

3484 Western Avenue, Park Forest, Illinois 60466


$1,195
|
For Rent
|
|
| Status: | Active |
| Sqft: | 700 |
| Cost/Sqft: | $0 |
| Beds: | 1 |
| Baths: | 1 |
| Year Built: | — |
| Property Taxes: | $0 |
| Lot Size: | 0,00 |
| Available: | Oct 26, 2026 |
Description
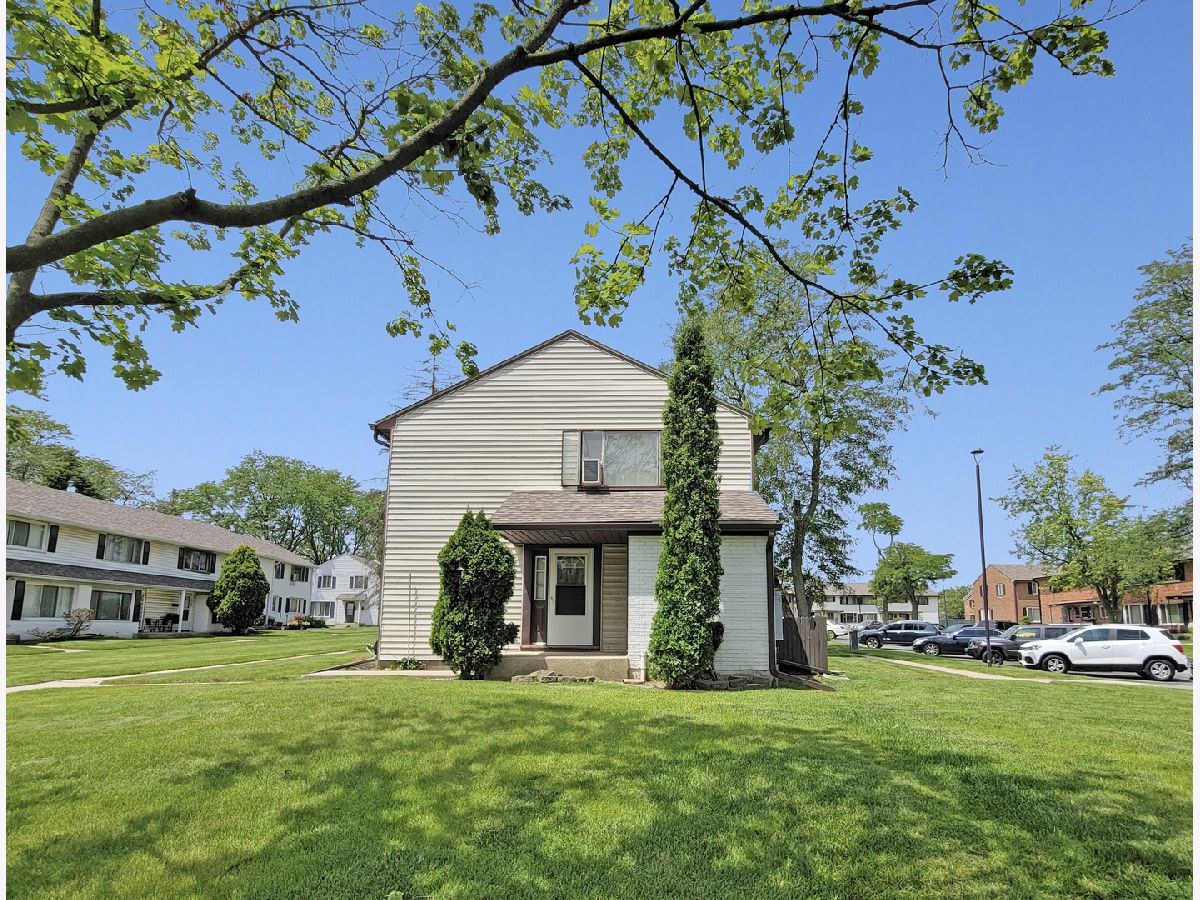
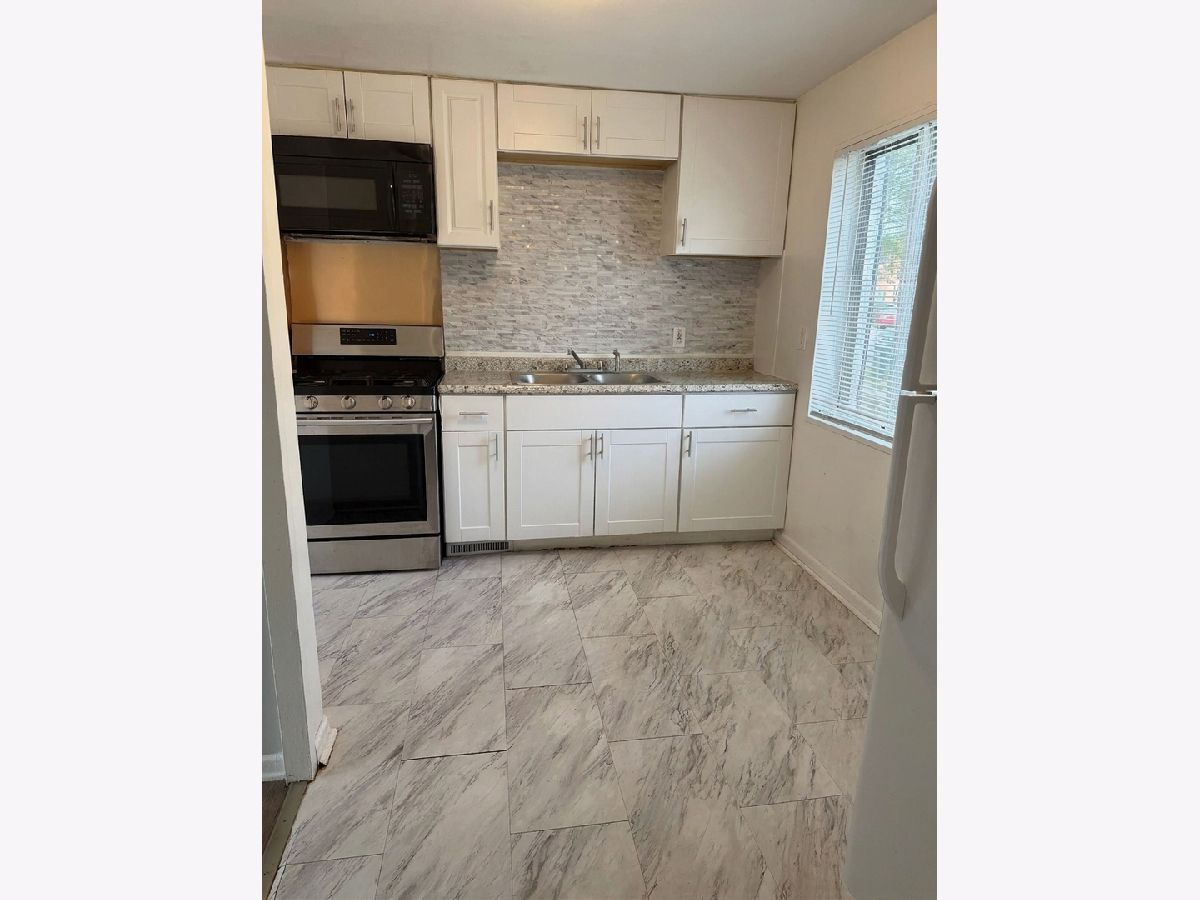
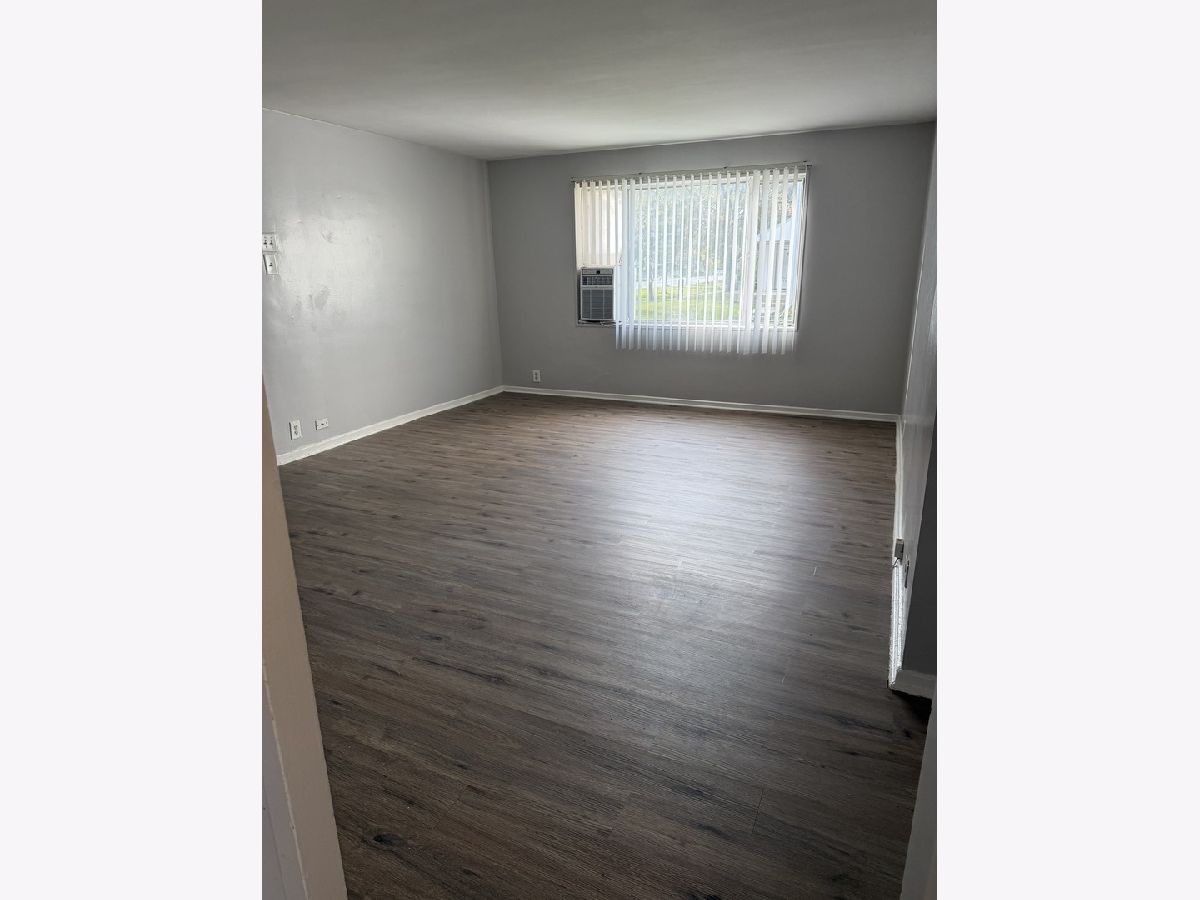
Bright and spacious one bedroom First floor condo for rent in the Glen Arbor Condominiums featuring large windows, courtyard style complex, large private storage room in basement with possible washer & dryer hookup. Tenant responsible for all utilities. $500 non-refundable move-in fee and first month's rent due at lease signing. Ideal tenant should have established good credit with no habitual or on going late or missed payments in the past 24 months. Consistent income source over past 12 months. No past evictions. Minimum net monthly income of 2.5x the rent (take home pay after taxes). Total monthly debt (rent, car payment, credit cards, etc...) not to exceed 60% of net monthly income. Showings will only be allowed once an applicant has been pre-screened by listing agent or tenant's agent, fill out an online inquiry to proceed to pre-screening step. Application, pay stubs/source of income, driver's license, Credit & Background Check required after viewing if applicant wishes to proceed, applies to all applicants - $65 non-refundable per applicant 18 & over. Village of Park Forest requires an occupancy inspection be done after a lease has been signed, please allow 2 weeks to complete village requirements, tenant cannot move in until the village has issued the occupancy permit. No quick move-ins, mid-month moves ok **NO PETS**NO SMOKING**ONLINE/EMAIL INQUIRIES ONLY - NO PHONE CALLS**
Property Specifics
| Residential Rental | |
| 1 | |
| — | |
| — | |
| None | |
| Brick | |
| — | |
| — | |
| No | |
| — |
| Cook | |
| — | |
| — / — | |
| — | |
| Public | |
| Storm Sewer | |
| None | |
| Gas | |
| 12793889 | |
| — |
Nearby Schools
| NAME: | DISTRICT: | DISTANCE: | |
|---|---|---|---|
|
High School
Rich Township High School |
227 | Not in DB | |
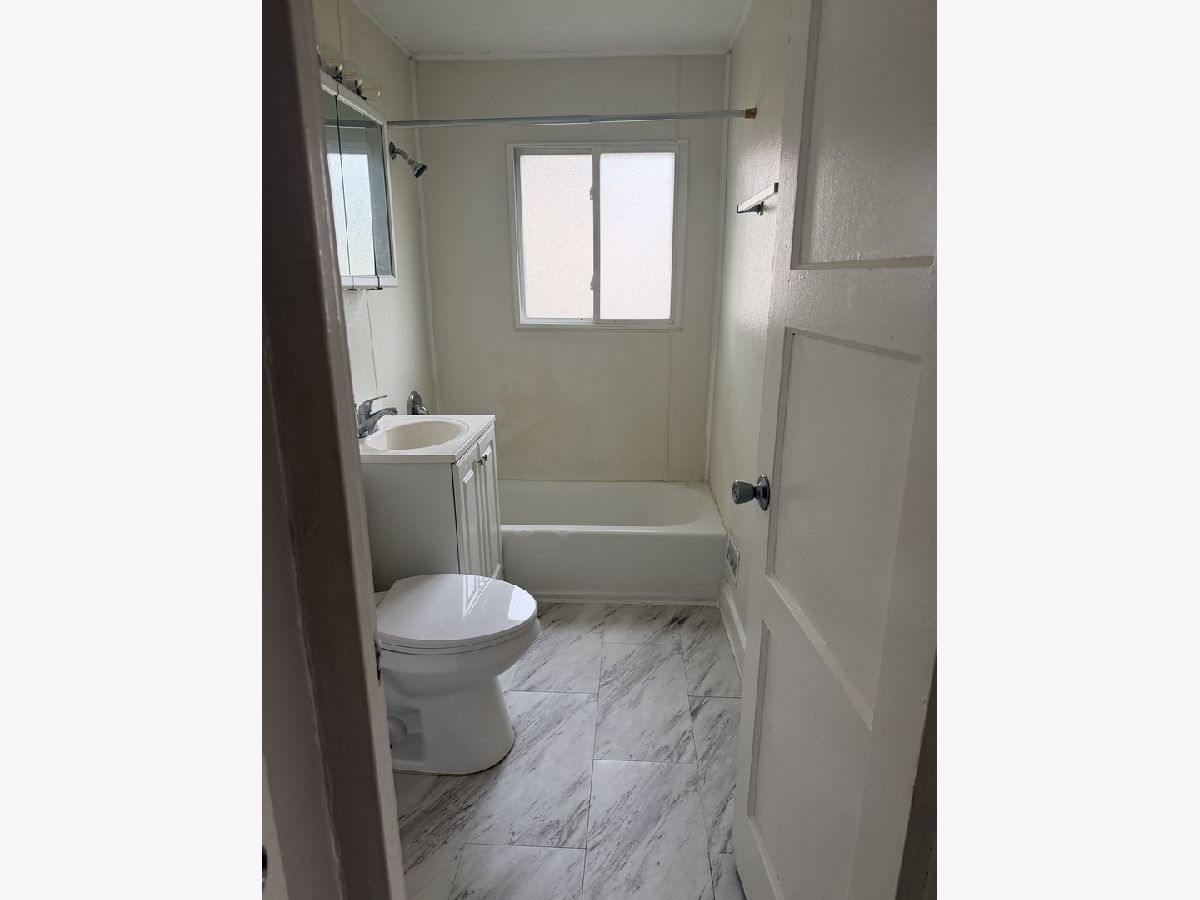
Room Specifics
Total Bedrooms: 1
Bedrooms Above Ground: 1
Bedrooms Below Ground: 0
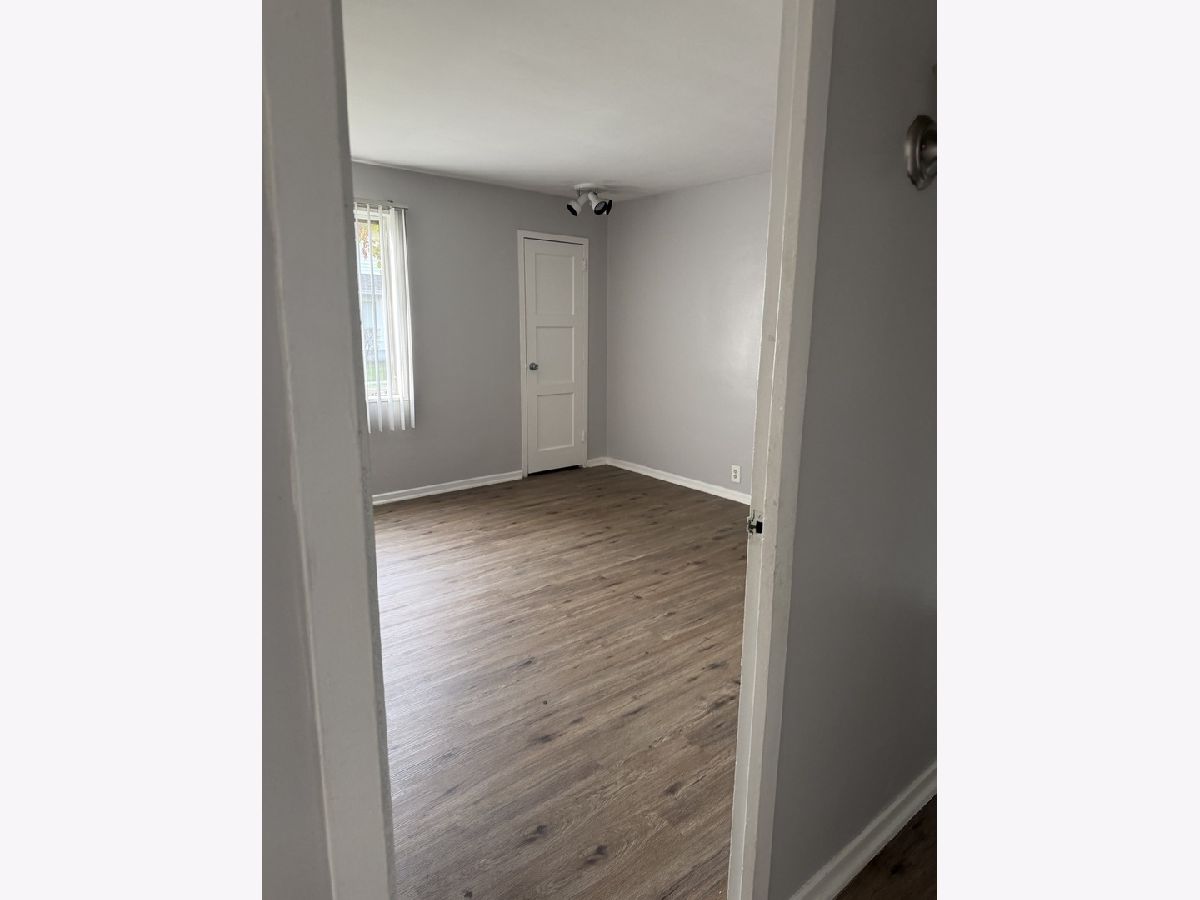
Dimensions: 12X11
Floor Type: Hardwood
Full Bathrooms: 1
Bathroom Amenities: —
Bathroom in Basement: —
Dimensions: 11X9
Floor Type: Linoleum
Dimensions: 17X13
Floor Type: Hardwood
Rooms: No additional rooms
Other Specifics
| — | |
| — | |
| Assigned | |
| — | |
| — | |
| — | |
| None | |
| — | |
| — | |
| COMMON AREA | |
| — | |
| None | |
| — | |
| — | |
| Not in DB | |
| — | |
| — | |
| — |
Contact Agent
Contact Agent
Listing Provided By
Baird & Warner
