

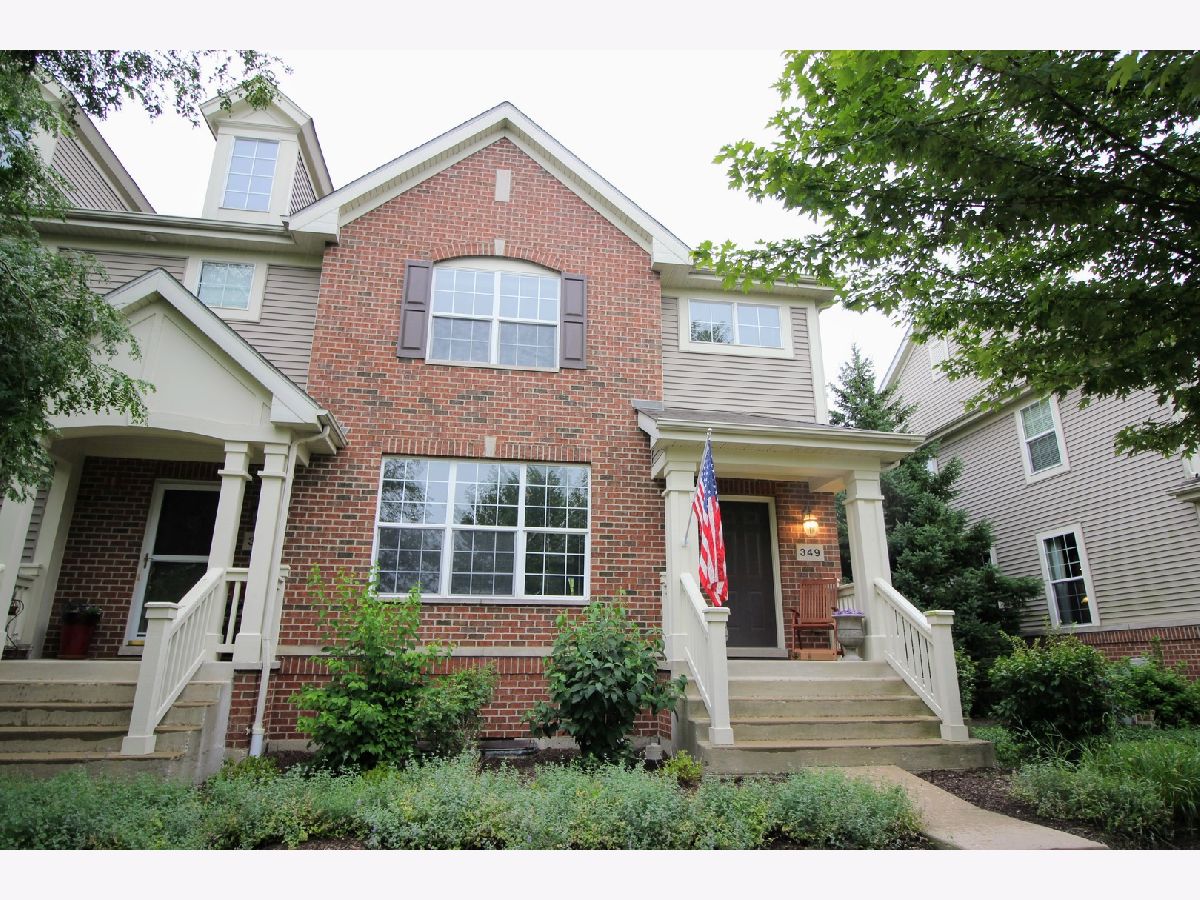
349 Bradbury Lane, Bartlett, Illinois 60103


$3,098
|
For Rent
|
|
| Status: | Active |
| Sqft: | 2,030 |
| Cost/Sqft: | $0 |
| Beds: | 3 |
| Baths: | 4 |
| Year Built: | 2005 |
| Property Taxes: | $0 |
| Days On Market: | 17 |
| Lot Size: | 0,00 |
| Available: | Oct 7, 2026 |
Description
Welcome to the Asbury Farms in Bartlett! Updated with modern details, you will find a beautifully constructed 3 bedroom 3.5 baths tri-level townhome with a finished basement. As you walk through the front door, an expansive living room awaits with plenty of natural sunlight gleaming off the hardwood floors. Kitchen features striking red cabinets with contrasting black countertop and stainless steel appliances. The glass island is a perfect breakfast spot. Adjacent to the kitchen is a dining room with access to a fenced-in private patio. Second floor has 3 spacious bedrooms and 2 full baths. Primary room features lofty vaulted ceiling and offers a large ensuite bath and walk-in closet. Finished basement boasts additional living space, perfect for a home theatre or recreation room. 2 Car Attached Garage. In-Unit washer and dryer. Short distance to Bartlett Metra Station for an easy commute to the city and enjoy wonderful restaurants and shops in the active downtown community. Tenant is responsible for all utilities. Rent includes exterior maintenance, lawncare and snow removal.
Property Specifics
| Residential Rental | |
| 3 | |
| — | |
| 2005 | |
| Finished, Full, Daylight | |
| Brick | |
| Asphalt | |
| — | |
| No | |
| — |
| Cook | |
| Asbury Place | |
| — / — | |
| — | |
| Public | |
| Public Sewer | |
| Central Air | |
| Natural Gas, Forced Air | |
| 12779395 | |
| — |
Nearby Schools
| NAME: | DISTRICT: | DISTANCE: | |
|---|---|---|---|
|
Grade School
Bartlett Elementary School |
U46 | — | |
|
Middle School
Eastview Middle School |
U46 | Not in DB | |
|
High School
Bartlett High School |
U46 | Not in DB | |
Property History
| DATE: | EVENT: | PRICE: | SOURCE: |
|---|---|---|---|
| 28 Oct, 2014 | Sold | $204,750 | MRED MLS |
| 3 Oct, 2014 | Under contract | $240,000 | MRED MLS |
| — | Last price change | $240,000 | MRED MLS |
| 11 Sep, 2014 | Listed for sale | $240,000 | MRED MLS |
| 19 Jul, 2020 | Listed for sale | $0 | MRED MLS |
| 7 Oct, 2026 | Listed for sale | $0 | MRED MLS |


Room Specifics
Total Bedrooms: 3
Bedrooms Above Ground: 3
Bedrooms Below Ground: 0
Dimensions: 14X17
Floor Type: Hardwood
Dimensions: 11X11
Floor Type: Hardwood
Dimensions: 11X11
Floor Type: Hardwood
Full Bathrooms: 4
Bathroom Amenities: Separate Shower, Double Sink
Bathroom in Basement: 1
Dimensions: 10X12
Floor Type: Hardwood
Dimensions: 17X14
Floor Type: Hardwood
Dimensions: 7X7
Floor Type: Hardwood
Dimensions: 10X12
Floor Type: Hardwood
Dimensions: 16X12
Floor Type: Hardwood
Rooms: No additional rooms
Other Specifics
| 2 | |
| Concrete Perimeter | |
| Asphalt, Garage Door Opener, Garage Owned, Attached, Garage | |
| Main Level | |
| Hardwood | |
| Patio | |
| Fenced | |
| None | |
| — | |
| Common Grounds | |
| 22X87 | |
| — | |
| Full | |
| — | |
| — | |
| Not in DB | |
| — | |
| Park | |
| — |
Tax History
| Year | Property Taxes |
|---|---|
| 2014 | $8,317 |
Contact Agent
Contact Agent
Listing Provided By
L6 Realty LLC
