

349 Danforth Drive, Oswego, Illinois 60543


$3,800
|
For Rent
|
|
| Status: | Active |
| Sqft: | 2,074 |
| Cost/Sqft: | $0 |
| Beds: | 3 |
| Baths: | 3 |
| Year Built: | 2026 |
| Property Taxes: | $0 |
| Days On Market: | 16 |
| Lot Size: | 0,00 |
Description
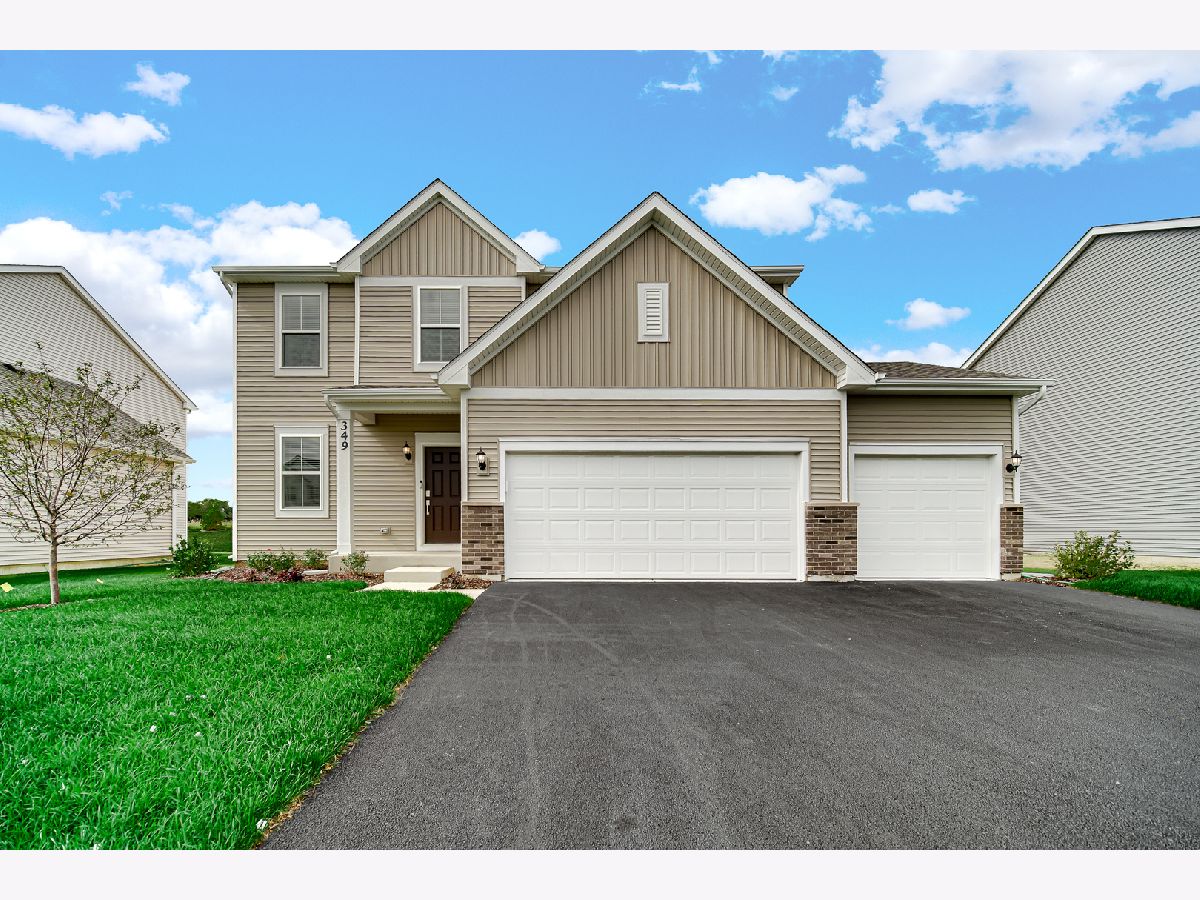
Brand New Construction Single-Family Rental in Oswego! This beautifully designed home offers spacious living, modern finishes, and a functional floor plan. The welcoming foyer opens to a versatile flex room, perfect for a home office, playroom, or additional living space. Enjoy an open-concept main level featuring a large kitchen with crisp white cabinetry, oversized island, and ample workspace, flowing seamlessly into the generously sized family room. A convenient half bath completes the main level. Upstairs, a spacious loft provides additional flexible living space. Two comfortable secondary bedrooms share a full bath with a quartz-countered vanity, while the large laundry room adds everyday convenience. The impressive primary suite offers a private retreat with a beautifully appointed bath featuring dual vanities and a tiled shower. The home also features a full unfinished basement, providing abundant storage space and plenty of room for future use. Step outside to enjoy a large backyard, ideal for outdoor entertaining, recreation, or simply relaxing. A 3-car garage provides excellent parking and additional storage. Brand new construction with a thoughtful floor plan, modern finishes, generous living spaces, and plenty of storage-an excellent rental opportunity in Oswego!
Property Specifics
| Residential Rental | |
| — | |
| — | |
| 2026 | |
| — | |
| — | |
| No | |
| — |
| Kendall | |
| Hudson Pointe Ii | |
| — / — | |
| — | |
| — | |
| — | |
| 12769656 | |
| — |
Nearby Schools
| NAME: | DISTRICT: | DISTANCE: | |
|---|---|---|---|
|
Grade School
Churchill Elementary School |
308 | — | |
|
Middle School
Murphy Junior High School |
308 | Not in DB | |
|
High School
Oswego East High School |
308 | Not in DB | |
Property History
| DATE: | EVENT: | PRICE: | SOURCE: |
|---|---|---|---|
| 11 Sep, 2026 | Sold | $469,780 | MRED MLS |
| 15 Aug, 2026 | Under contract | $469,780 | MRED MLS |
| — | Last price change | $480,780 | MRED MLS |
| 21 Jul, 2026 | Listed for sale | $499,780 | MRED MLS |
| 25 Sep, 2026 | Listed for sale | $0 | MRED MLS |


Room Specifics
Total Bedrooms: 3
Bedrooms Above Ground: 3
Bedrooms Below Ground: 0
Dimensions: —
Floor Type: —
Dimensions: —
Floor Type: —
Full Bathrooms: 3
Bathroom Amenities: Soaking Tub
Bathroom in Basement: 0
Rooms: —
Basement Description: —
Other Specifics
| 3 | |
| — | |
| — | |
| — | |
| — | |
| 8675 | |
| — | |
| — | |
| — | |
| — | |
| Not in DB | |
| — | |
| — | |
| — | |
| — |
Tax History
| Year | Property Taxes |
|---|
Contact Agent
Contact Agent
Listing Provided By
Property Economics Inc.
