

3490 Charlemaine Drive, Aurora, Illinois 60504


$3,900
|
For Rent
|
|
| Status: | Active |
| Sqft: | 2,578 |
| Cost/Sqft: | $0 |
| Beds: | 4 |
| Baths: | 4 |
| Year Built: | 1995 |
| Property Taxes: | $0 |
| Days On Market: | 6 |
| Lot Size: | 0,00 |
| Available: | Nov 30, 2026 |
Description
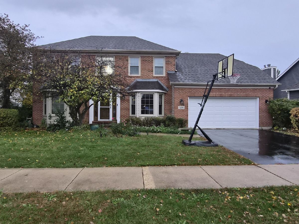
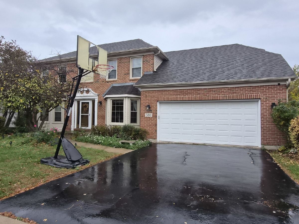
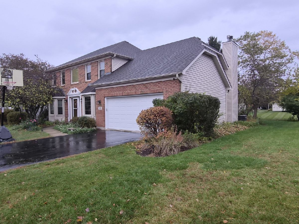
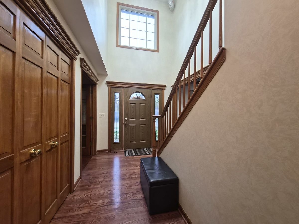
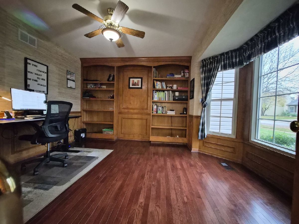
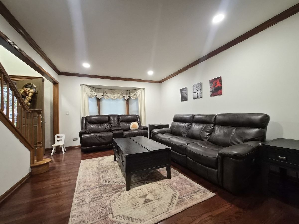
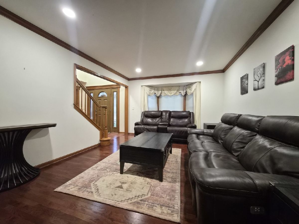
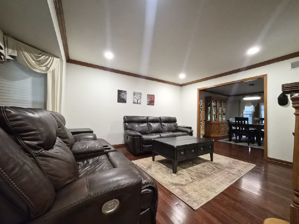
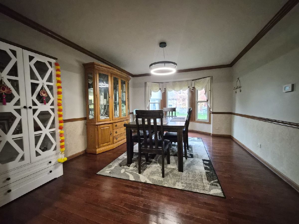
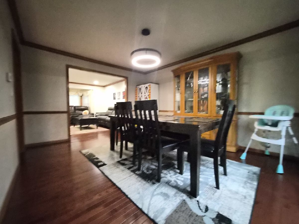
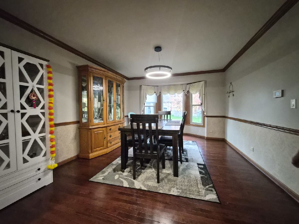
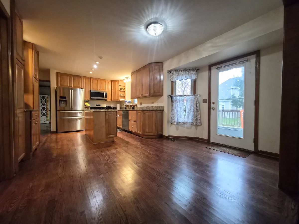
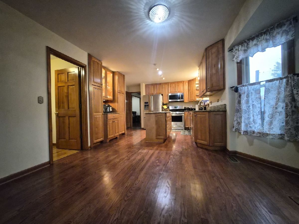
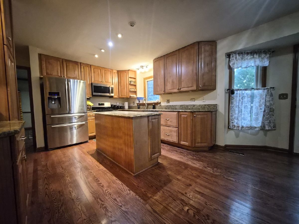
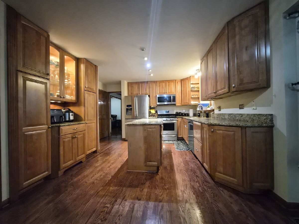
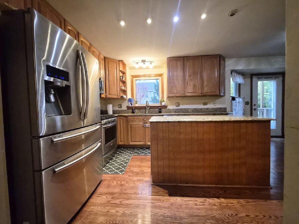
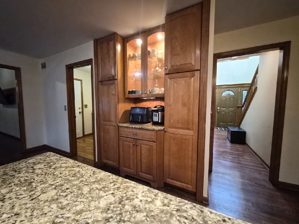
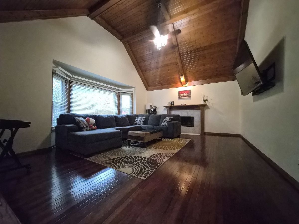
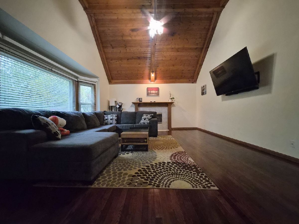
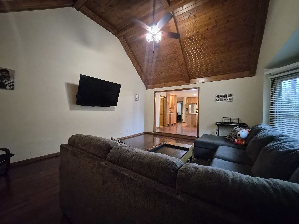
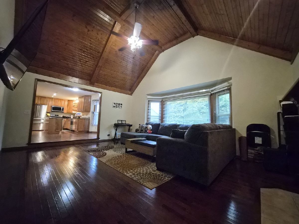
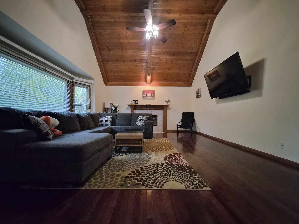
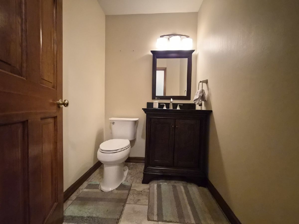
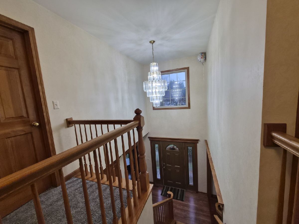
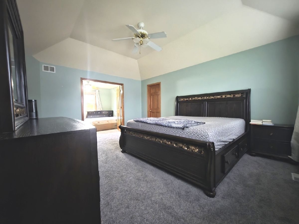
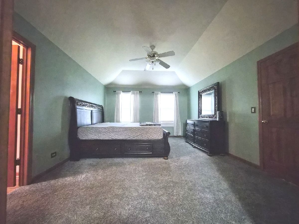
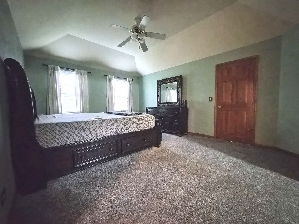
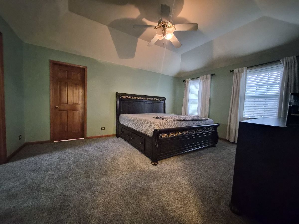
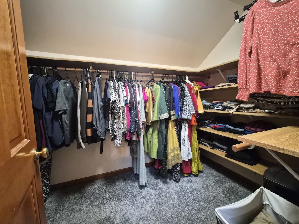
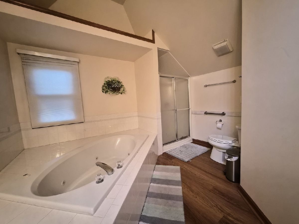
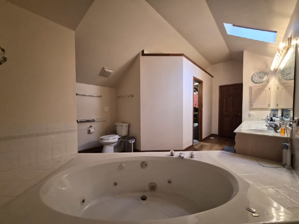
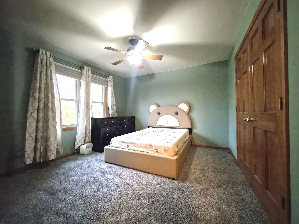
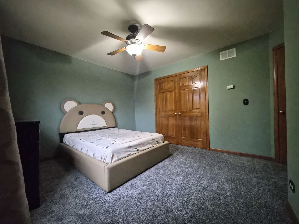
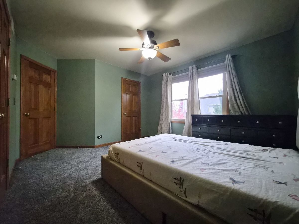
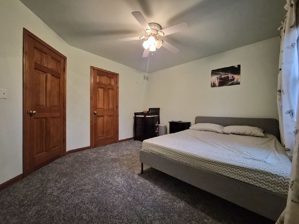
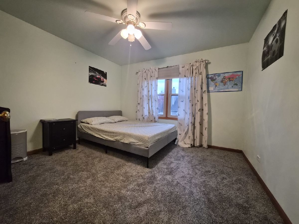
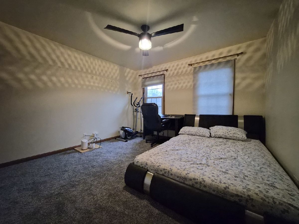
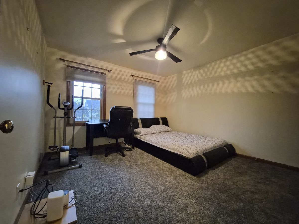
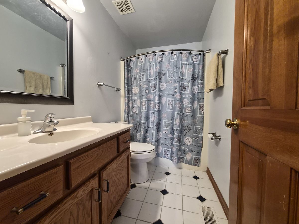
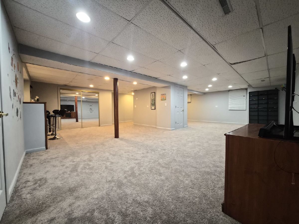
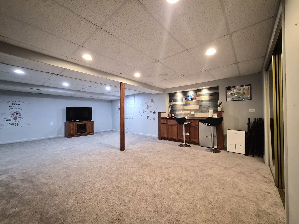
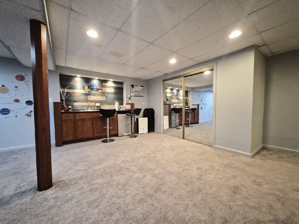
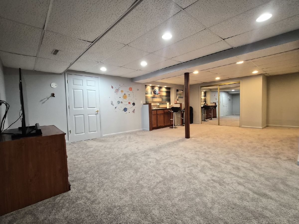
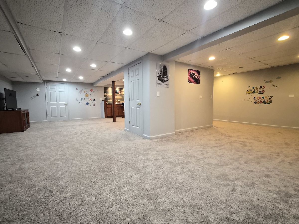
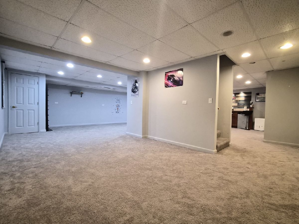
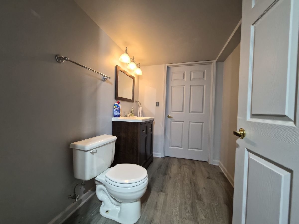
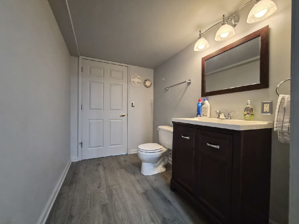
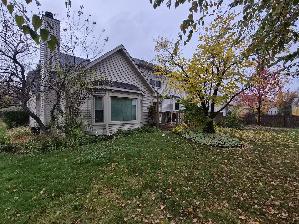
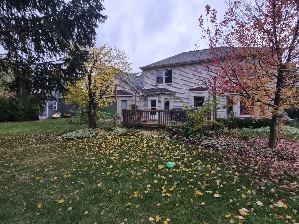
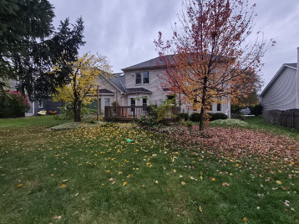
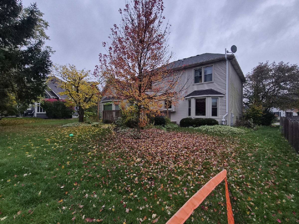
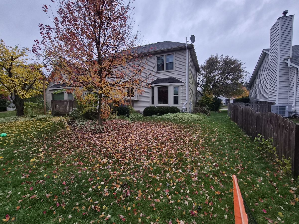
Absolutely wonderful single-family rental in highly sought-after Naperville District 204! This spacious and inviting home offers 4 bedrooms, 2 full baths, 2 half baths, a 2-car attached garage and a finished basement, all in a fantastic location near restaurants, shopping, expressways and the Route 59 Metra. A dramatic two-story foyer welcomes you inside, with a private first-floor den featuring handsome wood shelving and rich wood finishes on one side-ideal for a home office, study or quiet retreat-and a generously sized living room on the other. The living room flows into the formal dining room, which comfortably accommodates an 8-seat dining table for holidays, dinner parties and everyday gatherings. The kitchen is beautifully upgraded with newer floor-to-ceiling maple cabinetry, a large island, stainless-steel appliances, granite countertops and hardwood flooring. The ample cabinetry and island provide excellent storage, meal-prep space and room for casual seating. An eat-in area adds valuable everyday space and opens to a good-sized deck overlooking the landscaped backyard, creating an easy indoor-outdoor setting. The showstopper is the impressive two-story family room, complete with hardwood floors, a warm wood-accented ceiling and a cozy fireplace-an exceptional space for relaxing or entertaining. Laundry room is conveniently located in the first floor. Upstairs, the expansive primary suite includes a generous walk-in closet and a luxury bath with a jetted tub, separate standing shower and dual-sink vanity. The second bedroom is connected to the primary suite by double doors, offering wonderful flexibility as a nursery, office, sitting room or an expanded private suite, while still functioning as a separate bedroom when desired. Two additional bedrooms are well sized and offer generous closet space. The finished basement provides even more usable living area, featuring a countertop nook and an additional half bath, making it ideal for a recreation room, kids' play space, movie nights or larger gatherings. Enjoy the deck and landscaped backyard, and take advantage of a home that combines generous room sizes, architectural character, flexible living space and a superb Naperville location. Don't miss this outstanding rental opportunity!
Property Specifics
| Residential Rental | |
| — | |
| — | |
| 1995 | |
| Finished, Full | |
| 1,272 (954 finished) | |
| Vinyl Siding, Brick | |
| Asphalt | |
| — | |
| No | |
| — |
| — | |
| — | |
| — / — | |
| — | |
| Lake Michigan | |
| Public Sewer | |
| Central Air | |
| Gas, Forced Air | |
| 12801013 | |
| — |
Nearby Schools
| NAME: | DISTRICT: | DISTANCE: | |
|---|---|---|---|
|
Grade School
Owen Elementary School |
204 | — | |
|
Middle School
Still Middle School |
204 | Not in DB | |
|
High School
Waubonsie Valley High School |
204 | Not in DB | |
Property History
| DATE: | EVENT: | PRICE: | SOURCE: |
|---|---|---|---|
| 9 Jan, 2025 | Sold | $565,000 | MRED MLS |
| 27 Nov, 2024 | Under contract | $580,000 | MRED MLS |
| 18 Nov, 2024 | Listed for sale | $580,000 | MRED MLS |
| 4 Nov, 2026 | Listed for sale | $0 | MRED MLS |
Room Specifics
Total Bedrooms: 4
Bedrooms Above Ground: 4
Bedrooms Below Ground: 0
Dimensions: 13X17
Floor Type: Carpet
Dimensions: 14X11
Floor Type: Carpet
Dimensions: 12X11
Floor Type: Carpet
Dimensions: 12X11
Floor Type: Carpet
Full Bathrooms: 4
Bathroom Amenities: Separate Shower
Bathroom in Basement: 1
Dimensions: 12X16
Floor Type: Hardwood
Dimensions: 13X14
Floor Type: Hardwood
Features: Eating Area-Table Space, Island
Dimensions: 7X7
Floor Type: Ceramic Tile
Dimensions: 12X15
Floor Type: Hardwood
Dimensions: 19X17
Floor Type: Hardwood
Rooms: Breakfast Room, Office, Recreation Room
Name: Breakfast Room
Dimensions: 7X13
Floor Type: Hardwood
Name: Office
Dimensions: 12X13
Floor Type: Hardwood
Name: Recreation Room
Dimensions: 32X27
Floor Type: Carpet
Other Specifics
| 2 | |
| Concrete Perimeter | |
| Asphalt, Garage Door Opener, Garage Owned, Attached, Garage | |
| Main Level, In Unit | |
| Hardwood | |
| Deck | |
| — | |
| — | |
| 75X110 | |
| — | |
| Full | |
| Cathedral Ceiling(s) | |
| Range, Microwave, Dishwasher, Refrigerator, Washer, Dryer, Stainless Steel Appliance(s) | |
| Not in DB | |
| — | |
| — | |
| Gas Log |
Tax History
| Year | Property Taxes |
|---|---|
| 2025 | $11,305 |
Contact Agent
Contact Agent
Listing Provided By
Charles Rutenberg Realty of IL
