

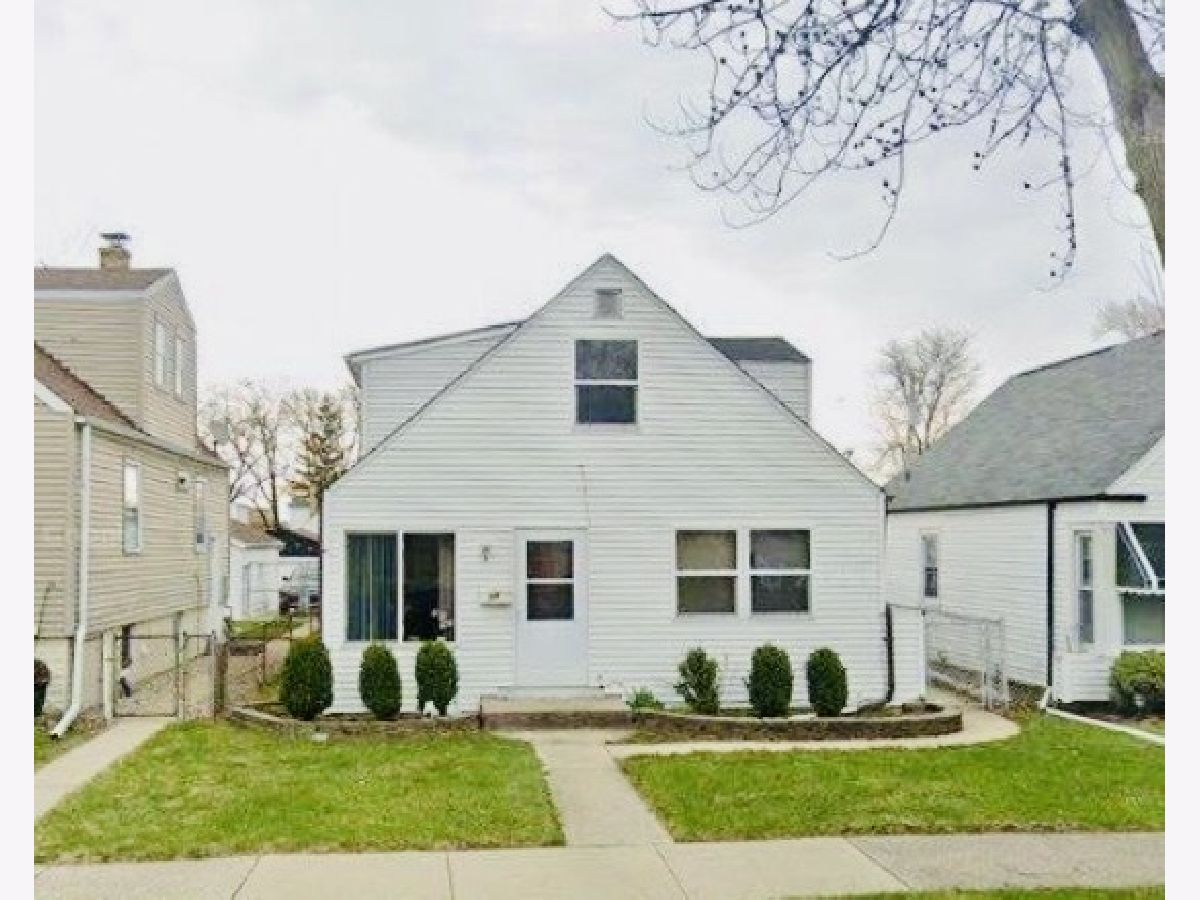
35 46th Avenue, Bellwood, Illinois 60104


$3,400
|
For Rent
|
|
| Status: | Price Change |
| Sqft: | 1,328 |
| Cost/Sqft: | $0 |
| Beds: | 4 |
| Baths: | 2 |
| Year Built: | 1953 |
| Property Taxes: | $0 |
| Days On Market: | 73 |
| Lot Size: | 0,00 |
| Available: | Aug 26, 2026 |
Description
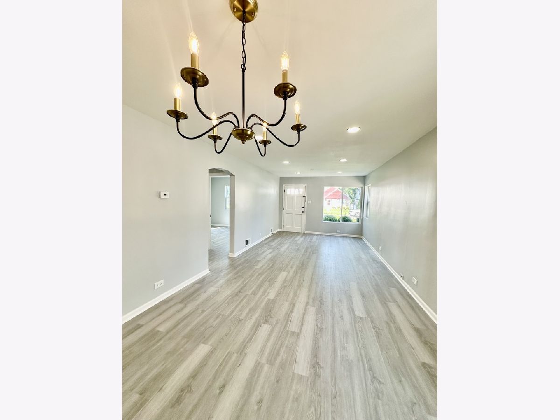
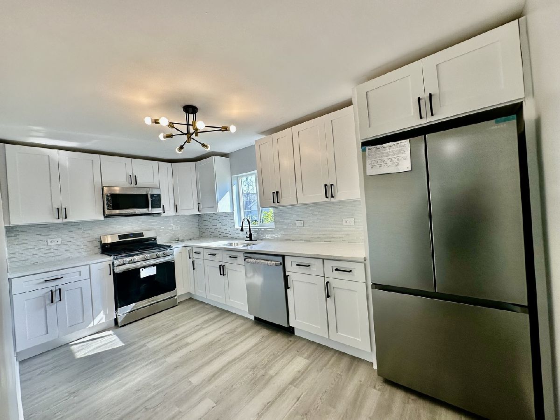
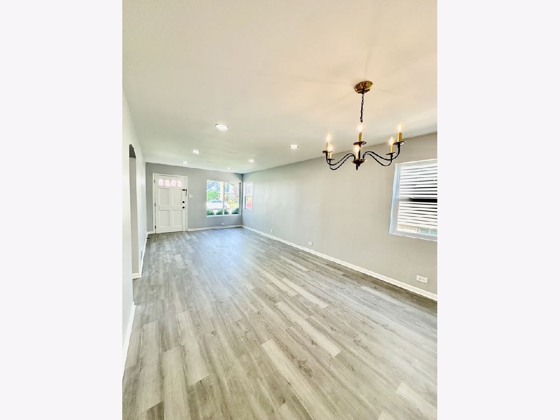
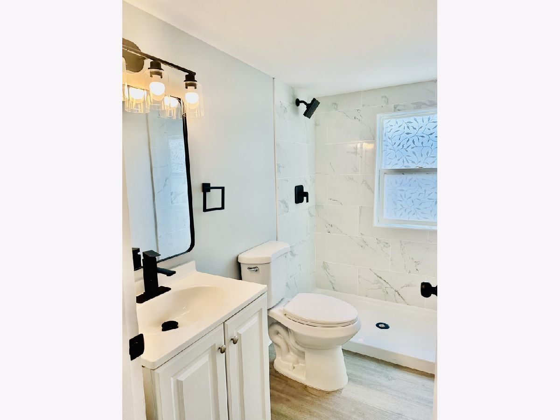
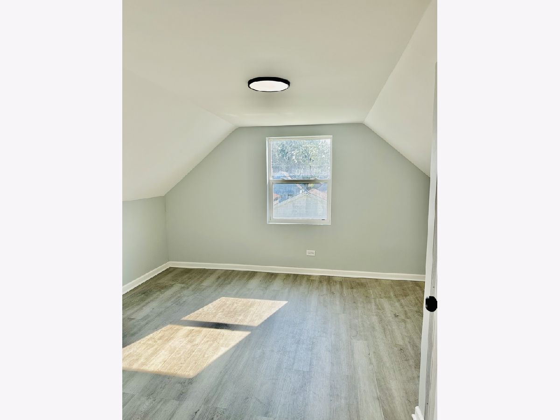
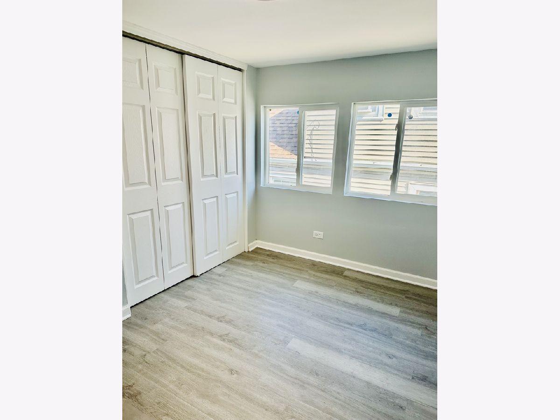
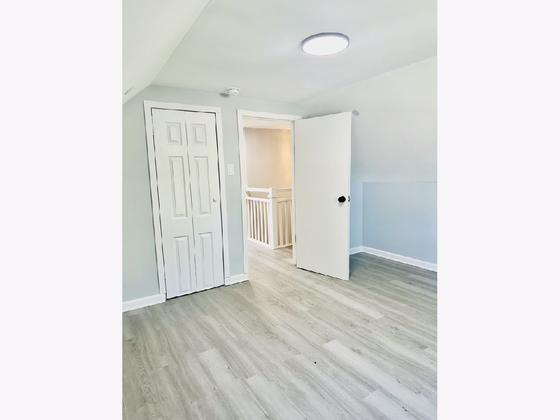
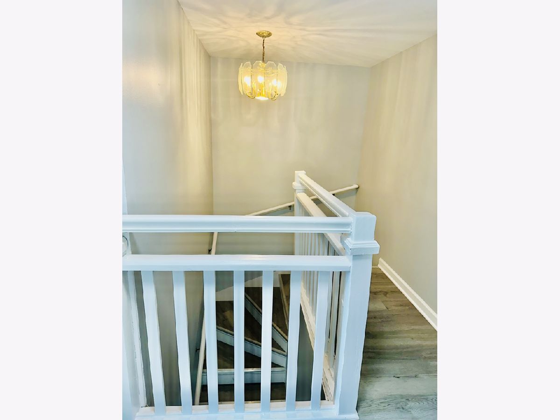
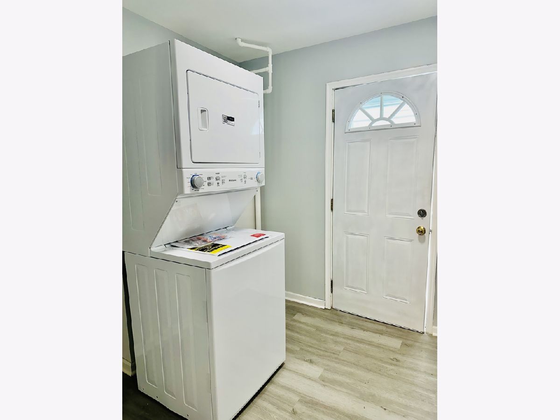
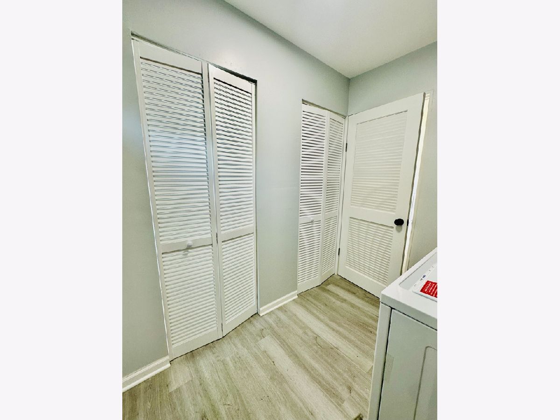
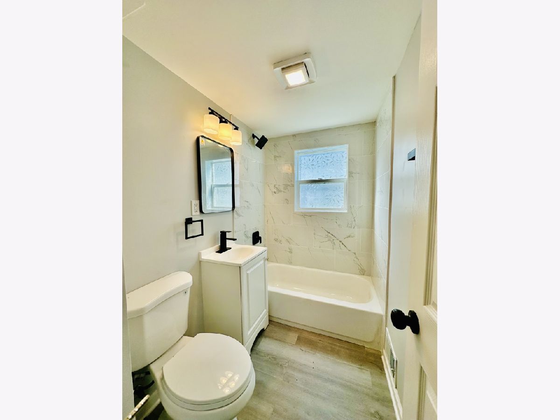
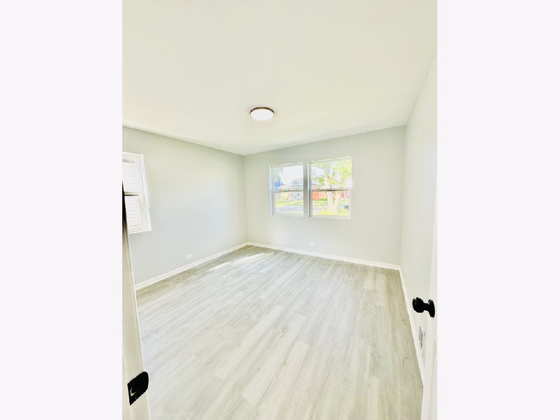
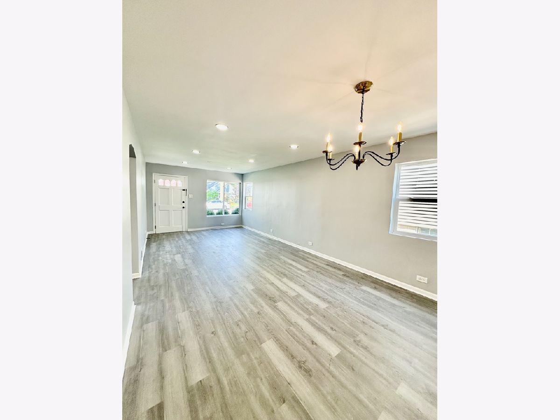
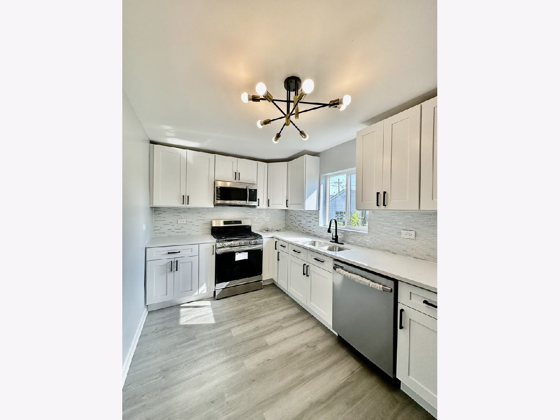
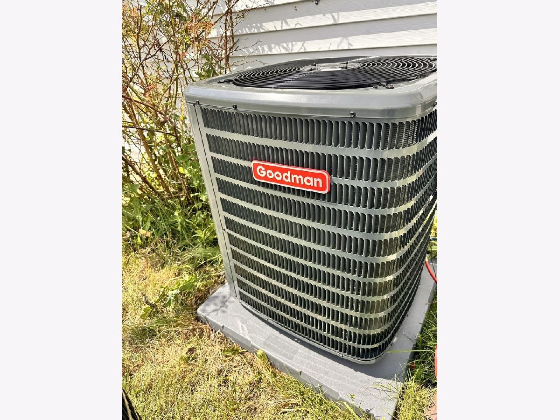
Welcome to this spectacular, fully updated 4-bedroom, 2-bathroom home where no detail has been overlooked! Step inside to find a masterpiece of modern design featuring brand-new flooring, sleek new interior doors, custom tile work, and a freshly painted interior. The heart of the home is the stunning kitchen, complete with premium new cabinetry, high-end stainless steel appliances, gorgeous quartz countertops, a custom tile backsplash, and designer fixtures. Both bathrooms have been fully transformed, boasting modern vanities, new toilets, and premium fixtures. Beyond the beautiful cosmetic finishes, this home offers rare peace of mind with complete mechanical infrastructure upgrades. The property features a brand-new water line, updated main drains, and fully upgraded electrical systems. The dedicated laundry room comes equipped with a brand-new washer and dryer, a new high-efficiency furnace, and full HVAC new and a newly constructed utility closet housing the HVAC system and water meter. With a certified roof and every single detail fully permitted and completed up to village code, this turnkey home is truly move-in ready. Perfectly situated close to expressways, parks, shopping, and so much more. Schedule your showing today!
Property Specifics
| Residential Rental | |
| — | |
| — | |
| 1953 | |
| 2026 | |
| Crawl Space | |
| Aluminum Siding | |
| — | |
| — | |
| No | |
| — |
| Cook | |
| — | |
| — / — | |
| — | |
| Lake Michigan, Public | |
| Public Sewer | |
| Central Air | |
| Gas | |
| 12741221 | |
| — |
Property History
| DATE: | EVENT: | PRICE: | SOURCE: |
|---|---|---|---|
| 26 Aug, 2026 | Listed for sale | $0 | MRED MLS |
| 21 Oct, 2026 | Listed for sale | $358,000 | MRED MLS |

Room Specifics
Total Bedrooms: 4
Bedrooms Above Ground: 4
Bedrooms Below Ground: 0
Dimensions: 11X16
Floor Type: Wood Laminate
Dimensions: 11X12
Floor Type: Wood Laminate
Dimensions: 8X11
Floor Type: Wood Laminate
Dimensions: 11X16
Floor Type: Wood Laminate
Full Bathrooms: 2
Bathroom Amenities: —
Bathroom in Basement: 0
Dimensions: COMBO
Floor Type: Wood Laminate
Dimensions: 8X15
Floor Type: Wood Laminate
Dimensions: 12X25
Floor Type: Wood Laminate
Rooms: No additional rooms
Other Specifics
| 2 | |
| — | |
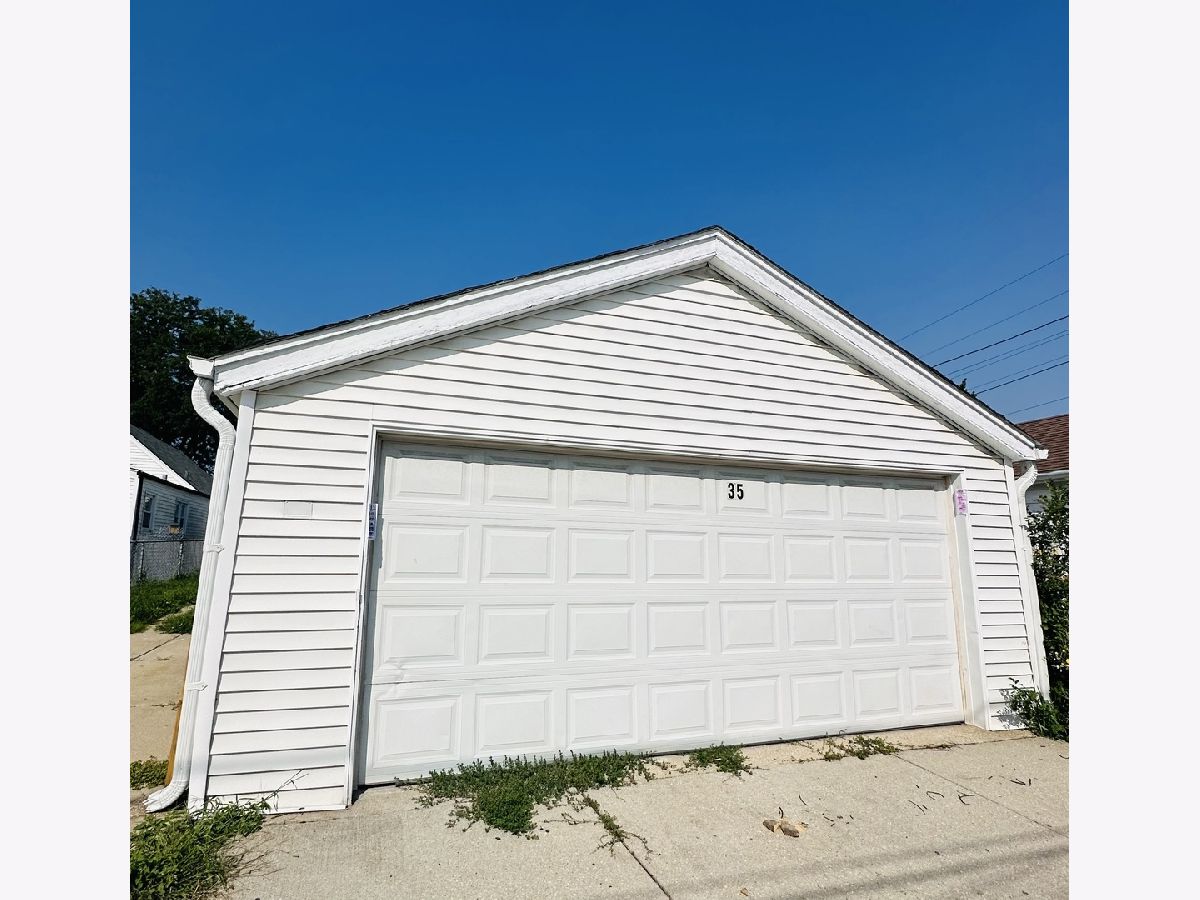
| Detached, Garage | |
| — | |
| — | |
| — | |
| Parking, Lawn Care, Snow Removal | |
| — | |
| — | |
| 35x125 | |
| — | |
| None | |
| — | |
| — | |
| Not in DB | |
| — | |
| — | |
| — |
Tax History
| Year | Property Taxes |
|---|---|
| 2026 | $6,829 |
Contact Agent
Contact Agent
Listing Provided By
Keller Williams Infinity
