

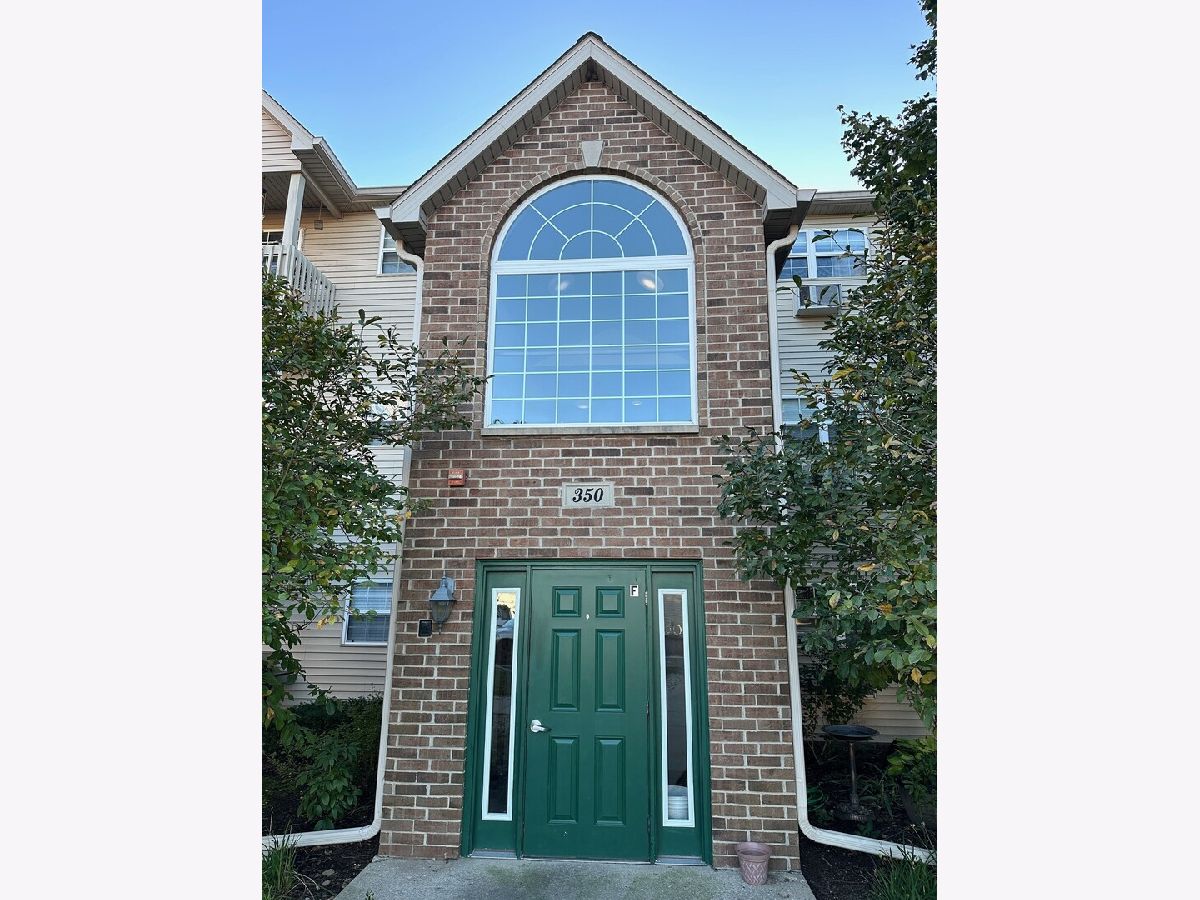
350 Cunat Boulevard, Richmond, Illinois 60071


$1,350
|
For Rent
|
|
| Status: | Active |
| Sqft: | 896 |
| Cost/Sqft: | $0 |
| Beds: | 1 |
| Baths: | 1 |
| Year Built: | 2000 |
| Property Taxes: | $0 |
| Days On Market: | 33 |
| Lot Size: | 0,00 |
| Available: | Oct 19, 2026 |
| Furnished: | No |
Description
Welcome home to this light and bright 1 Bedroom Plus a Den, 1 Bathroom Second Floor Condo in Richmond! The inviting open floor plan features brand new carpeting and a spacious living and dining area designed for comfortable everyday living. The kitchen offers a convenient breakfast bar, perfect for casual dining or entertaining guests. The versatile den provides the ideal space for a home office, hobby room, or additional living area. The generously sized bedroom features a spacious walk-in closet offering plenty of room for storage and organization. Step outside onto your private balcony and enjoy peaceful views of the serene, wooded surroundings, offering a wonderful place to relax and unwind. Additional conveniences include in-unit laundry, in wall air conditioning units, and a detached one car garage for parking and extra storage. Combining comfortable living spaces, everyday conveniences, and a tranquil setting, this charming condo is ready to welcome you home! AVAILABLE IMMEDIATELY! LEASE TERMS: 15 month lease term. The Security deposit is equivalent to 1 month's rent ($1,350) and is due within 24 hours of application approval. Tenants are responsible for electric, cable, and internet. Gas, garbage, lawn care, and snow removal are included! (Heat is electric.) NO PETS. NO SMOKING. Credit and background screening performed by the listing office. A $60 application fee is required for each adult 18 years of age or older. *Broker Owned.*
Property Specifics
| Residential Rental | |
| 3 | |
| — | |
| 2000 | |
| None | |
| Brick | |
| — | |
| — | |
| No | |
| — |
| — | |
| Kensington Manor | |
| — / — | |
| — | |
| Public | |
| Public Sewer | |
| Wall Unit(s) | |
| Electric, Baseboard | |
| 12788618 | |
| — |
Property History
| DATE: | EVENT: | PRICE: | SOURCE: |
|---|---|---|---|
| 12 Aug, 2013 | Sold | $33,500 | MRED MLS |
| 1 Jul, 2013 | Under contract | $30,960 | MRED MLS |
| 20 Jun, 2013 | Listed for sale | $30,960 | MRED MLS |
| 19 Oct, 2026 | Listed for sale | $0 | MRED MLS |


Room Specifics
Total Bedrooms: 1
Bedrooms Above Ground: 1
Bedrooms Below Ground: 0
Dimensions: 14X10
Floor Type: Carpet
Full Bathrooms: 1
Bathroom Amenities: —
Bathroom in Basement: 0
Dimensions: 9X8
Floor Type: Carpet
Dimensions: 8X8
Floor Type: —
Features: Eating Area-Breakfast Bar
Dimensions: 6X6
Floor Type: Vinyl
Dimensions: 18X12
Floor Type: Carpet
Rooms: Bonus Room
Name: Bonus Room
Dimensions: 10X12
Floor Type: Carpet
Other Specifics
| 1 | |
| Concrete Perimeter | |
| Asphalt, Garage Door Opener, Detached, Garage | |
| Washer Hookup | |
| — | |
| — | |
| Water, Lawn Care, Snow Removal | |
| Balcony | |
| — | |
| 896 | |
| — | |
| None | |
| Open Floorplan | |
| Range, Microwave, Dishwasher, Refrigerator, Washer, Dryer, Range Hood | |
| Not in DB | |
| — | |
| — | |
| — |
Tax History
| Year | Property Taxes |
|---|---|
| 2013 | $1,315 |
Contact Agent
Contact Agent
Listing Provided By
Grid 7 Properties
