

350 Plum Creek Drive, Wheeling, Illinois 60090


$1,900
|
For Rent
|
|
| Status: | Active |
| Sqft: | 0 |
| Cost/Sqft: | — |
| Beds: | 2 |
| Baths: | 2 |
| Year Built: | 1979 |
| Property Taxes: | $0 |
| Lot Size: | 0,00 |
| Available: | Oct 16, 2026 |
| Furnished: | No |
Description
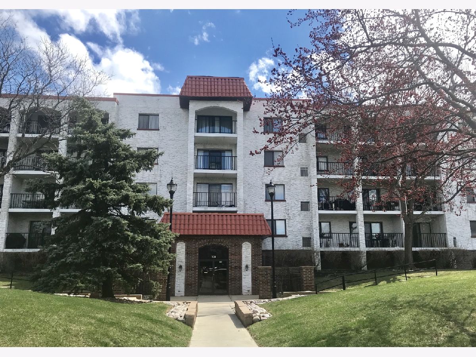
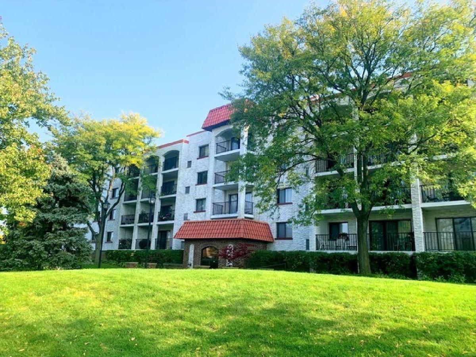
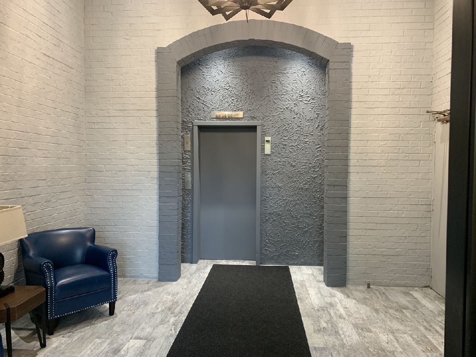
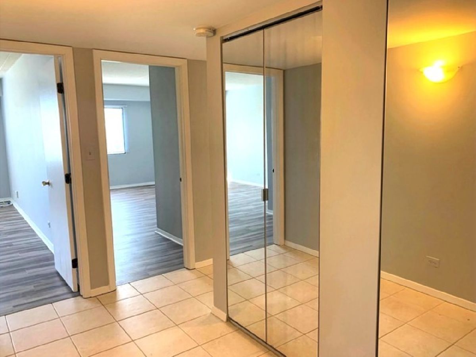
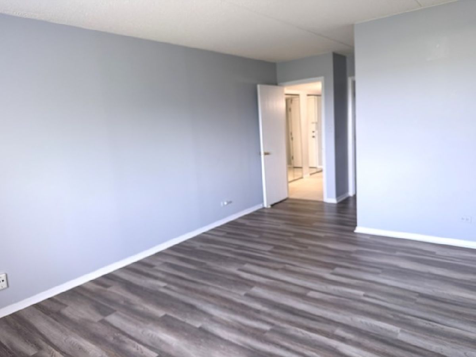
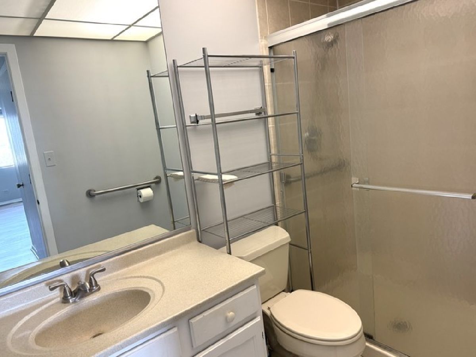
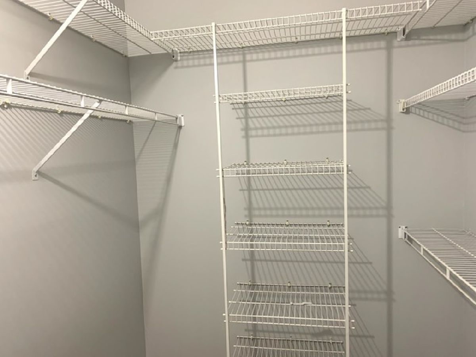
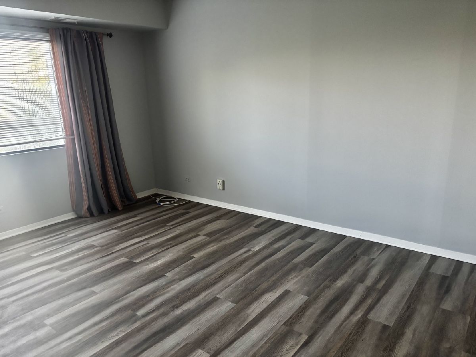
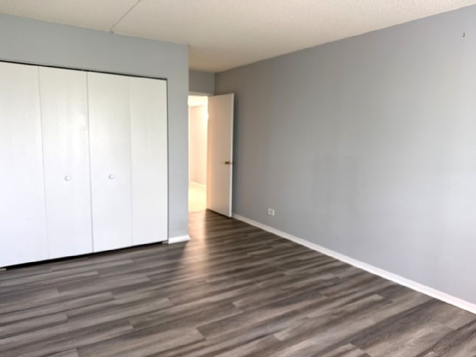
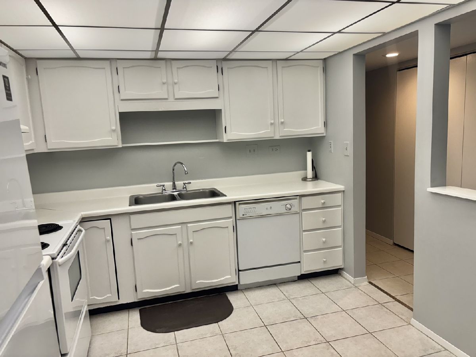
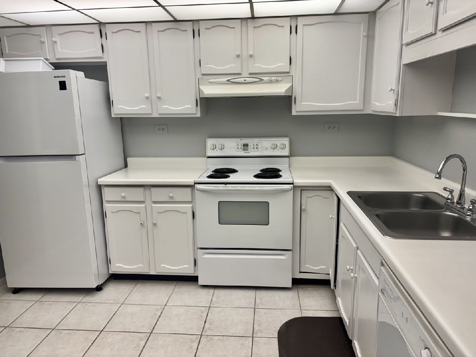
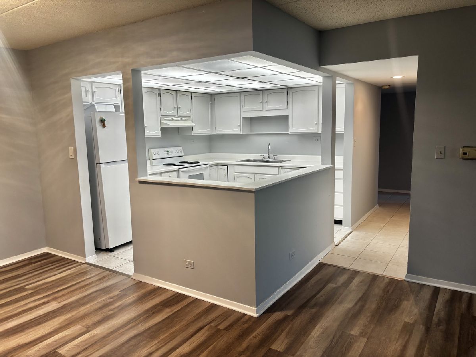
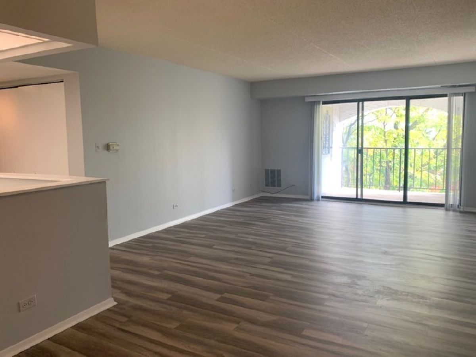
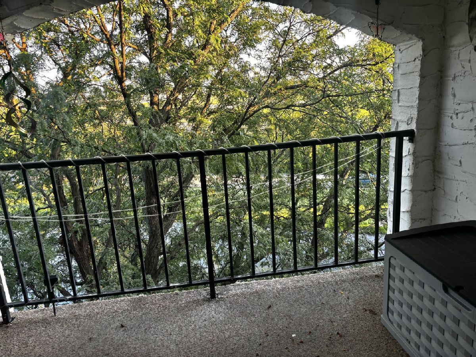
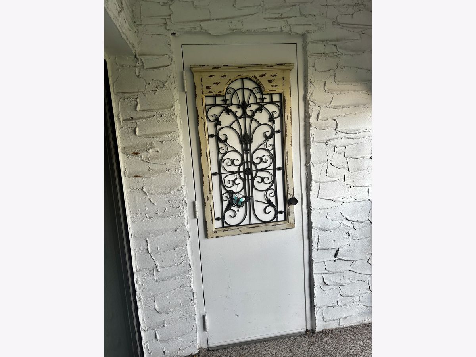
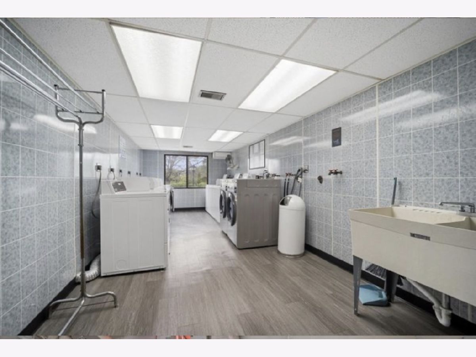
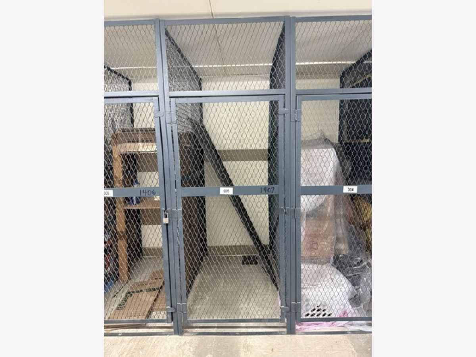
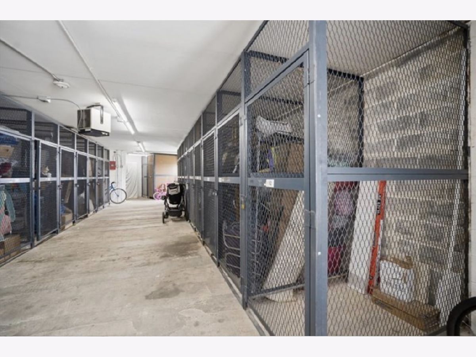
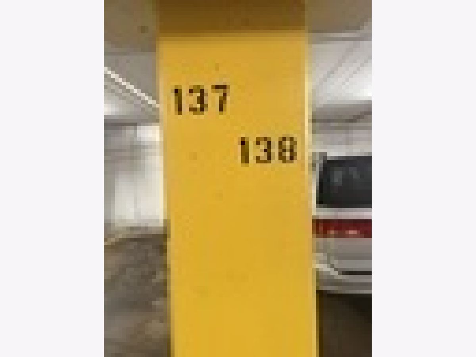
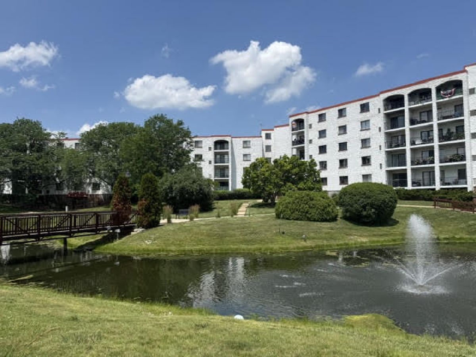
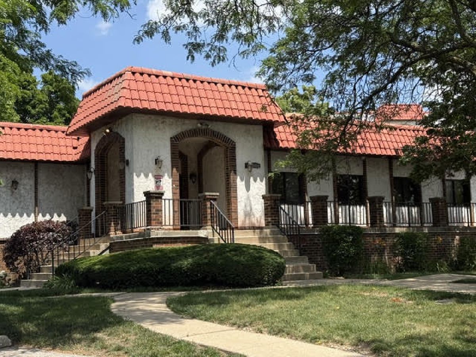
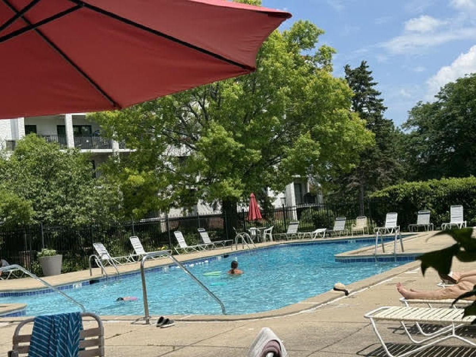
You will love this bright, clean, fresh 2 bedroom/2 bath 4th floor condo in an elevator building. The primary is ensuite and offers a spacious walk in closet. The 2nd Bedroom is also a nice size w/the 2nd bath close. The Kitchen opens to the Dining & Living room. Enjoy easy access to the south facing balcony off the Living area providing extra space to relax with views of the green space and pond. Laminate flooring & neutral paint throughout. Storage room with private storage cage on same floor and plenty of outdoor parking. Laundry on the first floor. Great amenities included: the pool, clubhouse, tennis courts and pretty grounds. $35 per month for indoor garage parking #137 right off the west entrance to the building. No application fee.
Property Specifics
| Residential Rental | |
| 5 | |
| — | |
| 1979 | |
| None | |
| Other | |
| — | |
| — | |
| Pond | |
| — |
| Cook | |
| Plum Creek | |
| — / — | |
| — | |
| Lake Michigan | |
| Public Sewer | |
| Central Air | |
| Gas | |
| 12787326 | |
| — |
Nearby Schools
| NAME: | DISTRICT: | DISTANCE: | |
|---|---|---|---|
|
Grade School
Mark Twain Elementary School |
21 | — | |
|
Middle School
Oliver W Holmes Middle School |
21 | Not in DB | |
|
High School
Wheeling High School |
214 | Not in DB | |
Room Specifics
Total Bedrooms: 2
Bedrooms Above Ground: 2
Bedrooms Below Ground: 0
Dimensions: 19X12
Floor Type: Laminate
Dimensions: 19X11
Floor Type: Laminate
Full Bathrooms: 2
Bathroom Amenities: —
Bathroom in Basement: 0
Dimensions: 10X9
Floor Type: Laminate
Dimensions: 12X10
Floor Type: Tile
Features: Eating Area-Table Space
Dimensions: 19X14
Floor Type: Laminate
Rooms: Balcony/Porch/Lanai, Walk In Closet, Foyer
Name: Balcony/Porch/Lanai
Dimensions: 13X4
Floor Type: —
Name: Walk In Closet
Dimensions: 6X6
Floor Type: —
Name: Foyer
Dimensions: 13X5
Floor Type: Tile
Other Specifics
| 1 | |
| Concrete Perimeter | |
| Garage Door Opener, Garage Owned, Attached, Garage | |
| Common Area | |
| — | |
| — | |
| Cable TV, Gas, Heat, Water, Parking, Pool, Scavenger, Exterior Maintenance, Lawn Care, Storage Lockers, Snow Removal | |
| Balcony | |
| Common Grounds, Landscaped | |
| Common | |
| — | |
| Full | |
| Storage | |
| Range, Dishwasher, Refrigerator | |
| Not in DB | |
| — | |
| Coin Laundry, Elevator in Residence, Pool | |
| — |
Contact Agent
Contact Agent
Listing Provided By
@properties Christie's International Real Estate
