

3505 Parnell Avenue, Bridgeport, Chicago, Illinois 60609


$3,300
|
For Rent
|
|
| Status: | Active |
| Sqft: | 2,184 |
| Cost/Sqft: | $0 |
| Beds: | 4 |
| Baths: | 4 |
| Year Built: | 2017 |
| Property Taxes: | $0 |
| Days On Market: | 27 |
| Lot Size: | 0,00 |
| Available: | Oct 1, 2026 |
| Furnished: | No |
Description
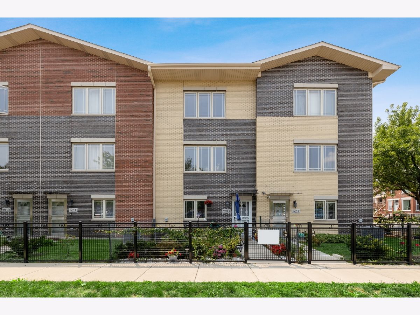
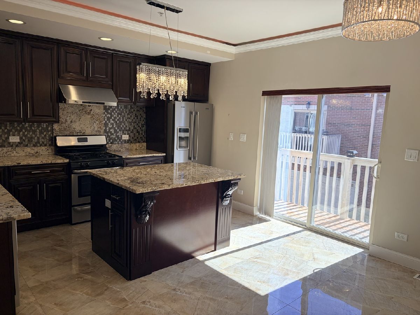
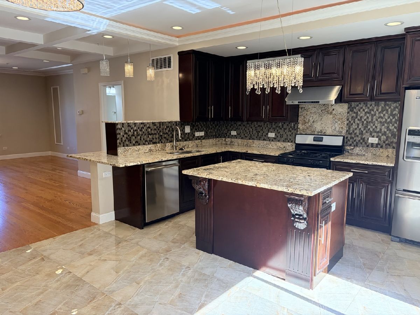
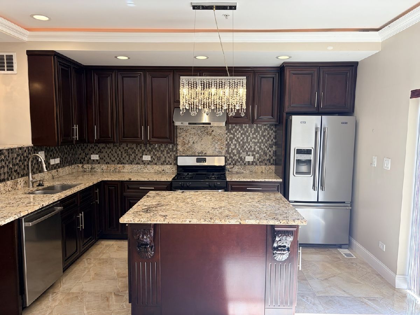
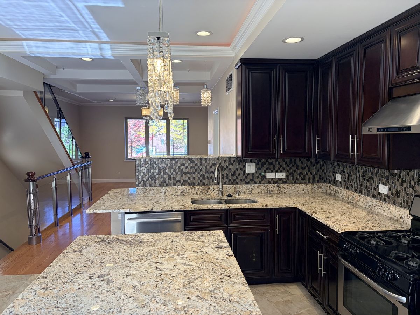
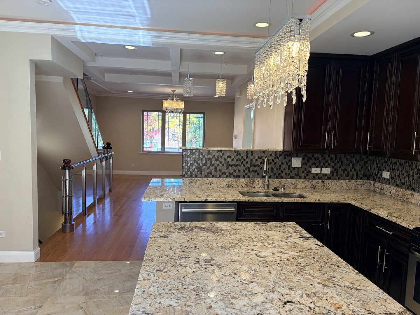
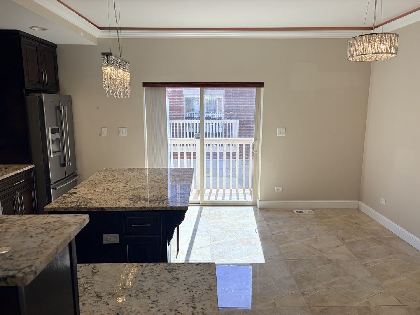
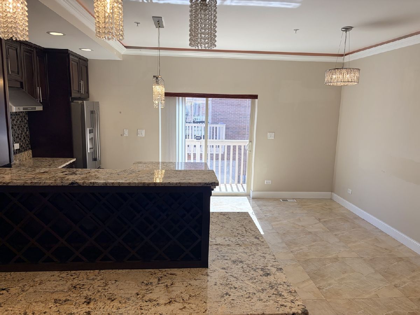
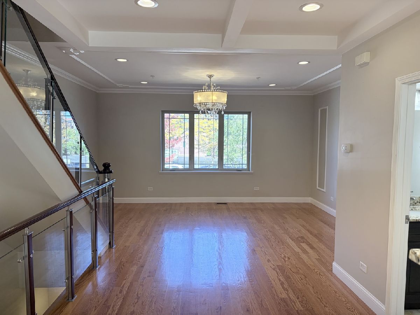
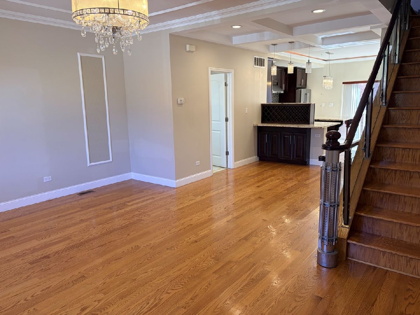
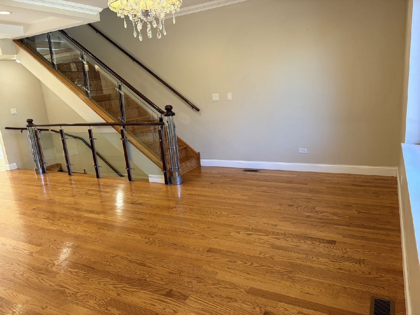
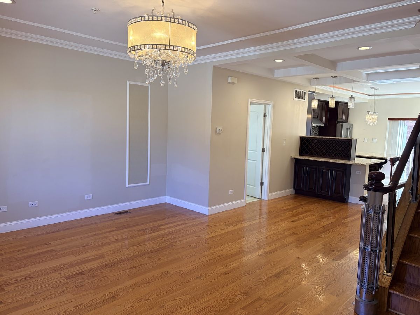
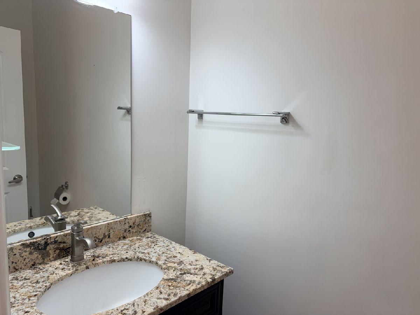
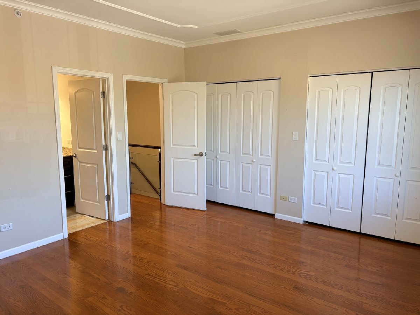
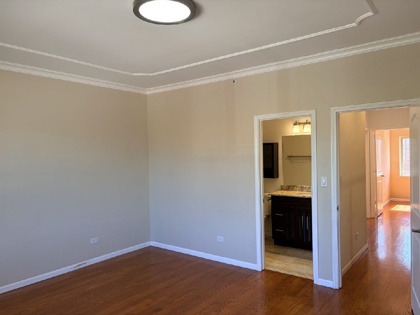
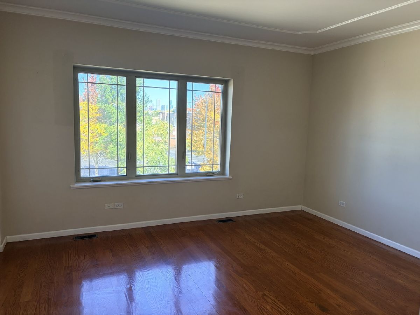
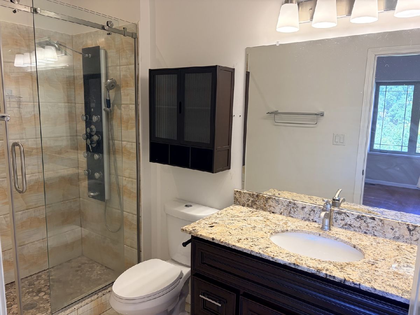
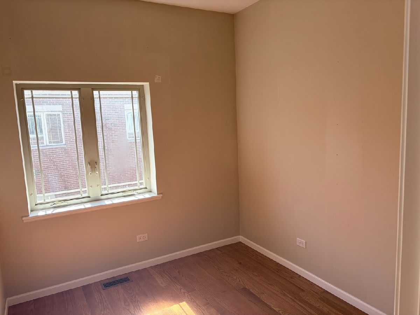
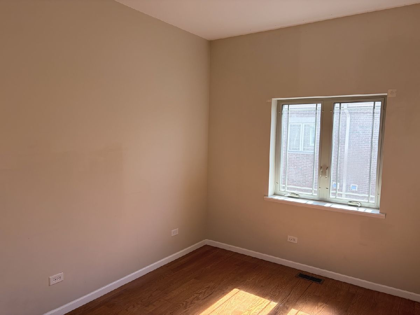
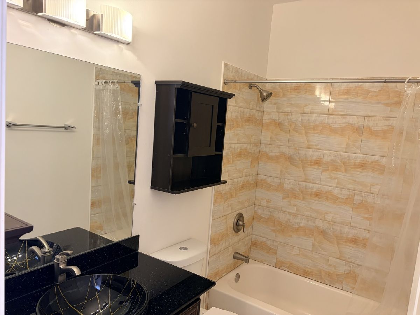
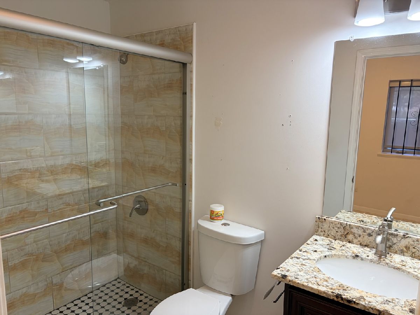
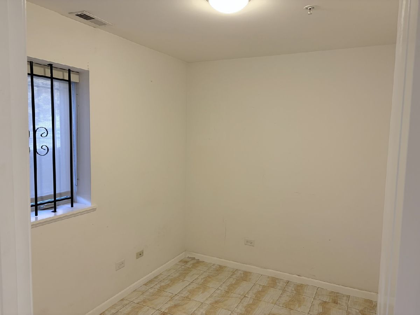
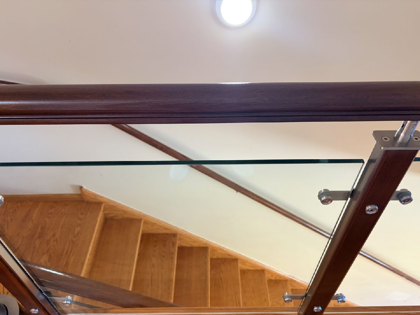
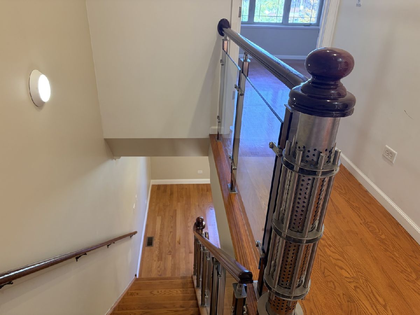
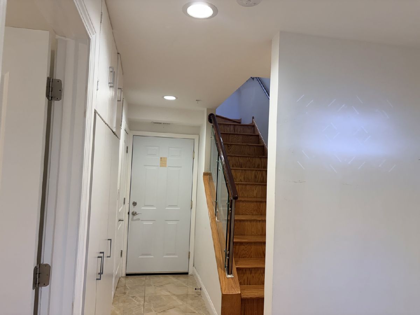
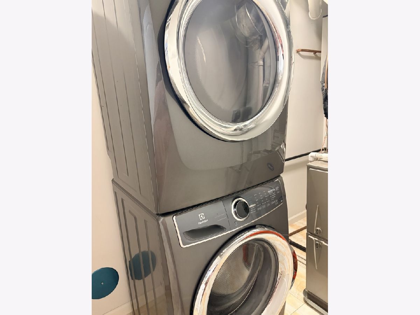
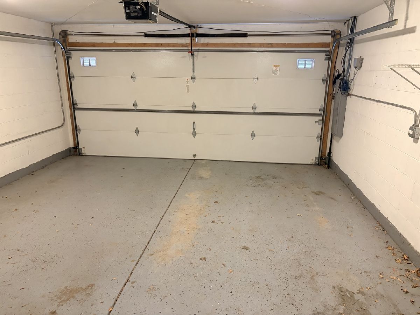
NEW townhouse (built in 2017) features 4 bedrooms/3.5 bathrooms, including a master bedroom with master bathroom. Walk-in closets. Contempary stylish 42' kitchen cabinets with Granite counter tops, Stainless steel appliances, Hardwood floor throughout! Recessed lights. Washer & Dryer in unit! Deck is off the kitchen for summer BBQ. Attached 2 cars garage included! Conveniently located by the home of the Chicago White Sox. Blocks from the CTA RedLine train stop, & I90/I94 Highway access. Bus stop just around corner. Walking to IIT Campus. By train or drive you are in downtown in minutes! Employment and income verification required. Tenant pays heat, gas, electricity, landlord pays water, lawn care and snow shovel. One month rent security deposit required. Welcome home...!!! The pictures are coming shortly due to existing tenant still living in the unit.
Property Specifics
| Residential Rental | |
| 3 | |
| — | |
| 2017 | |
| None | |
| Brick | |
| — | |
| — | |
| No | |
| — |
| Cook | |
| — | |
| — / — | |
| — | |
| Lake Michigan | |
| Public Sewer | |
| Central Air | |
| Forced Air | |
| 12782344 | |
| — |
Property History
| DATE: | EVENT: | PRICE: | SOURCE: |
|---|---|---|---|
| 31 Aug, 2021 | Sold | $462,000 | MRED MLS |
| 29 Jun, 2021 | Under contract | $489,000 | MRED MLS |
| — | Last price change | $499,900 | MRED MLS |
| 10 May, 2021 | Listed for sale | $525,000 | MRED MLS |
| 6 Jul, 2022 | Listed for sale | $0 | MRED MLS |
| 21 Jul, 2025 | Listed for sale | $0 | MRED MLS |
| 10 Oct, 2026 | Listed for sale | $0 | MRED MLS |
Room Specifics
Total Bedrooms: 4
Bedrooms Above Ground: 4
Bedrooms Below Ground: 0
Dimensions: 15X13
Floor Type: Hardwood
Dimensions: 9X11
Floor Type: Hardwood
Dimensions: 8X10
Floor Type: Hardwood
Dimensions: 10X8
Floor Type: Porcelain Tile
Full Bathrooms: 4
Bathroom Amenities: Separate Shower, Full Body Spray Shower, Soaking Tub
Bathroom in Basement: 0
Dimensions: COMBO
Floor Type: Hardwood
Dimensions: 17X13
Floor Type: Porcelain Tile
Dimensions: 17X17
Floor Type: Hardwood
Rooms: Balcony/Porch/Lanai, Utility Room-1st Floor
Name: Utility Room-1st Floor
Dimensions: 5X10
Floor Type: —
Name: Balcony/Porch/Lanai
Dimensions: 3X10
Floor Type: —
Other Specifics
| 2 | |
| — | |
| Garage Owned, Attached, Garage | |
| Main Level, In Unit | |
| Hardwood | |
| — | |
| Water, Parking, Snow Removal | |
| Balcony | |
| — | |
| 61X125 | |
| — | |
| Full | |
| Vaulted Ceiling(s), 1st Floor Bedroom, 1st Floor Full Bath, Open Floorplan, Dining Combo, Granite Counters | |
| — | |
| Not in DB | |
| — | |
| Park, Pool, Restaurant, Tennis Court(s), Fencing, Public Bus, Picnic Area, School Bus | |
| — |
Tax History
| Year | Property Taxes |
|---|---|
| 2021 | $7,950 |
Contact Agent
Contact Agent
Listing Provided By
Berkshire Hathaway HomeServices Chicago
