

3516 White Eagle Drive, Naperville, Illinois 60564


$6,500
|
For Rent
|
|
| Status: | Active |
| Sqft: | 4,517 |
| Cost/Sqft: | $0 |
| Beds: | 4 |
| Baths: | 5 |
| Year Built: | 1999 |
| Property Taxes: | $0 |
| Days On Market: | 19 |
| Lot Size: | 0,00 |
| Available: | Oct 19, 2026 |
| Furnished: | No |
Description
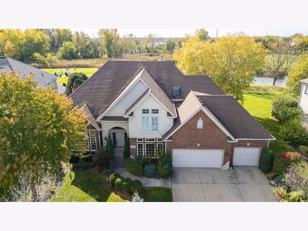
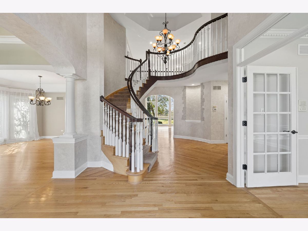
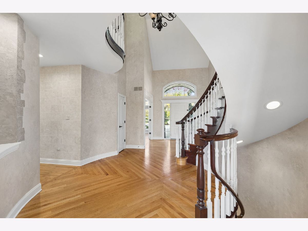
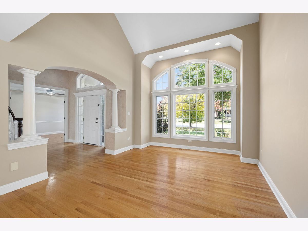
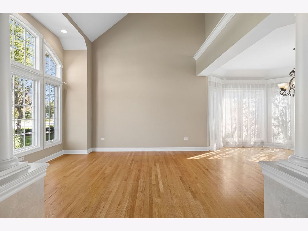
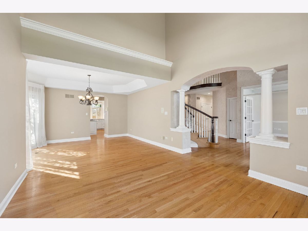
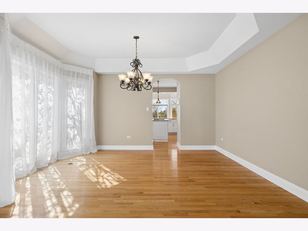
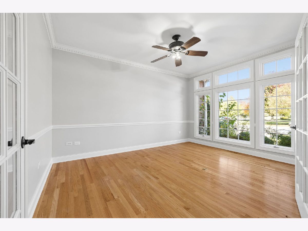
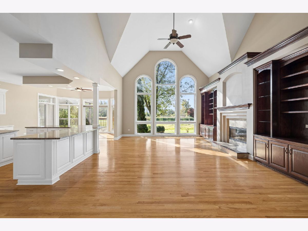
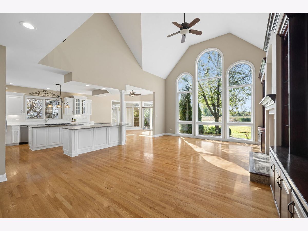
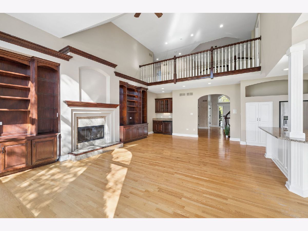
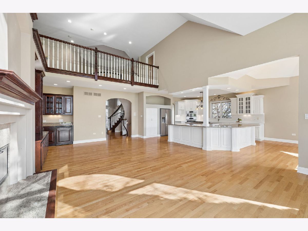
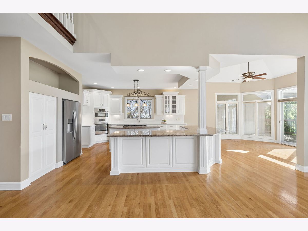
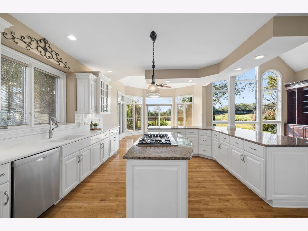
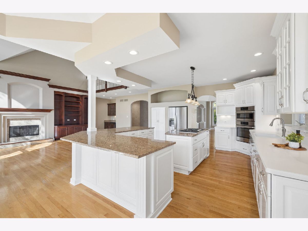
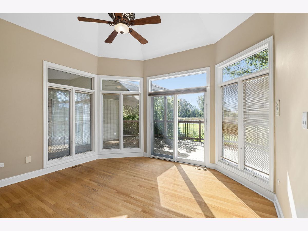
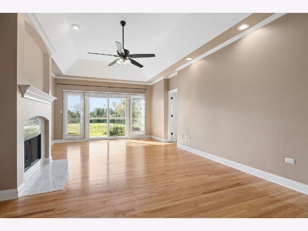
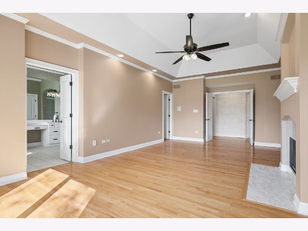
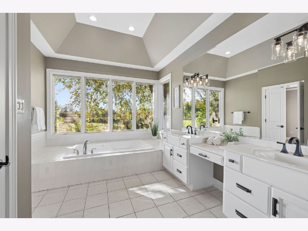
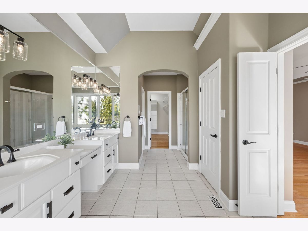
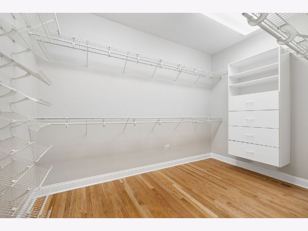
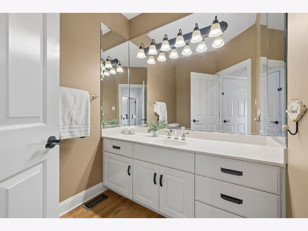
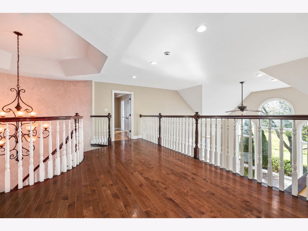
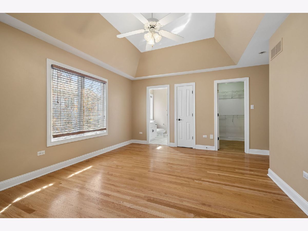
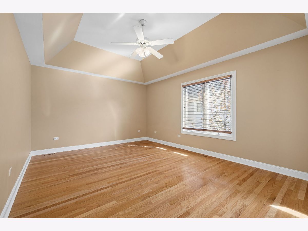
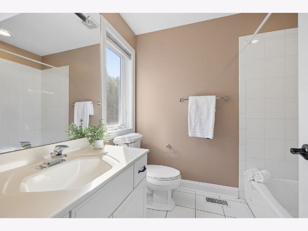
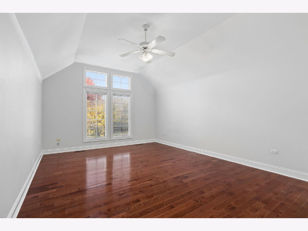
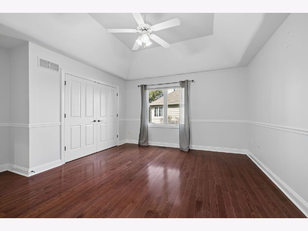
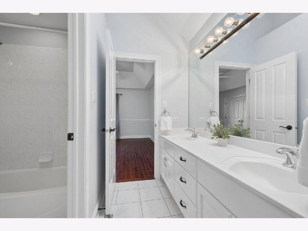
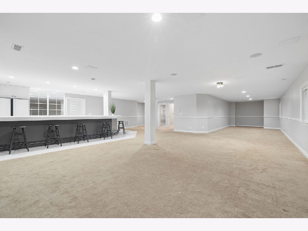
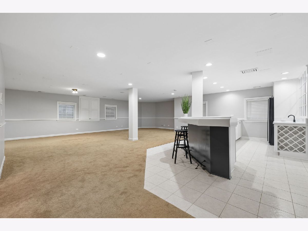
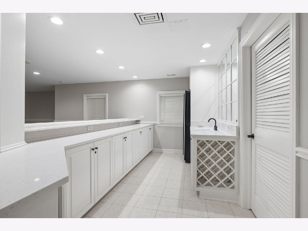
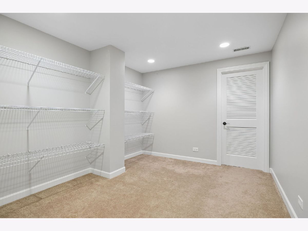
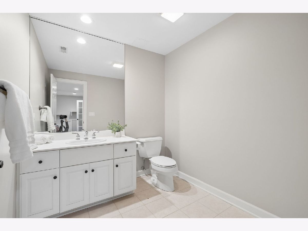
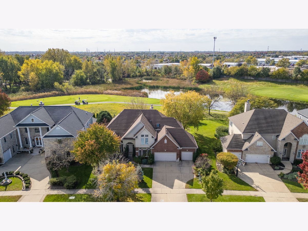
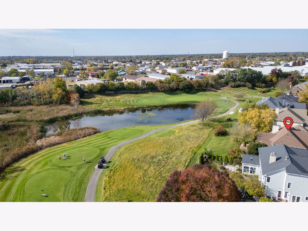
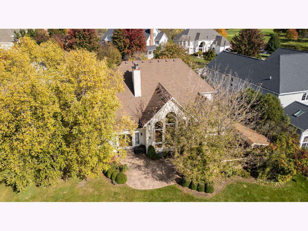
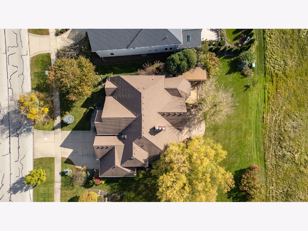
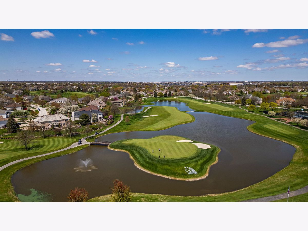
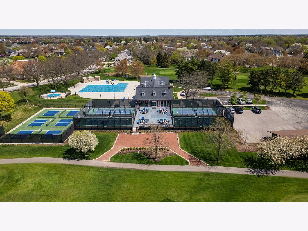
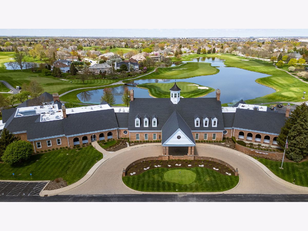
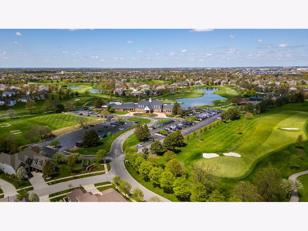
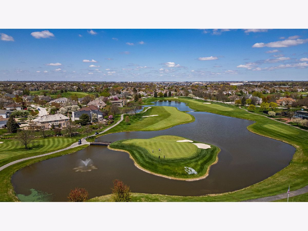
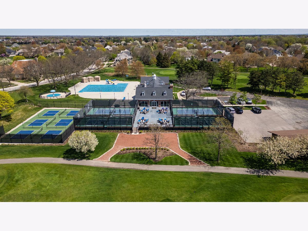
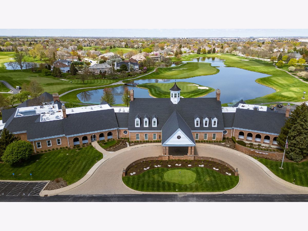
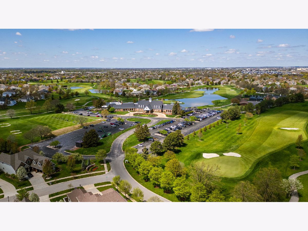
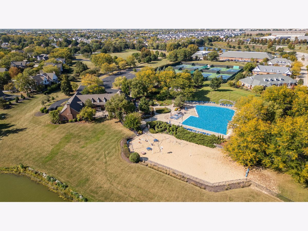
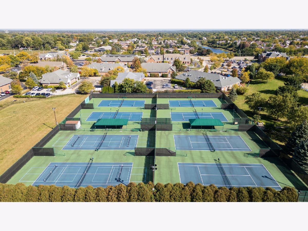
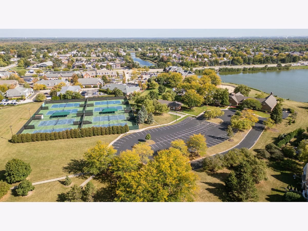
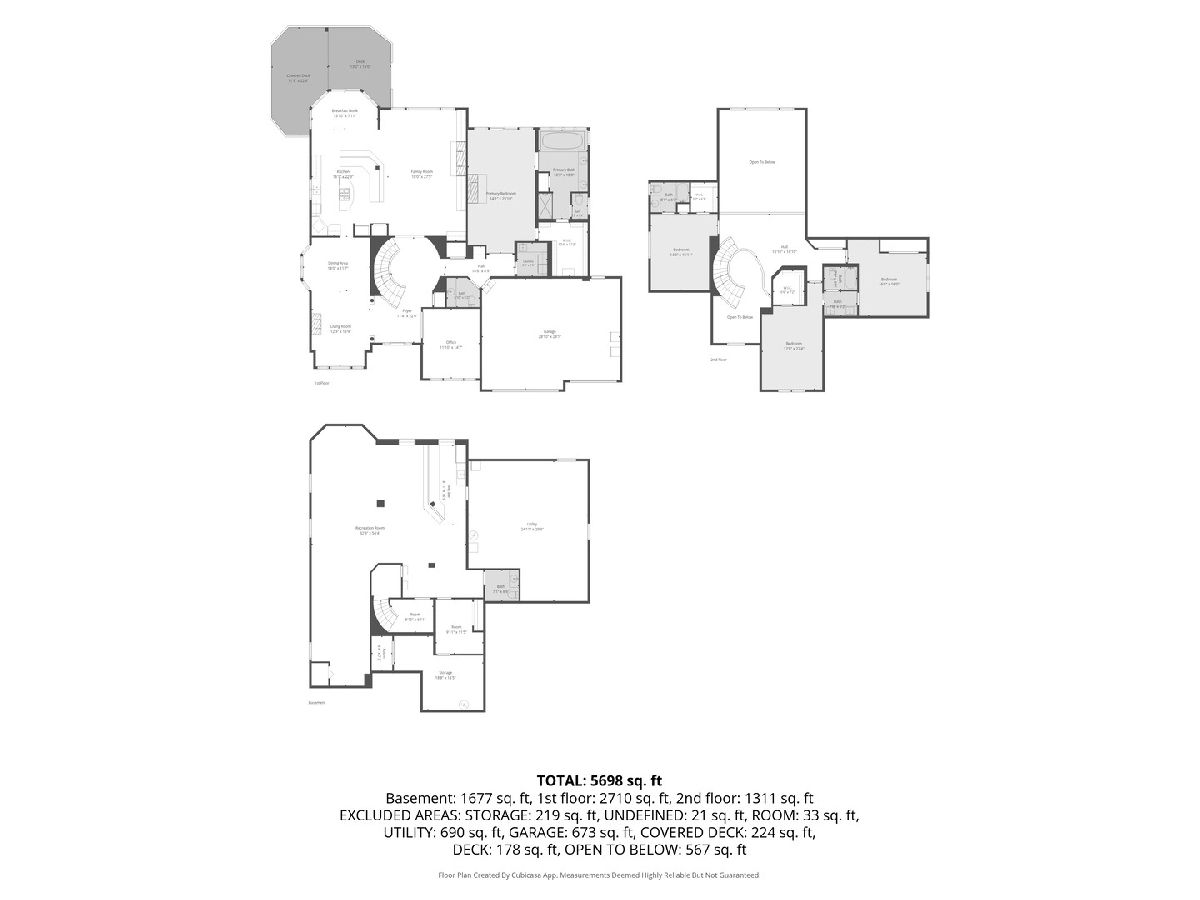
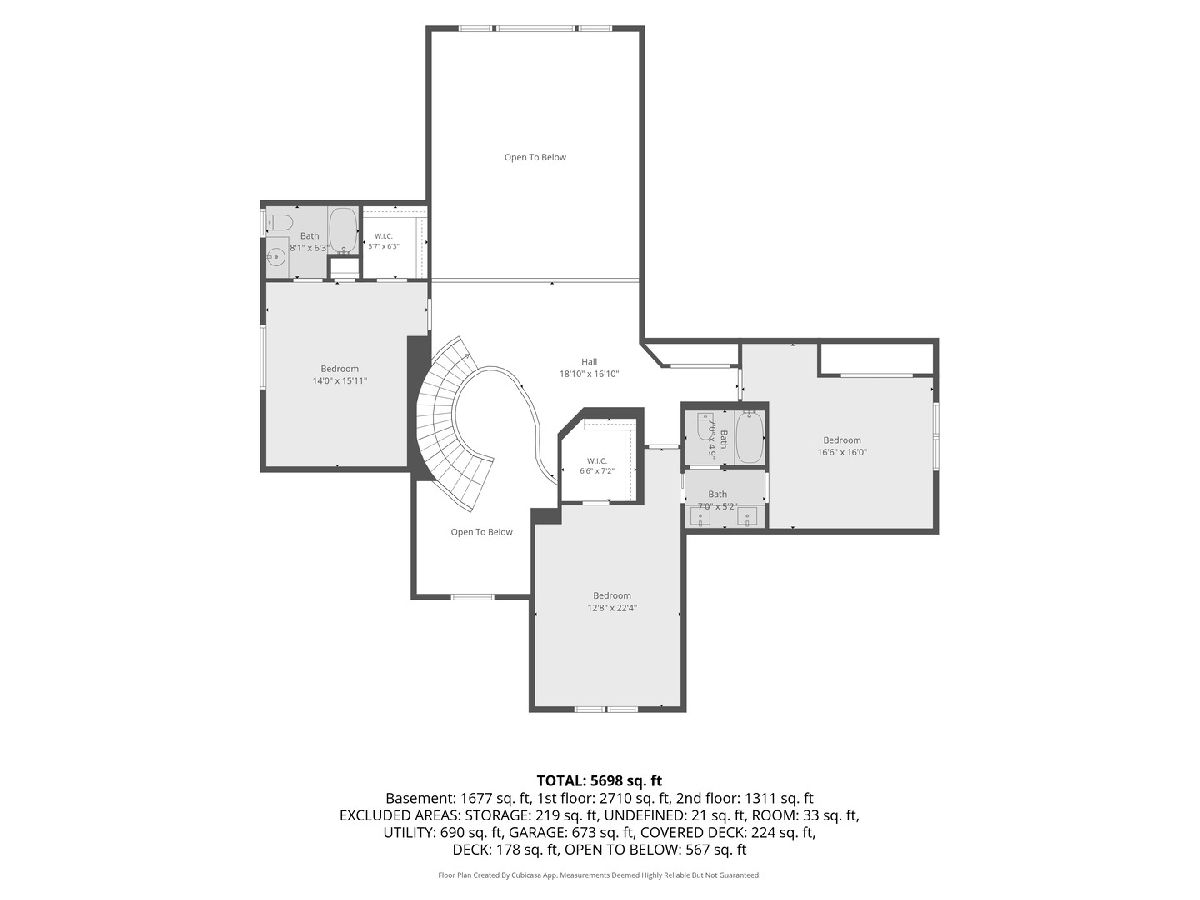
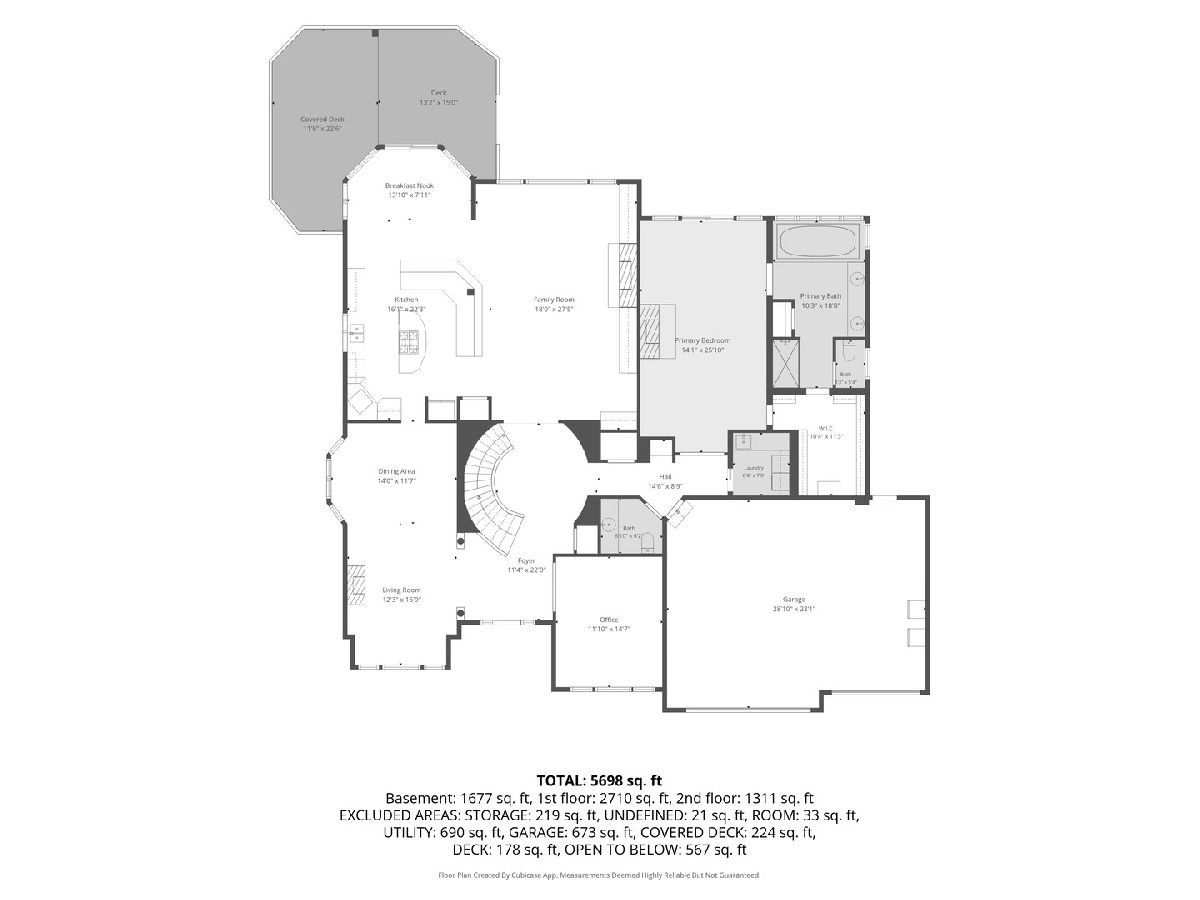
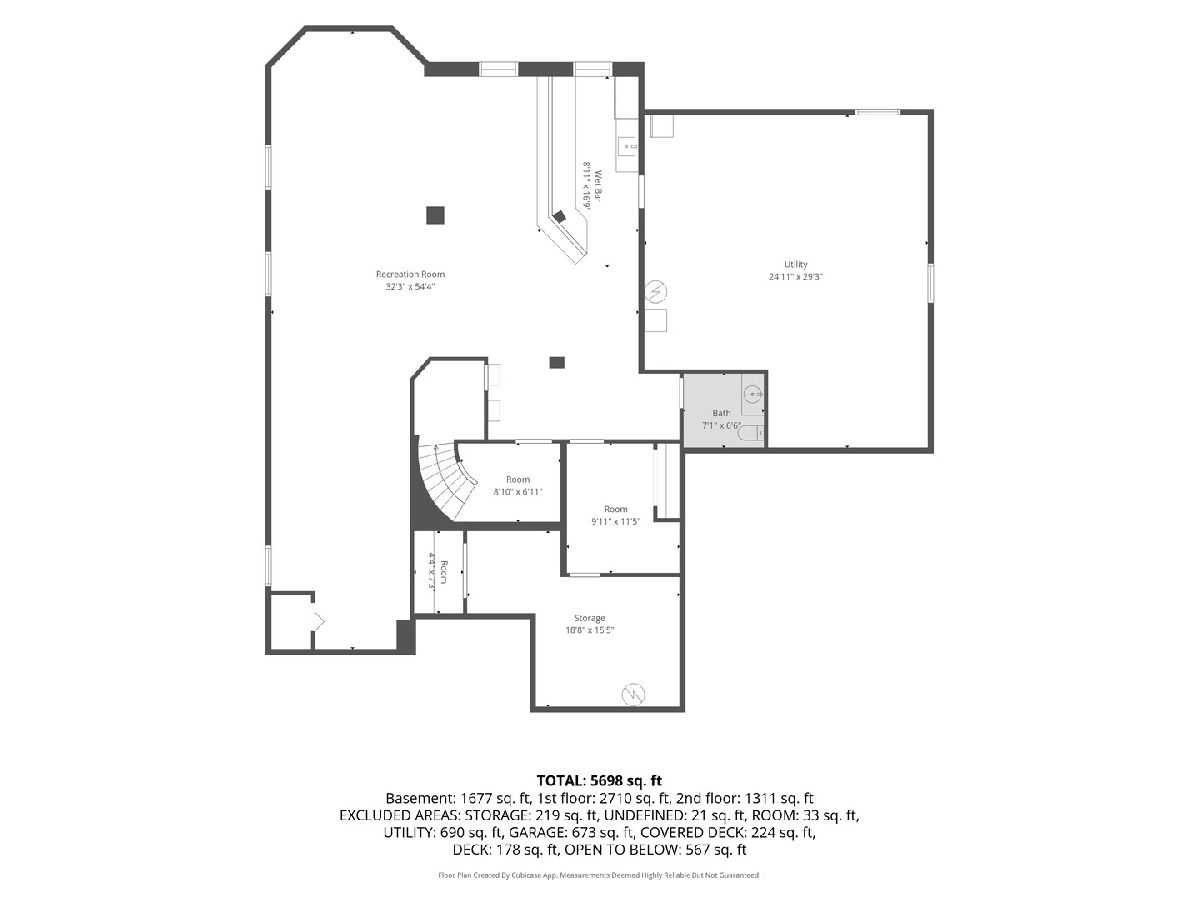
Experience luxury living in the prestigious White Eagle Club! This custom executive estate is situated on a premium private lot overlooking a tranquil pond and beautiful golf course fairways, with no homes or golf holes directly behind, offering exceptional privacy and breathtaking views year round. From the moment you enter, you'll appreciate the grand two story foyer, sweeping curved staircase, soaring ceilings, and beautiful hardwood flooring throughout the first and second levels. The impressive two story family room features a dramatic wall of windows, custom built in bookshelves, and spectacular water and golf course views. The spacious and thoughtfully designed floor plan offers formal living and dining rooms, a sun filled breakfast area, and a versatile first floor office or den that can serve as an additional bedroom. The luxurious first floor primary suite is a private retreat featuring a fireplace, spa inspired bathroom, generous walk in closet, and direct access to the expansive paver patio overlooking the pond. The gourmet kitchen features granite and Corian countertops, stainless steel appliances, a large center island with cooktop, and ample cabinetry. Upstairs, each bedroom has direct bathroom access, including a private ensuite and two bedrooms connected by a Jack and Jill bathroom. The beautifully refreshed finished basement provides additional living and entertaining space with contemporary finishes, wet bar, quartz countertops, bedroom, and full bathroom. An expansive unfinished area offers abundant storage and flexible space for recreation or fitness. Enjoy outdoor living with a partially covered deck, covered patio, and expansive paver patio, all overlooking the peaceful pond and lush fairways. Additional highlights include a three car garage with epoxy flooring and Tesla charger. Enjoy White Eagle amenities, including a clubhouse, swimming pool, tennis courts, parks, and a 27-hole championship golf course. Located near shopping, dining, parks, and major transportation routes. A rare opportunity to lease a stunning custom home offering luxury, space, privacy, and spectacular views in one of Naperville's most desirable communities! District 204 schools!
Property Specifics
| Residential Rental | |
| — | |
| — | |
| 1999 | |
| Finished, Full | |
| 2,777 (2,777 finished) | |
| Vinyl Siding, Brick, Stone | |
| Asphalt | |
| — | |
| No | |
| — |
| Will | |
| White Eagle | |
| — / — | |
| — | |
| Lake Michigan | |
| Public Sewer, Storm Sewer | |
| Central Air | |
| Gas, Forced Air, Sep Heating Systems - 2+ | |
| 12789315 | |
| — |
Nearby Schools
| NAME: | DISTRICT: | DISTANCE: | |
|---|---|---|---|
|
Grade School
White Eagle Elementary School |
204 | — | |
|
Middle School
Still Middle School |
204 | Not in DB | |
|
High School
Waubonsie Valley High School |
204 | Not in DB | |
Property History
| DATE: | EVENT: | PRICE: | SOURCE: |
|---|---|---|---|
| 20 Jun, 2007 | Sold | $800,000 | MRED MLS |
| 21 Apr, 2007 | Under contract | $839,900 | MRED MLS |
| 2 Apr, 2007 | Listed for sale | $839,900 | MRED MLS |
| 7 Aug, 2026 | Sold | $1,195,000 | MRED MLS |
| 10 Jul, 2026 | Under contract | $1,195,000 | MRED MLS |
| — | Last price change | $1,245,000 | MRED MLS |
| 11 Jun, 2026 | Listed for sale | $1,245,000 | MRED MLS |
| 21 Oct, 2026 | Listed for sale | $0 | MRED MLS |
Room Specifics
Total Bedrooms: 4
Bedrooms Above Ground: 4
Bedrooms Below Ground: 0
Dimensions: 25X15
Floor Type: Hardwood
Dimensions: 16X12
Floor Type: Hardwood
Dimensions: 15X14
Floor Type: Carpet
Dimensions: 17X13
Floor Type: Carpet
Full Bathrooms: 5
Bathroom Amenities: Whirlpool, Double Sink
Bathroom in Basement: 1
Dimensions: 14X13
Floor Type: Hardwood
Dimensions: 17X16
Floor Type: Hardwood
Features: Eating Area-Breakfast Bar, Eating Area-Table Space, Island, Pantry-Closet
Dimensions: 7X7
Floor Type: Ceramic Tile
Dimensions: 14X12
Floor Type: Hardwood
Dimensions: 26X16
Floor Type: Hardwood
Rooms: Den, Tandem Room, Foyer, Study, Recreation Room
Name: Den
Dimensions: 15X12
Floor Type: Hardwood
Name: Tandem Room
Dimensions: 25X11
Floor Type: Carpet
Name: Foyer
Dimensions: 22X13
Floor Type: Hardwood
Name: Study
Dimensions: 12X10
Floor Type: Carpet
Name: Recreation Rm
Dimensions: 28X25
Floor Type: Carpet
Other Specifics
| 3 | |
| Concrete Perimeter | |
| Concrete, Garage Door Opener, Carport, Garage Owned, Attached, Garage | |
| — | |
| — | |
| Deck, Patio | |
| Pool | |
| — | |
| — | |
| 86 x 154 x 94 x 150 | |
| — | |
| Full | |
| Cathedral Ceiling(s) | |
| Double Oven, Microwave, Dishwasher, Refrigerator, Bar Fridge, Disposal, Trash Compactor, Humidifier | |
| Not in DB | |
| — | |
| Park, Pool, Tennis Court(s), Ceiling Fan, Covered Porch, School Bus, Security | |
| — |
Tax History
| Year | Property Taxes |
|---|---|
| 2007 | $15,400 |
| 2026 | $23,049 |
Contact Agent
Contact Agent
Listing Provided By
@properties Christies International Real Estate
