

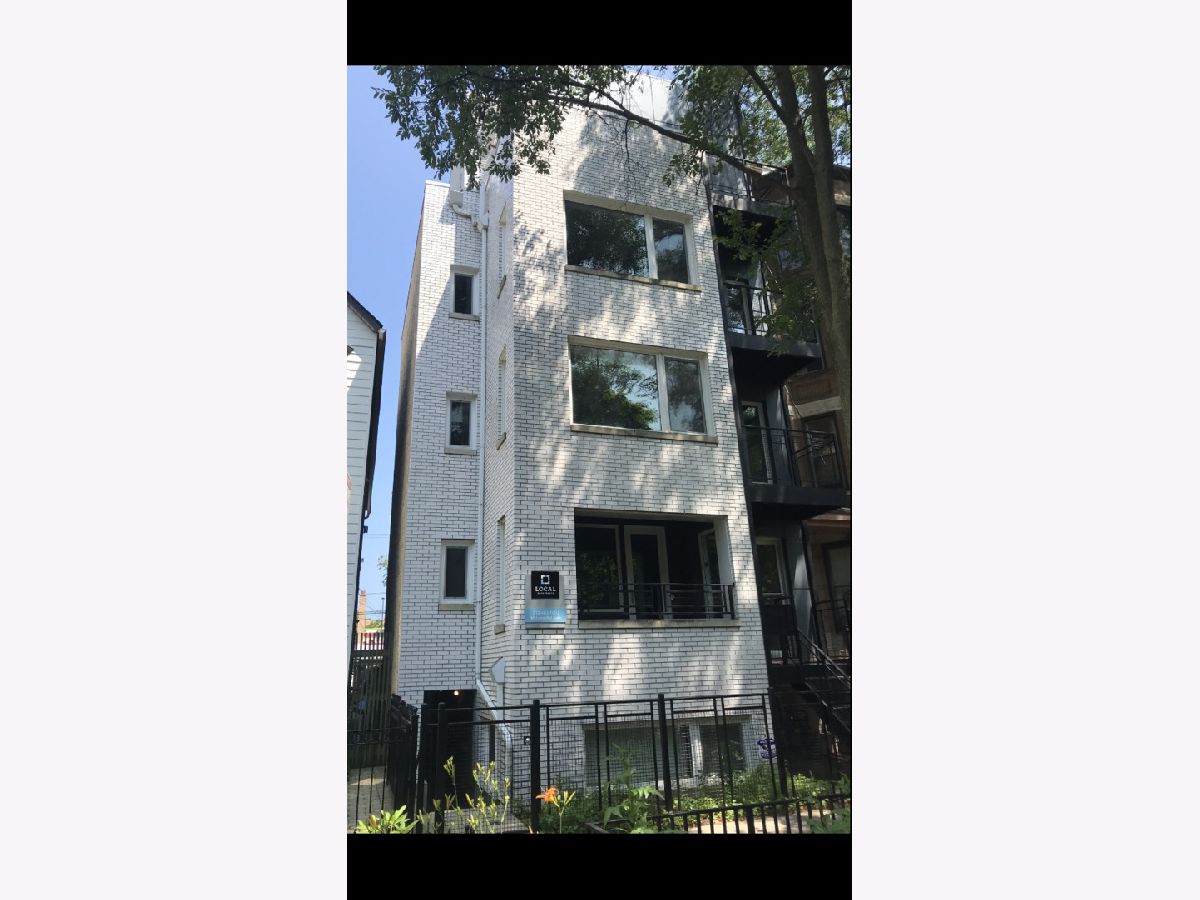
3525 Reta Avenue, Lake View, Chicago, Illinois 60657

$3,898
|
For Rent
|
|
| Status: | Active |
| Sqft: | 1,109 |
| Cost/Sqft: | $0 |
| Beds: | 2 |
| Baths: | 3 |
| Year Built: | 2008 |
| Property Taxes: | $0 |
| Days On Market: | 28 |
| Lot Size: | 0,00 |
Description
Available now. UNIQUE AND CONTEMPORARY RESIDENCE IN LAKEVIEW. THIS 2-LEVEL UNIT OFFERS AN EXTRA-WIDE FLOOR PLAN, CLEAN DESIGN & GENEROUS OUTDOOR SPACE. OUTFITTED W/ONLY THE FINEST FINISHES. REHAU WINDOWS & DOORS, OVERSIZED ITALIAN TILES, QUARTZ COUNTERTOPS. Open concept layout with huge kitchen and breakfast bar. Private deck. In-unit laundry. Hardwood flooring throughout. Spacious bedrooms w/ ample closet space (master bedroom has a walk-in and en-suite). Central heat and a/c. One off-street parking spot is only $75/month. Online resident portal: pay your rent and submit maintenance requests. Emergency maintenance available after hours. Great closet space throughout! Fantastic Lakeview location, close to CTA Red Line and Lake Shore Drive. Walk to the lake! Cats and dogs are welcome, max of 2 pets; no weight limit or breed restrictions, $250 pet fee per apartment and $30 pet rent/month/pet. $79 application fee per person. $350 administration fee per apartment; no security deposit. Tenants pay all utilities, including gas, electricity, internet, and a monthly water, sewer, and trash fee. Renter's insurance is required. Price and availability can change without notice and can vary depending on the lease start date and length selected.
Property Specifics
| Residential Rental | |
| 3 | |
| — | |
| 2008 | |
| — | |
| — | |
| No | |
| — |
| Cook | |
| Wrigley View Village | |
| — / — | |
| — | |
| — | |
| — | |
| 12737876 | |
| — |
Property History
| DATE: | EVENT: | PRICE: | SOURCE: |
|---|---|---|---|
| 5 Jul, 2016 | Under contract | $0 | MRED MLS |
| 27 Jun, 2016 | Listed for sale | $0 | MRED MLS |
| 12 Sep, 2017 | Under contract | $0 | MRED MLS |
| 10 Aug, 2017 | Listed for sale | $0 | MRED MLS |
| 19 Aug, 2026 | Listed for sale | $0 | MRED MLS |
Room Specifics
Total Bedrooms: 2
Bedrooms Above Ground: 2
Bedrooms Below Ground: 0
Dimensions: —
Floor Type: —
Full Bathrooms: 3
Bathroom Amenities: Whirlpool,Separate Shower,Double Sink,Soaking Tub
Bathroom in Basement: 1
Rooms: —
Basement Description: —
Other Specifics
| — | |
| — | |
| — | |
| — | |
| — | |
| COMMON | |
| — | |
| — | |
| — | |
| — | |
| Not in DB | |
| — | |
| — | |
| — | |
| — |
Tax History
| Year | Property Taxes |
|---|
Contact Agent
Contact Agent
Listing Provided By
Metru Real Estate LLC
