

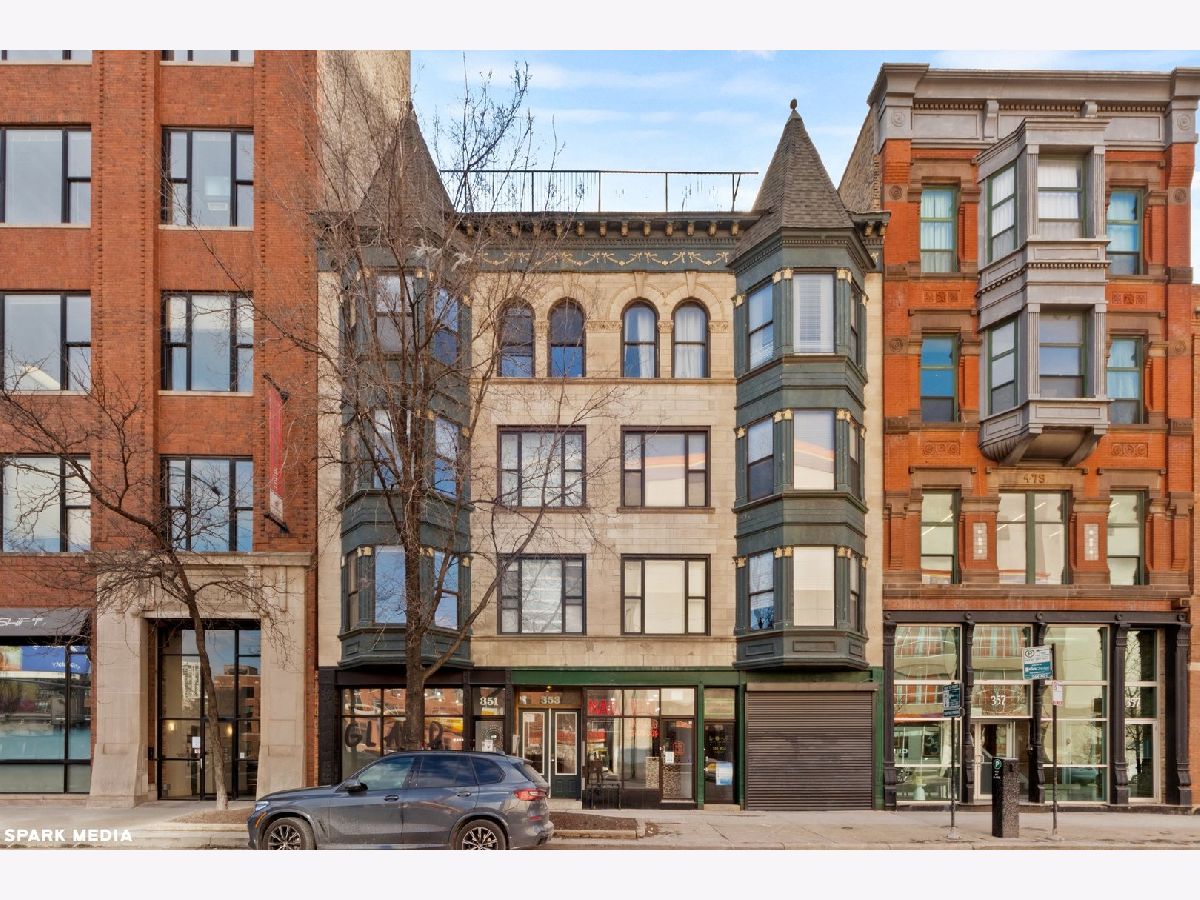
353 Chicago Avenue, Near North Side, Chicago, Illinois 60654


$5,250
|
For Rent
|
|
| Status: | Active |
| Sqft: | 0 |
| Cost/Sqft: | — |
| Beds: | 3 |
| Baths: | 3 |
| Year Built: | 1920 |
| Property Taxes: | $0 |
| Days On Market: | 10 |
| Lot Size: | 0,00 |
| Available: | Oct 20, 2026 |
Description
Available now! TOP FLOOR River North duplex PENTHOUSE with THREE roof top decks features an open floor plan with soaring 25' cathedral ceilings and skylights! 3BR|3BA + den AND bonus room for an office/exercise room/studio that is lofted above the kitchen. 3 full baths, primary includes lovely finishes and jetted deep soaking tub, separate glass shower and dual sinks. Side by side washer/dryer closet, gas fireplace and hardwood floors throughout. No elevator. Gated parking space for $250/mo., parking can be sublet. A block to the Chicago Ave Brown Line EL stop; a half a mile to Whole Foods, Target, Avec, Union Sushi, Erie St Cafe, Ward (A. Montgomery) Park and I-90/94 at Ontario/Ohio and only a mile to Oak Street Beach and MagMile on Michigan Ave!
Property Specifics
| Residential Rental | |
| 4 | |
| — | |
| 1920 | |
| 2016 | |
| None | |
| Brick, Stone | |
| — | |
| — | |
| No | |
| — |
| Cook | |
| — | |
| — / — | |
| — | |
| Lake Michigan | |
| Public Sewer | |
| Central Air | |
| Gas, Forced Air | |
| 12790080 | |
| — |
Nearby Schools
| NAME: | DISTRICT: | DISTANCE: | |
|---|---|---|---|
|
Grade School
Ogden Elementary |
299 | — | |
|
Middle School
Ogden Elementary |
299 | Not in DB | |
|
High School
Wells Community Academy Senior H |
299 | Not in DB | |
Property History
| DATE: | EVENT: | PRICE: | SOURCE: |
|---|---|---|---|
| 30 Apr, 2013 | Sold | $550,000 | MRED MLS |
| 23 Mar, 2013 | Under contract | $550,000 | MRED MLS |
| 18 Mar, 2013 | Listed for sale | $550,000 | MRED MLS |
| 23 Mar, 2016 | Sold | $620,000 | MRED MLS |
| 25 Jan, 2016 | Under contract | $649,900 | MRED MLS |
| 9 Jan, 2016 | Listed for sale | $649,900 | MRED MLS |
| 13 Feb, 2017 | Under contract | $0 | MRED MLS |
| 3 Feb, 2017 | Listed for sale | $0 | MRED MLS |
| 21 Mar, 2022 | Under contract | $0 | MRED MLS |
| 20 Feb, 2022 | Listed for sale | $0 | MRED MLS |
| 29 May, 2025 | Listed for sale | $0 | MRED MLS |
| 20 Oct, 2026 | Listed for sale | $0 | MRED MLS |


Room Specifics
Total Bedrooms: 3
Bedrooms Above Ground: 3
Bedrooms Below Ground: 0
Dimensions: 24X14
Floor Type: Hardwood
Dimensions: 15X10
Floor Type: Hardwood
Dimensions: 15X14
Floor Type: —
Full Bathrooms: 3
Bathroom Amenities: Whirlpool, Separate Shower, Double Sink, Soaking Tub
Bathroom in Basement: 0
Dimensions: 15X13
Floor Type: Hardwood
Dimensions: 17X15
Floor Type: Hardwood
Features: Eating Area-Breakfast Bar, Eating Area-Table Space, Island, Pantry-Closet
Dimensions: 8X4
Floor Type: —
Dimensions: 26X23
Floor Type: Hardwood
Rooms: Balcony/Porch/Lanai, Deck, Den, Terrace
Name: Balcony/Porch/Lanai
Dimensions: 15X11
Floor Type: —
Name: Deck
Dimensions: 21X9
Floor Type: —
Name: Den
Dimensions: 12X11
Floor Type: Hardwood
Name: Terrace
Dimensions: 39X24
Floor Type: —
Other Specifics
| — | |
| — | |
| Assigned, Off Alley, Owned | |
| Main Level, In Unit | |
| Hardwood | |
| Deck, Patio, Porch | |
| Water, Parking, Scavenger | |
| Balcony, Roof Deck | |
| — | |
| 50' X 130' | |
| — | |
| Full | |
| Cathedral Ceiling(s), Storage | |
| Range, Microwave, Dishwasher, Refrigerator, Washer, Dryer, Disposal, Stainless Steel Appliance(s), Humidifier | |
| Not in DB | |
| — | |
| Storage | |
| Gas Log |
Tax History
| Year | Property Taxes |
|---|---|
| 2013 | $7,468 |
| 2016 | $10,413 |
Contact Agent
Contact Agent
Listing Provided By
Compass
