

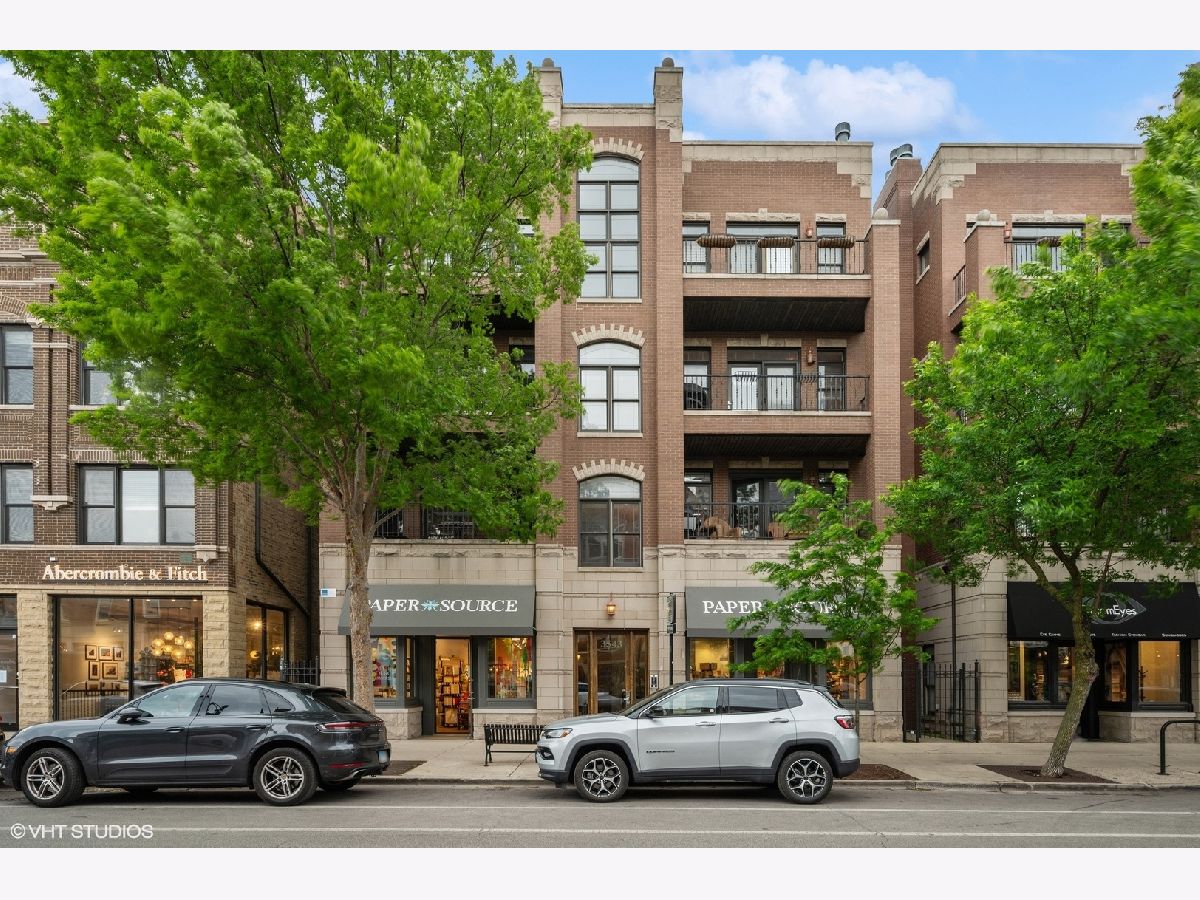
3543 Southport Avenue, Lake View, Chicago, Illinois 60657


$5,200
|
For Rent
|
|
| Status: | Active |
| Sqft: | 1,600 |
| Cost/Sqft: | $0 |
| Beds: | 2 |
| Baths: | 2 |
| Year Built: | 2004 |
| Property Taxes: | $0 |
| Lot Size: | 0,00 |
Description
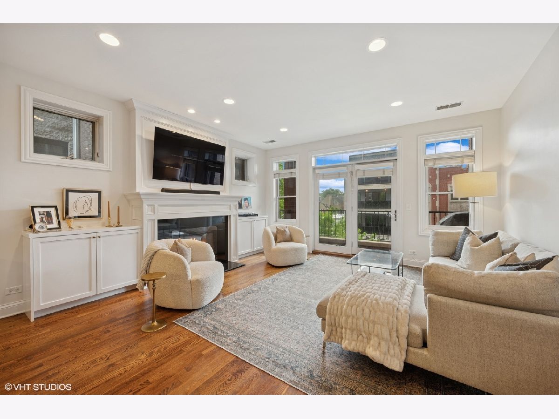
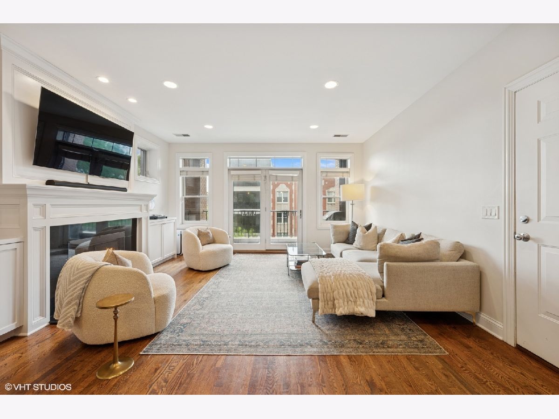
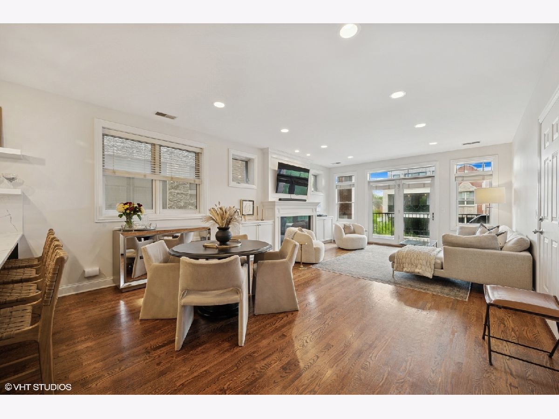
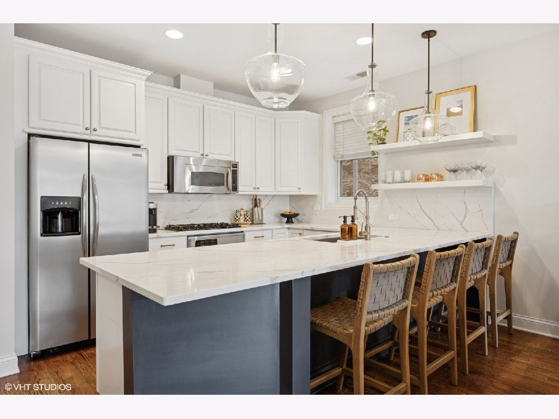
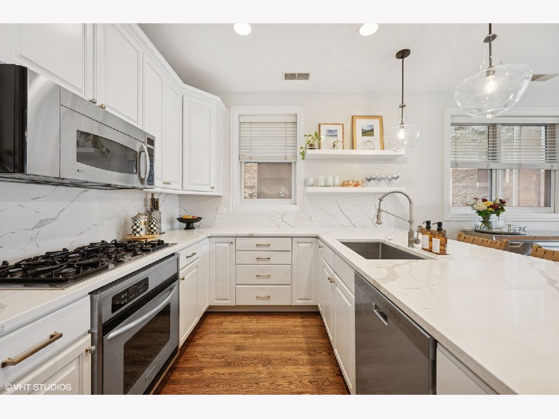
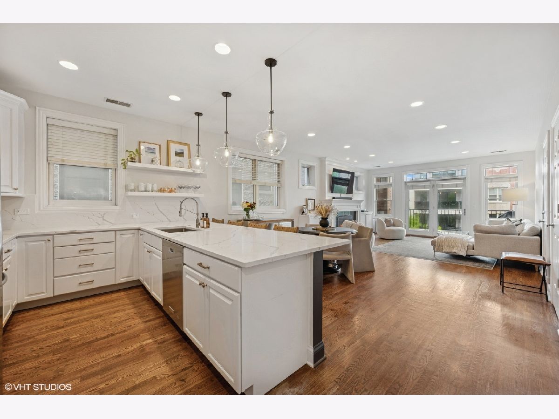
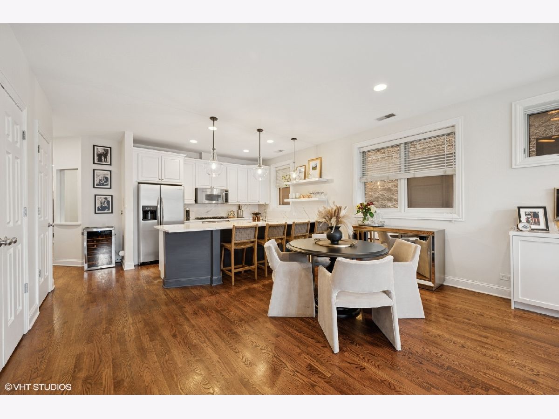
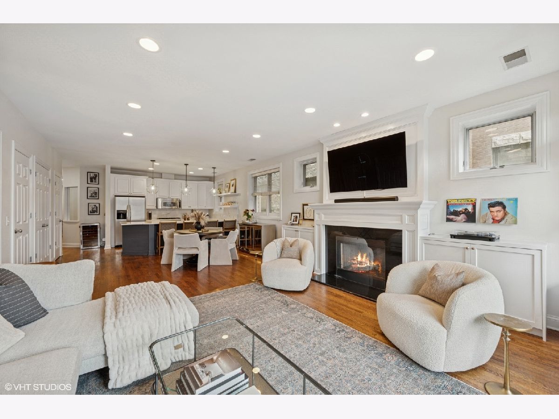
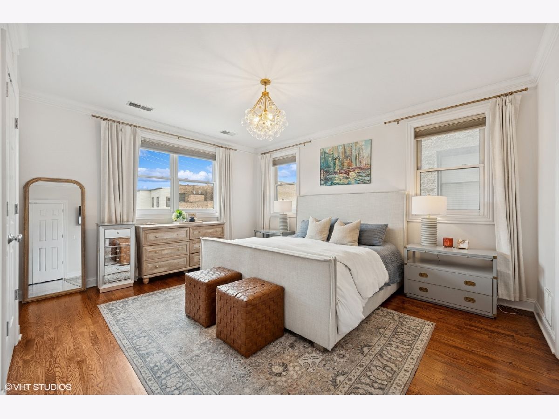
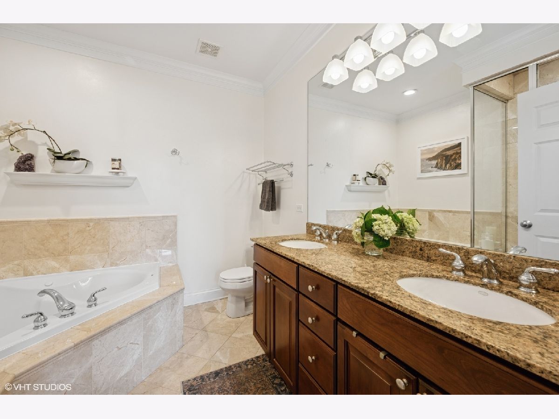
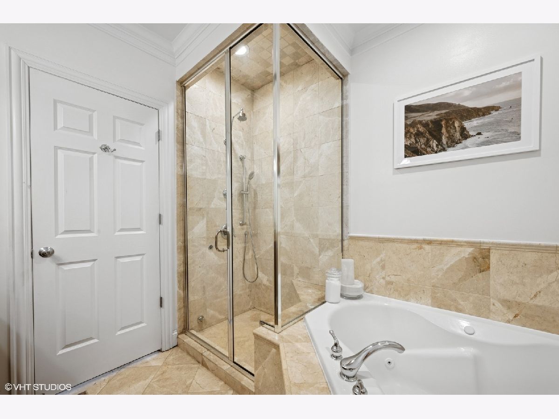
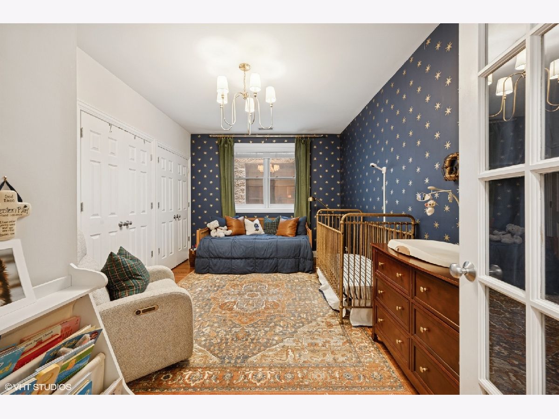
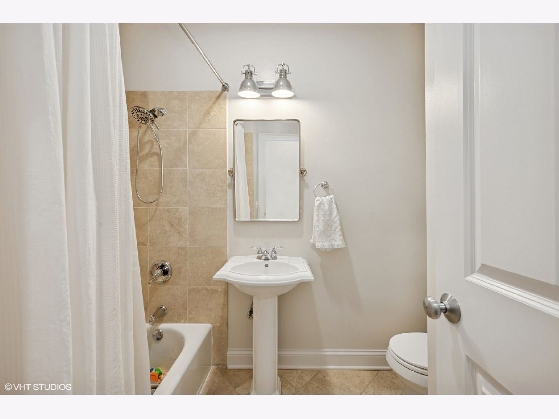
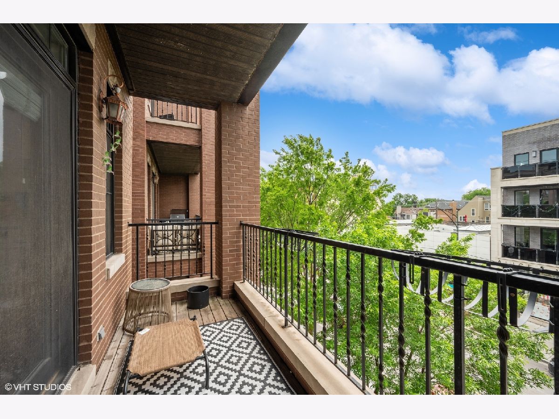
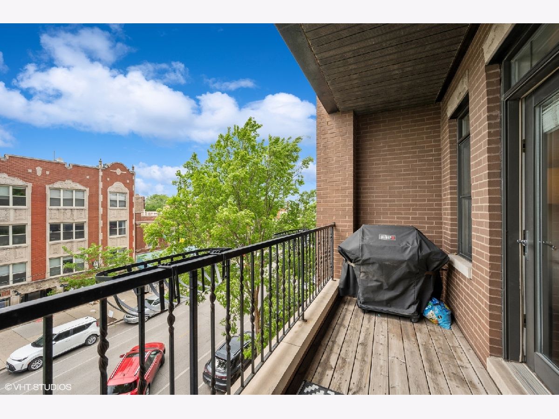
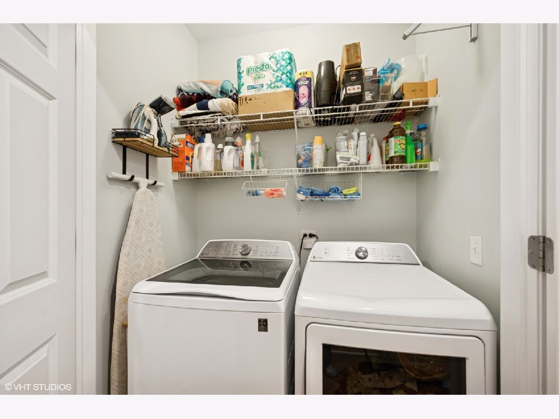
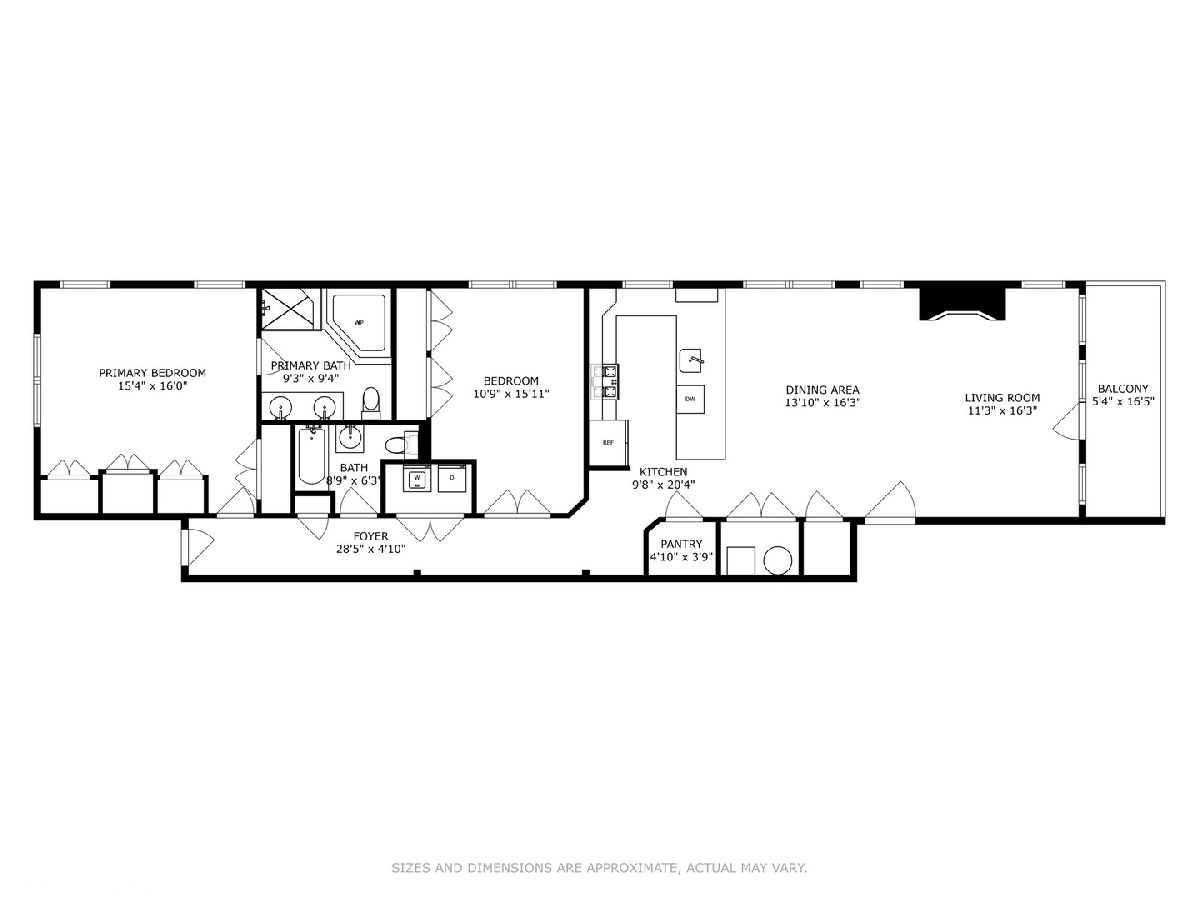
Experience the vibrant lifestyle of Southport Corridor, where shopping, dining, and entertainment are right outside your door. This 1,600 sqft condo offers a bright and spacious living and dining area, featuring new custom-built cabinets surrounding a wood-burning fireplace with gas start, complemented by a custom mantel and decorative trim. Step out to your private west-facing balcony, perfect for grilling or unwinding. The kitchen, upgraded in 2022, showcases modern enhancements with professionally sprayed cabinets, upgraded hardware, and new quartz countertops. A redesigned peninsula features a sleek single-level counter with pendant lighting. Additional improvements include a 32-inch Kraus undermount stainless steel sink, new garbage disposal, floating shelves, and a spacious walk-in pantry. The primary suite boasts a wall of closets, new lighting, and an en-suite bathroom with a steam shower and double vanity. The large second bedroom can accommodate a king bed and desk, with ample closet space. A second bathroom and a roomy laundry closet equipped with a new side-by-side washer and dryer and additional shelving complete the interior. Included in the rent is a garage parking space and a storage closet. Enjoy all the amenities of Southport Corridor, with easy access to the Brown Line and Wrigley Field! One Pet allowed up to 50lb. Available for lease starting Dec. 1st
Property Specifics
| Residential Rental | |
| 4 | |
| — | |
| 2004 | |
| — | |
| — | |
| No | |
| — |
| Cook | |
| Southport Corridor | |
| — / — | |
| — | |
| — | |
| — | |
| 12779833 | |
| — |
Nearby Schools
| NAME: | DISTRICT: | DISTANCE: | |
|---|---|---|---|
|
Grade School
Blaine Elementary School |
299 | — | |
|
Middle School
Blaine Elementary School |
299 | Not in DB | |
|
High School
Lake View High School |
299 | Not in DB | |
Room Specifics
Total Bedrooms: 2
Bedrooms Above Ground: 2
Bedrooms Below Ground: 0
Dimensions: —
Floor Type: —
Full Bathrooms: 2
Bathroom Amenities: Whirlpool,Separate Shower,Double Sink
Bathroom in Basement: 0
Rooms: —
Basement Description: —
Other Specifics
| 1 | |
| — | |
| — | |
| — | |
| — | |
| COMMON | |
| — | |
| — | |
| — | |
| — | |
| Not in DB | |
| — | |
| — | |
| — | |
| — |
Contact Agent
Contact Agent
Listing Provided By
Compass
