

3552 Richardson Circle, Yorkville, Illinois 60560


$2,800
|
For Rent
|
|
| Status: | Active |
| Sqft: | 1,845 |
| Cost/Sqft: | $0 |
| Beds: | 4 |
| Baths: | 3 |
| Year Built: | 2026 |
| Property Taxes: | $0 |
| Lot Size: | 0,00 |
| Available: | Nov 1, 2026 |
| Furnished: | No |
Description
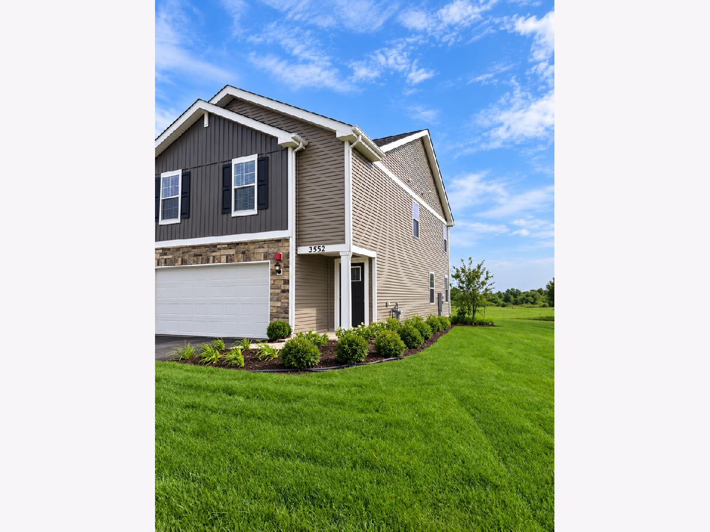
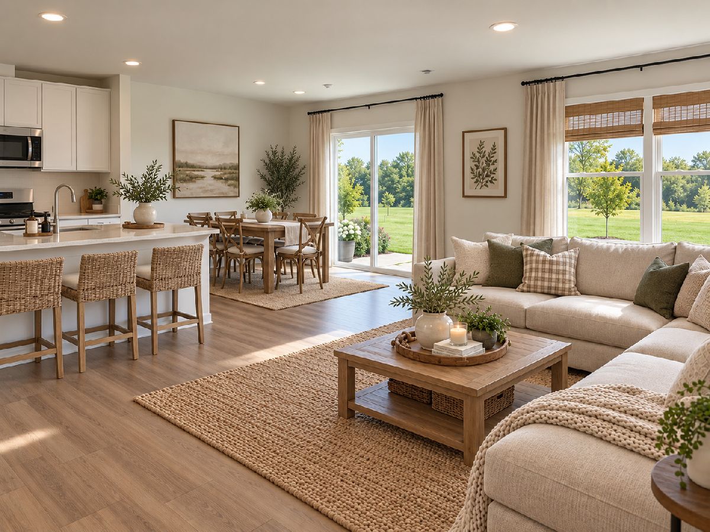
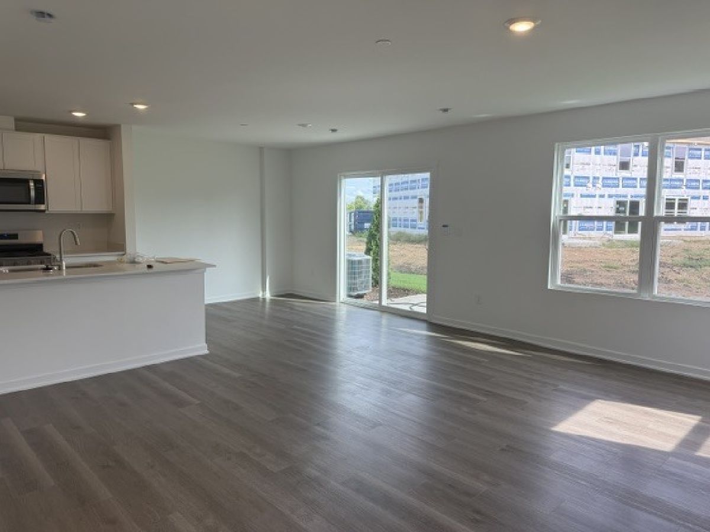
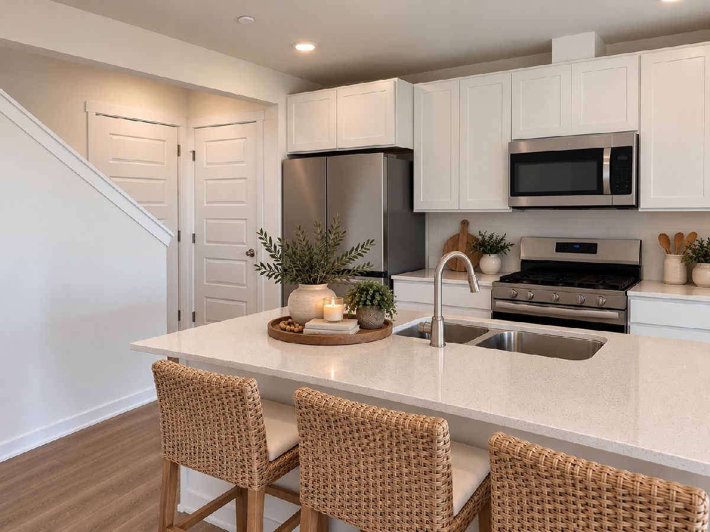
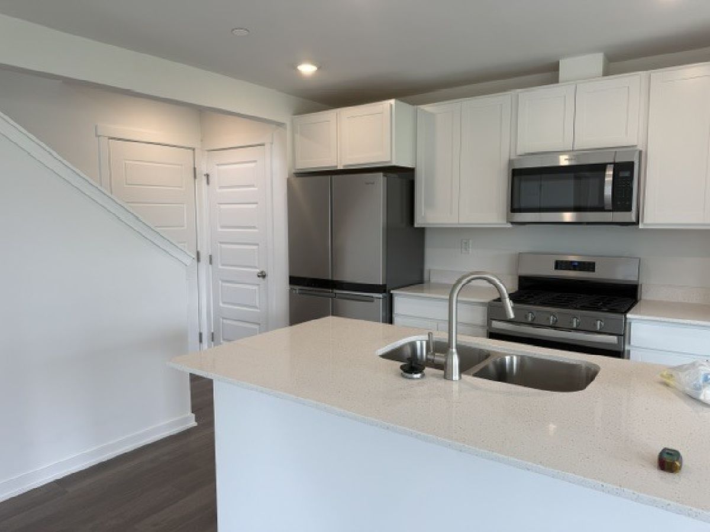
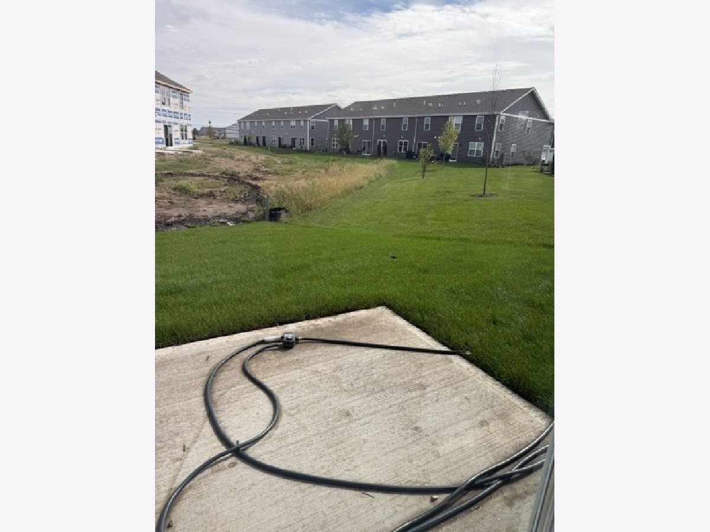
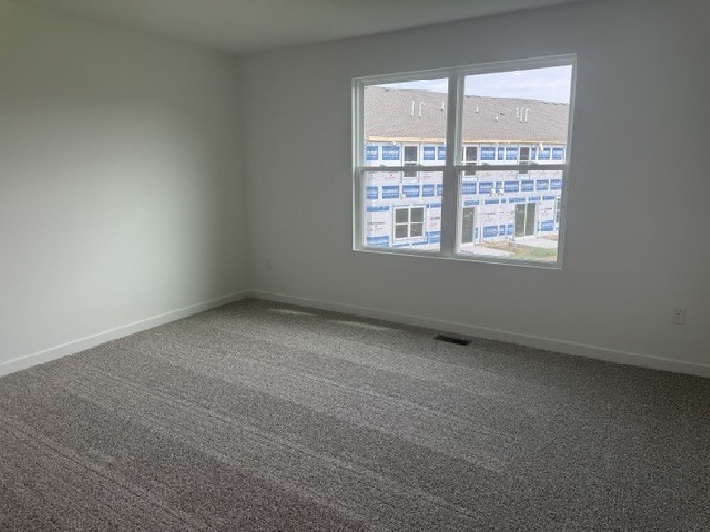
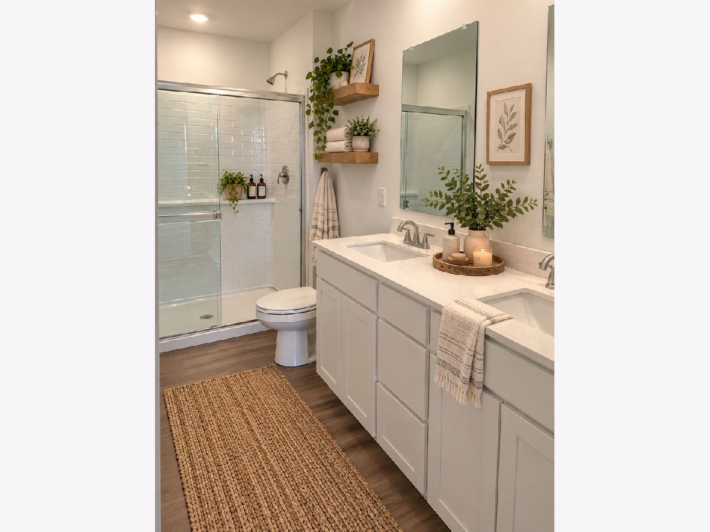
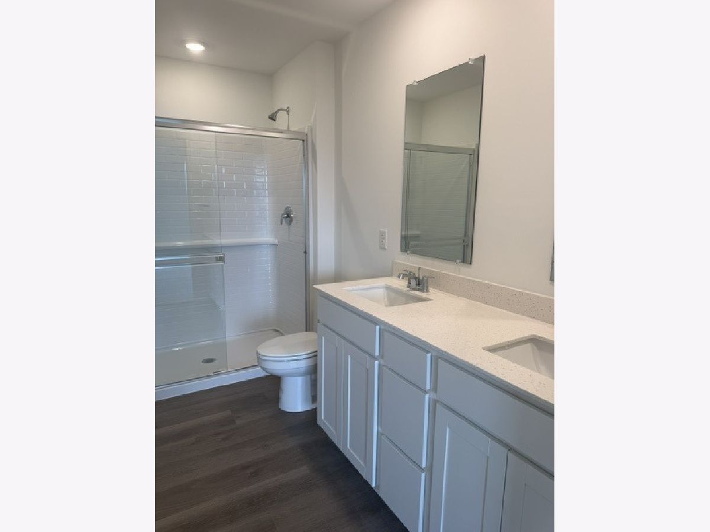
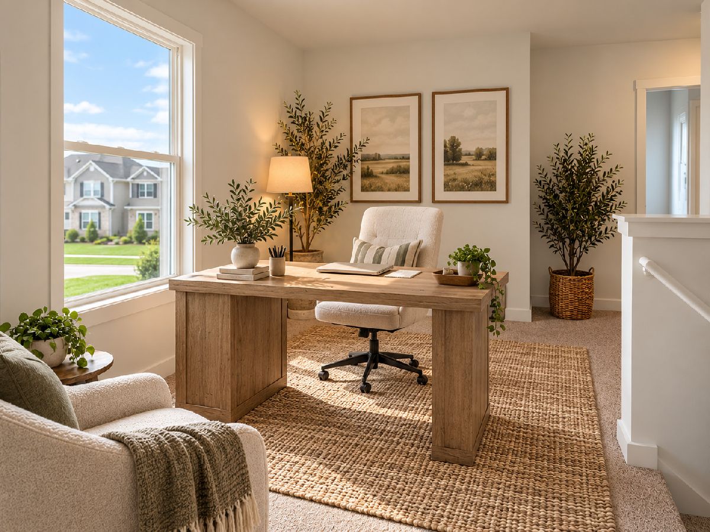
Welcome to Grand Reserve! This beautiful new end unit townhome is ready for occupancy! Homesite includes a fully sodded yard that is maintained throughout the year as well as snow removal in the winter. Built on a premium lot with a spacious front yard, this Portsmouth townhome plan offers over 1,845 square feet of living space with 4 bedrooms, 2.5 baths, and a 2-car garage. Open concept floorplan with LVP flooring and abundant natural light. Kitchen features designer 36-inch cabinetry, a spacious island with quartz countertops, and pantry. Enjoy your large primary bedroom with a walk-in closet and connecting en suite bathroom. The rest of the upper level features a laundry room, secondary bedrooms with a full second bath, and linen closet. No pets.
Property Specifics
| Residential Rental | |
| 2 | |
| — | |
| 2026 | |
| None | |
| Vinyl Siding, Stone | |
| Asphalt | |
| — | |
| No | |
| — |
| Kendall | |
| Grande Reserve | |
| — / — | |
| — | |
| Public | |
| Public Sewer | |
| Central Air | |
| Natural Gas, Forced Air | |
| 12772278 | |
| — |
Nearby Schools
| NAME: | DISTRICT: | DISTANCE: | |
|---|---|---|---|
|
Grade School
Grande Reserve Elementary School |
115 | — | |
|
Middle School
Yorkville Middle School |
115 | Not in DB | |
|
High School
Yorkville High School |
115 | Not in DB | |
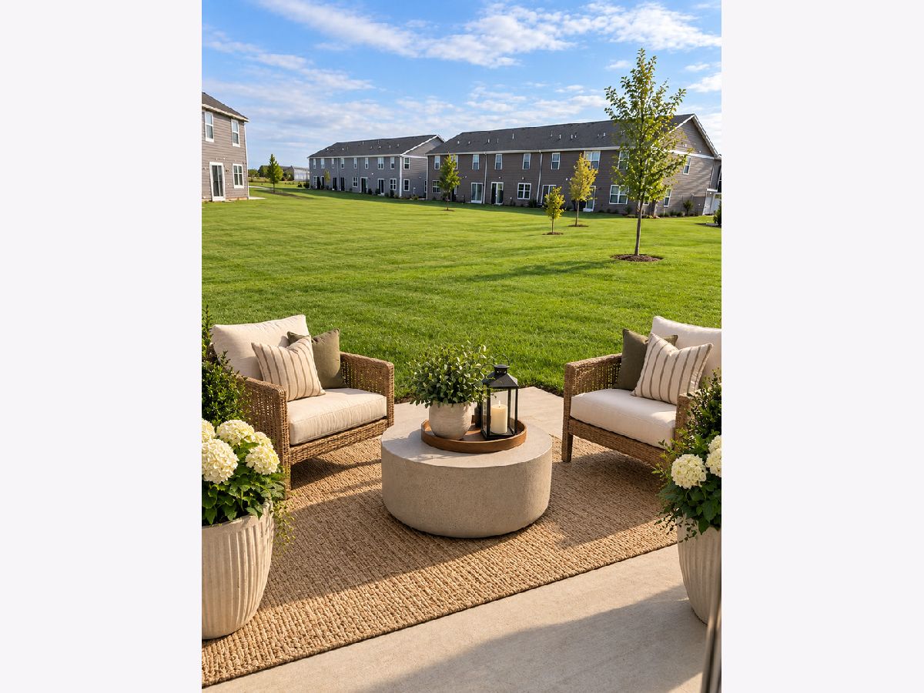
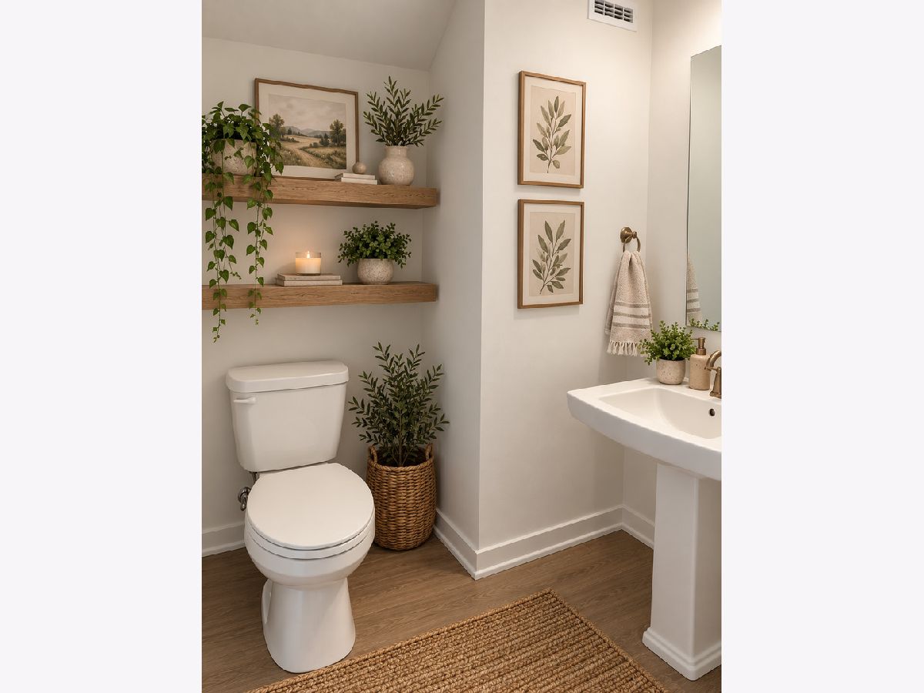
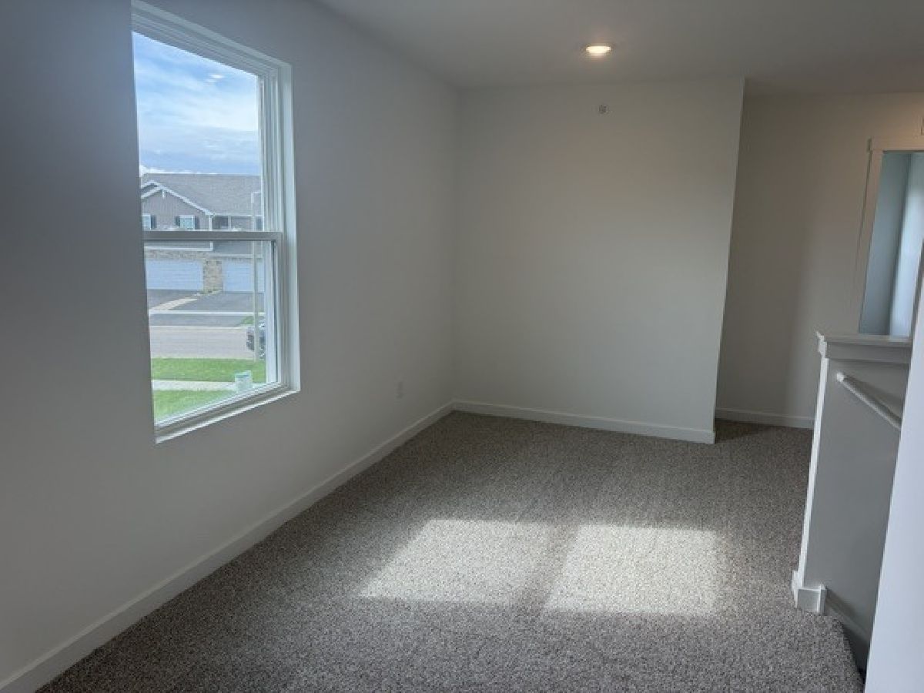
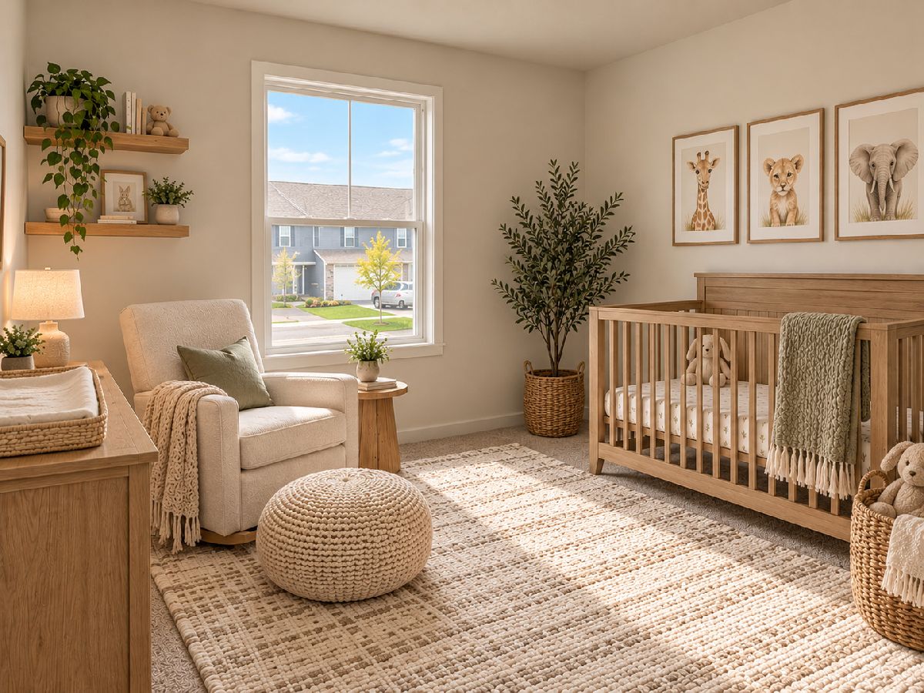
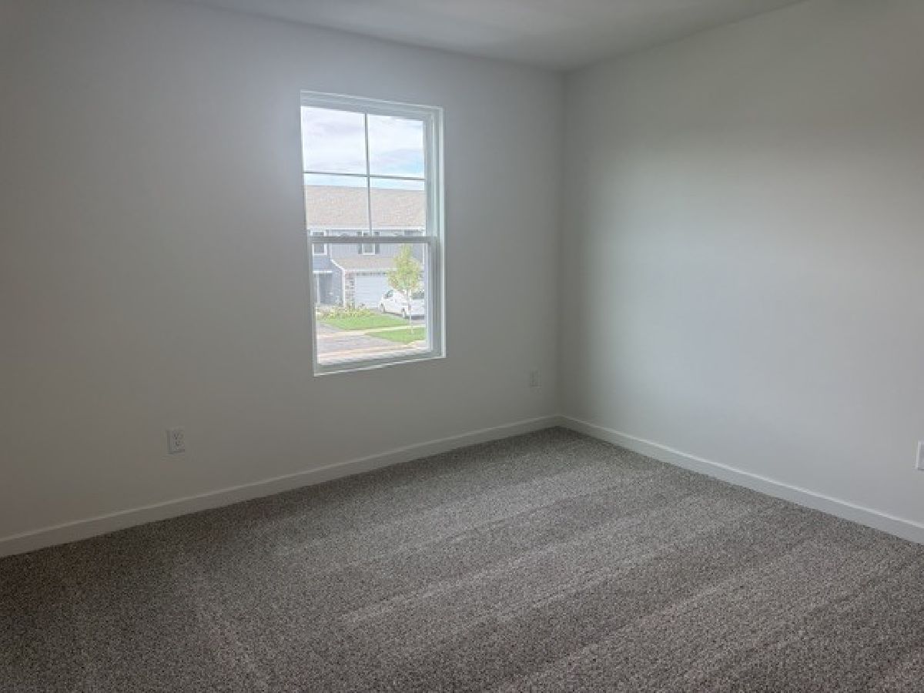
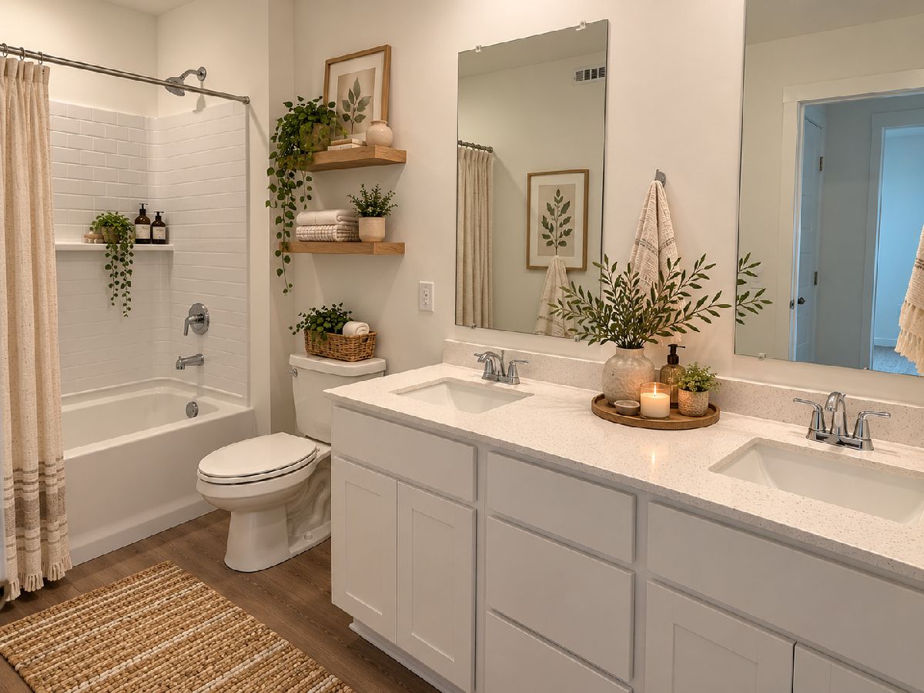
Some photos of this home have been virtually staged.
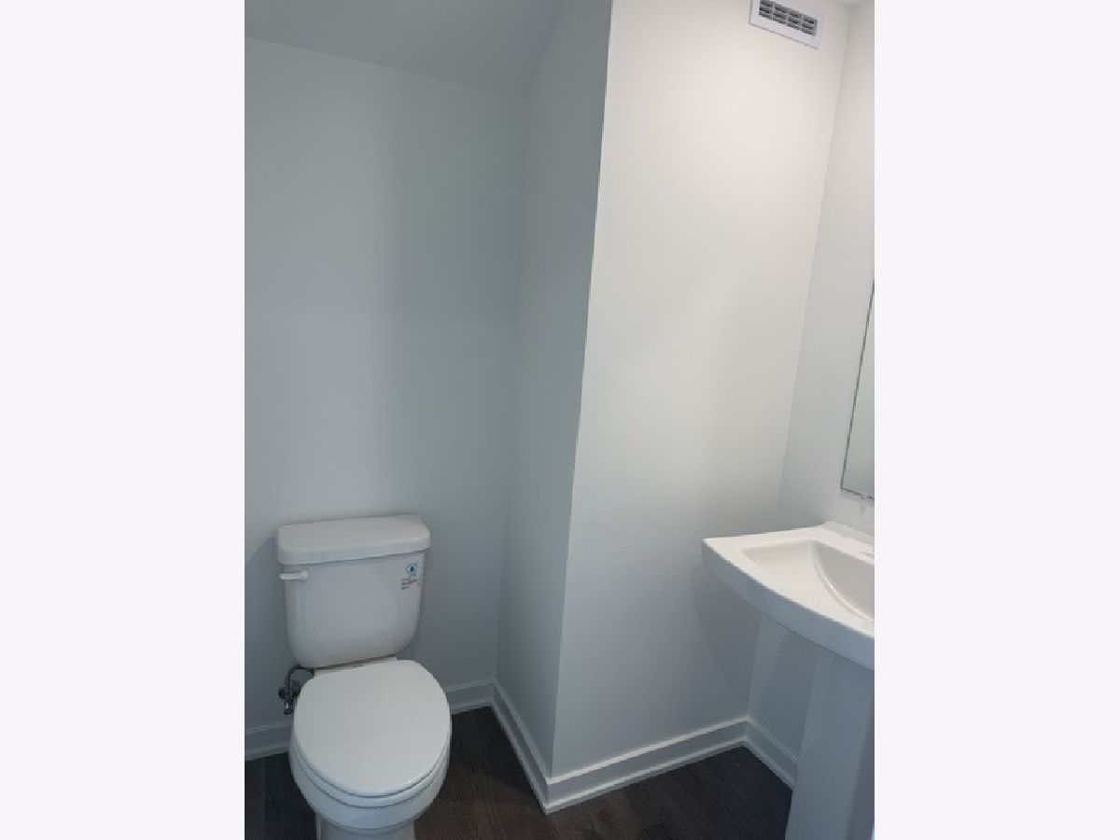
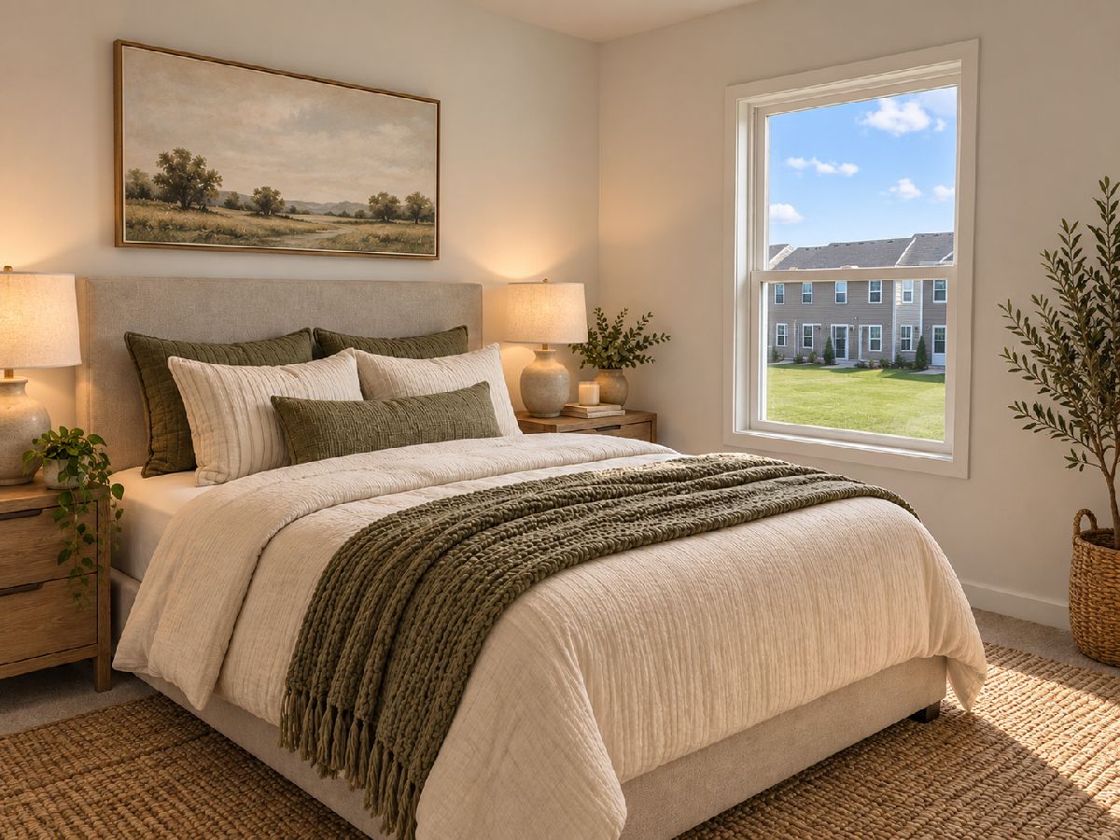
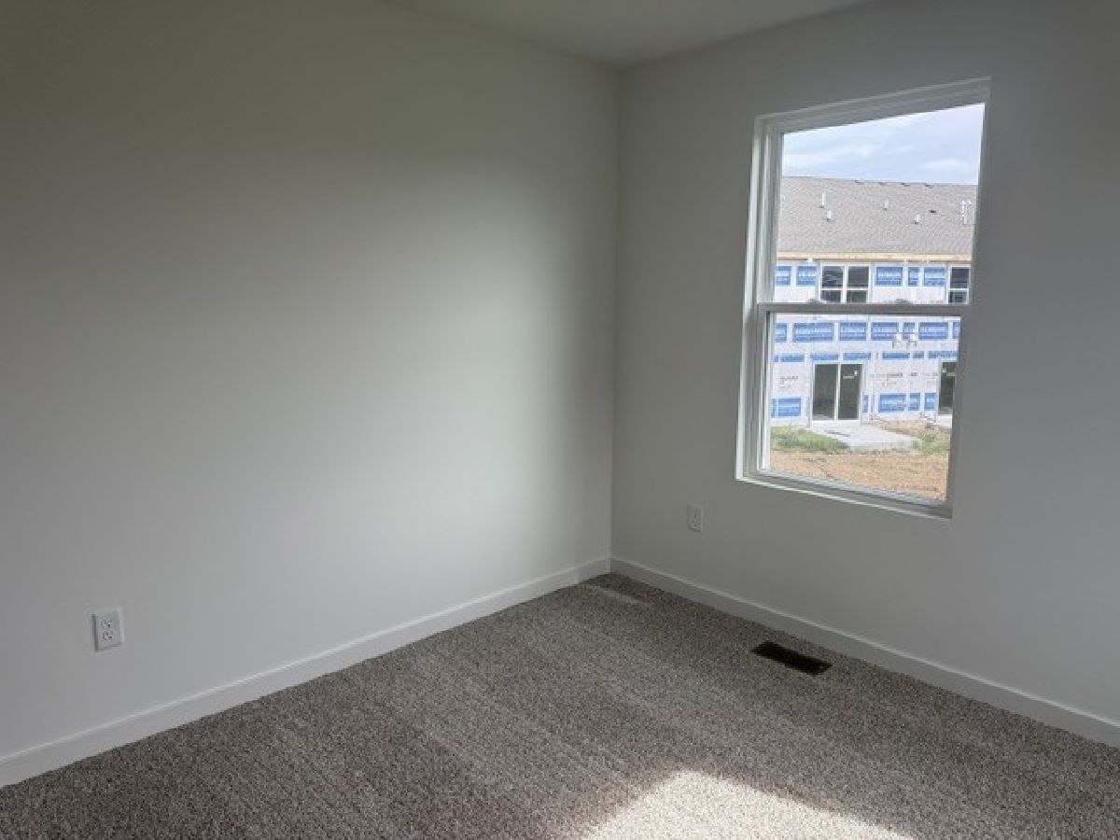
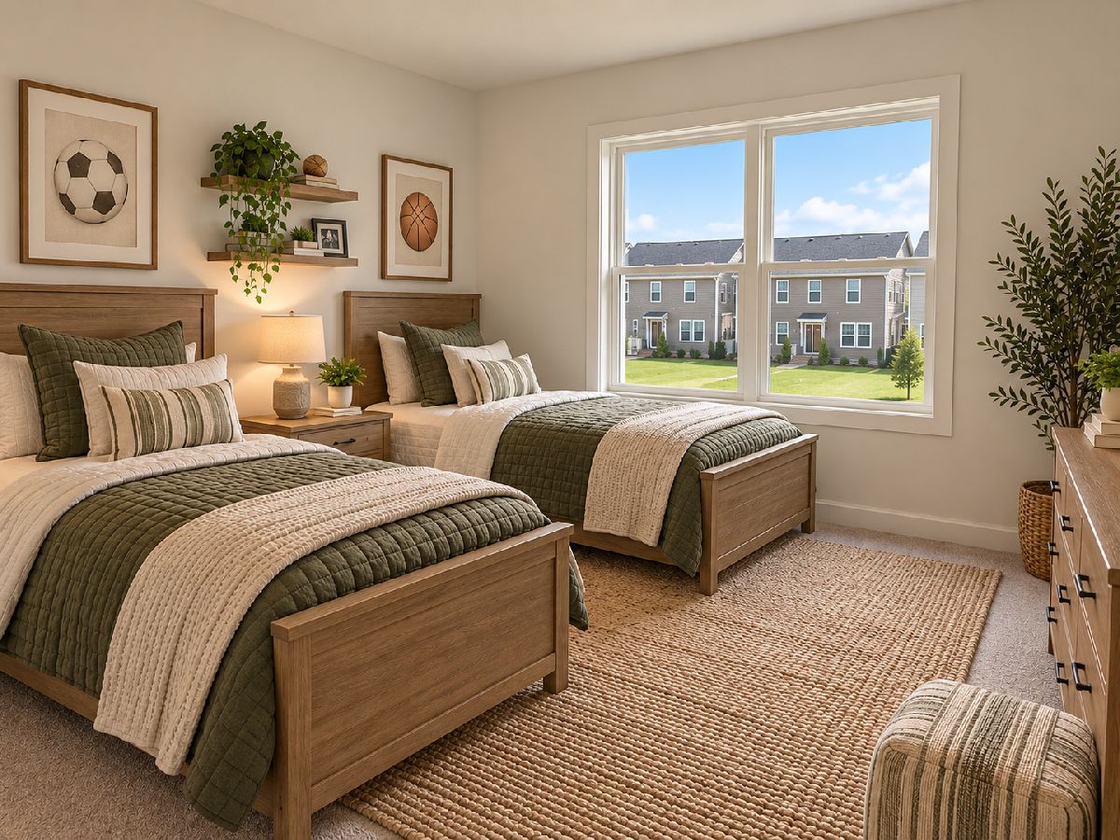
Room Specifics
Total Bedrooms: 4
Bedrooms Above Ground: 4
Bedrooms Below Ground: 0
Dimensions: 14X15
Floor Type: Carpet
Dimensions: 11X12
Floor Type: Carpet
Dimensions: 11X12
Floor Type: Carpet
Dimensions: 11X11
Floor Type: Carpet
Full Bathrooms: 3
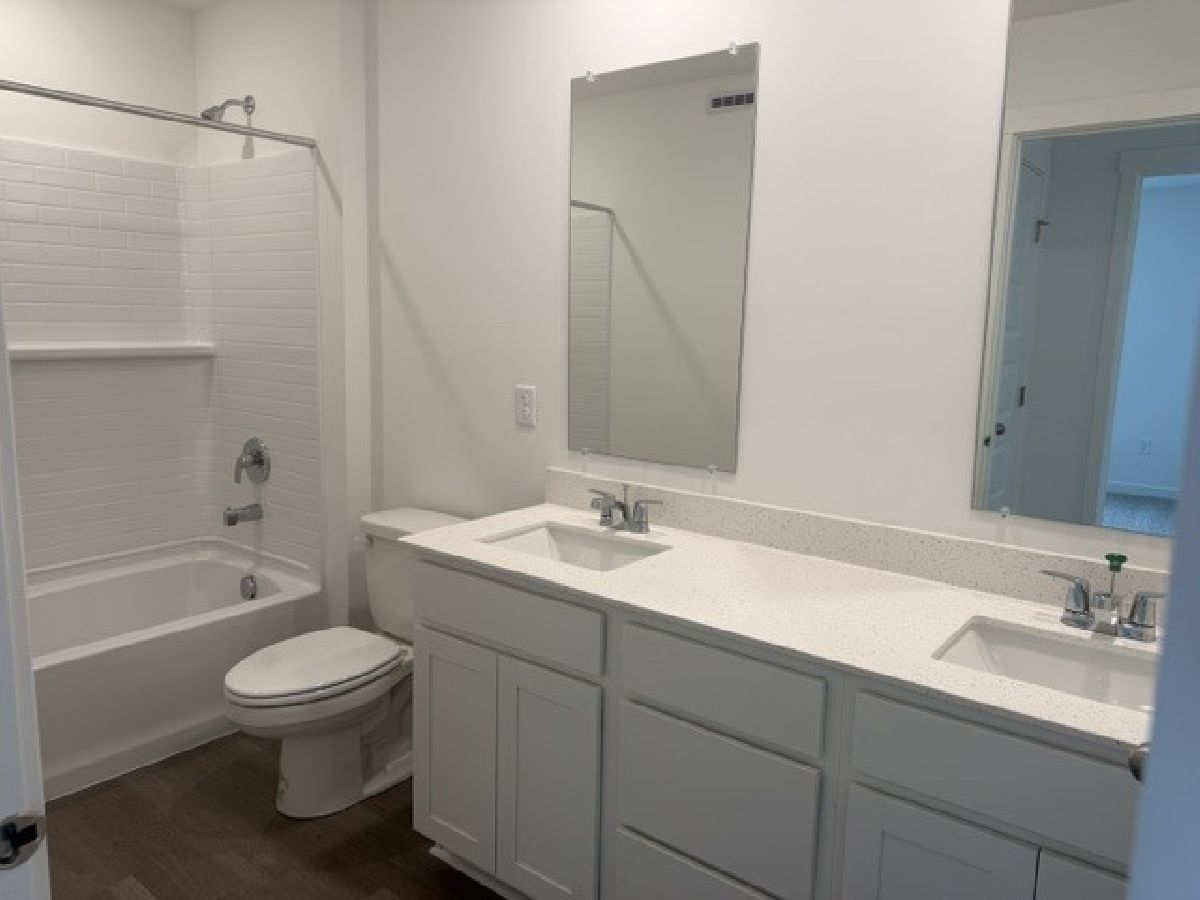
Bathroom Amenities: Double Sink
Bathroom in Basement: 0
Dimensions: 9X13
Floor Type: Luxury Vinyl
Dimensions: 17X13
Floor Type: Luxury Vinyl
Features: Island, Pantry-Closet
Dimensions: 4X5
Floor Type: Luxury Vinyl
Dimensions: 16X18
Floor Type: Luxury Vinyl
Rooms: No additional rooms
Other Specifics
| 2 | |
| Concrete Perimeter | |
| Asphalt, Garage Door Opener, Garage, Garage Owned, Attached | |
| In Unit | |
| — | |
| Patio | |
| Parking, Exterior Maintenance, Lawn Care, Snow Removal | |
| — | |
| — | |
| 50 X 60 | |
| — | |
| Full, Double Sink | |
| Open Floorplan, Quartz Counters | |
| Range, Microwave, Dishwasher, Refrigerator, Washer, Dryer, Disposal | |
| Not in DB | |
| — | |
| Park, Patio, Trail(s) | |
| — |
Contact Agent
Contact Agent
Listing Provided By
john greene, Realtor
