

Due to the increased demand in the housing market at this time, we are only able to help our clients who are in need of purchasing and/or selling a home. To schedule a tour of this rental property, copy this listings MLS# 12787451 into google and navigate through the different results. Fill out the forms to contact the agent via the alternative websites you find. We appologize that we cannot help you with rental properties at this time.
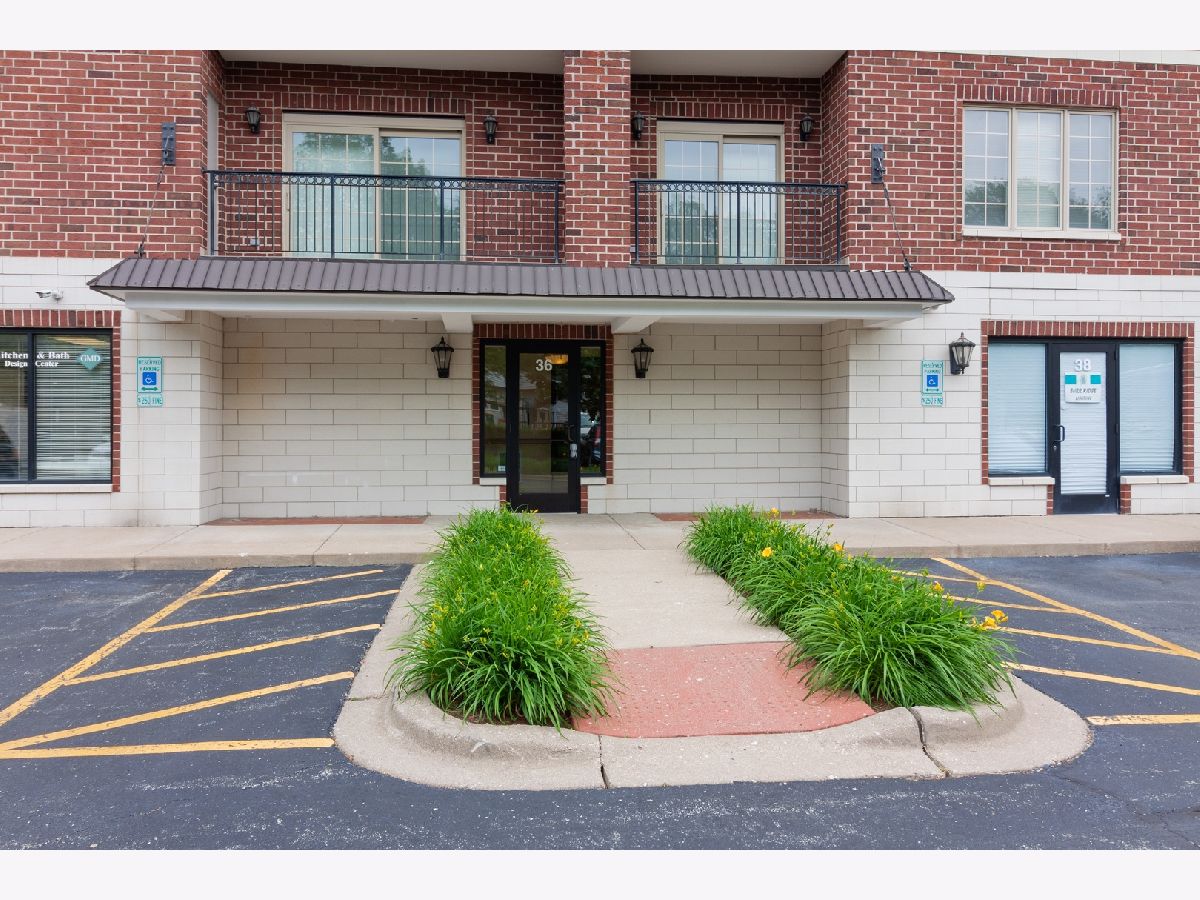
36 Cass Avenue, Westmont, Illinois 60559
Subdivision > Richmond Station


$2,850
|
For Rent
|
|
| Status: | Active |
| Sqft: | 1,364 |
| Cost/Sqft: | $0 |
| Beds: | 2 |
| Baths: | 2 |
| Year Built: | 2007 |
| Property Taxes: | $0 |
| Lot Size: | 0,00 |
| Available: | Nov 1, 2026 |
| Furnished: | No |
Description
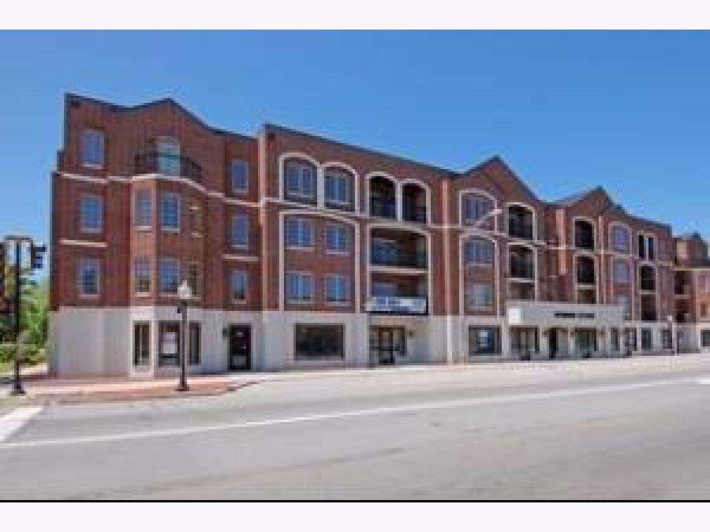
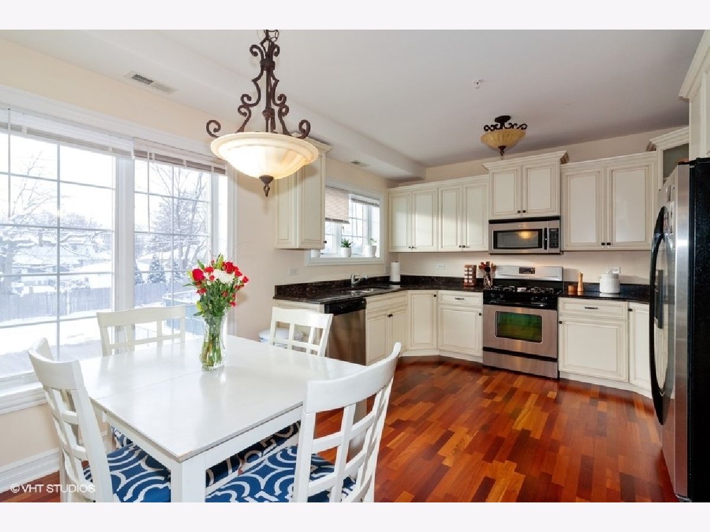
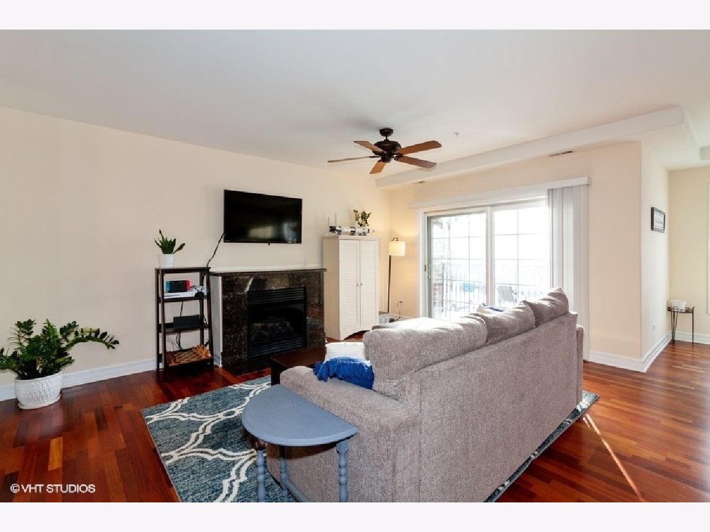
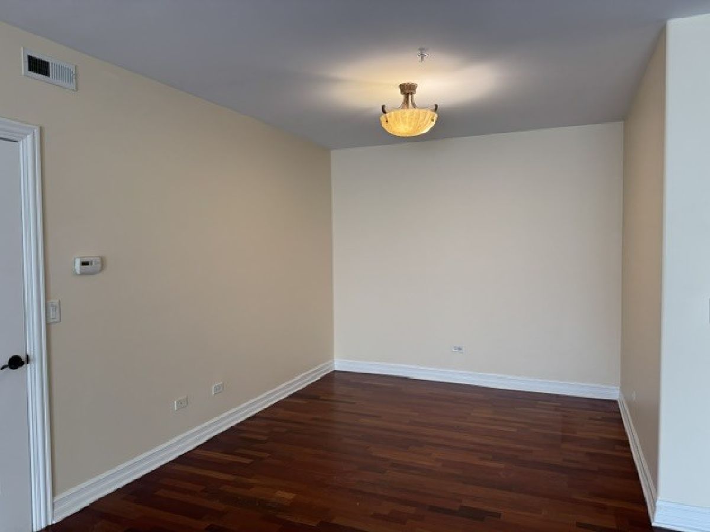
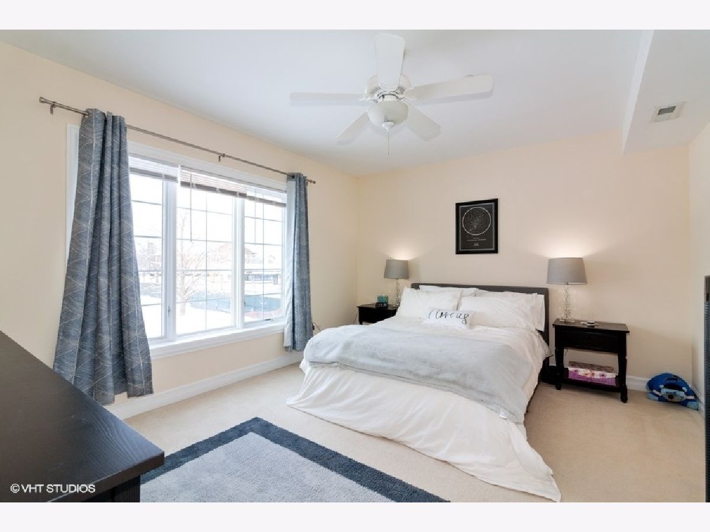
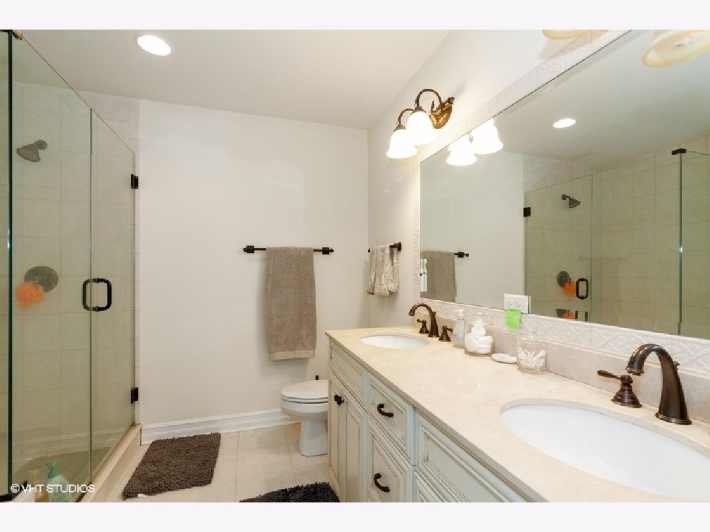
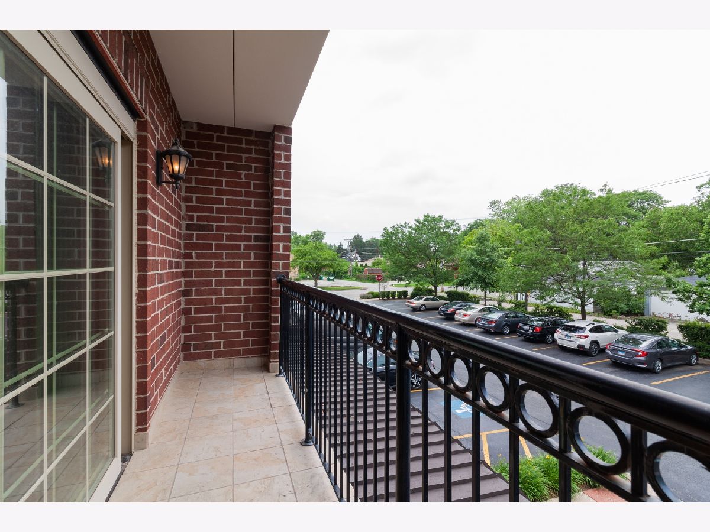
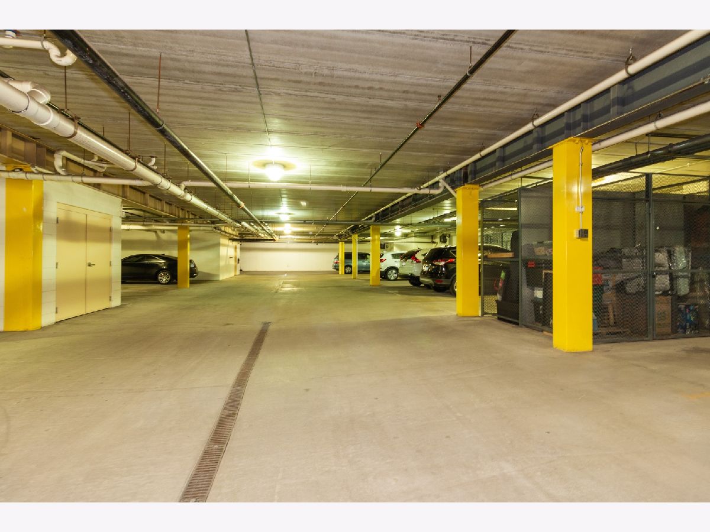
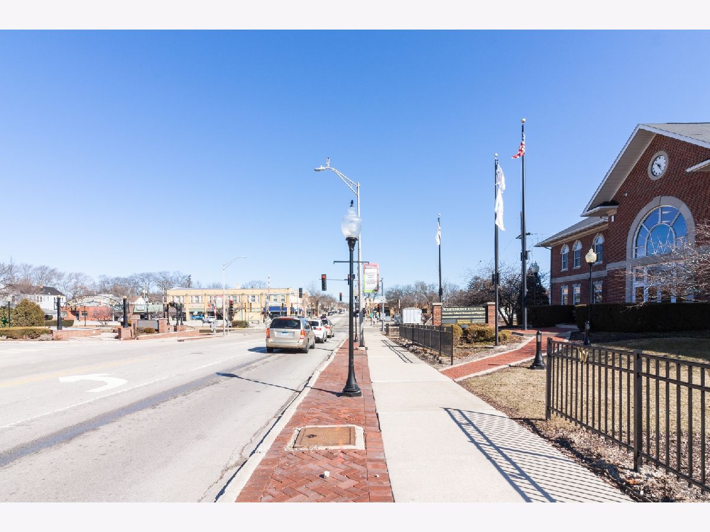
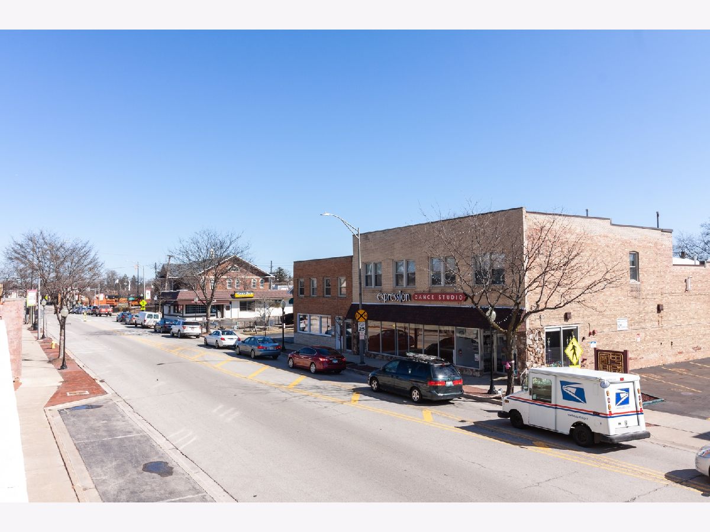
Beautiful luxury condo located 1/2 block to Metra Station & downtown Westmont! Quality construction throughout! Gorgeous kitchen w/granite, white cabs & stainless steel appliances & breakfast area! Family rm w/gas granite fireplace & balcony. Hardwood floors in kitchen, family rm, breakfast rm, dining rm & entry. Dining room is currently being used as an office. Large master suite w/ walk in custom closet. Luxury bath w/jacuzzi tub, over sized shower, and granite vanity tops. Designer details, arches, lighting. Washer & Dryer are in the unit! Indoor heated parking garage with storage closet. See floor plan and lease application in additional information. Sorry NO pets are allowed!
Property Specifics
| Residential Rental | |
| 4 | |
| — | |
| 2007 | |
| None | |
| Brick | |
| Metal, Rubber | |
| — | |
| No | |
| — |
| — | |
| Richmond Station | |
| — / — | |
| — | |
| Lake Michigan | |
| Public Sewer | |
| Central Air | |
| Gas, Forced Air | |
| 12787451 | |
| — |
Nearby Schools
| NAME: | DISTRICT: | DISTANCE: | |
|---|---|---|---|
|
Grade School
South Elementary School |
201 | — | |
|
Middle School
Westmont Junior High School |
201 | Not in DB | |
|
High School
Westmont High School |
201 | Not in DB | |
Room Specifics
All Bedroom Info:
Total Bedrooms: 2
Bedrooms Above Ground: 2
Bedrooms Below Ground: 0
Total Bedrooms: 2
Bedrooms Above Ground: 2
Bedrooms Below Ground: 0
Master Bedroom Info:
Dimensions: 15X12
Location: Main LevelDimensions: 15X12
Floor Type: Carpet
Second Bedroom Info:
Dimensions: 12X12
Location: Main LevelDimensions: 12X12
Floor Type: Carpet
Bathroom Info:
Full Bathrooms: 2
Partial Bathrooms: 0Full Bathrooms: 2
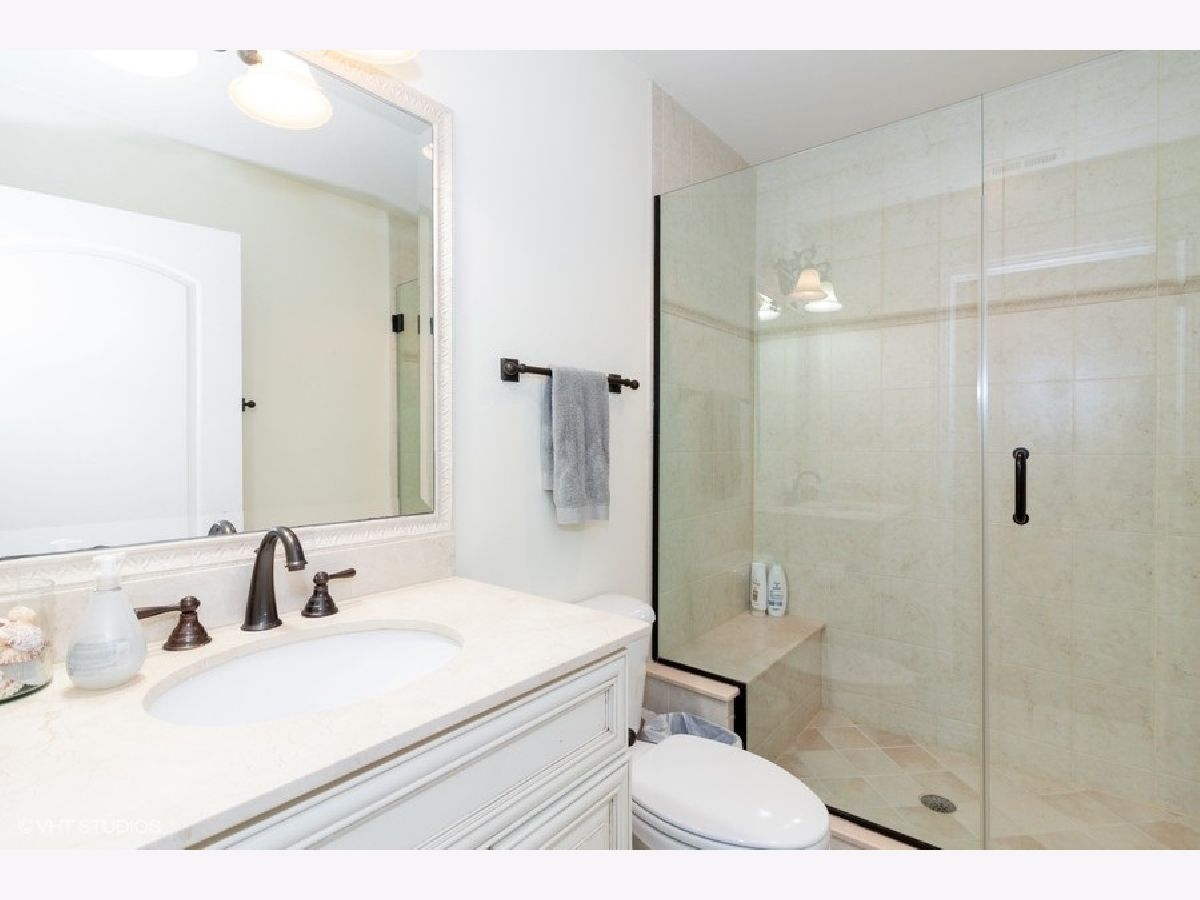
Bathroom Amenities: Whirlpool, Separate Shower, Double Sink
Bathroom in Basement: 0
Dining Room Info:
Dimensions: 13X10
Location: Main LevelDimensions: 13X10
Floor Type: Hardwood
Kitchen Info:
Dimensions: 12X9
Location: Main LevelDimensions: 12X9
Floor Type: Hardwood
Features: Eating Area-Table Space
Laundry Room Info:
Dimensions: 6X3
Location: Main LevelDimensions: 6X3
Floor Type: Ceramic Tile
Living Room Info:
Dimensions: 17X17
Location: Main LevelDimensions: 17X17
Floor Type: Hardwood
Additional Rooms Info:
Rooms: Eating Area
Basement: NoneRooms: Eating Area
First Additional Room Info:
Name: Eating Area
Dimensions: 12X8
Location: Main LevelName: Eating Area
Dimensions: 12X8
Floor Type: Hardwood
Other Specifics
| 1 | |
| Concrete Perimeter | |
| Asphalt, Concrete, Garage Door Opener, Heated Garage, Attached, Garage | |
| Main Level, Washer Hookup, In Unit | |
| Hardwood | |
| — | |
| No Interior Steps, Disabled Parking | |
| Water, Parking, Scavenger, Exterior Maintenance, Lawn Care, Storage Lockers, Snow Removal | |
| Balcony | |
| Common Grounds, Corner Lot | |
| COMMON | |
| — | |
| Full | |
| Elevator, 1st Floor Bedroom, Storage | |
| Range, Microwave, Dishwasher, Refrigerator, Washer, Dryer, Disposal, Stainless Steel Appliance(s) | |
| Not in DB | |
| — | |
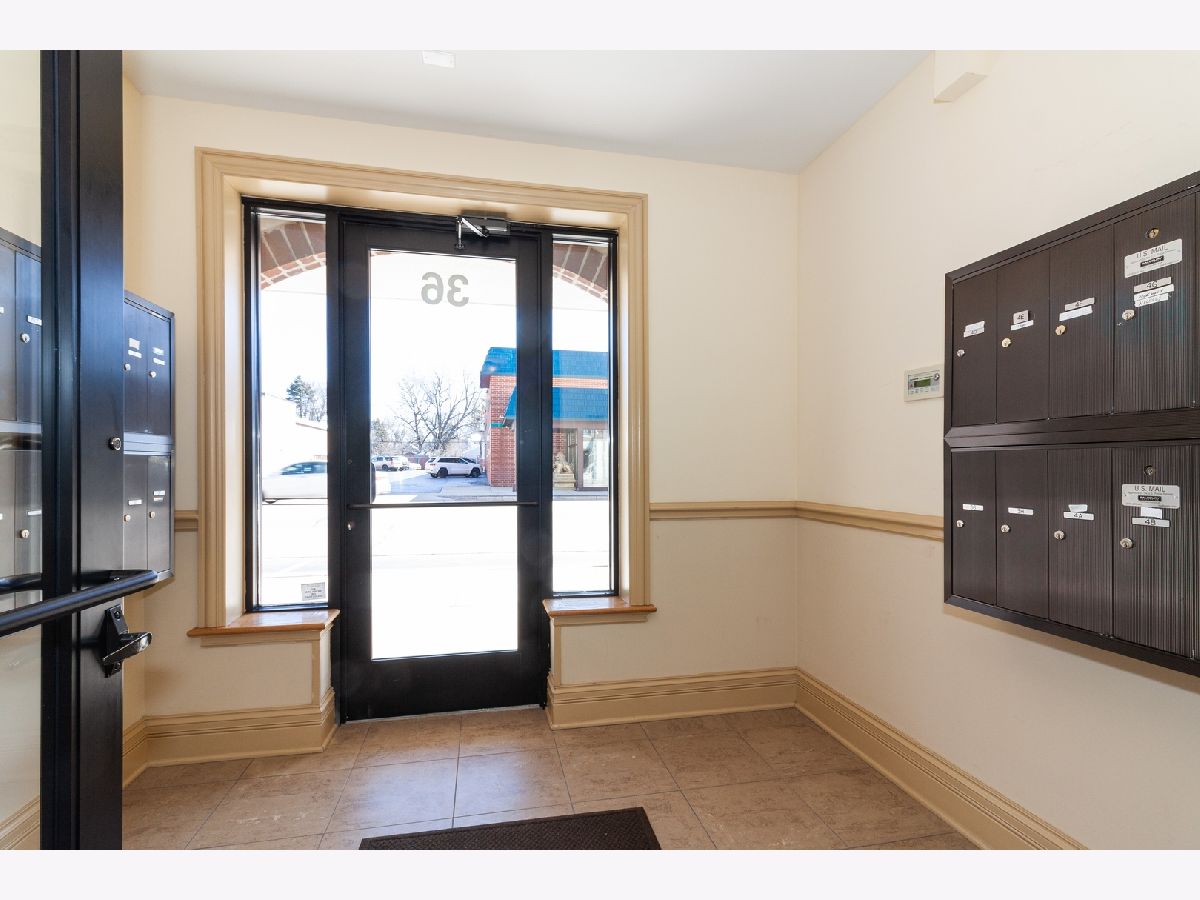
| Bike Room/Bike Trails, Elevator in Residence, Storage, Security Door Lock(s) | |
| Attached Fireplace Doors/Screen, Gas Log, Gas Starter |
Contact Agent
Due to the increased demand in the housing market, we are only able to help our clients who are in need of purchasing and/or selling a home. To schedule a tour of this rental property, copy this listings MLS# 12787451 into google and navigate through the different results. Fill out the forms to contact the agent via the alternative websites you find. We appologize that we cannot help you with rental properties at this time.
Listing Provided By
Coldwell Banker Realty
