

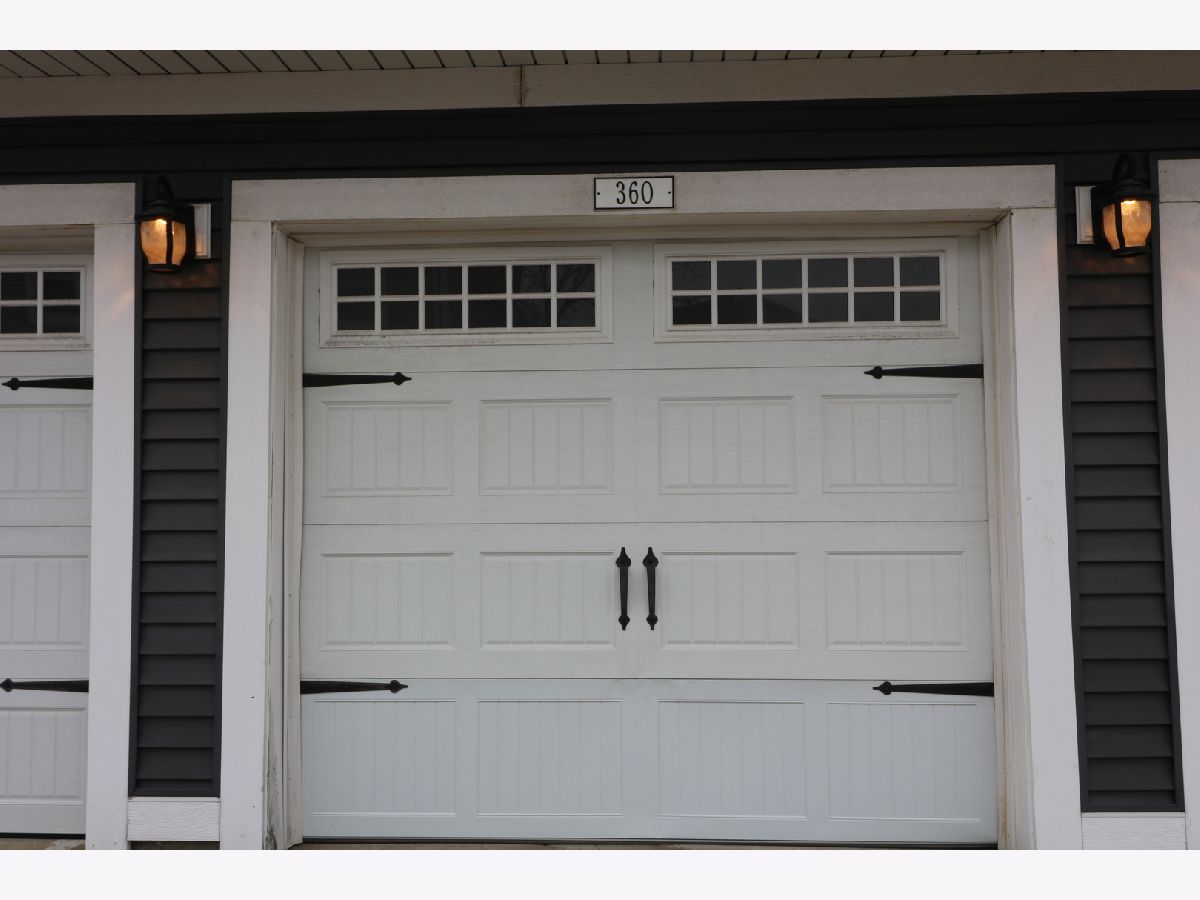
360 Farmingdale Circle, Vernon Hills, Illinois 60061


$2,250
|
For Rent
|
|
| Status: | New |
| Sqft: | 1,012 |
| Cost/Sqft: | $0 |
| Beds: | 2 |
| Baths: | 2 |
| Year Built: | 1975 |
| Property Taxes: | $0 |
| Days On Market: | 2 |
| Lot Size: | 0,00 |
| Available: | Oct 24, 2026 |
Description
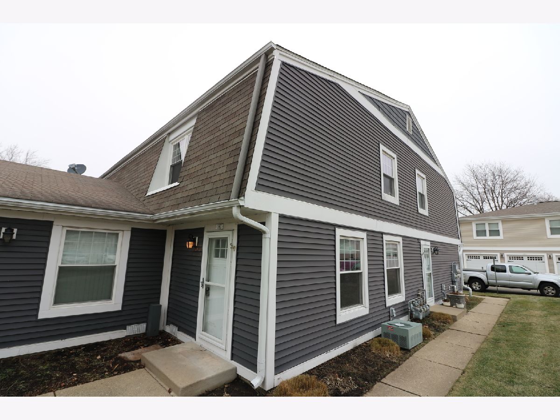
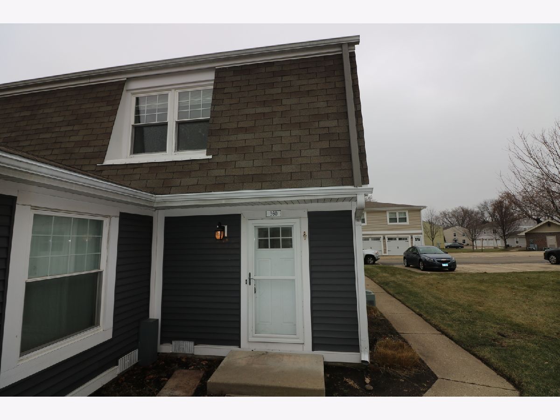
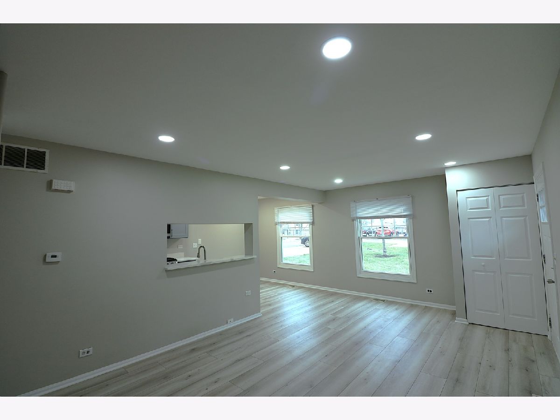
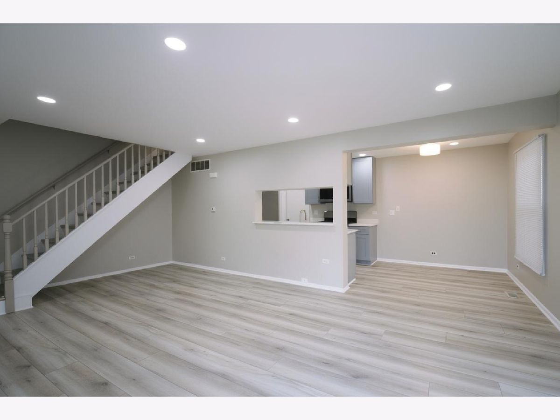
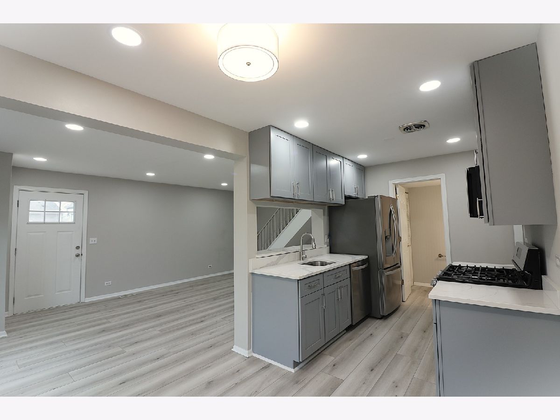
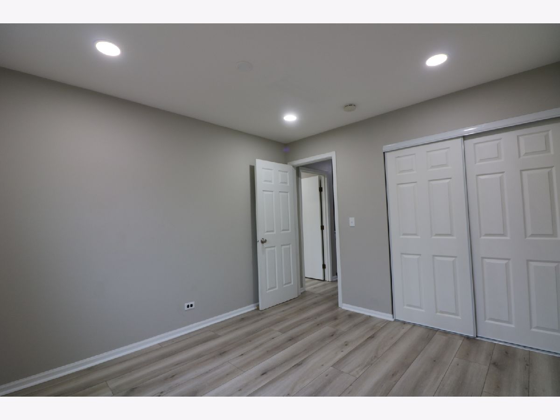
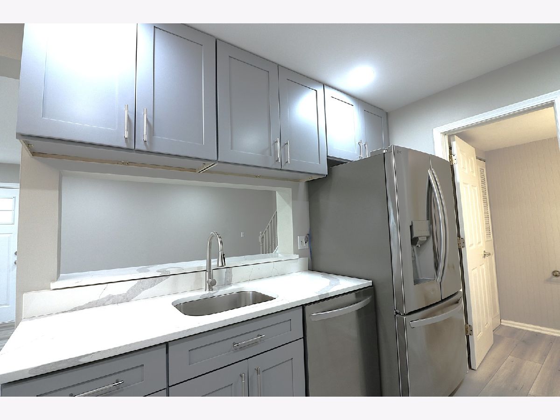
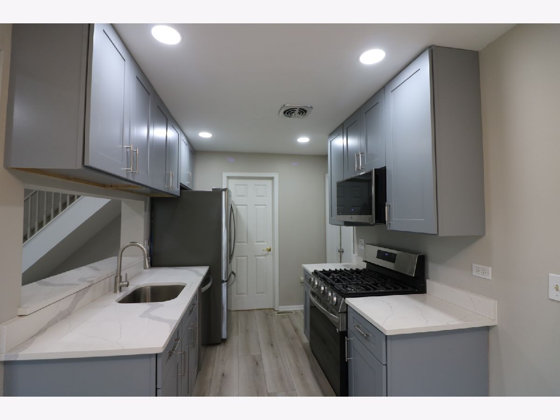
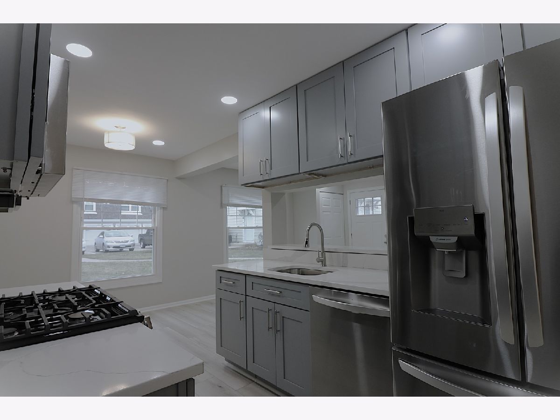
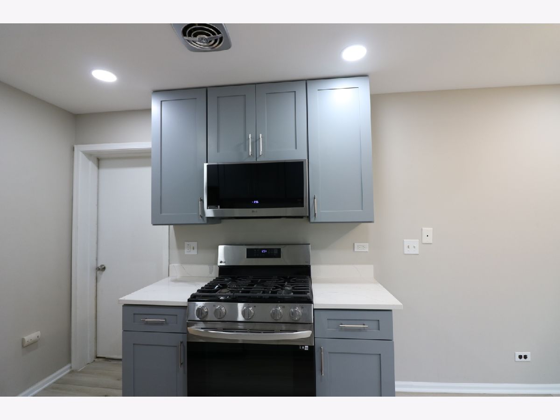
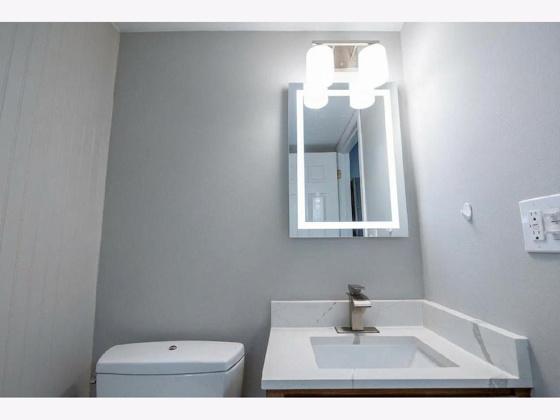
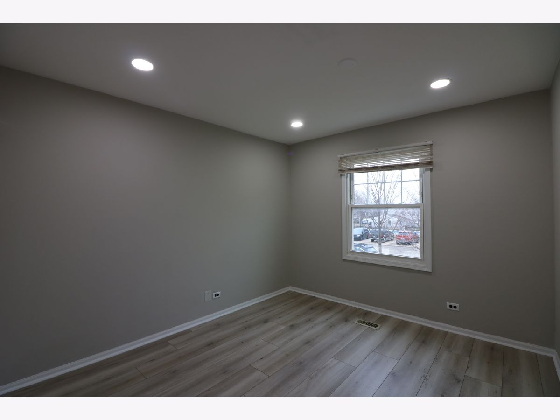
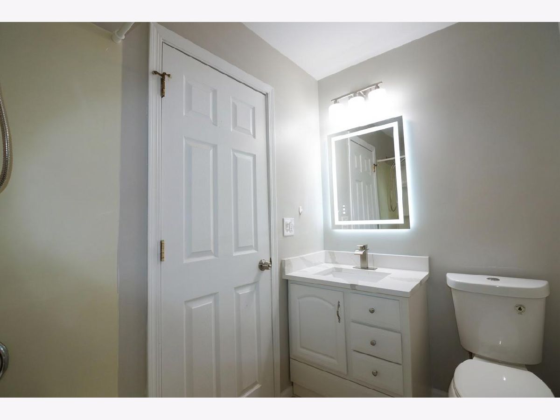
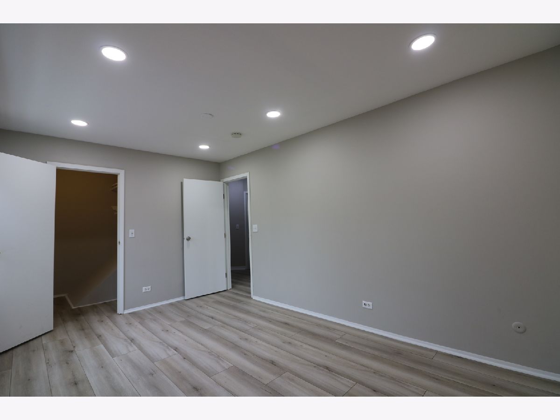
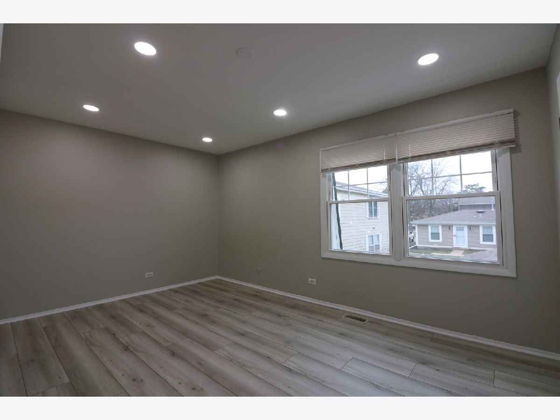
Welcome to a beautifully updated, movein ready 2bedroom, 1.5bath townhome in the highly desirable Vernon Hills community. This home has been meticulously refreshed with waterproof woodlook laminate flooring throughout the main living areas, creating a seamless and modern aesthetic that's as practical as it is stylish. The gourmet kitchen features brandnew stainless-steel appliances, crisp cabinetry, and contemporary finishes - perfect for everyday living and entertaining. Both bathrooms have been thoughtfully updated with stylish fixtures and finishes, providing comfort and convenience. A mainfloor half bath provides convenience for guests, while the spacious full bathroom adjacent to the bedrooms adds comfort and privacy. Abundant natural light fills the home, highlighting the open and airy floor plan. Located just minutes from Hawthorn Mall, Mellody Farm, and Marketplace at Vernon Hills, this residence offers unbeatable access to premier shopping, dining, entertainment, and everyday conveniences. Vernon Hills is known for its vibrant community, recreational amenities including parks, walking trails, and the Vernon Hills Athletic Complex, and highly rated schools that makes it an excellent choice for buyers seeking lifestyle and value. Don't miss this exceptional opportunity to own a stylish, updated home in a superb location with strong community appeal.
Property Specifics
| Residential Rental | |
| 2 | |
| — | |
| 1975 | |
| 2025 | |
| None | |
| Vinyl Siding | |
| — | |
| — | |
| No | |
| — |
| Lake | |
| — | |
| — / — | |
| — | |
| Public | |
| Public Sewer | |
| Central Air | |
| Gas | |
| 12793499 | |
| — |
Nearby Schools
| NAME: | DISTRICT: | DISTANCE: | |
|---|---|---|---|
|
Grade School
Hawthorn Elementary School (sout |
73 | — | |
|
Middle School
Hawthorn Elementary School (sout |
73 | Not in DB | |
|
High School
Vernon Hills High School |
128 | Not in DB | |
Property History
| DATE: | EVENT: | PRICE: | SOURCE: |
|---|---|---|---|
| 8 Apr, 2026 | Under contract | $0 | MRED MLS |
| 6 Feb, 2026 | Listed for sale | $0 | MRED MLS |
| 24 Oct, 2026 | Listed for sale | $0 | MRED MLS |
Room Specifics
Total Bedrooms: 2
Bedrooms Above Ground: 2
Bedrooms Below Ground: 0
Dimensions: 15X10
Floor Type: Wood Laminate
Dimensions: 11X10
Floor Type: Wood Laminate
Full Bathrooms: 2
Bathroom Amenities: —
Bathroom in Basement: 0
Dimensions: 9X8
Floor Type: Wood Laminate
Dimensions: 9X8
Floor Type: Wood Laminate
Dimensions: 5X4
Floor Type: Wood Laminate
Dimensions: 21X12
Floor Type: Wood Laminate
Rooms: No additional rooms
Other Specifics
| 1 | |
| — | |
| Attached, Garage | |
| — | |
| — | |
| — | |
| Parking, Pool, Exterior Maintenance, Lawn Care, Snow Removal | |
| — | |
| — | |
| 2816 | |
| — | |
| None | |
| — | |
| Range, Dishwasher, Refrigerator, Microwave | |
| Not in DB | |
| — | |
| — | |
| — |
Tax History
| Year | Property Taxes |
|---|
Contact Agent
Contact Agent
Listing Provided By
RE/MAX Plaza
