

360 Oak Street, Hinsdale, Illinois 60521


$7,000
|
For Rent
|
|
| Status: | Active |
| Sqft: | 3,654 |
| Cost/Sqft: | $0 |
| Beds: | 4 |
| Baths: | 6 |
| Year Built: | 2002 |
| Property Taxes: | $0 |
| Lot Size: | 0,00 |
| Available: | Oct 15, 2026 |
Description
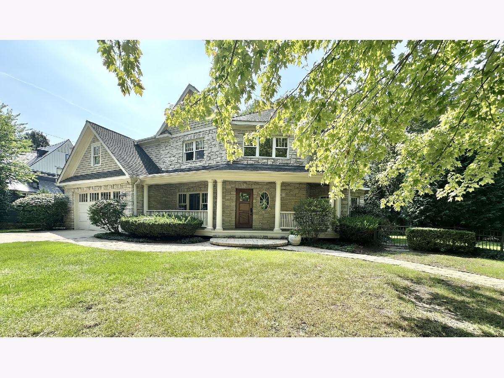
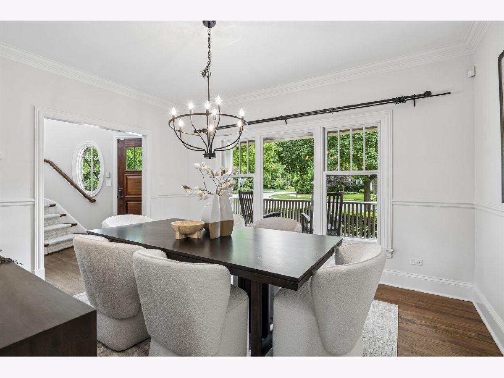
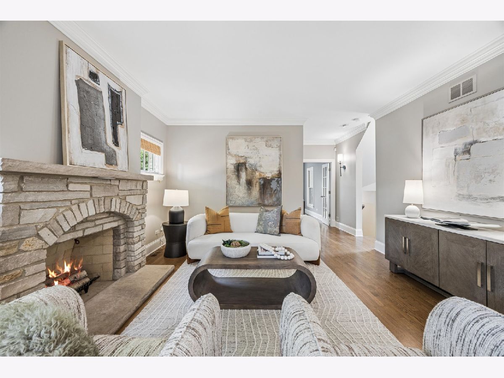
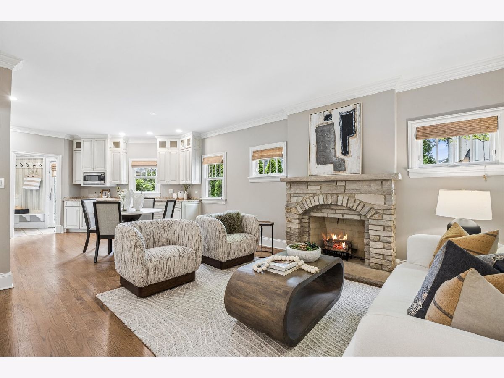
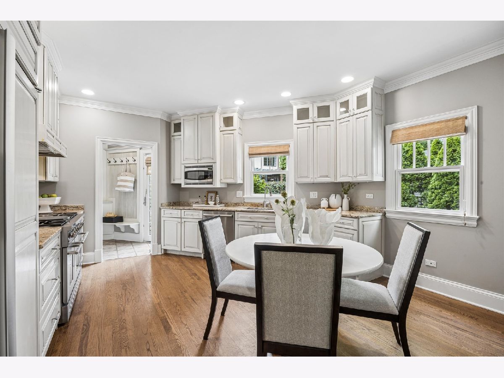
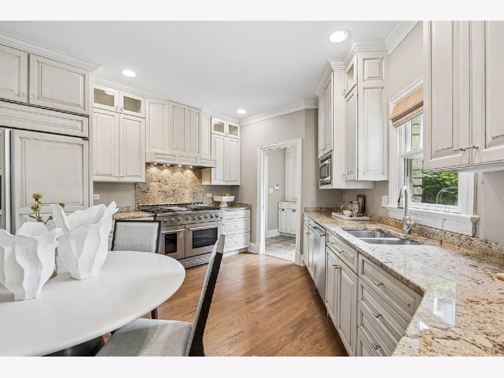
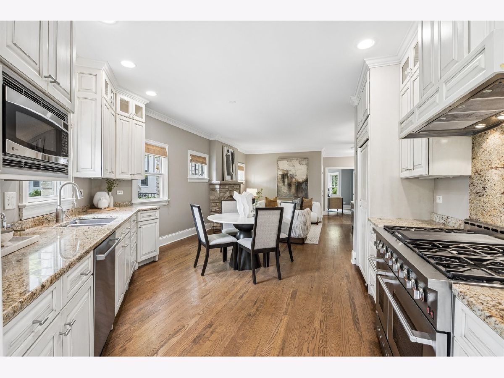
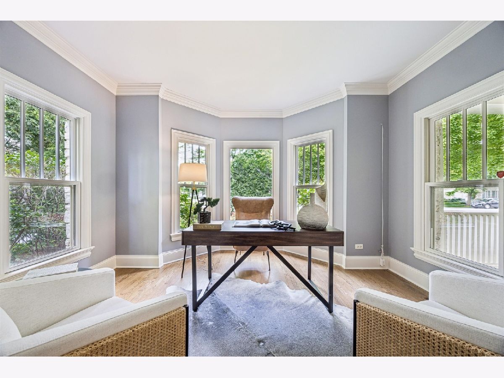
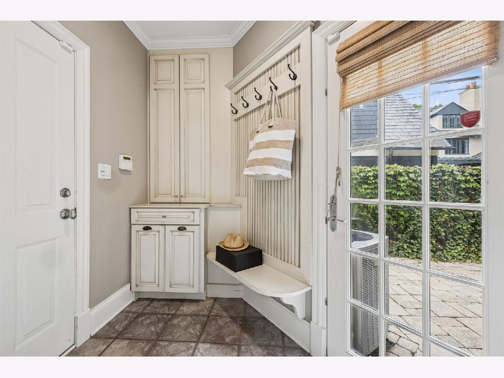
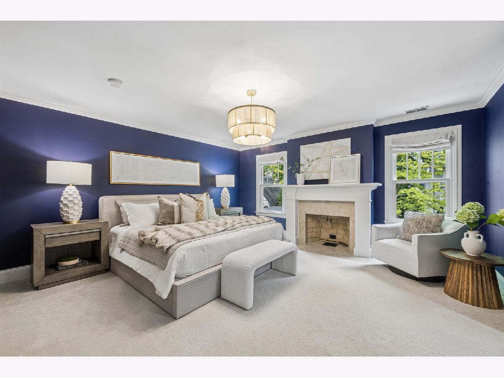
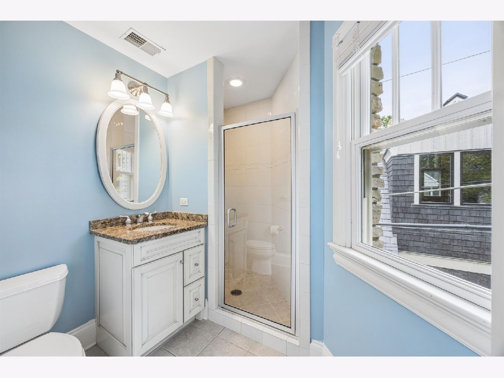
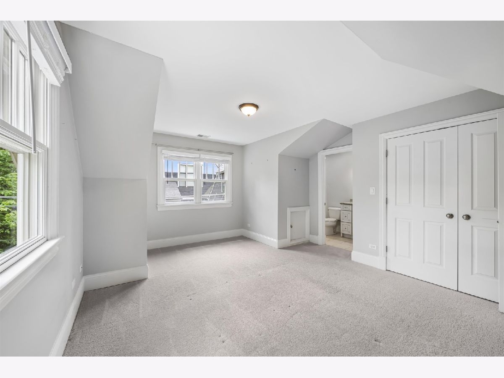
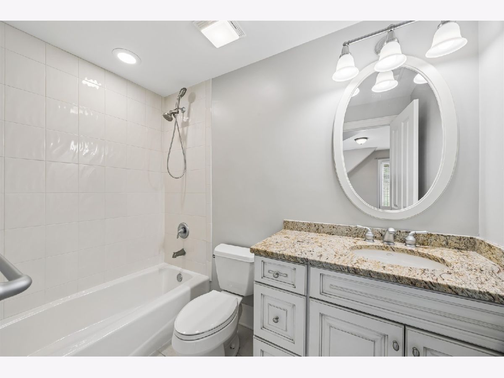
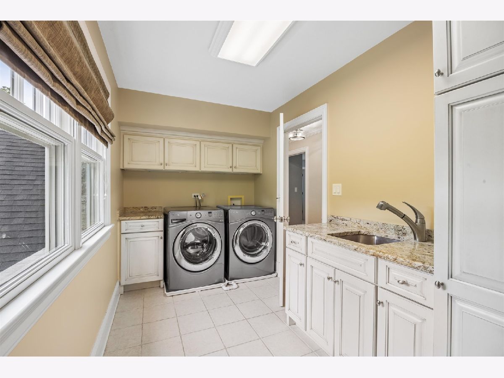
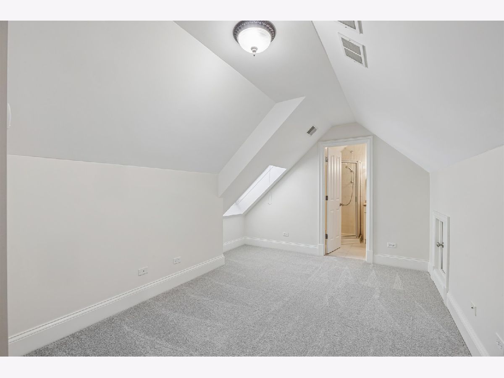
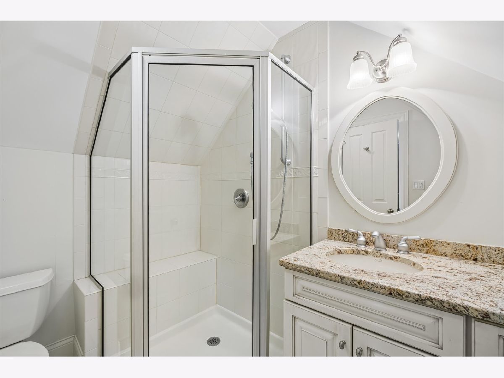
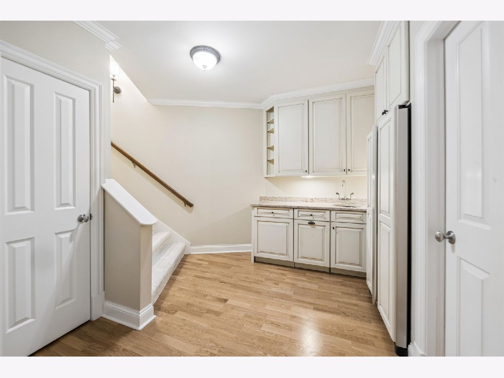
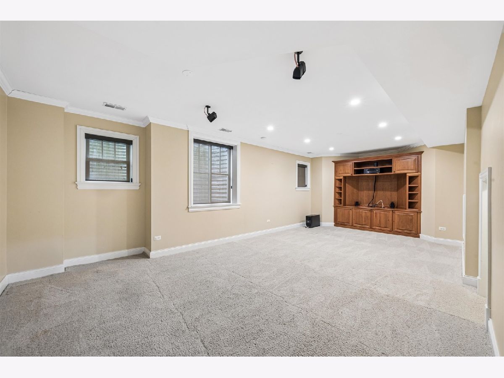
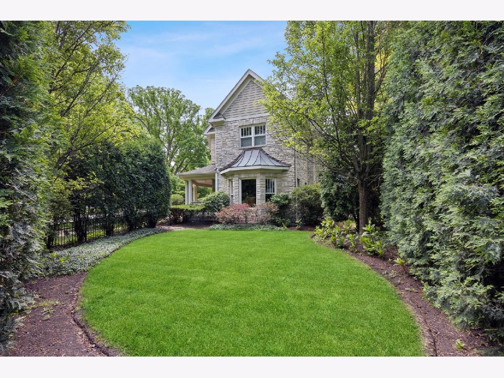
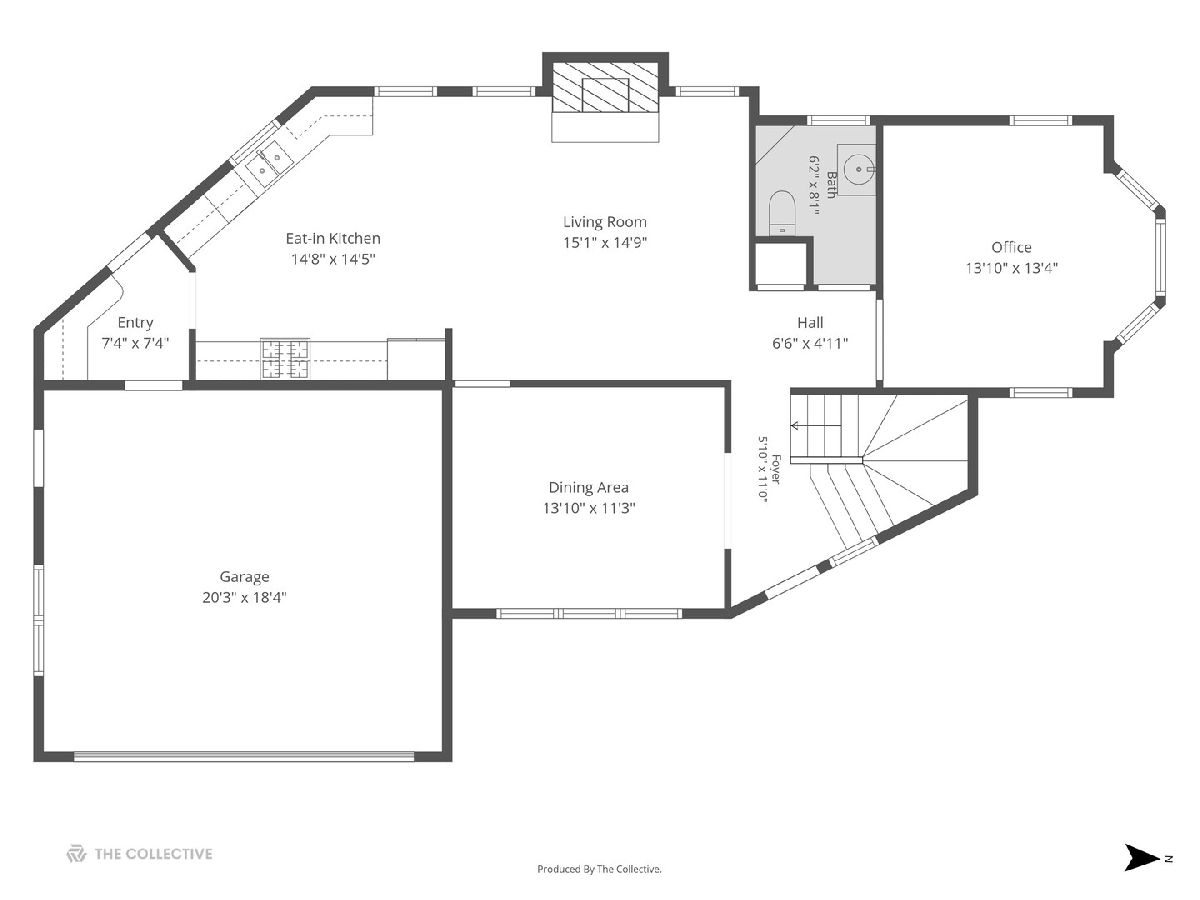
Location, location, location? Try convenience, convenience, convenience. Just a 9 minute walk to the Metra platform, and slightly more to downtown Hinsdale, and steps from the front doors of The Lane Elementary, this isn't just a house. It's your morning routine, completely reclaimed. Here is how four stories of thoughtful living area actually lives: The Main Level: Soaring 9-foot ceilings, light-flooded entertaining spaces, and a back-of-house mudroom designed to conquer winters-complete with a heated, attached garage. The Upper Floor: Four generous bedrooms, four private en-suite baths, and a dedicated laundry room. Zero shared bathrooms. Zero morning bottlenecks. The Lower Level: A fully finished footprint featuring a versatile fifth bedroom and full bath-bringing the total count to 5 bedrooms and 5.5 baths of pure, scalable living. Minimum one-year lease required. This is a pet & smoke-free environment.
Property Specifics
| Residential Rental | |
| — | |
| — | |
| 2002 | |
| Finished, Full | |
| Cedar, Stone | |
| — | |
| — | |
| No | |
| — |
| — | |
| — | |
| — / — | |
| — | |
| Lake Michigan | |
| Public Sewer | |
| Central Air | |
| Gas, Forced Air | |
| 12786413 | |
| — |
Nearby Schools
| NAME: | DISTRICT: | DISTANCE: | |
|---|---|---|---|
|
Grade School
The Lane Elementary School |
181 | — | |
|
Middle School
Hinsdale Middle School |
181 | Not in DB | |
|
High School
Hinsdale Central High School |
86 | Not in DB | |
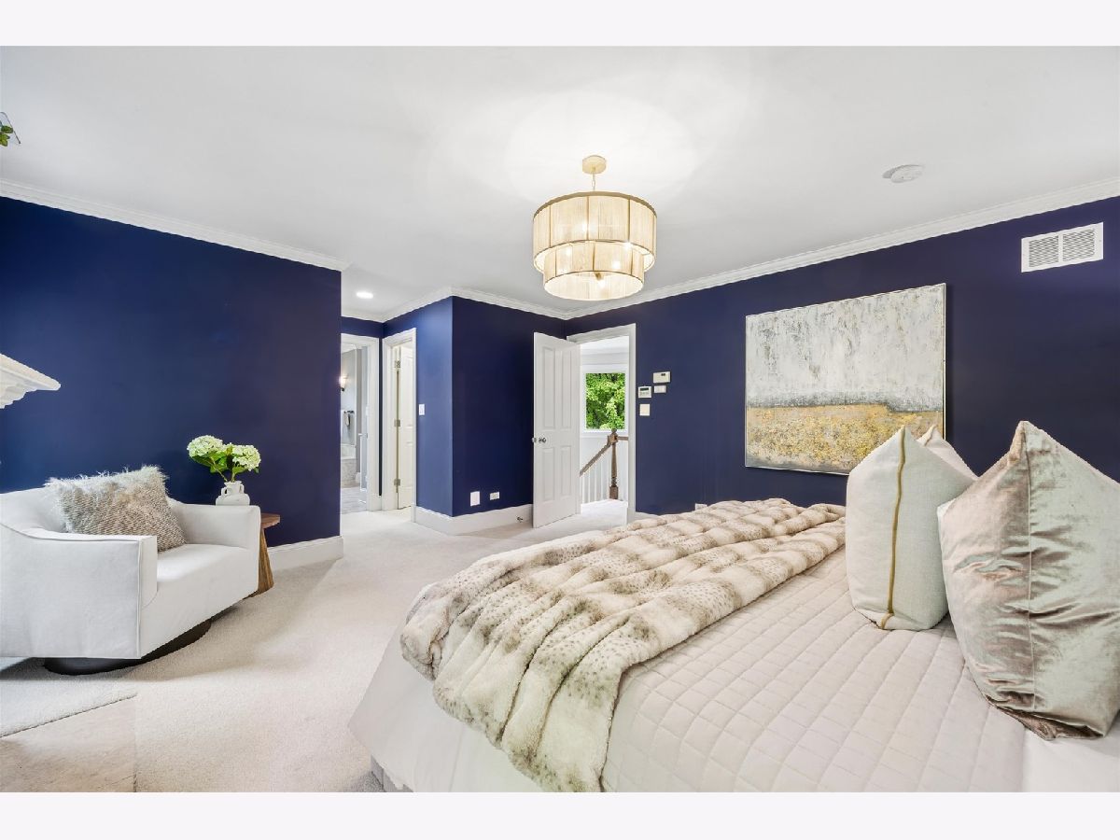
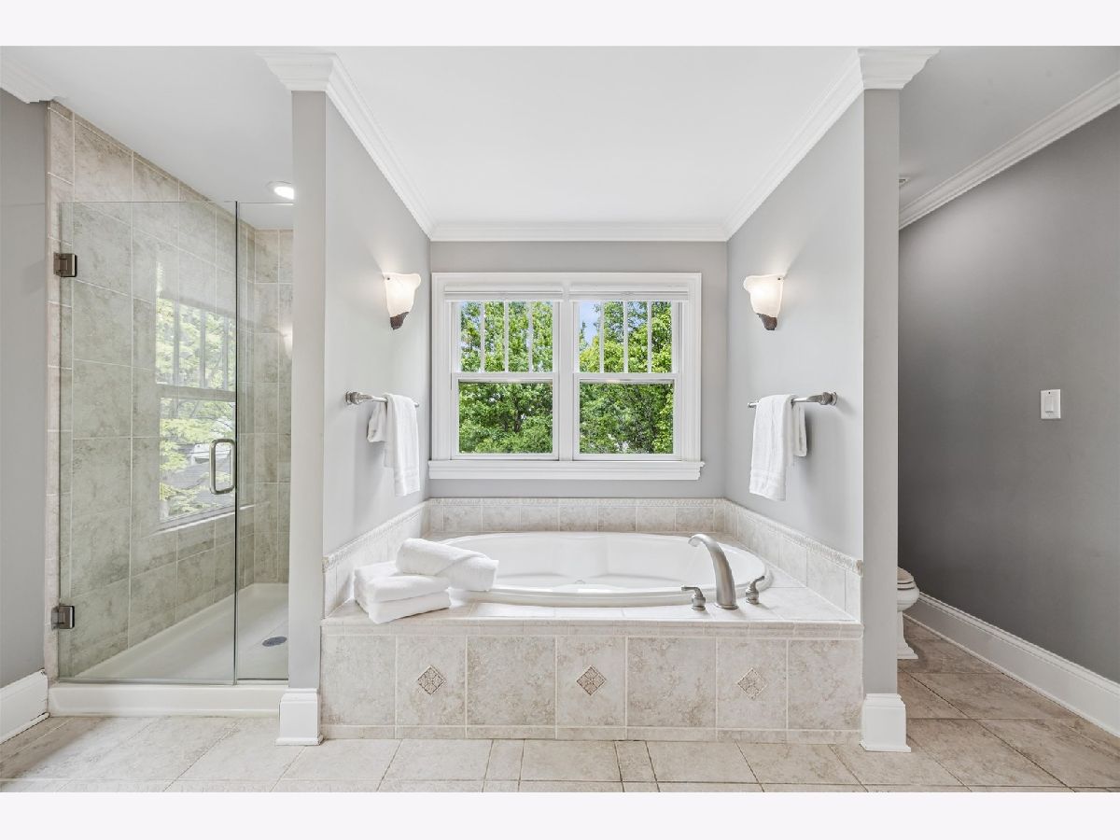
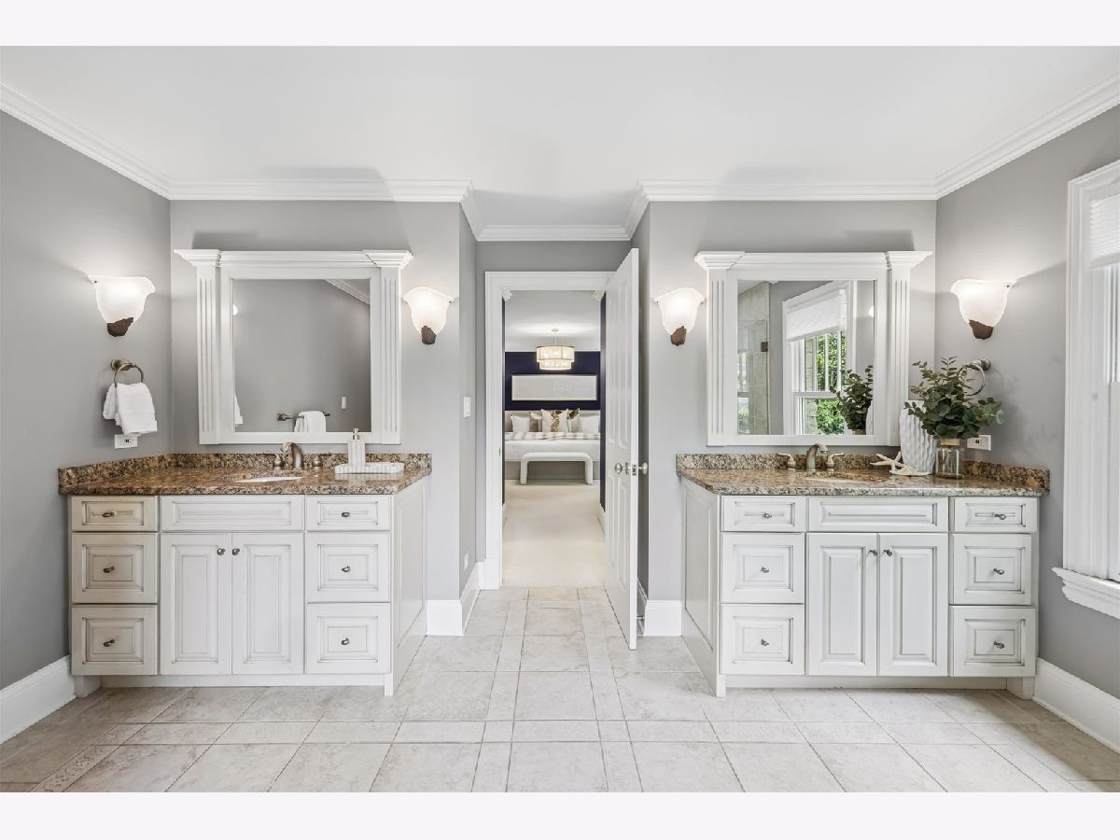
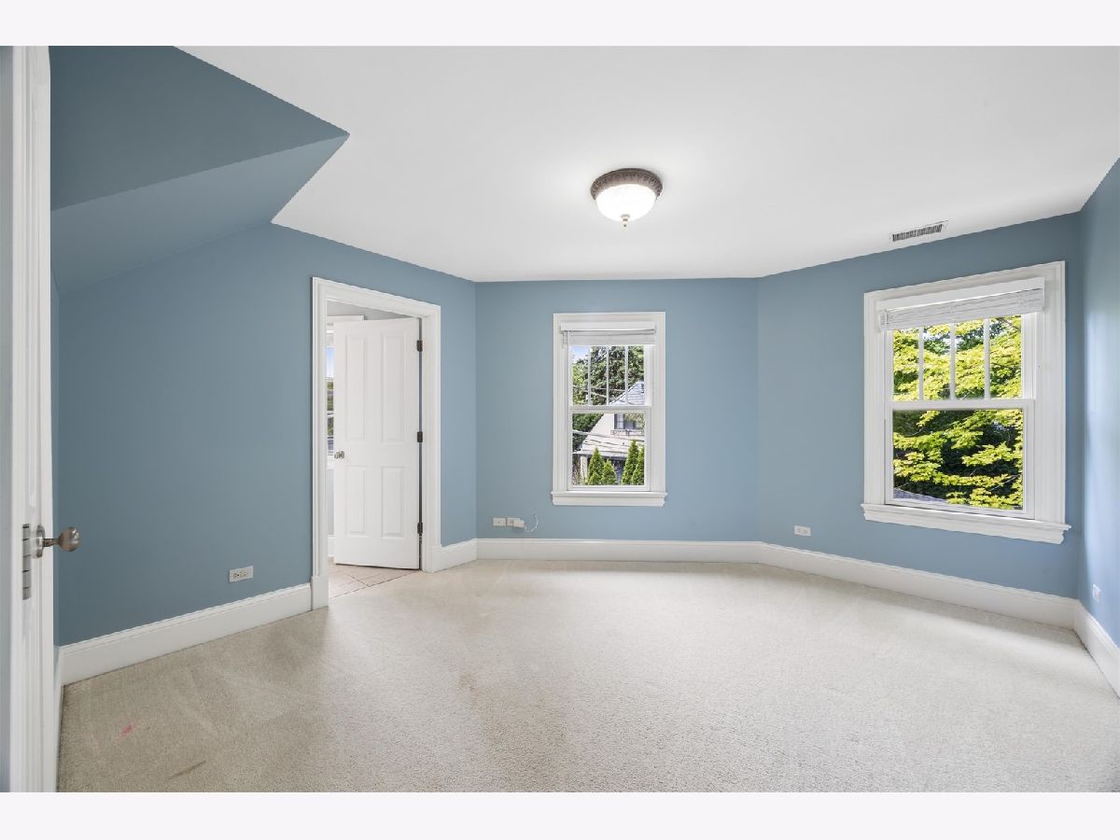
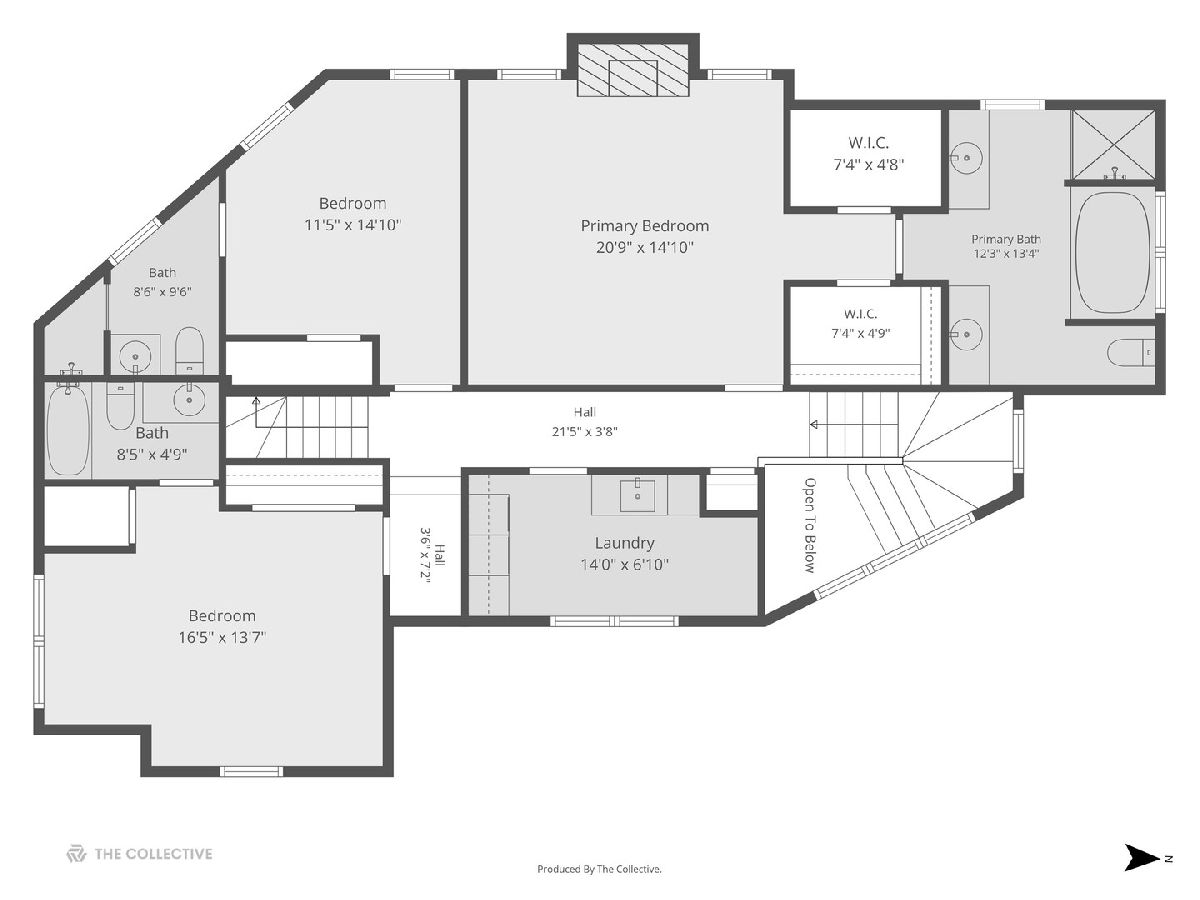
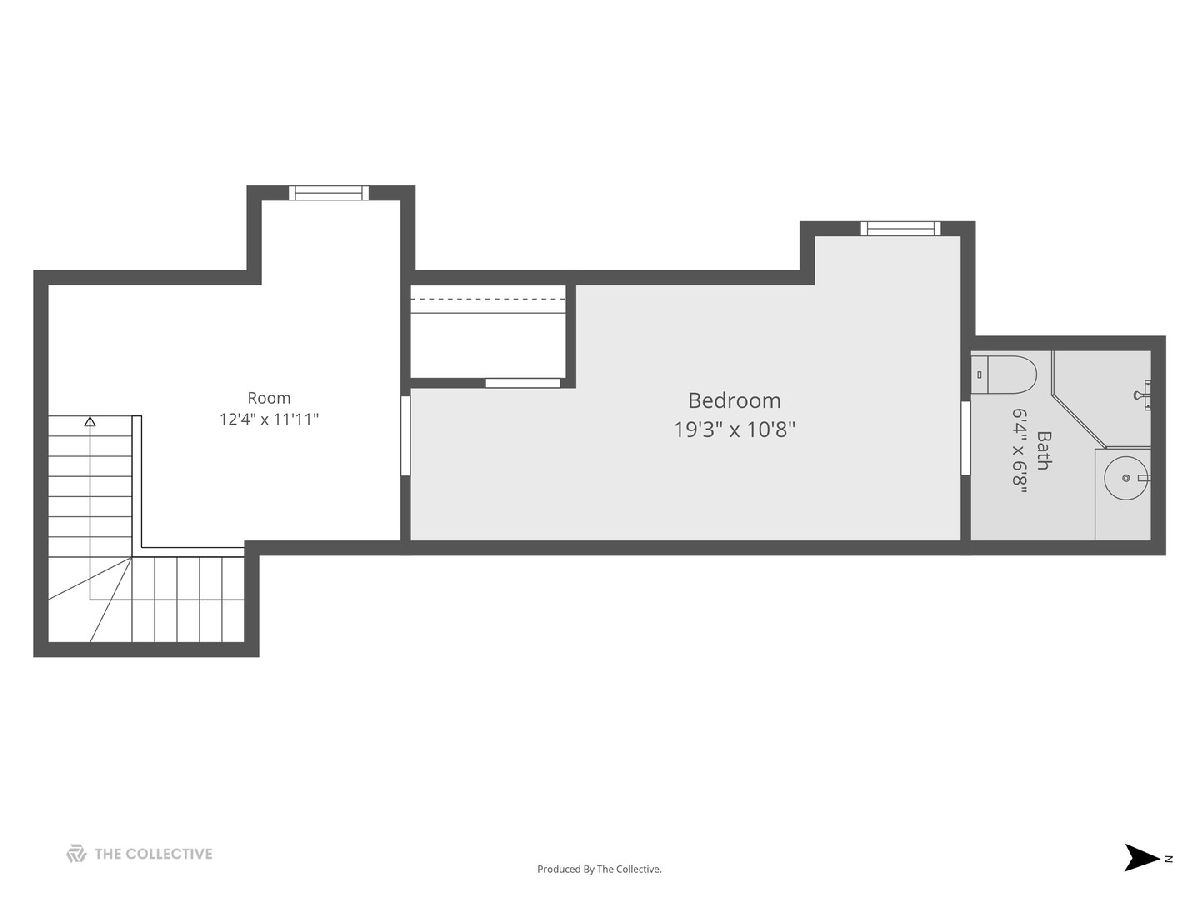
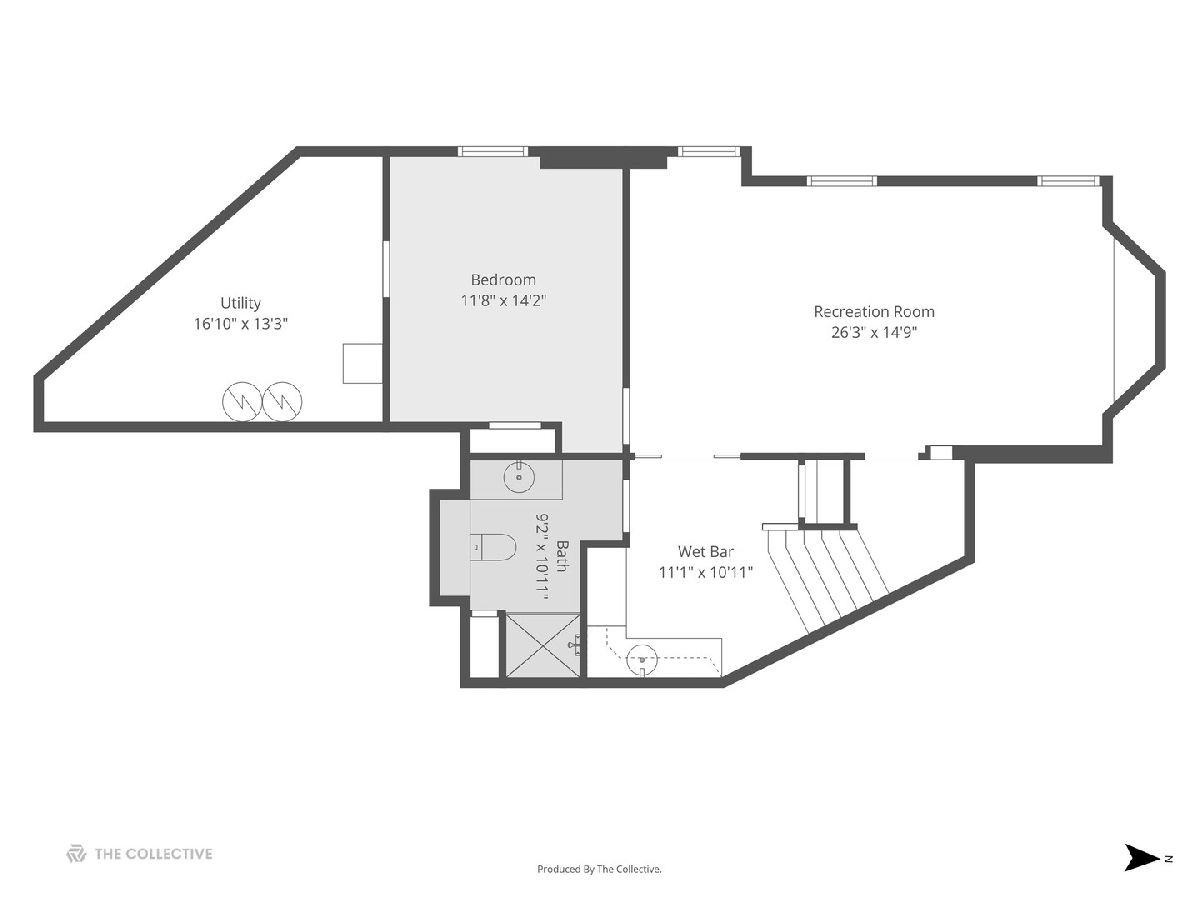
Room Specifics
Total Bedrooms: 5
Bedrooms Above Ground: 4
Bedrooms Below Ground: 1
Dimensions: 21X15
Floor Type: Carpet
Dimensions: 16X14
Floor Type: Carpet
Dimensions: 11X15
Floor Type: Carpet
Dimensions: 19X11
Floor Type: Carpet
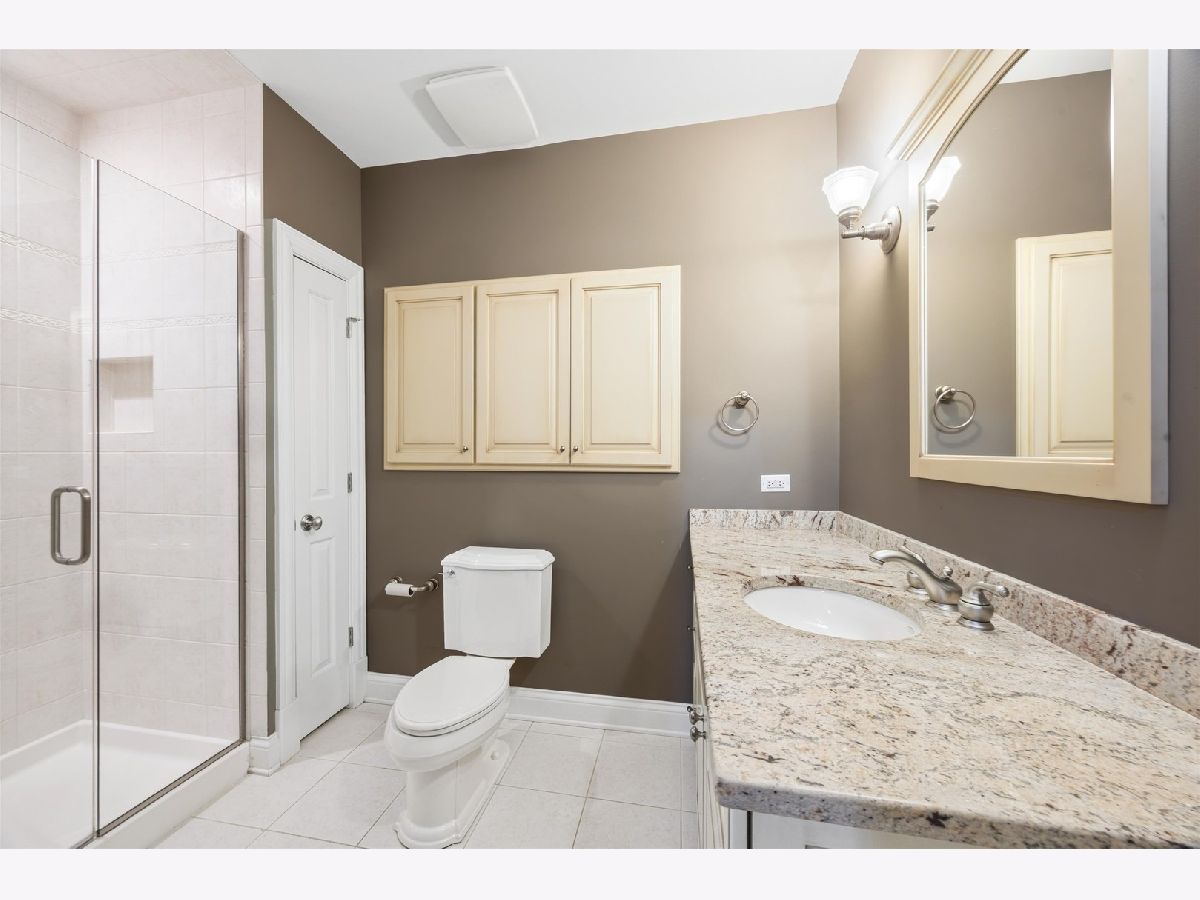
Full Bathrooms: 6
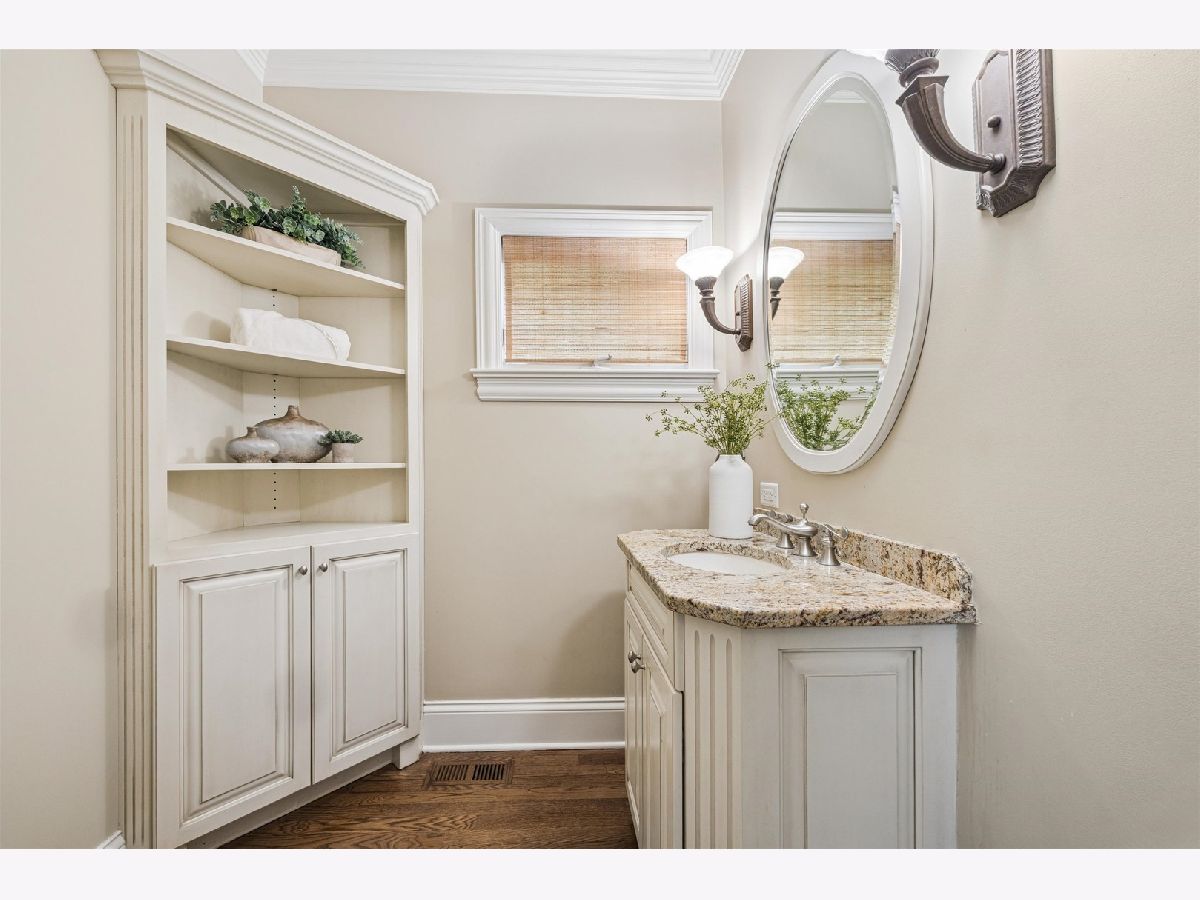
Bathroom Amenities: Whirlpool, Separate Shower, Double Sink
Bathroom in Basement: 1
Dimensions: 14X11
Floor Type: Hardwood
Dimensions: 15X14
Floor Type: Hardwood
Features: Eating Area-Table Space
Dimensions: 14X7
Floor Type: Tile
Dimensions: 15X15
Floor Type: Hardwood
Rooms: Loft, Office, Recreation Room, Bedroom 5, Mud Room
Name: Loft
Dimensions: 12X12
Floor Type: Carpet
Name: Office
Dimensions: 14X13
Floor Type: Hardwood
Name: Recreation Room
Dimensions: 26X15
Floor Type: Carpet
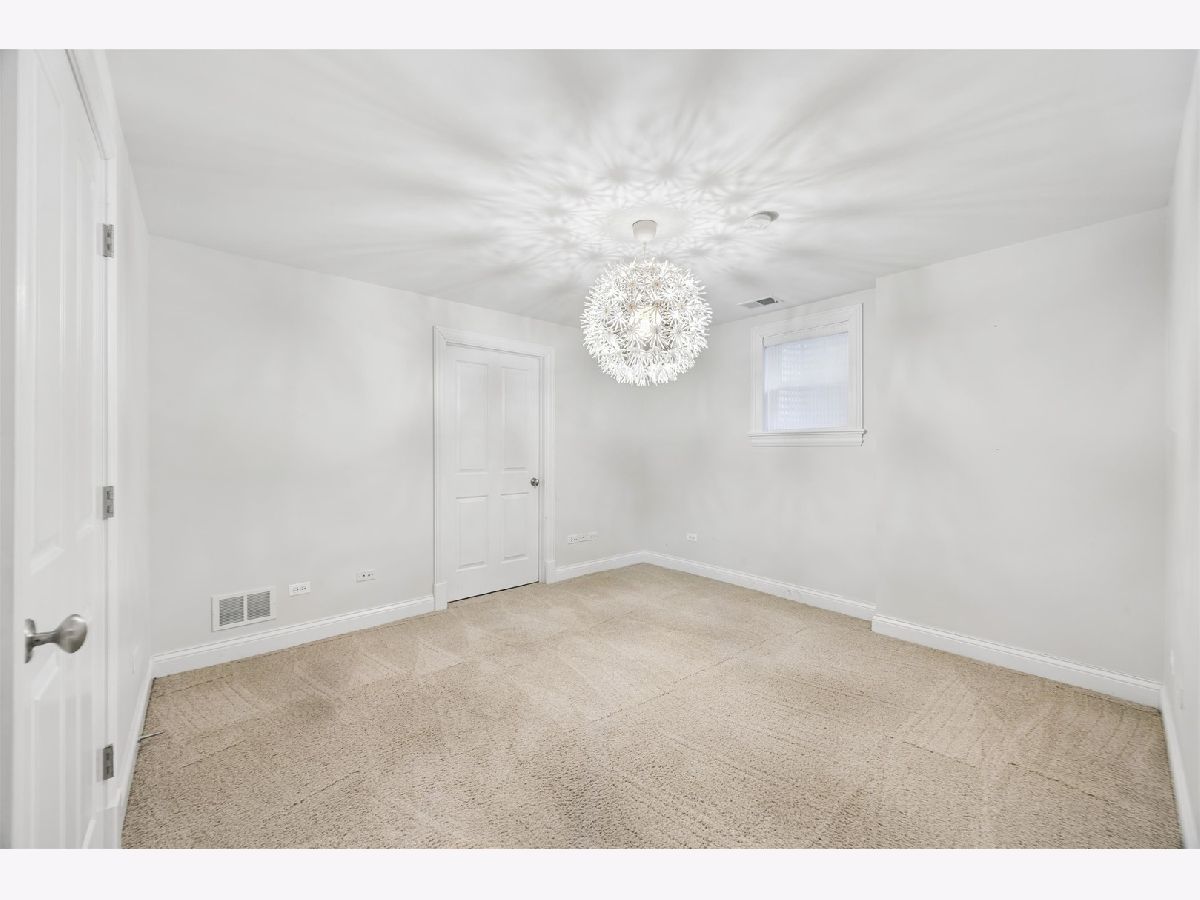
Name: Bedroom 5
Dimensions: 12X14
Floor Type: Carpet
Name: Mud Room
Dimensions: 7X7
Floor Type: Tile
Other Specifics
| 2 | |
| — | |
| Garage Owned, Attached, Garage | |
| Upper Level | |
| Hardwood | |
| Patio | |
| None | |
| — | |
| — | |
| 95x121 | |
| — | |
| Full | |
| — | |
| Double Oven, Range, Microwave, Dishwasher, Refrigerator, Washer, Dryer, Range Hood | |
| Not in DB | |
| — | |
| — | |
| — |
Contact Agent
Contact Agent
Listing Provided By
@properties Christie's International Real Estate
