

3600 Lake Shore Drive, Lake View, Chicago, Illinois 60613


$2,700
|
For Rent
|
|
| Status: | New |
| Sqft: | 850 |
| Cost/Sqft: | $0 |
| Beds: | 1 |
| Baths: | 1 |
| Year Built: | 1960 |
| Property Taxes: | $0 |
| Days On Market: | 1 |
| Lot Size: | 0,00 |
| Available: | Nov 1, 2026 |
Description
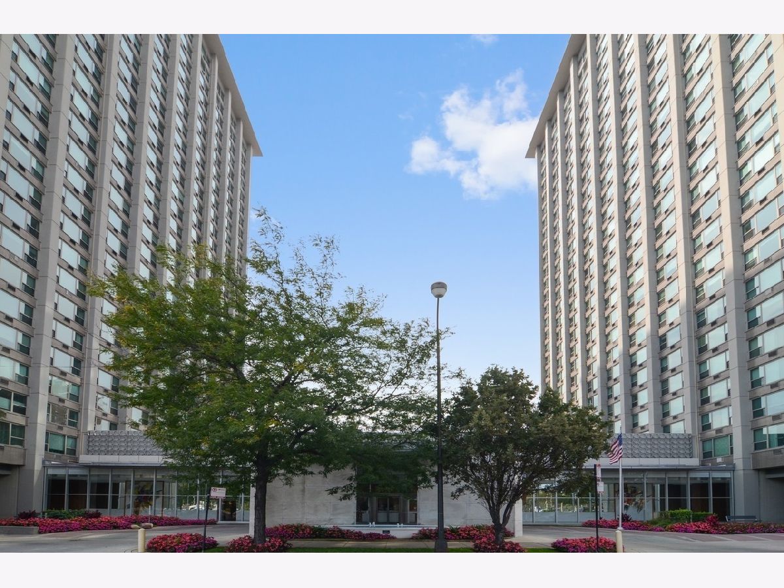
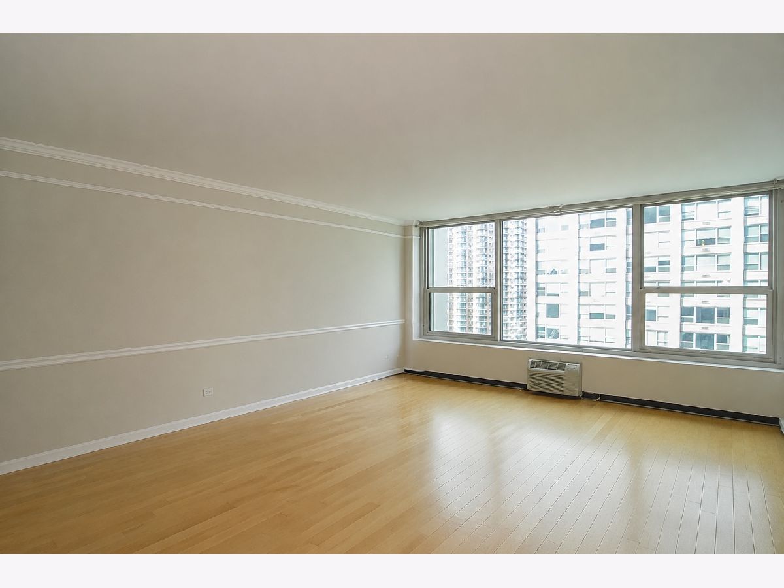
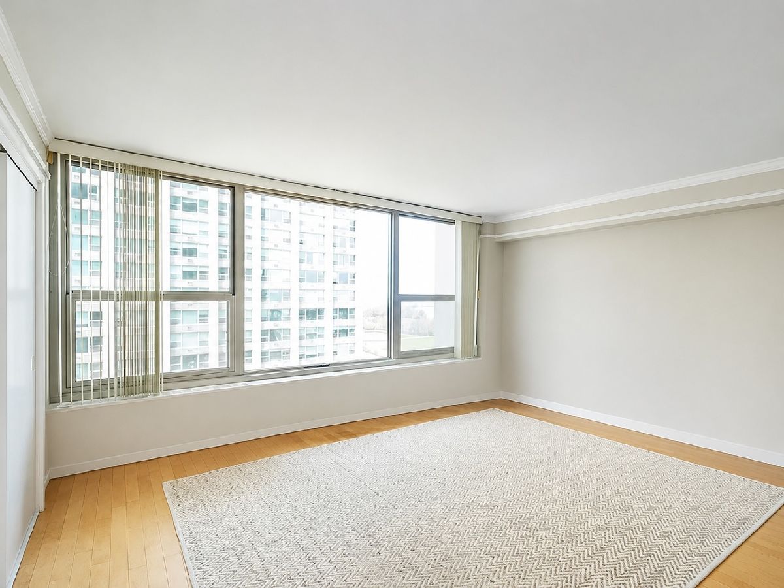
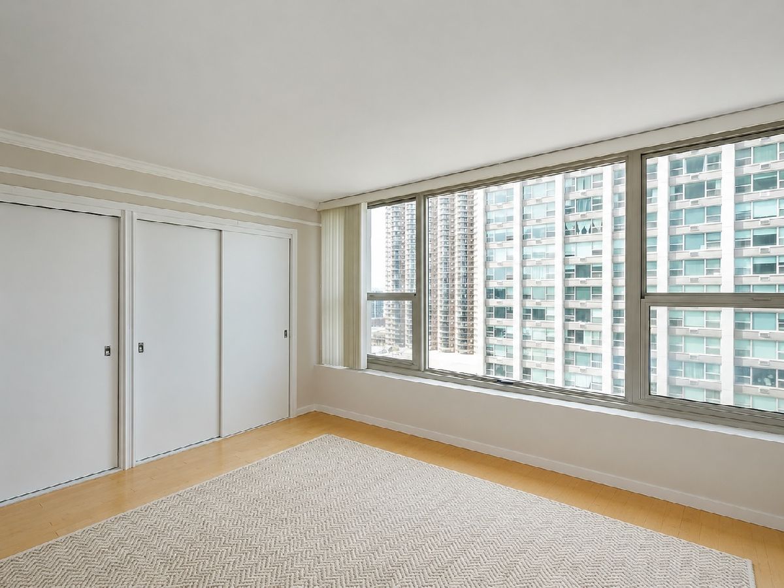
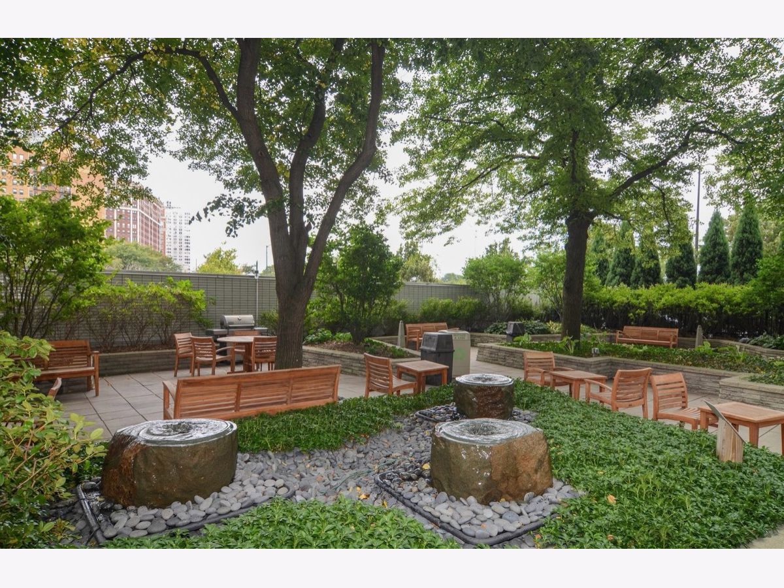
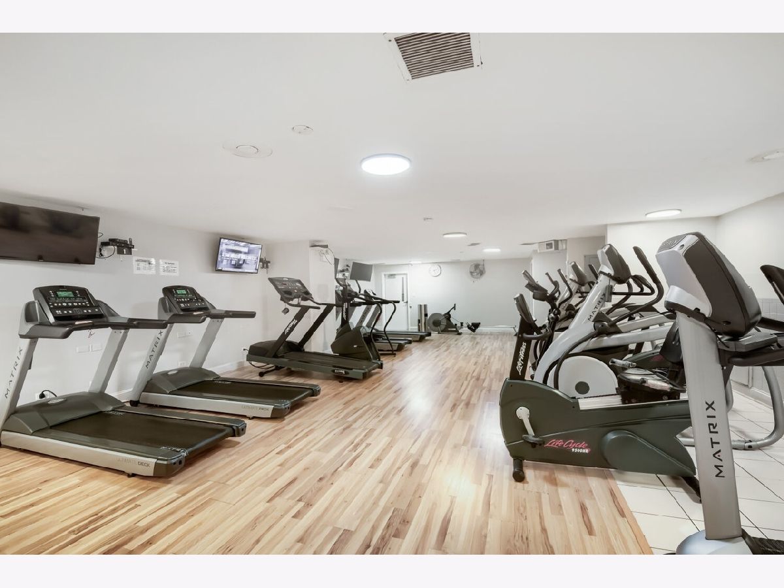
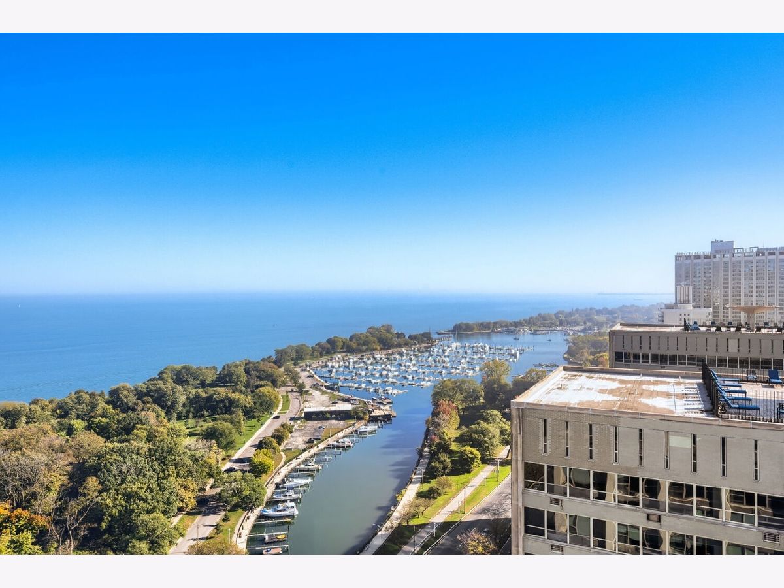
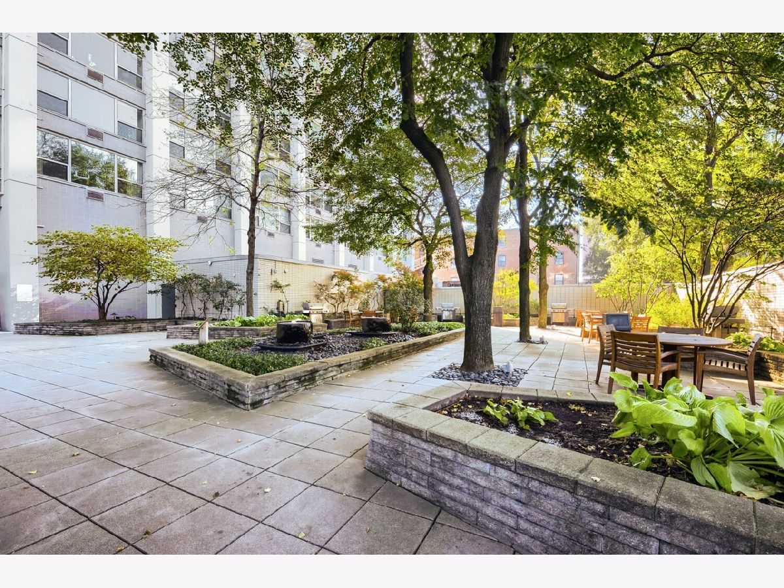
Location, location, location! How many buildings give you views of both Montrose Harbor and Wrigley Field from your living room? Large one bedroom and spacious living room that provide beautiful views and light through out. This is also a full-amenity building featuring 24-hour door staff, a rooftop deck with amazing 360 degree views, a lovely common outdoor space with BBQ grills, two recently renovated laundry rooms, a fitness center, a party room, on-site dry cleaning, a commissary, and a bike room. Rent includes heat, water, cable TV, internet, security, door staff, and building maintenance. The building also has a fitness room that can be accessed for $12/month, as well as valet garage parking rental options in the building. 12 month lease minimum, only cats allowed, 640 credit score and 2.5x monthly income.
Property Specifics
| Residential Rental | |
| 30 | |
| — | |
| 1960 | |
| 2016 | |
| None | |
| Brick, Concrete | |
| — | |
| — | |
| No | |
| Yes | |
| — |
| Cook | |
| — | |
| — / — | |
| — | |
| Lake Michigan | |
| Public Sewer | |
| Wall Unit(s) | |
| Forced Air | |
| 12798986 | |
| — |
Property History
| DATE: | EVENT: | PRICE: | SOURCE: |
|---|---|---|---|
| 20 Dec, 2013 | Sold | $155,500 | MRED MLS |
| 8 Nov, 2013 | Under contract | $164,900 | MRED MLS |
| 15 Oct, 2013 | Listed for sale | $164,900 | MRED MLS |
| 10 Oct, 2018 | Sold | $170,500 | MRED MLS |
| 30 Sep, 2018 | Under contract | $180,000 | MRED MLS |
| 21 Sep, 2018 | Listed for sale | $180,000 | MRED MLS |
| 3 Jun, 2020 | Under contract | $0 | MRED MLS |
| 11 May, 2020 | Listed for sale | $0 | MRED MLS |
| 1 Nov, 2026 | Listed for sale | $270,000 | MRED MLS |
| 1 Nov, 2026 | Listed for sale | $0 | MRED MLS |
Room Specifics
Total Bedrooms: 1
Bedrooms Above Ground: 1
Bedrooms Below Ground: 0
Dimensions: 16X13
Floor Type: Luxury Vinyl
Full Bathrooms: 1
Bathroom Amenities: —
Bathroom in Basement: —
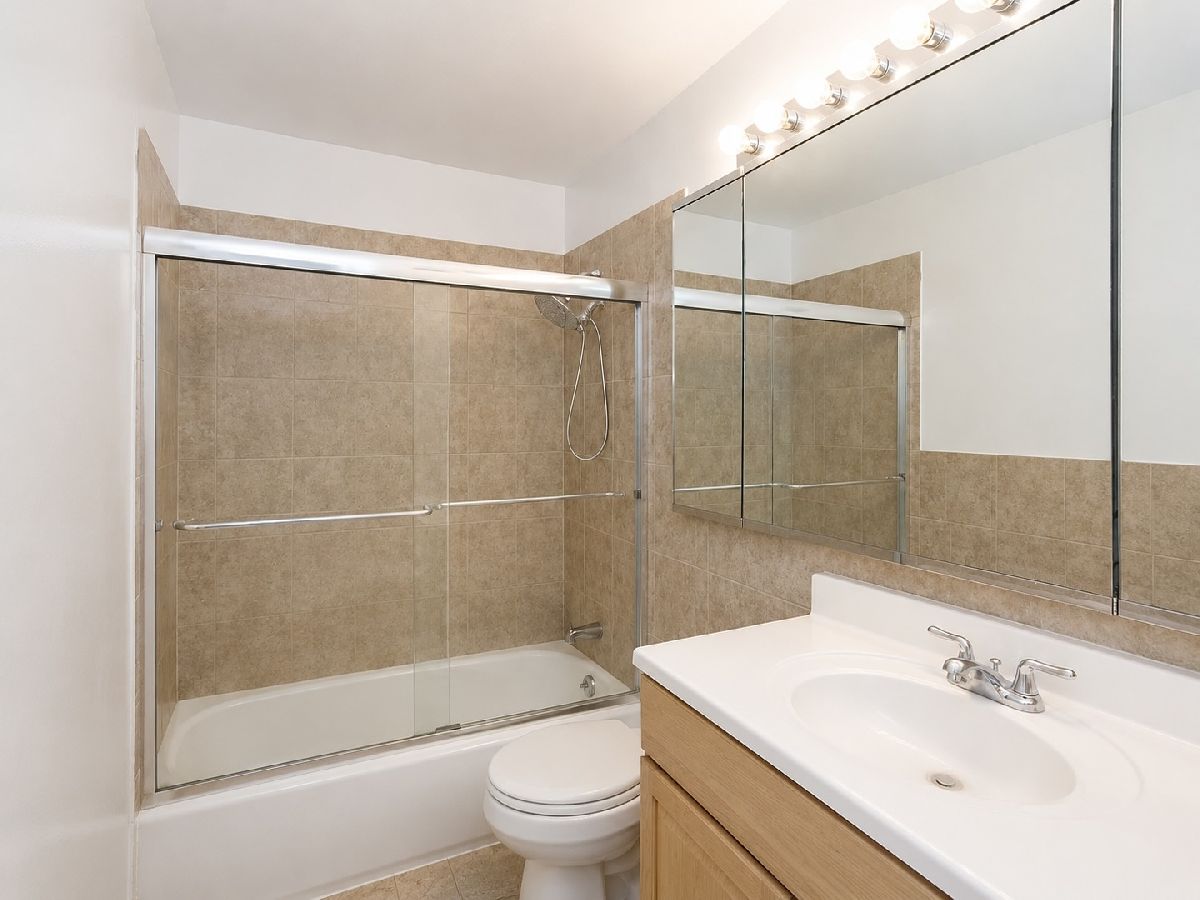
Dimensions: COMBO
Floor Type: —
Dimensions: 10X8
Floor Type: Luxury Vinyl
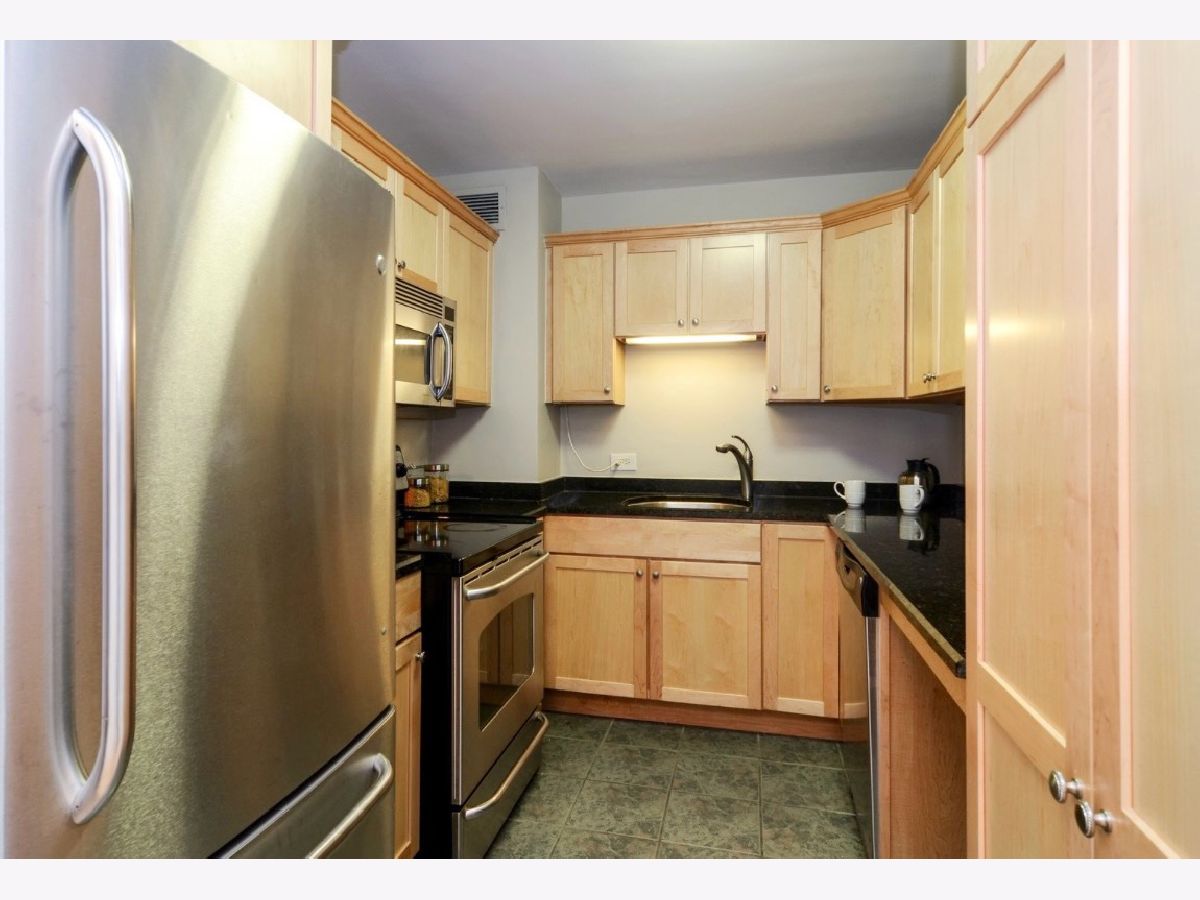
Features: Eating Area-Breakfast Bar, Galley
Dimensions: 15X21
Floor Type: Luxury Vinyl
Rooms: No additional rooms
Other Specifics
| — | |
| — | |
| — | |
| Common Area | |
| Hardwood | |
| Patio, Deck | |
| Cable TV, Heat, Water, Doorman, Lawn Care, Snow Removal | |
| Roof Deck, Outdoor Grill | |
| Common Grounds | |
| Per Survey | |
| — | |
| Full | |
| Storage, Doorman, Health Facilities, Lobby | |
| Range, Microwave, Dishwasher, Refrigerator | |
| Not in DB | |
| — | |
| Bike Room/Bike Trails, Door Person, Coin Laundry, Elevator in Residence, Exercise Room, Storage, On Site Manager/Engineer, Party Room, Sundeck, Receiving Room, Valet/Cleaner | |
| — |
Tax History
| Year | Property Taxes |
|---|---|
| 2013 | $1,398 |
| 2018 | $2,450 |
| 2026 | $2,954 |
Contact Agent
Contact Agent
Listing Provided By
SERHANT.
