

Due to the increased demand in the housing market at this time, we are only able to help our clients who are in need of purchasing and/or selling a home. To schedule a tour of this rental property, copy this listings MLS# 12783128 into google and navigate through the different results. Fill out the forms to contact the agent via the alternative websites you find. We appologize that we cannot help you with rental properties at this time.
3608 Laurel Lane, Hazel Crest, Illinois 60429


$2,500
|
For Rent
|
|
| Status: | Active |
| Sqft: | 2,420 |
| Cost/Sqft: | $0 |
| Beds: | 4 |
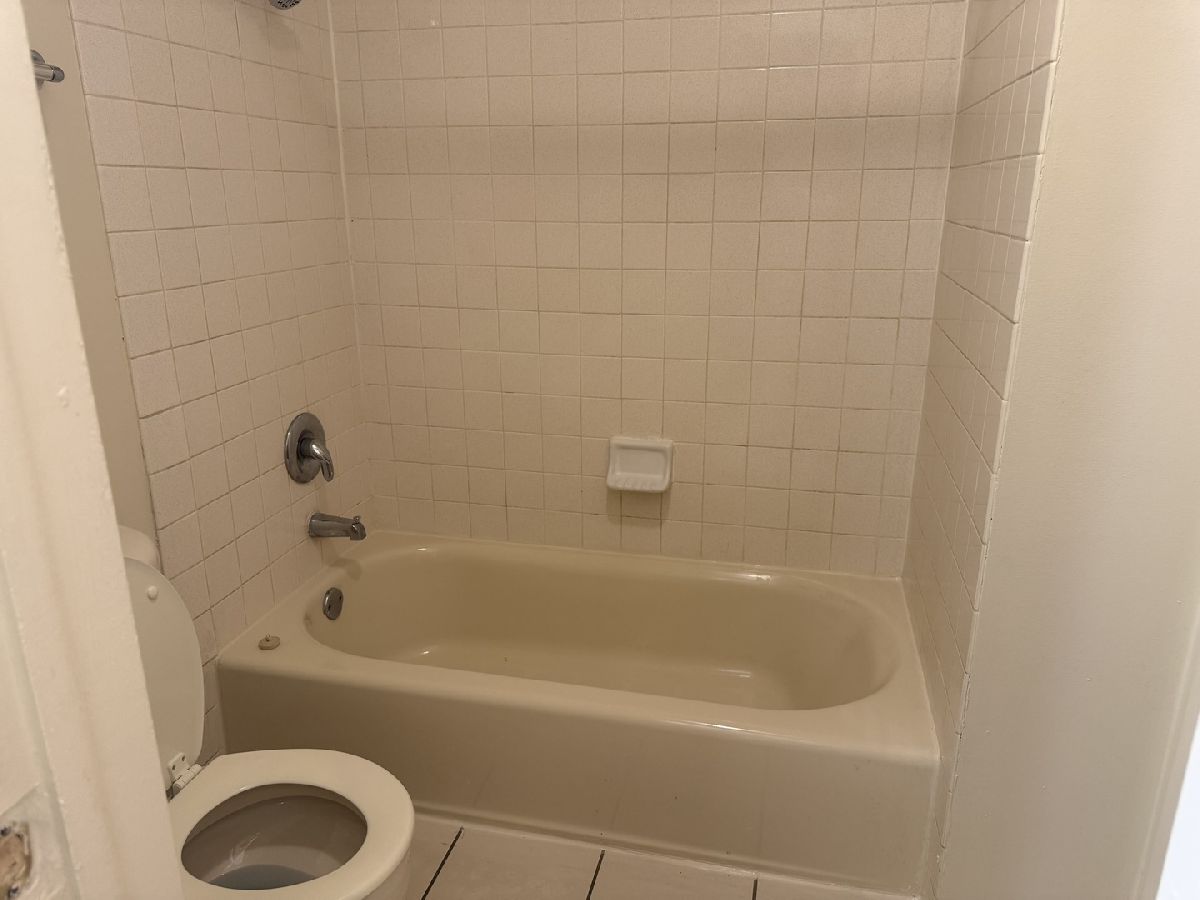
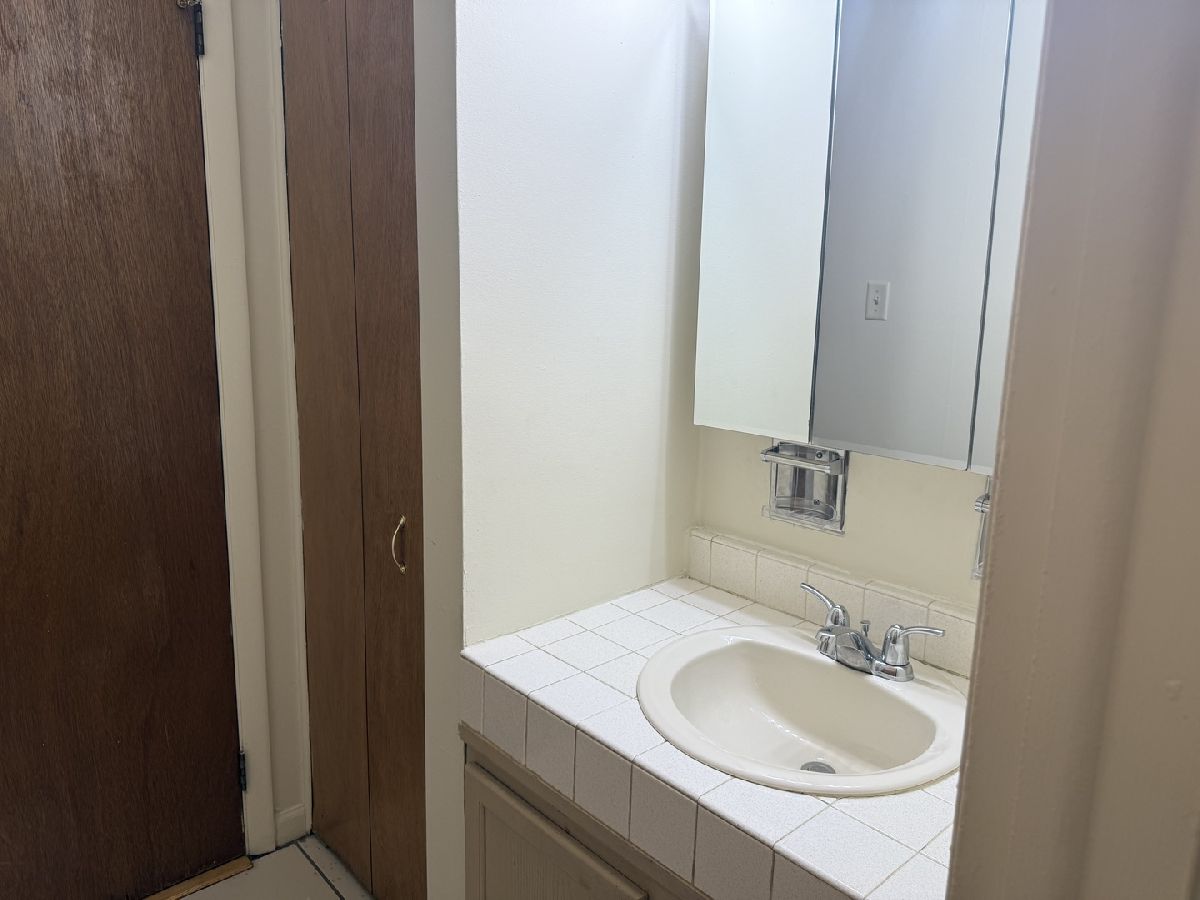
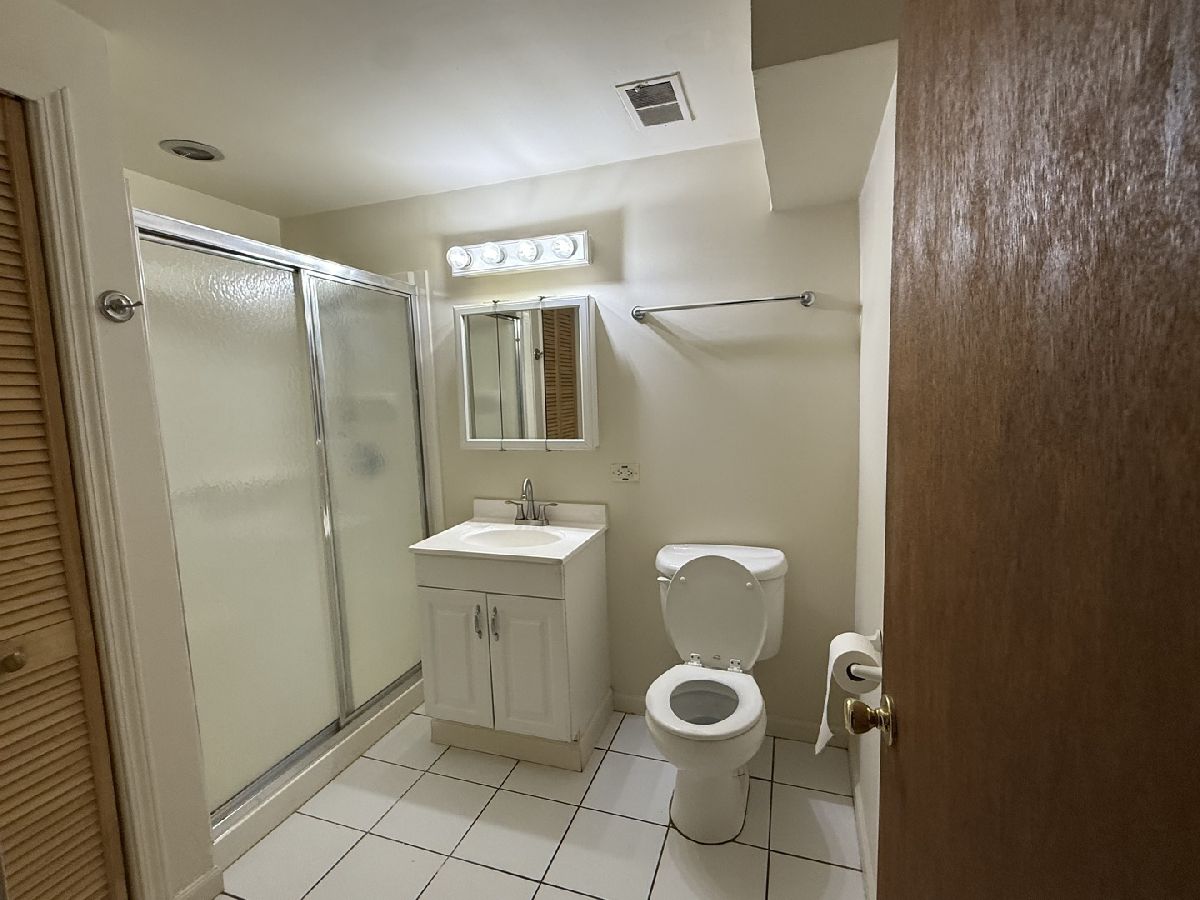
| Baths: | 2 |
| Year Built: | 1969 |
| Property Taxes: | $0 |
| Days On Market: | 28 |
| Lot Size: | 0,00 |
| Available: | Nov 1, 2026 |
| Furnished: | No |
Description
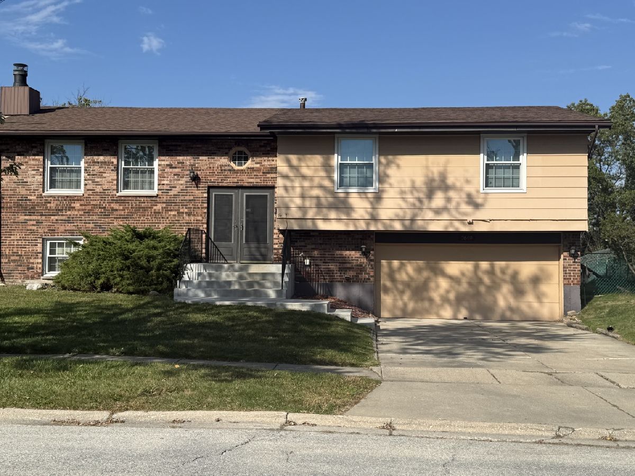
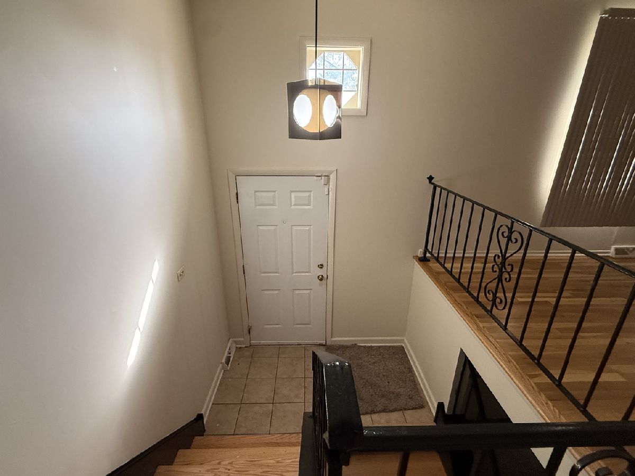
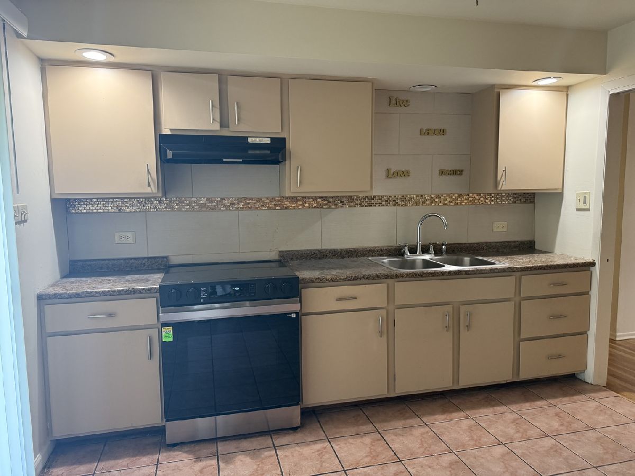
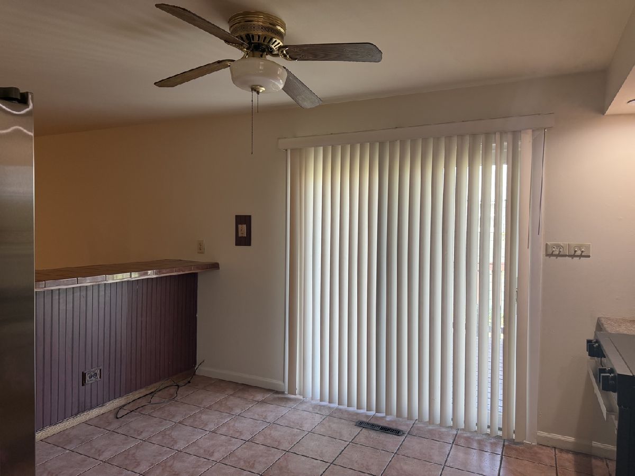
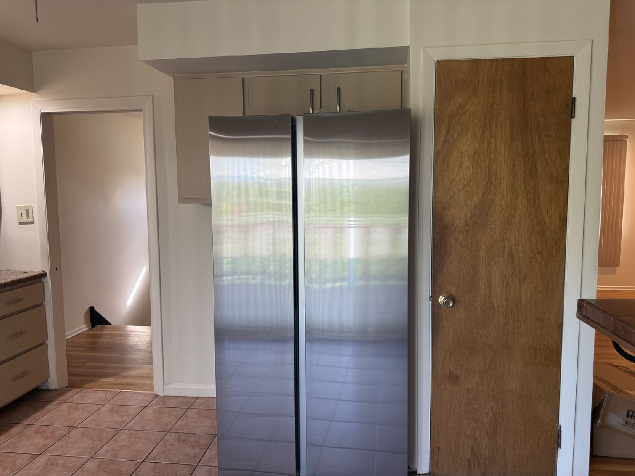
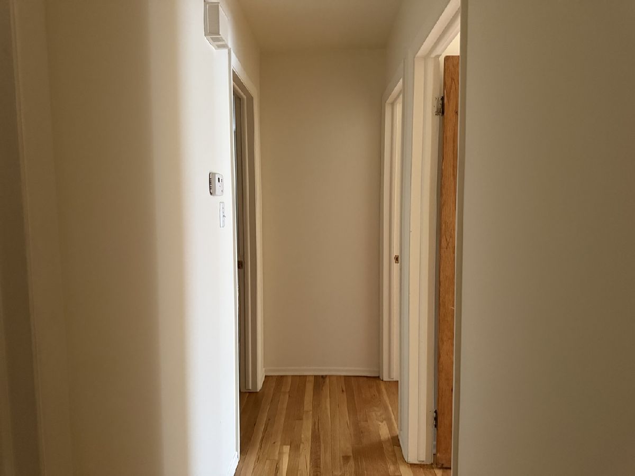
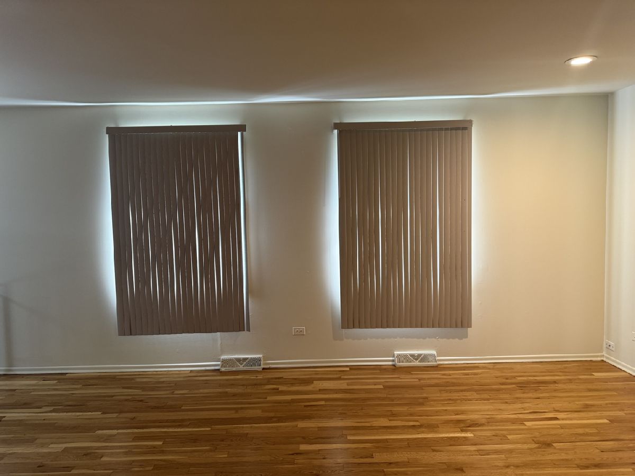
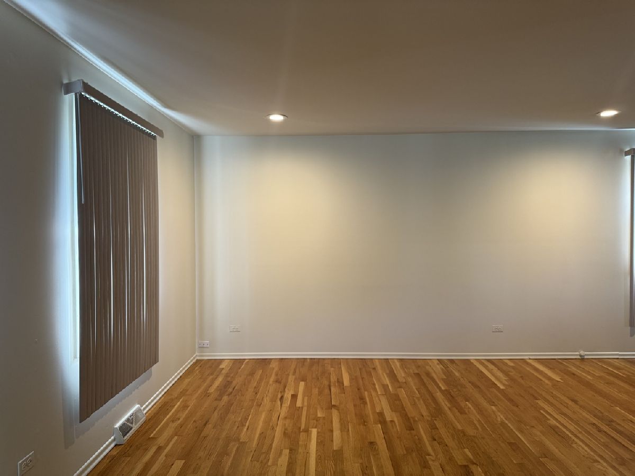
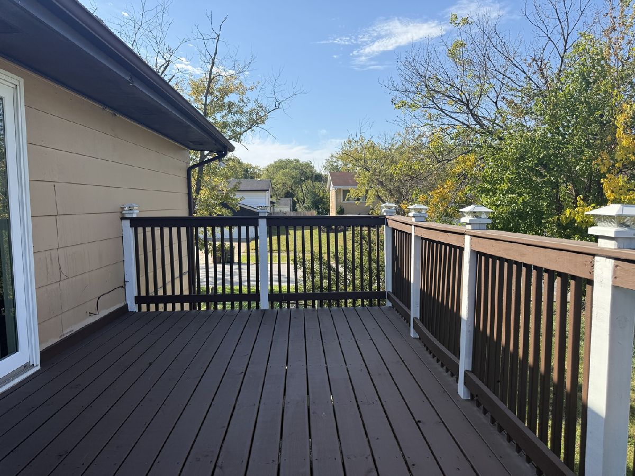
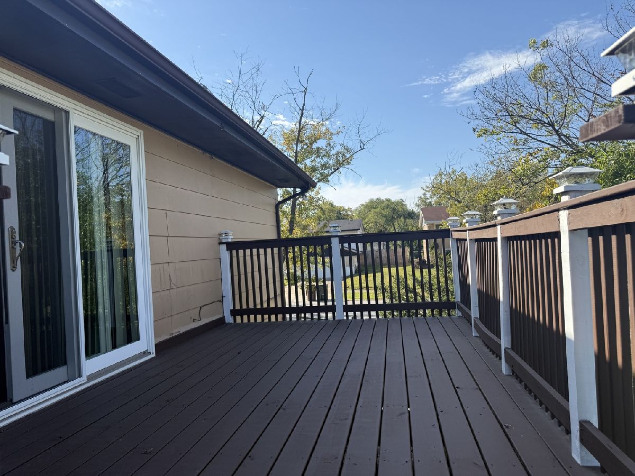
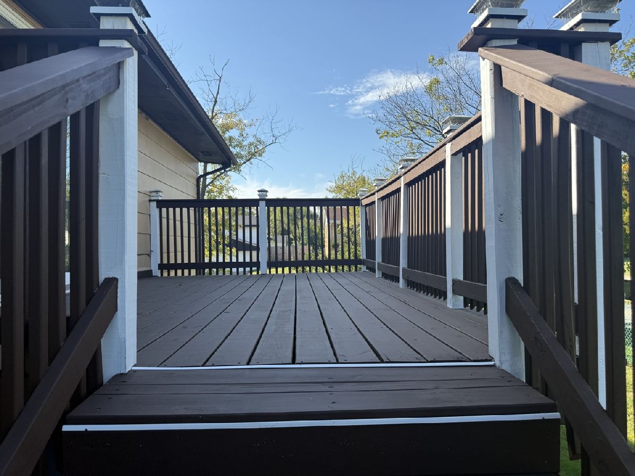
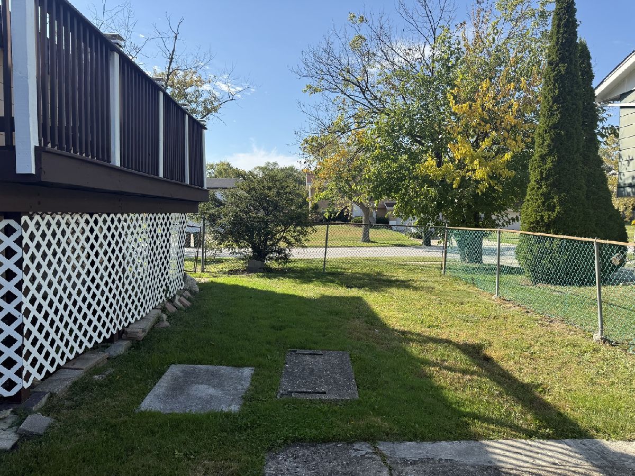
Discover comfortable living in the beautifully designed 4 bedroom/2baths home featuring a modern design and spacious layout offering the perfect blend of style, comfort and convenience. Great open floor concept, featuring a deck for outside enjoyment. Close to schools, Expressway I-57, and local restaurants. Make this your next rental! Minimum credit score requirement 650 and income must be 2x's the monthly rent.
Property Specifics
| Residential Rental | |
| — | |
| — | |
| 1969 | |
| None | |
| Brick | |
| — | |
| — | |
| No | |
| — |
| Cook | |
| — | |
| — / — | |
| — | |
| Lake Michigan, Public | |
| Public Sewer, Storm Sewer | |
| Central Air | |
| Gas, Forced Air | |
| 12783128 | |
| — |
Property History
| DATE: | EVENT: | PRICE: | SOURCE: |
|---|---|---|---|
| 12 Oct, 2026 | Listed for sale | $0 | MRED MLS |
Room Specifics
All Bedroom Info:
Total Bedrooms: 4
Bedrooms Above Ground: 4
Bedrooms Below Ground: 0
Total Bedrooms: 4
Bedrooms Above Ground: 4
Bedrooms Below Ground: 0
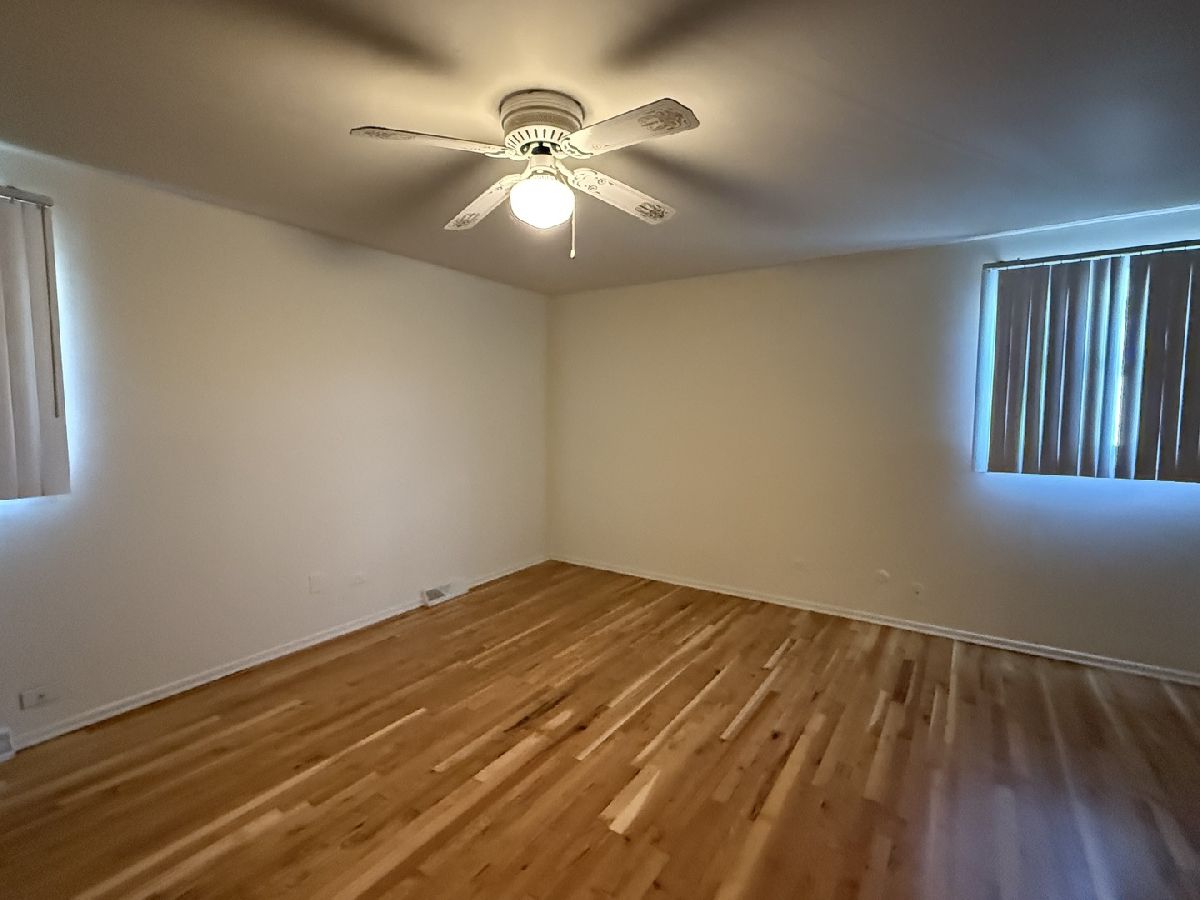
Master Bedroom Info:
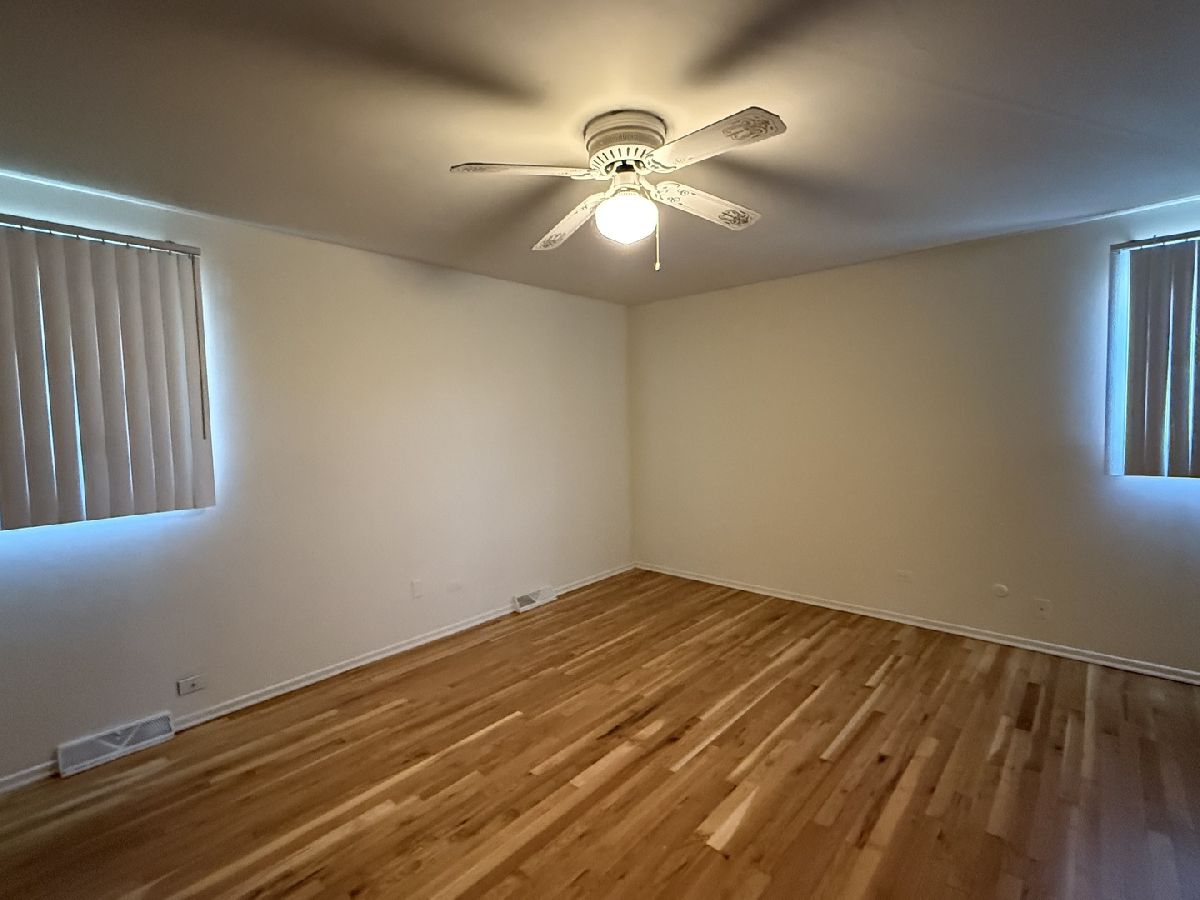
Dimensions: 15X15
Location: Main LevelDimensions: 15X15
Floor Type: Hardwood
Second Bedroom Info:
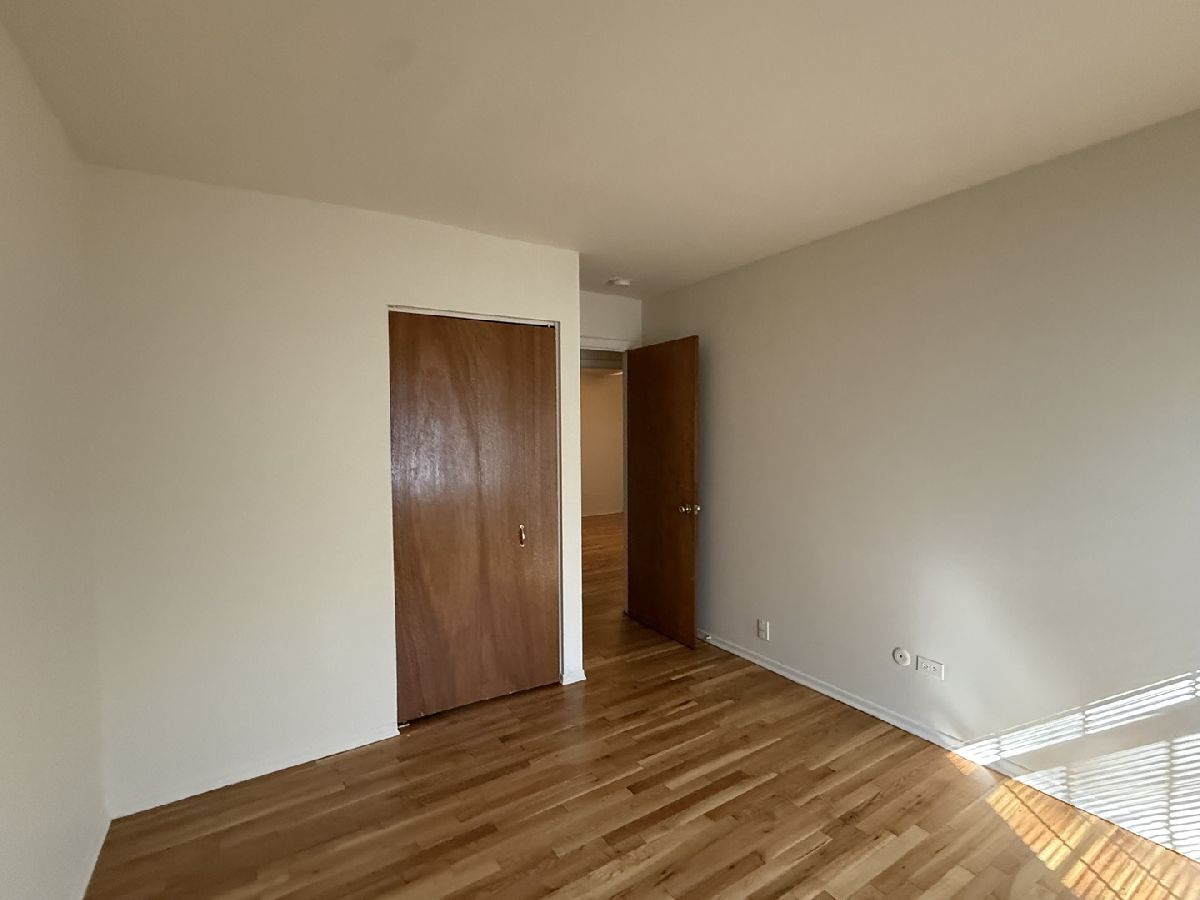
Dimensions: 14X11
Location: Main LevelDimensions: 14X11
Floor Type: Hardwood
Third Bedroom Info:
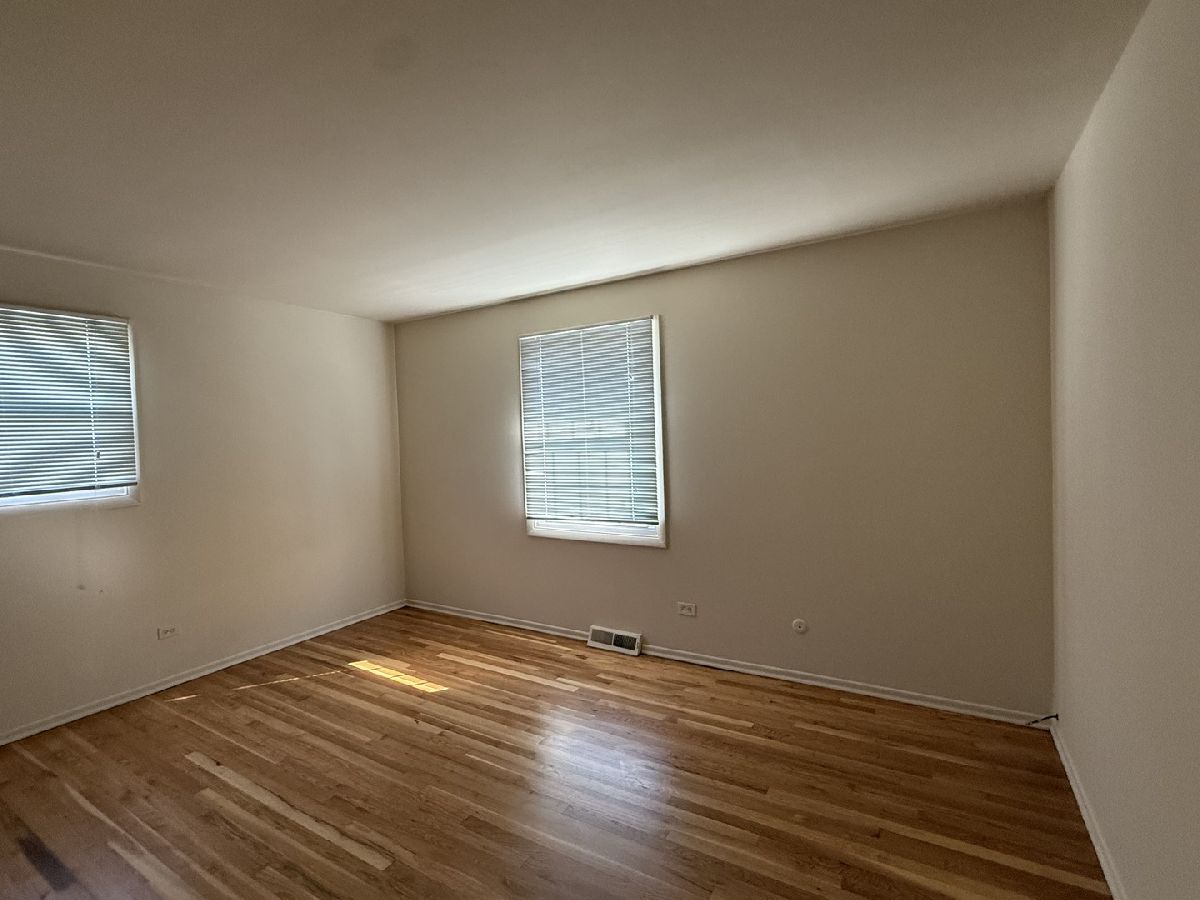
Dimensions: 11X10
Location: Main LevelDimensions: 11X10
Floor Type: Hardwood
Fourth Bedroom Info:
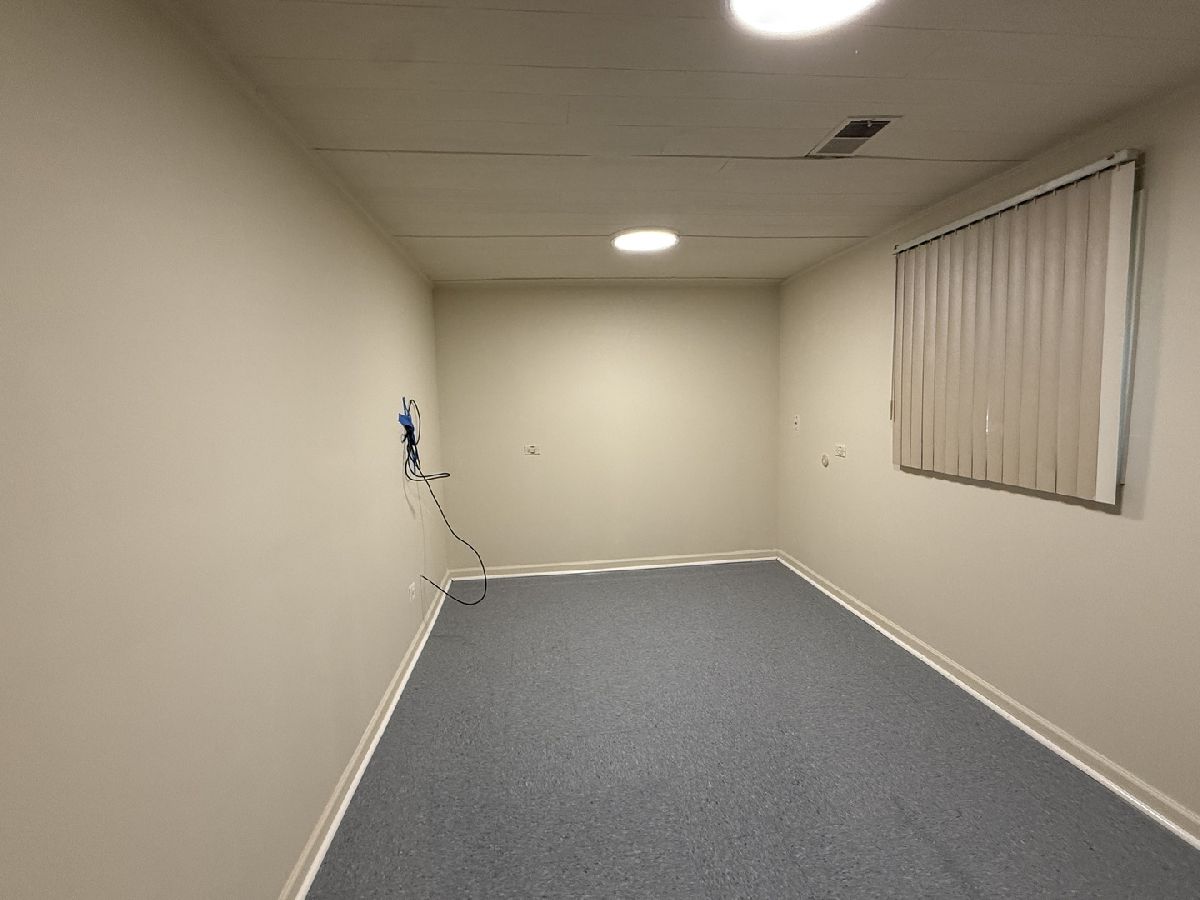
Dimensions: 14X9
Location: LowerDimensions: 14X9
Floor Type: Vinyl
Bathroom Info:
Full Bathrooms: 2
Partial Bathrooms: 0Full Bathrooms: 2
Bathroom Amenities: —
Bathroom in Basement: 0
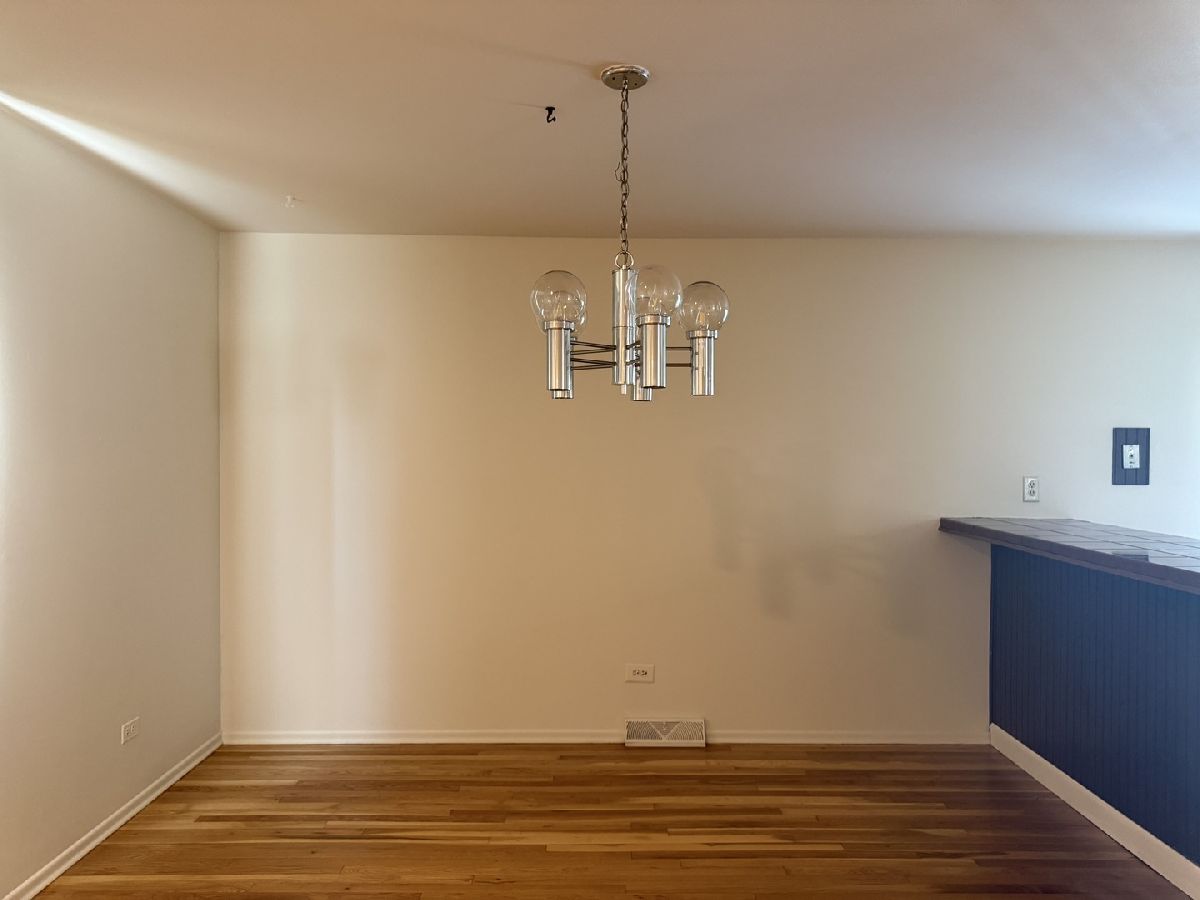
Dining Room Info:
Dimensions: 12X12
Location: Main LevelDimensions: 12X12
Floor Type: Hardwood
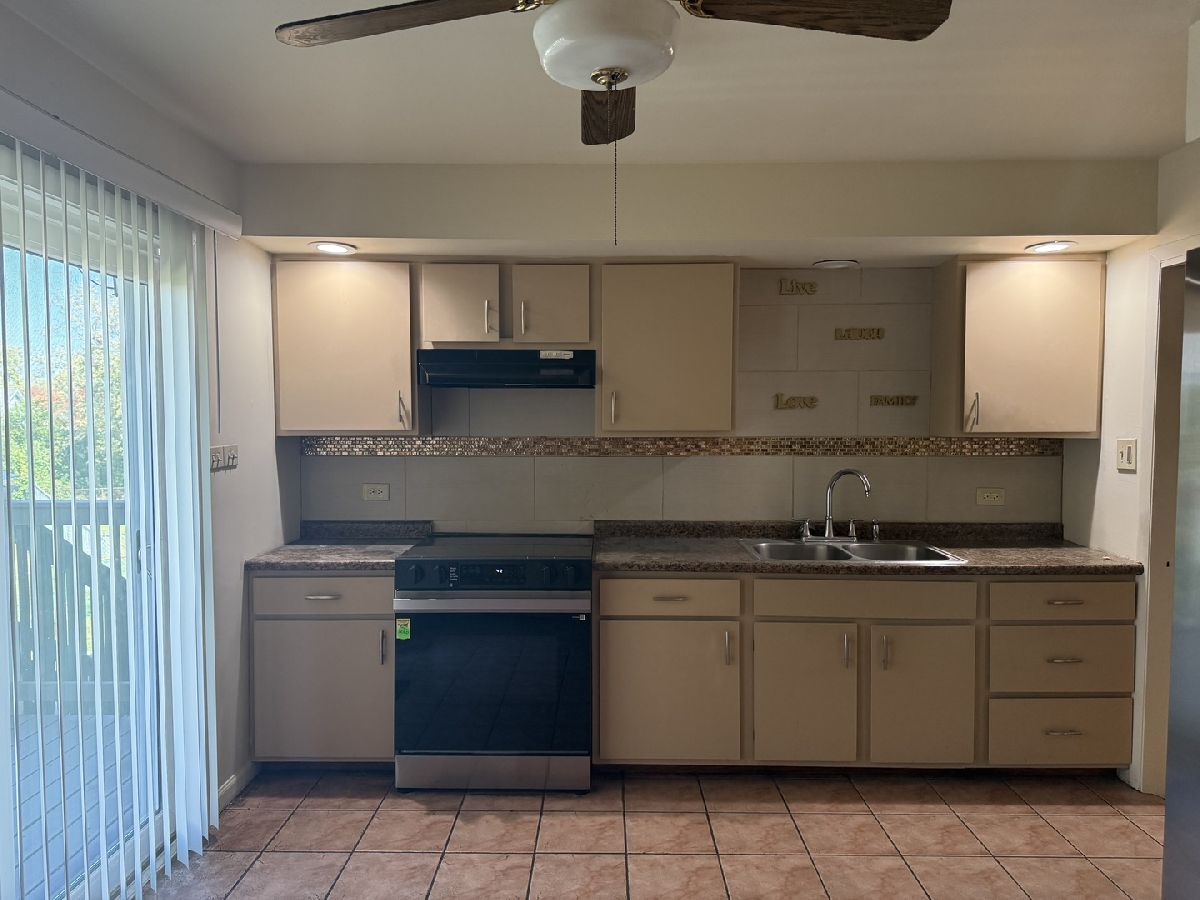
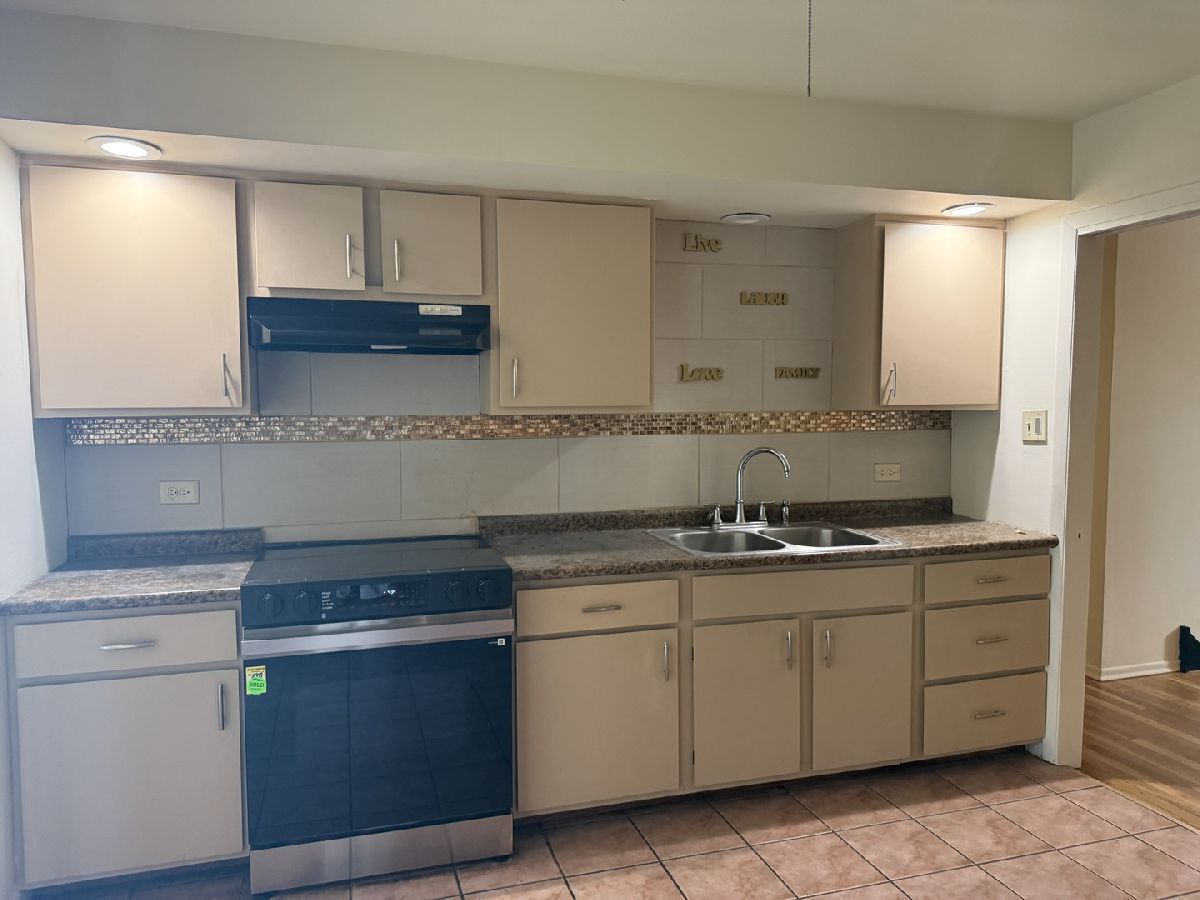
Kitchen Info:
Dimensions: 12X11
Location: Main LevelDimensions: 12X11
Floor Type: Ceramic Tile
Living Room Info:
Dimensions: 26X12
Location: Main LevelDimensions: 26X12
Floor Type: Hardwood
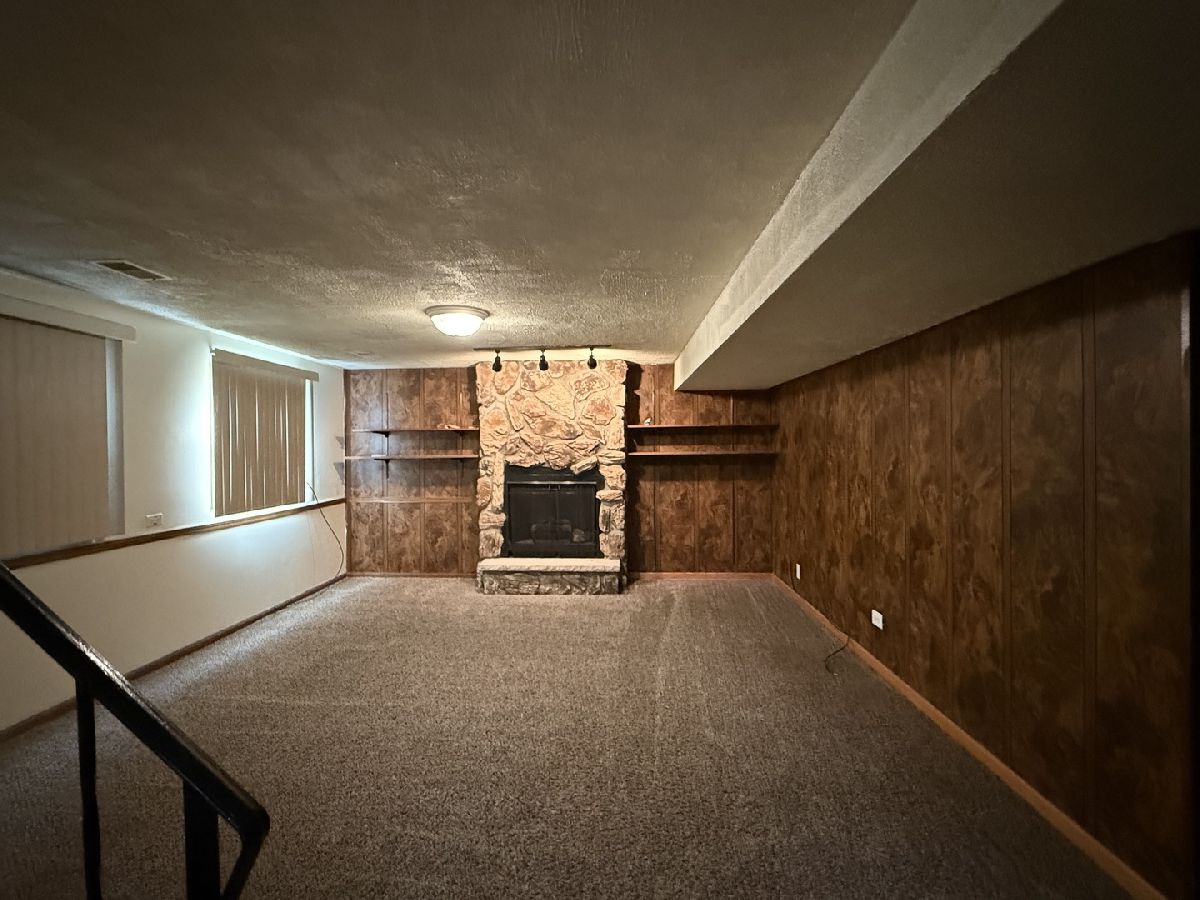
Family Room Info:
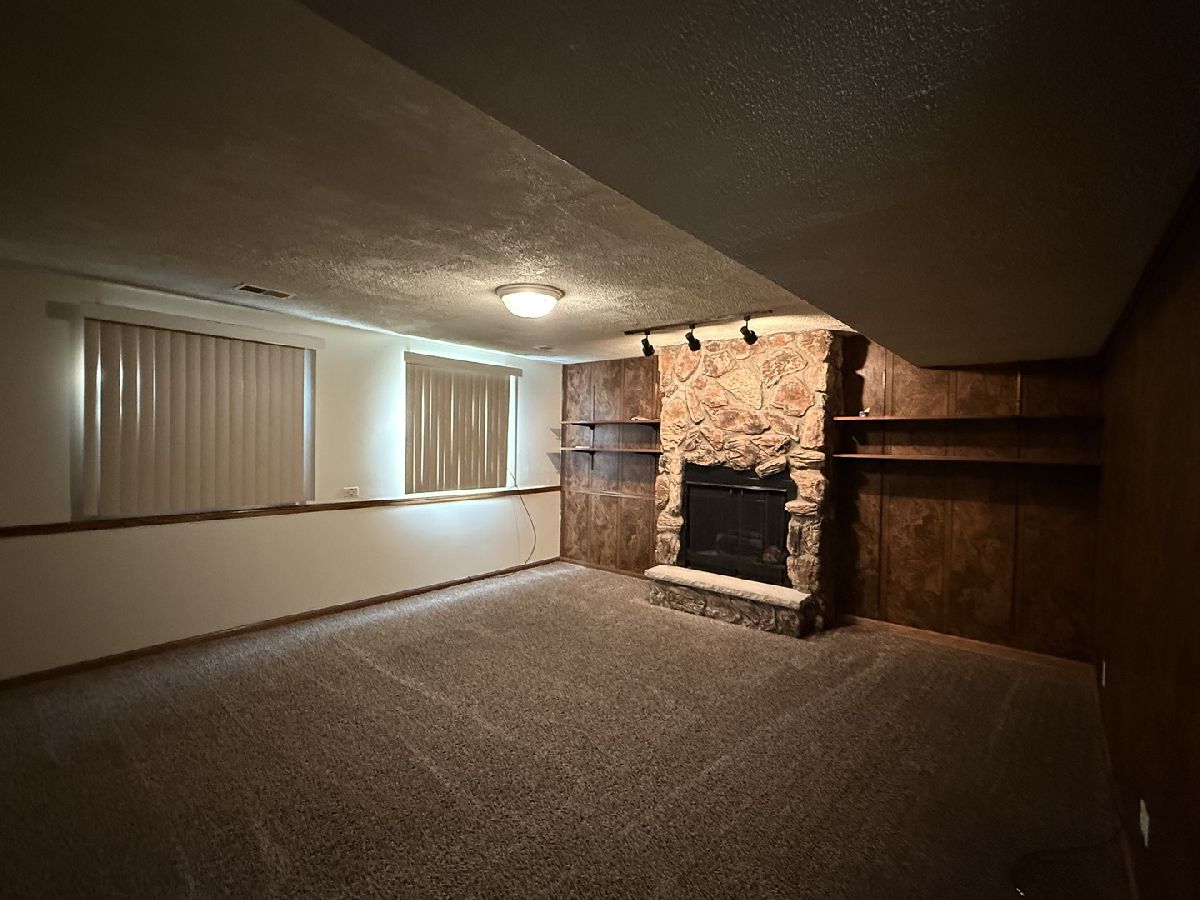
Dimensions: 15X20
Location: LowerDimensions: 15X20
Floor Type: Carpet
Additional Rooms Info:
Rooms: No additional rooms
Basement: NoneRooms: No additional rooms
Other Specifics
| 2 | |
| — | |
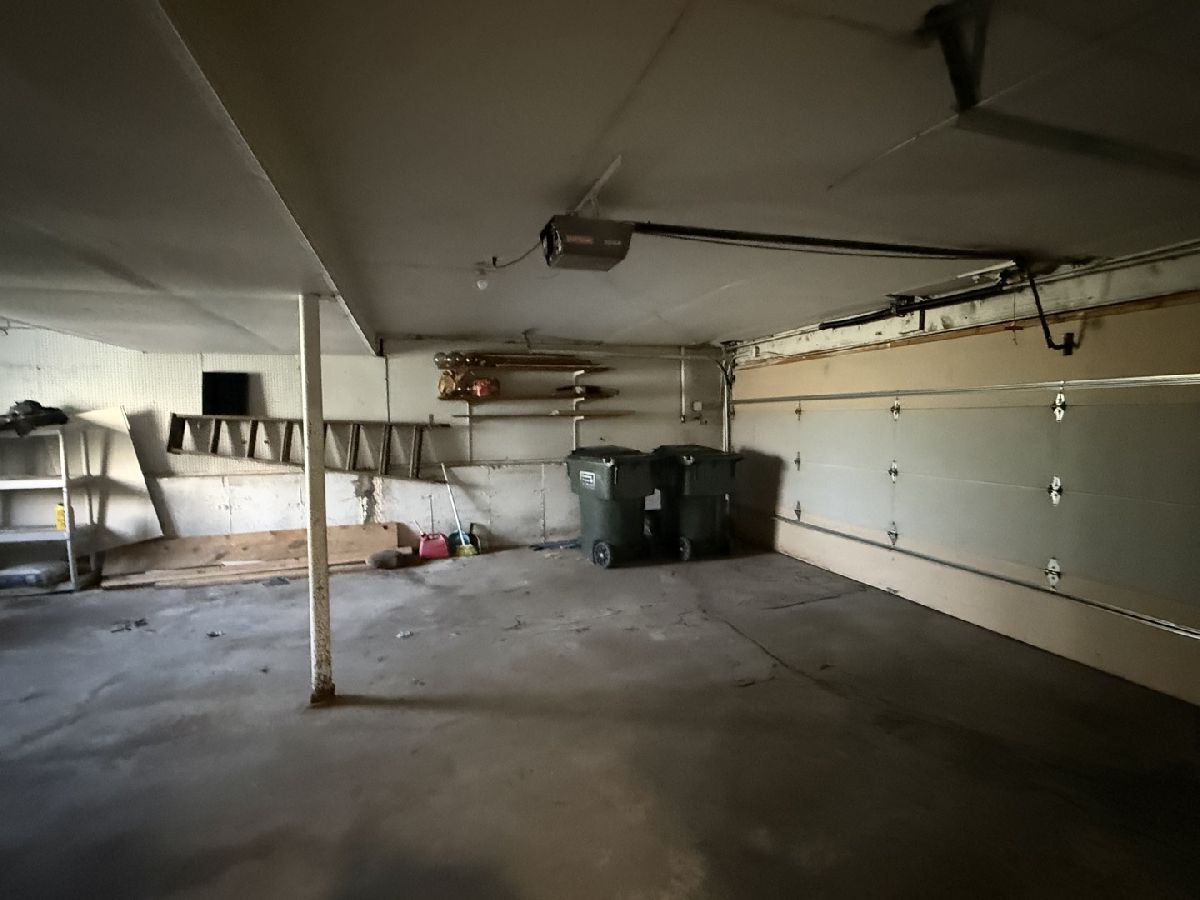
| Attached, Garage | |
| — | |
| — | |
| — | |
| None | |
| — | |
| — | |
| 75 X 145 | |
| — | |
| Full | |
| — | |
| — | |
| Not in DB | |
| — | |
| None | |
| — |
Tax History
| Year | Property Taxes |
|---|
Contact Agent
Due to the increased demand in the housing market, we are only able to help our clients who are in need of purchasing and/or selling a home. To schedule a tour of this rental property, copy this listings MLS# 12783128 into google and navigate through the different results. Fill out the forms to contact the agent via the alternative websites you find. We appologize that we cannot help you with rental properties at this time.
Contact Agent
Due to the increased demand in the housing market, we are only able to help our clients who are in need of purchasing and/or selling a home. To schedule a tour of this rental property, copy this listings MLS# 12783128 into google and navigate through the different results. Fill out the forms to contact the agent via the alternative websites you find. We appologize that we cannot help you with rental properties at this time.
Listing Provided By
Fuqua Real Estate Services LLC
