

363 Wacker Drive, Loop, Chicago, Illinois 60601


$14,000
|
For Rent
|
|
| Status: | Active |
| Sqft: | 2,453 |
| Cost/Sqft: | $0 |
| Beds: | 3 |
| Baths: | 3 |
| Year Built: | 2021 |
| Property Taxes: | $0 |
| Days On Market: | 15 |
| Lot Size: | 0,00 |
| Available: | Nov 1, 2026 |
| Furnished: | Yes |
Description
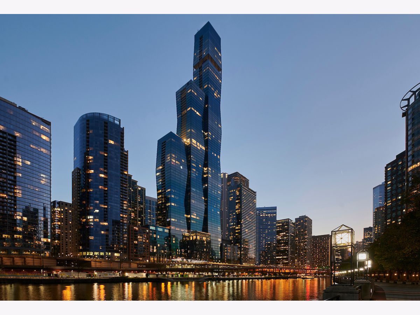
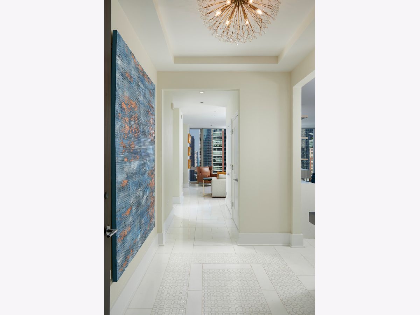
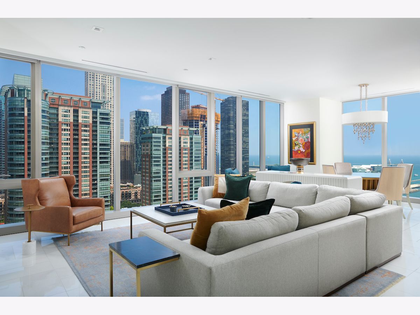
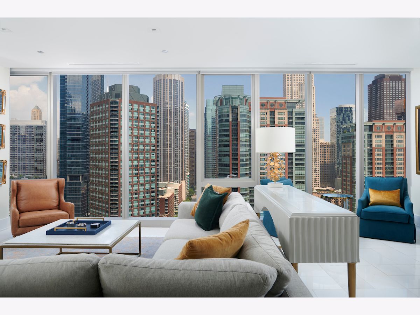
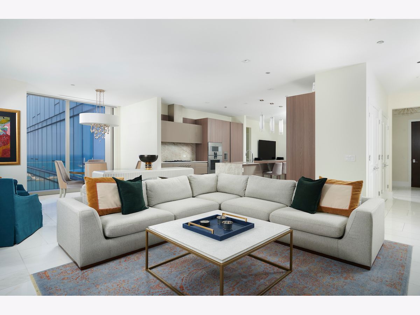
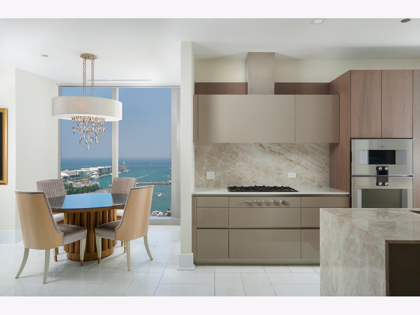
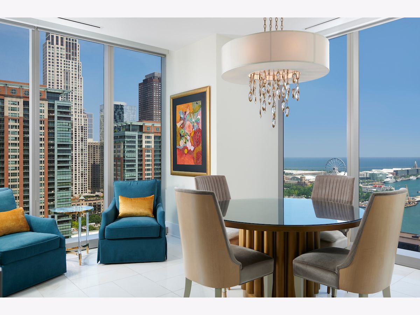
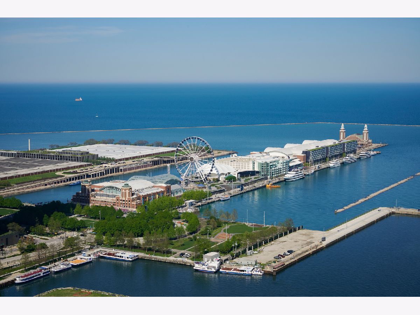
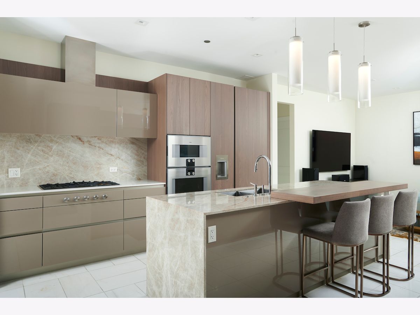
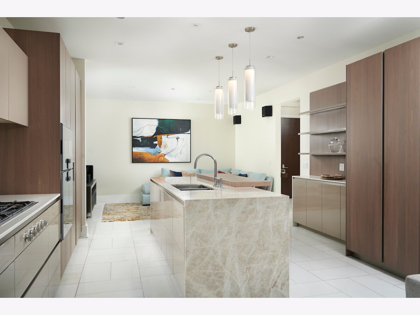
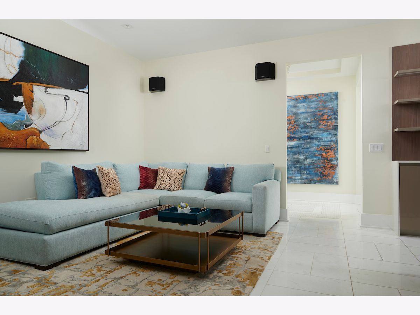
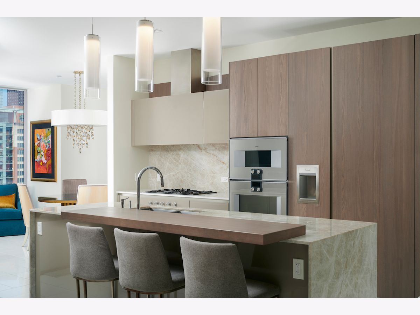
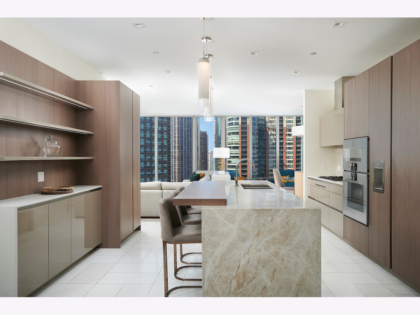
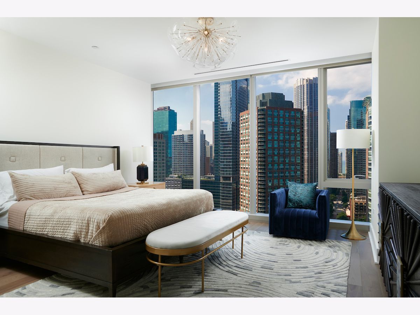
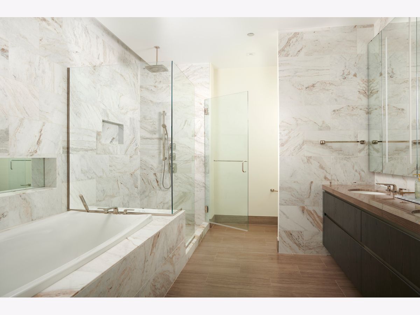
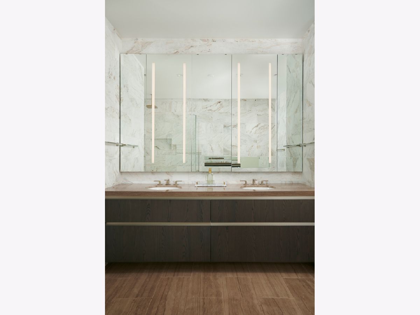
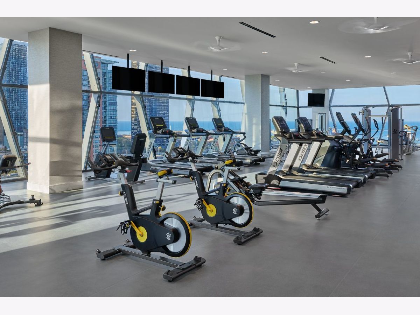
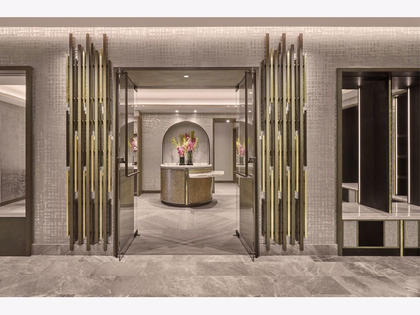
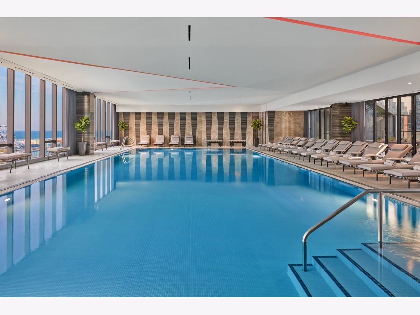
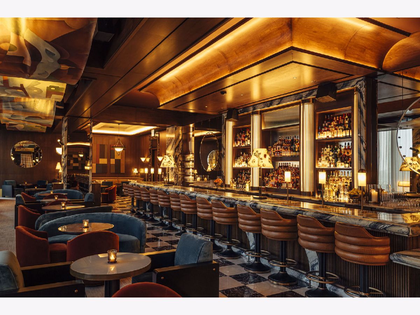
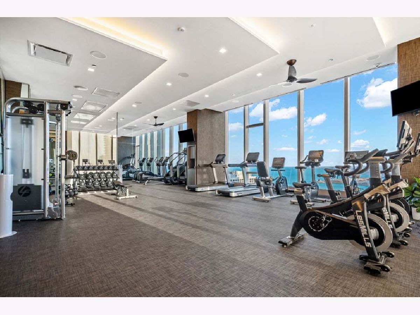
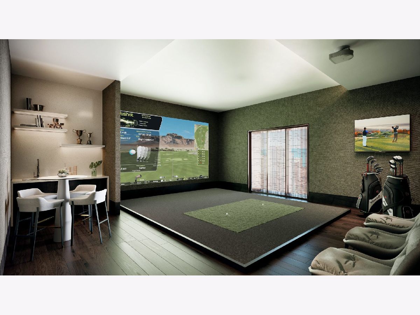
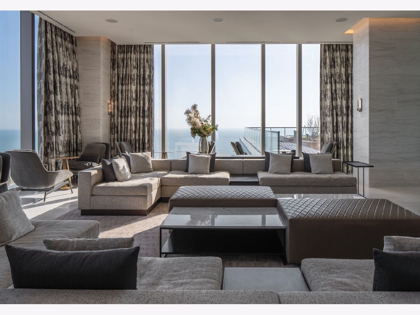
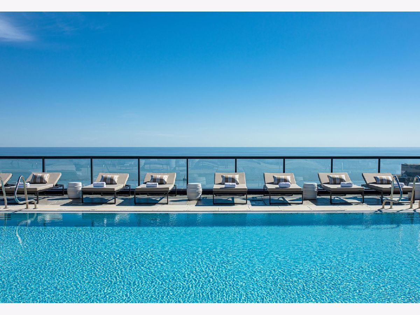
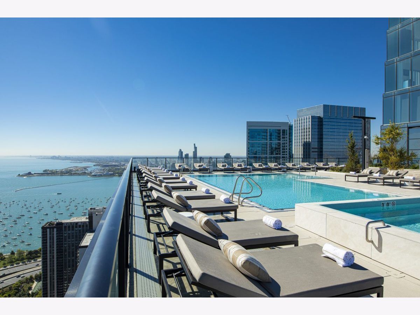
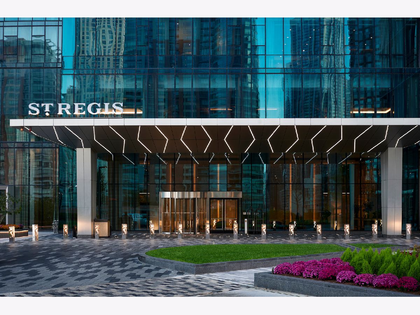
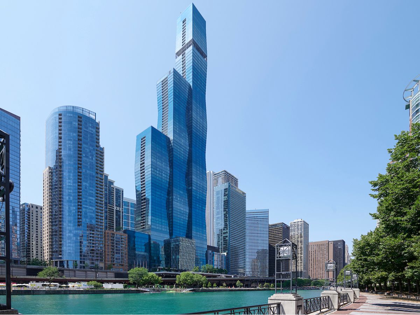
AVAILABLE FULLY FURNISHED: Welcome to Chicago's most coveted address - The St. Regis Residences, a masterful creation by internationally acclaimed architect Jeanne Gang of Studio Gang. Inspired by the facets of a shimmering gem, the tower's crystalline form graces the skyline as a modern icon of elegance and innovation. Ideally situated in the heart of the exclusive Lakeshore East neighborhood, this residence redefines luxury city living. This remarkable 3-bedroom plus den, 2.5-bathroom home is available fully furnished, professionally styled by a renowned interior designer with exquisite pieces from Michael Aram and other distinguished collections. Every detail has been thoughtfully curated to balance visual impact with everyday comfort. Positioned on the coveted north-facing side of the building, the residence offers panoramic city and water views-a breathtaking tableau of the Chicago River, Lake Michigan, and Navy Pier. From sunrise to sunset, your backdrop is nothing short of extraordinary. Step inside and be immersed in an open-concept layout where floor-to-ceiling windows flood the living and dining areas with natural light, offering a stunning setting for everyday living or elegant entertaining. The den serves perfectly as a home office or a casual family room, adding both function and flexibility to the floor plan. At the heart of the home is a chef's kitchen, elegantly appointed with Gaggenau and Thermador appliances, Snaidero cabinetry, and cantilever countertops, blending performance with impeccable design. Marble flooring throughout the main living areas exudes modern elegance, while wide plank hardwood flooring in the bedrooms adds warmth and texture to each private retreat. In the bathrooms, indulgence takes center stage with full-height stone walls, Robern medicine cabinets, and spa-inspired details that create a sanctuary of serenity. The lifestyle at The St. Regis extends far beyond your front door. Revel in unmatched amenities, including an outdoor pool and hot tub, sky lounge, golf simulator, cinema, fitness center with steam and sauna rooms, private dining areas, wine vault, Tesla vehicles on-demand, and even a luxury dog lounge with an indoor run. Residents also enjoy exclusive access to the 5-star hotel amenities, including a 5,600 sq. ft. wellness center, yoga studio, spa, indoor pool, and acclaimed dining options such as Miru and Tre Dita. Perfectly positioned where the Chicago River meets Lake Michigan, you're just moments from scenic lakefront paths, premier shopping on the Magnificent Mile, celebrated parks, and the city's cultural institutions. In every sense, this is more than a home-it's a lifestyle statement. The St. Regis Residences Chicago stands alone as a symbol of elevated living in the heart of the city.
Property Specifics
| Residential Rental | |
| 101 | |
| — | |
| 2021 | |
| None | |
| Glass | |
| Metal | |
| — | |
| Yes | |
| Yes | |
| — |
| Cook | |
| — | |
| — / — | |
| — | |
| Lake Michigan | |
| Public Sewer | |
| Central Air | |
| Gas, Forced Air | |
| 12792062 | |
| — |


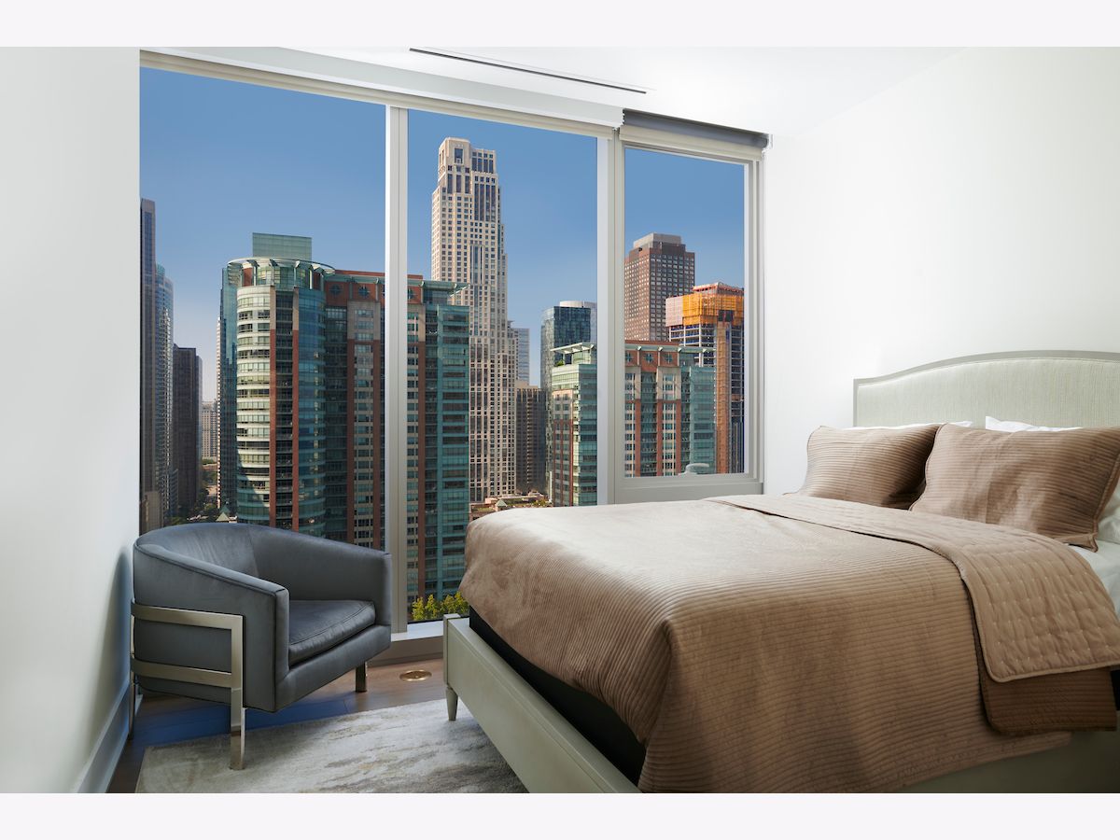
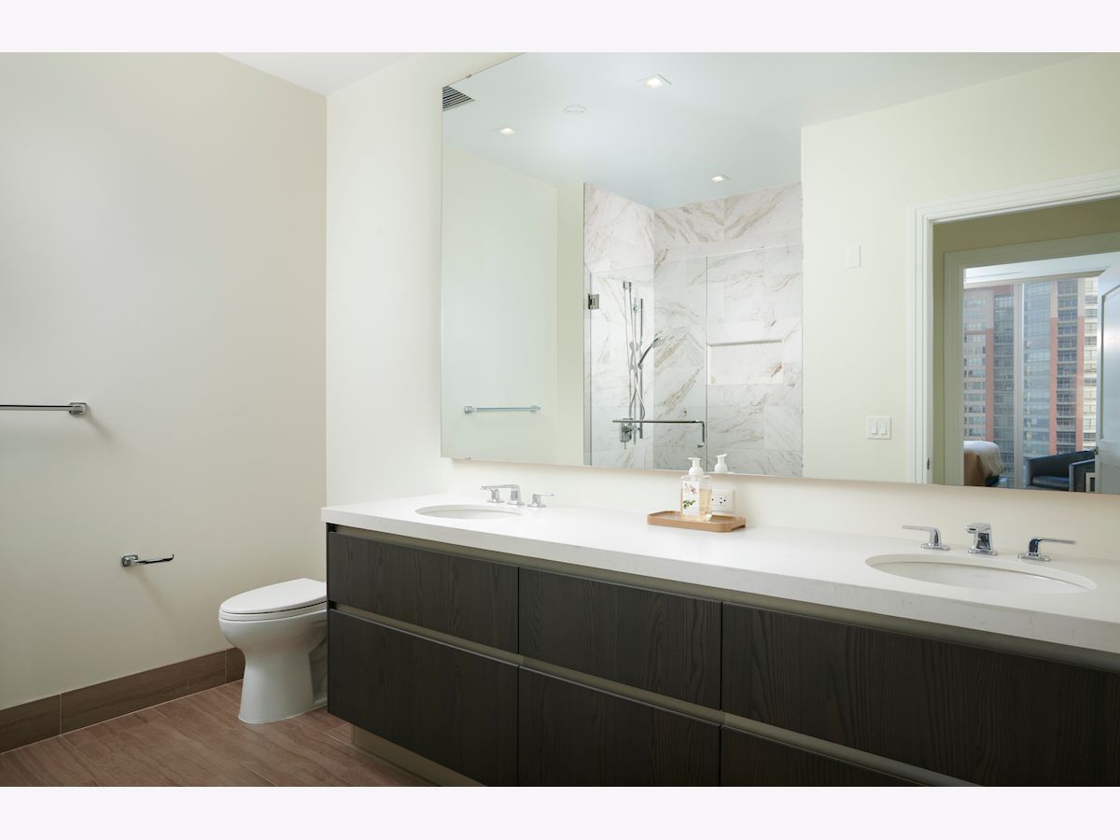
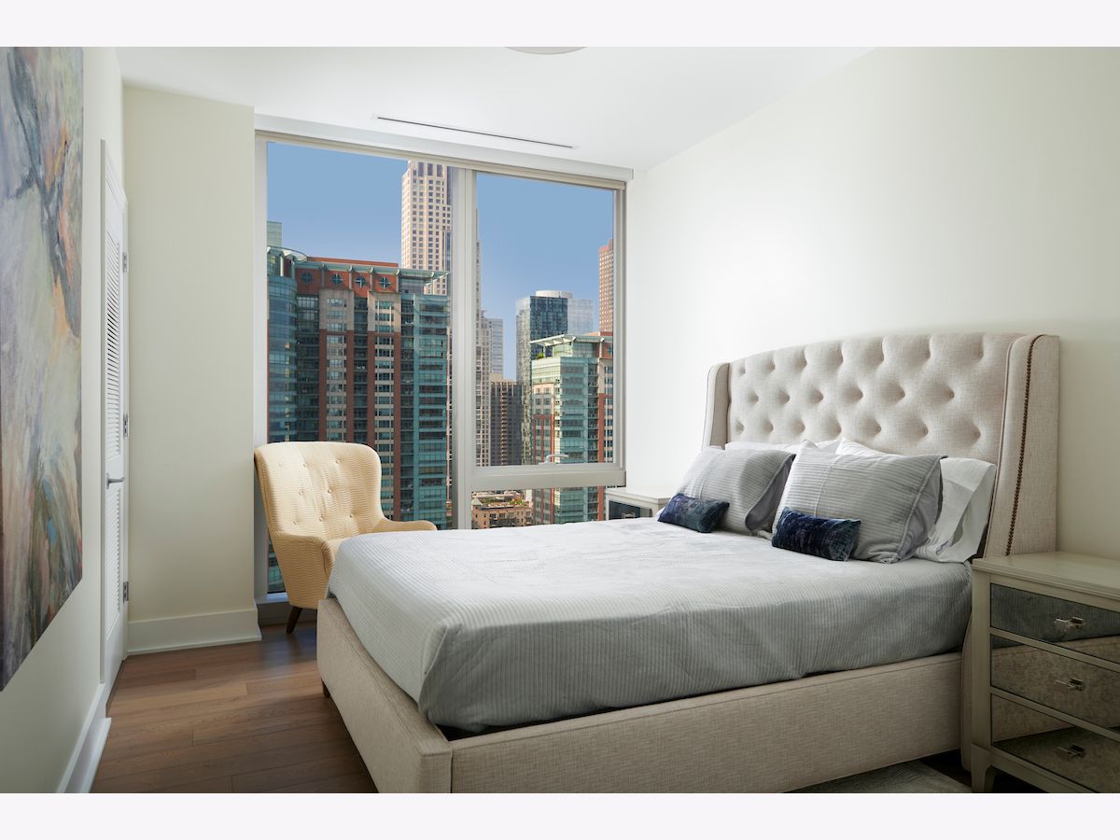
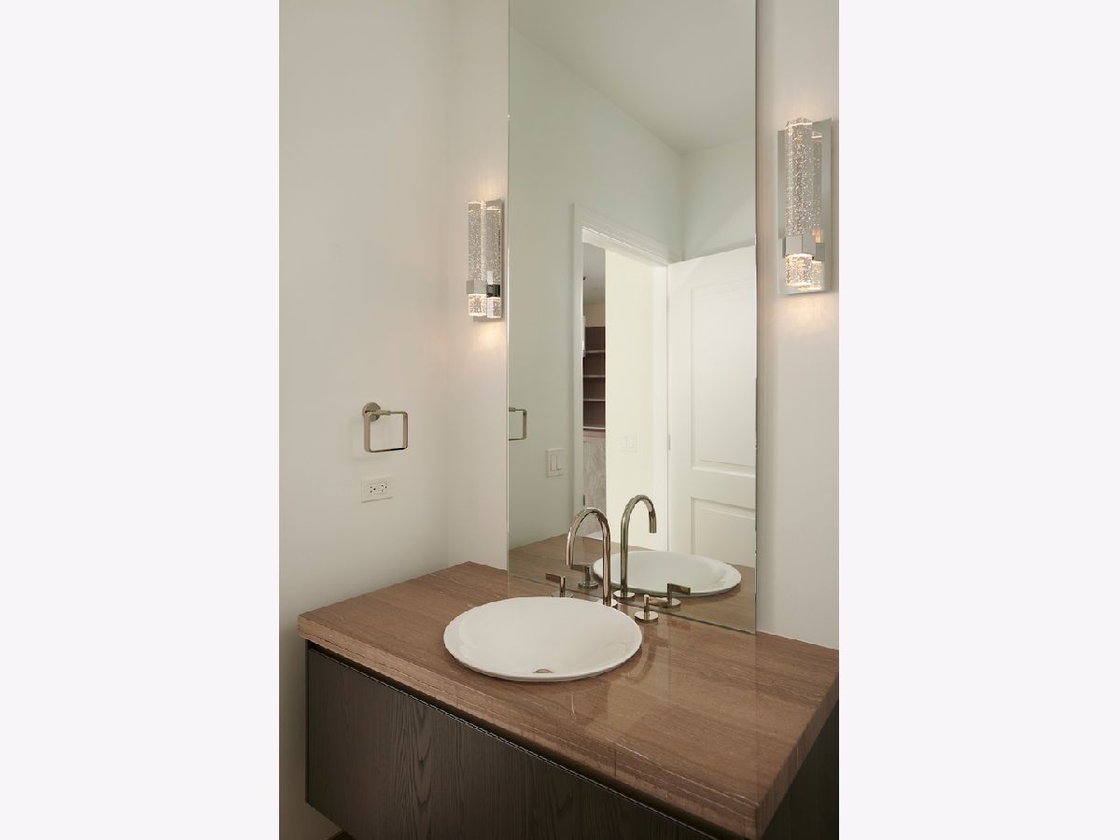

Room Specifics
Total Bedrooms: 3
Bedrooms Above Ground: 3
Bedrooms Below Ground: 0
Dimensions: 16X15
Floor Type: Hardwood
Dimensions: 14X10
Floor Type: Hardwood
Dimensions: 11X10
Floor Type: Hardwood
Full Bathrooms: 3
Bathroom Amenities: Separate Shower, Double Sink, Soaking Tub
Bathroom in Basement: 0
Dimensions: COMBO
Floor Type: Marble
Dimensions: 15X11
Floor Type: Marble
Features: Galley, Island
Dimensions: 30X17
Floor Type: Marble
Dimensions: —
Floor Type: Marble
Rooms: Den
Name: Den
Dimensions: 15X13
Floor Type: Marble
Other Specifics
| 1 | |
| Concrete Perimeter | |
| Concrete, Heated Garage, Garage Owned, Attached, Garage | |
| Gas Dryer Hookup, Electric Dryer Hookup, In Unit, Laundry Closet | |
| Hardwood | |
| Deck | |
| Swing In Door(s) | |
| Cable TV, Gas, Heat, Water, Pool, Scavenger, Doorman, Exterior Maintenance, Lawn Care, Snow Removal, Internet, Air Conditioning | |
| Hot Tub, Roof Deck, Dog Run, Outdoor Grill, Fire Pit | |
| — | |
| CONDO | |
| — | |
| Full, Double Sink, Tub & Separate Shwr | |
| High Ceilings, Open Floorplan | |
| Microwave, Dishwasher, High End Refrigerator, Washer, Dryer, Disposal, Cooktop | |
| Not in DB | |
| — | |
| Bike Room/Bike Trails, Door Person, Elevator in Residence, Exercise Room, Storage, Health Club, On Site Manager/Engineer, Park, Party Room, Sundeck, Indoor Pool, Pool, Receiving Room, Restaurant, Sauna, Service Elevator(s), Steam Room, Valet/Cleaner, Business Center | |
| — |
Contact Agent
Nearby Similar Homes
Nearby Sold Comparables

Contact Agent
Listing Provided By
Compass
