

366 Hemlock Avenue, Wood Dale, Illinois 60191


$3,495
|
For Rent
|
|
| Status: | Price Change |
| Sqft: | 1,728 |
| Cost/Sqft: | $0 |
| Beds: | 4 |
| Baths: | 2 |
| Year Built: | 1941 |
| Property Taxes: | $0 |
| Lot Size: | 0,00 |
Description
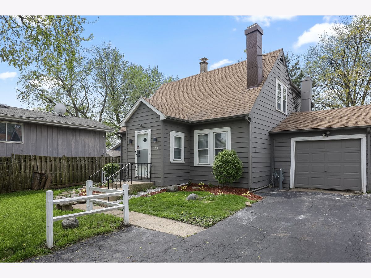
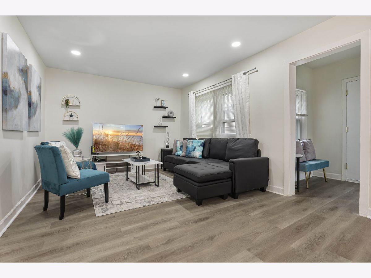
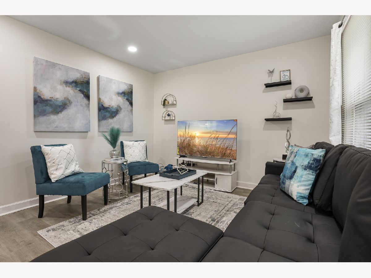
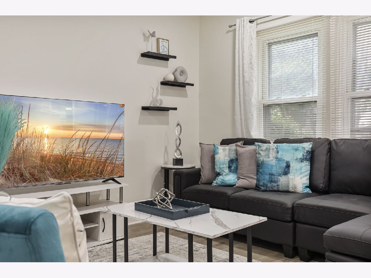
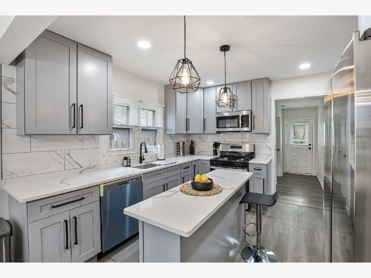
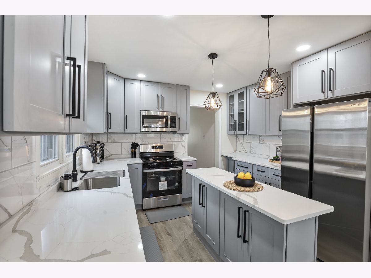
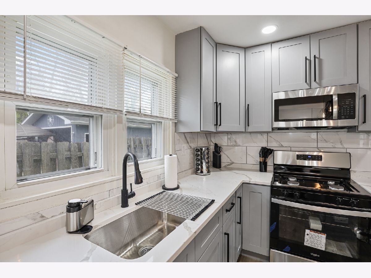
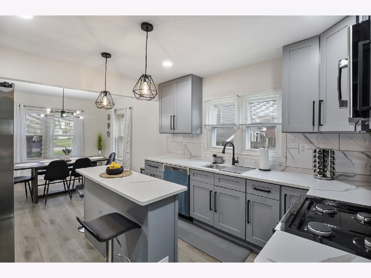
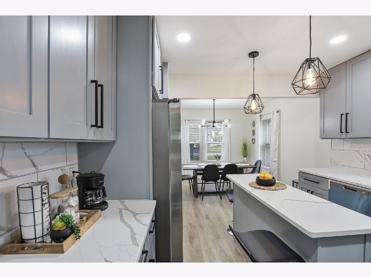
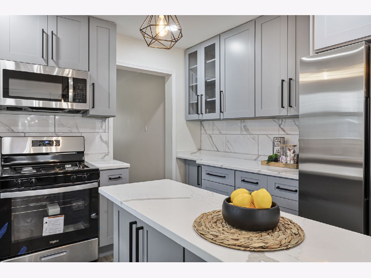
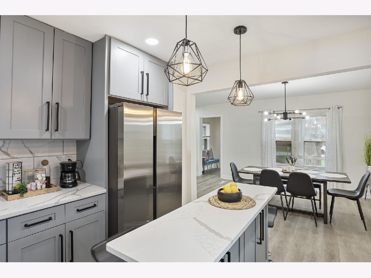
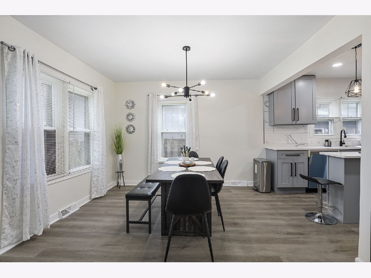
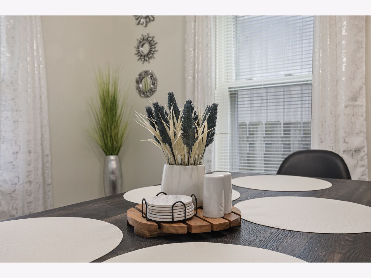
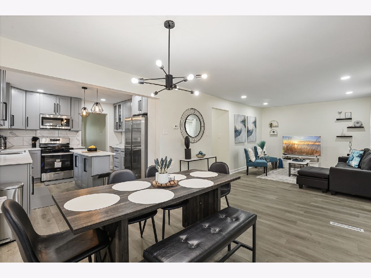
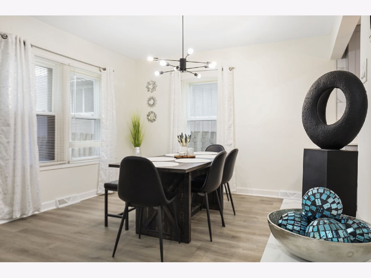
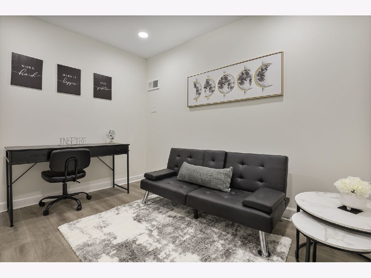
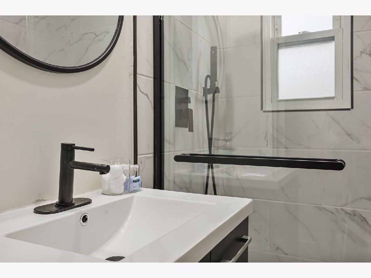
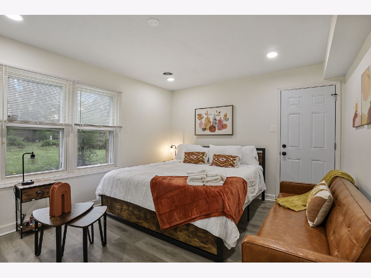
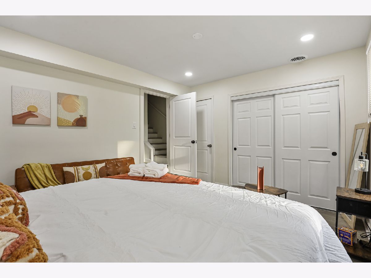
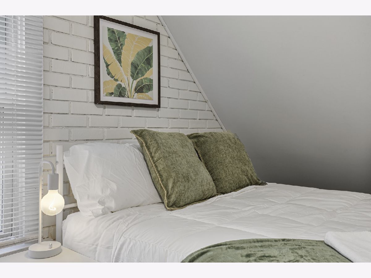
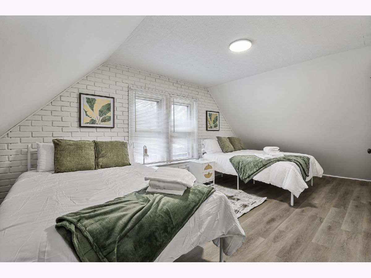
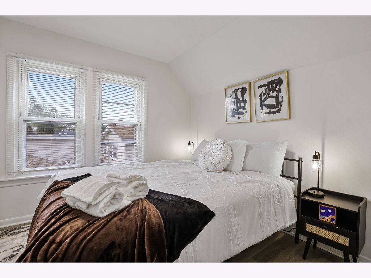
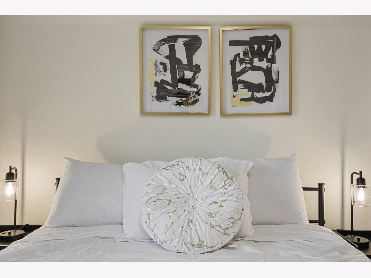
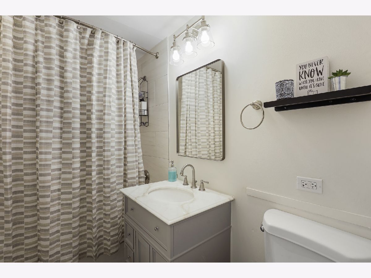
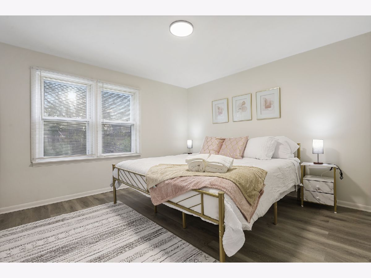
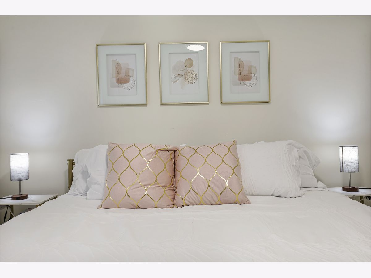
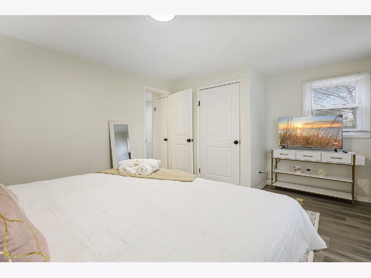
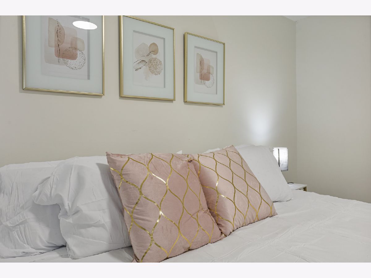
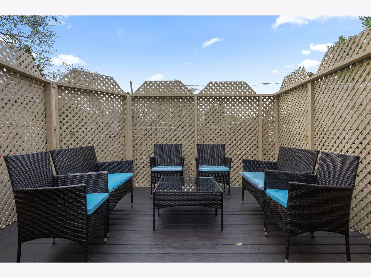
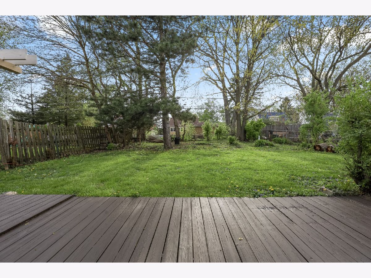
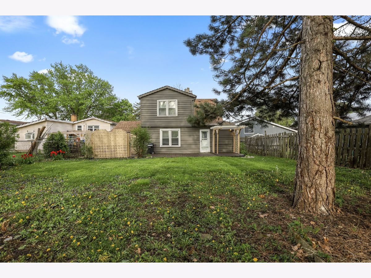
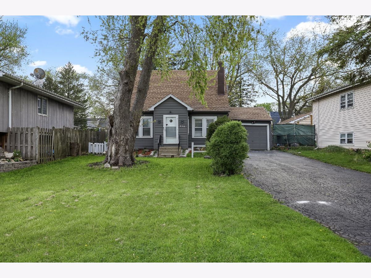
Fully furnished ($4,495/month) or unfurnished ($3,495/month), this beautifully remodeled 4-bedroom, 2-bath ranch offers flexible lease terms and is ideal for corporate housing, insurance placements, relocation clients, traveling professionals, or anyone seeking a turnkey home. Thoughtfully updated with an open-concept layout, the home features a modern kitchen with shaker cabinetry, quartz countertops, subway tile backsplash, pendant lighting, a center island, and stainless steel appliances. The spacious living and dining areas offer abundant natural light, luxury vinyl plank flooring, and stylish finishes throughout. The flexible floor plan includes two king bedrooms, one queen bedroom, one full bedroom, a dedicated workspace for remote work, updated bathrooms, in-unit laundry, central heating and air conditioning, and a sleeper sofa for additional guests. Enjoy the private fenced backyard with a deck/patio, attached 1-car garage, and extended driveway parking. Conveniently located just minutes from O'Hare International Airport, Metra, I-90, I-294, Rosemont Entertainment District, restaurants, shopping, parks, and downtown Chicago. Fully equipped and move-in ready with flexible lease options available. Corporate leases, relocation services, and insurance housing providers are welcome. Available furnished for $4,495/month or unfurnished for $3,495/month.
Property Specifics
| Residential Rental | |
| — | |
| — | |
| 1941 | |
| — | |
| — | |
| No | |
| — |
| — | |
| — | |
| — / — | |
| — | |
| — | |
| — | |
| 12634268 | |
| — |
Nearby Schools
| NAME: | DISTRICT: | DISTANCE: | |
|---|---|---|---|
|
Grade School
Oakbrook Elementary School |
7 | — | |
|
Middle School
Wood Dale Junior High School |
7 | Not in DB | |
|
High School
Fenton High School |
100 | Not in DB | |
Room Specifics
Total Bedrooms: 4
Bedrooms Above Ground: 4
Bedrooms Below Ground: 0
Dimensions: —
Floor Type: —
Dimensions: —
Floor Type: —
Dimensions: —
Floor Type: —
Full Bathrooms: 2
Bathroom Amenities: Separate Shower,Soaking Tub
Bathroom in Basement: 0
Rooms: —
Basement Description: —
Other Specifics
| 1 | |
| — | |
| — | |
| — | |
| — | |
| 50 x 180 | |
| — | |
| — | |
| — | |
| — | |
| Not in DB | |
| — | |
| — | |
| — | |
| — |
Contact Agent
Contact Agent
Listing Provided By
Coldwell Banker Realty
