

Due to the increased demand in the housing market at this time, we are only able to help our clients who are in need of purchasing and/or selling a home. To schedule a tour of this rental property, copy this listings MLS# 12778458 into google and navigate through the different results. Fill out the forms to contact the agent via the alternative websites you find. We appologize that we cannot help you with rental properties at this time.
3665 Ryerson Street, Mundelein, Illinois 60060
Subdivision > Grand Dominion


$4,600
|
For Rent
|
|
| Status: | Active |
| Sqft: | 2,814 |
| Cost/Sqft: | $0 |
| Beds: | 4 |
| Baths: | 4 |
| Year Built: | 2007 |
| Property Taxes: | $0 |
| Lot Size: | 0,00 |
| Available: | Oct 16, 2026 |
Description
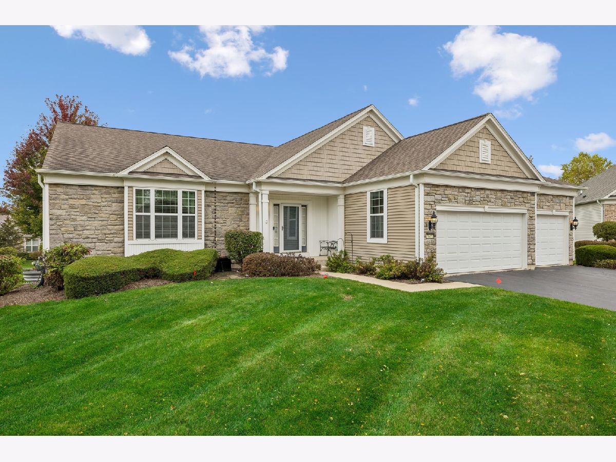
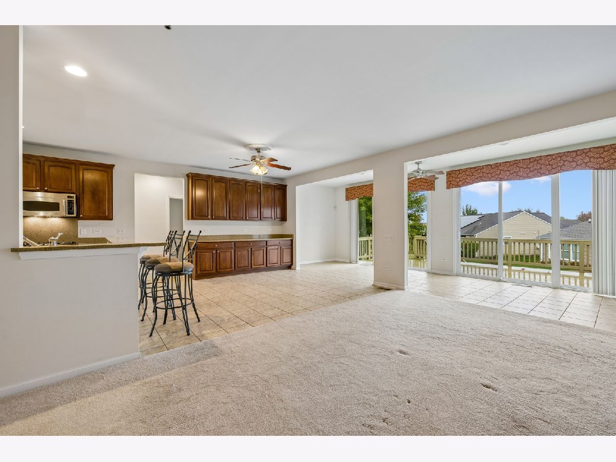
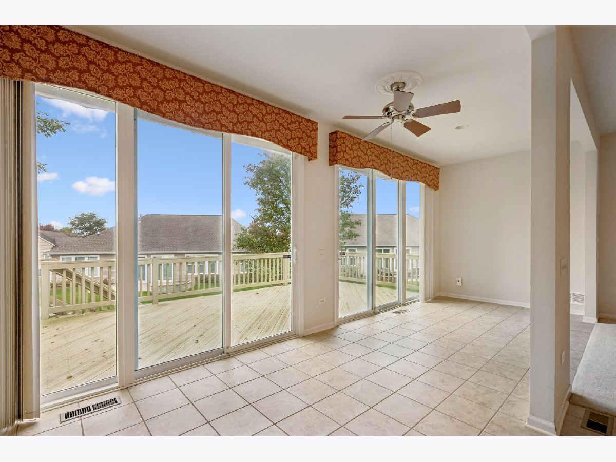
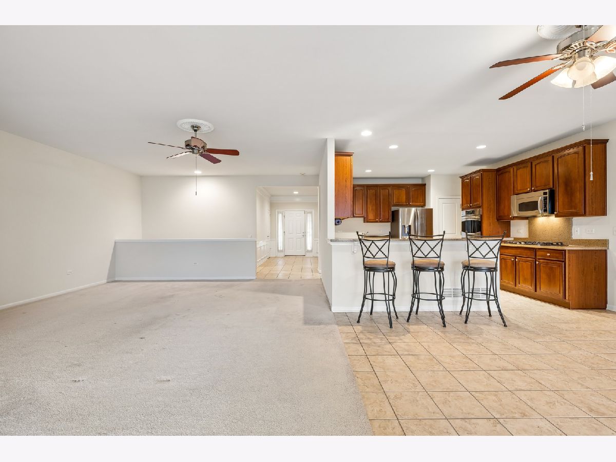
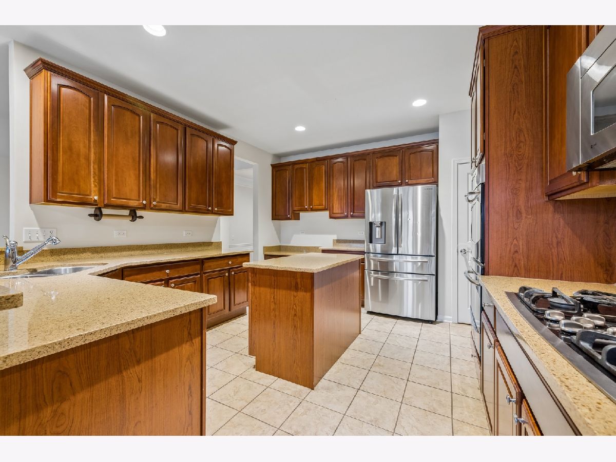
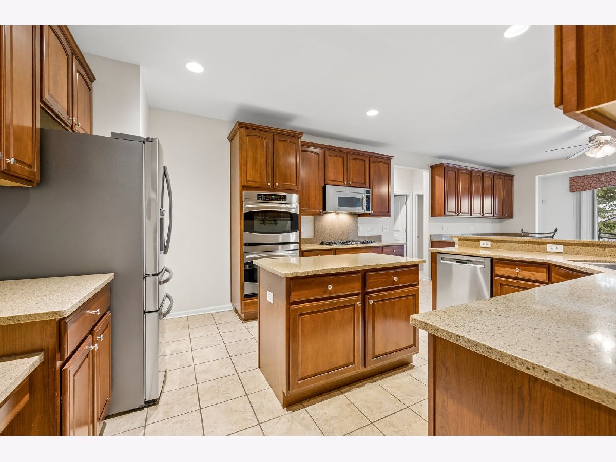
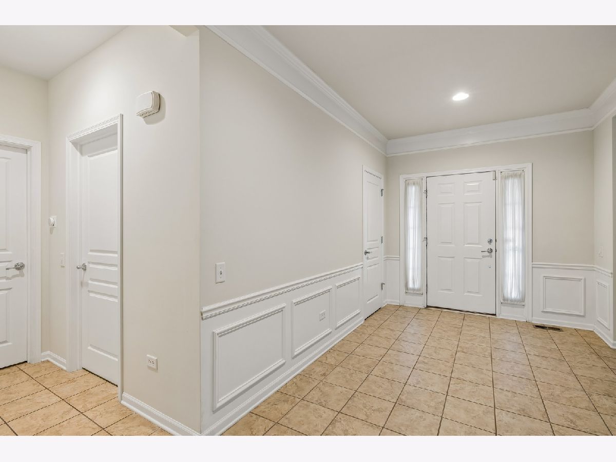
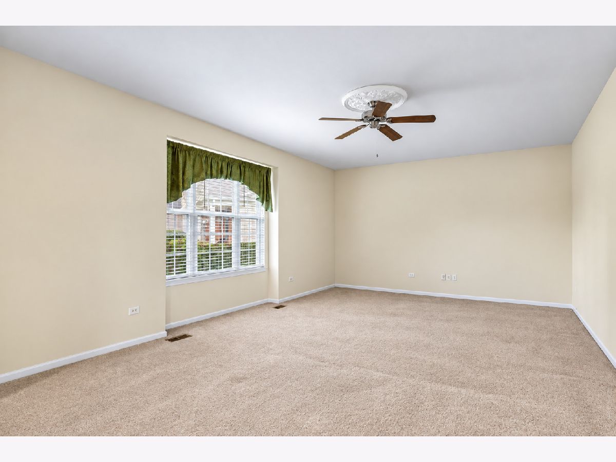
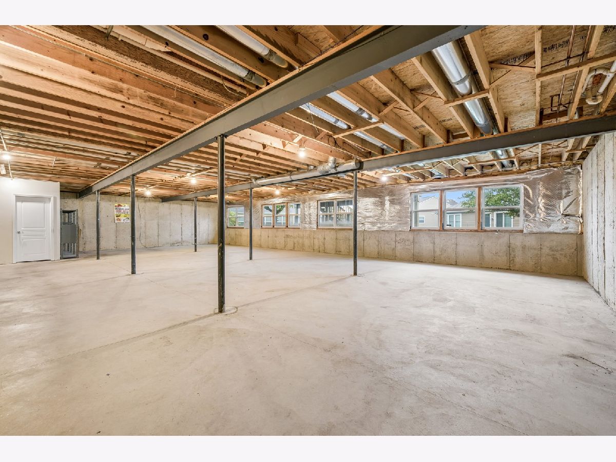
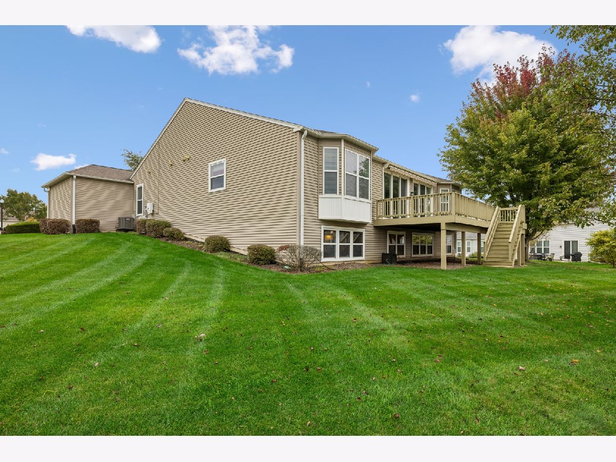
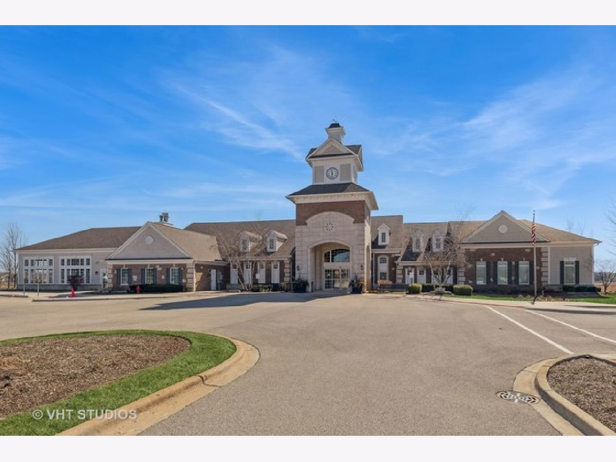
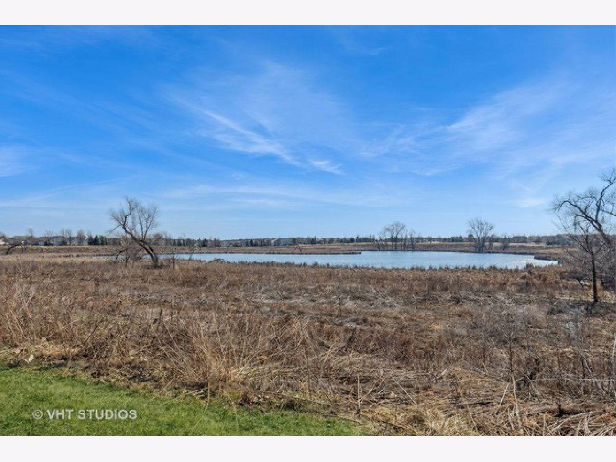
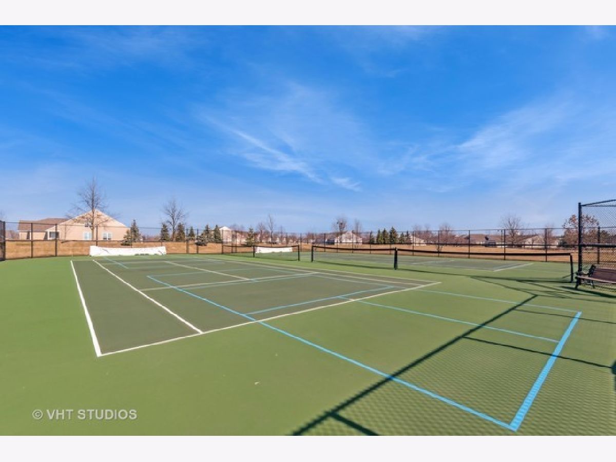
Exceptional short term rental opporturnity in popular 55+ Mundelein community of Grand Dominion. Prime end of culdesac location on over 1/3 acre. Three car garage. Enormous unfinished English Basement. Three Ensuites. Office. Sun Room. Oversized Formal Living or Dining Combo. Large Family Room open to Kitchen with island and Breakfast Area with grantite counters & stainless appliances. Large elevated deck. Super active club with full gym, indoor pool, outdoor pool, tennis, pickleball, bocce ball and miles of walking paths. Close to shopping and set between two golf courses. No Pets. No Smoking. Available now through April 2027. Short term Lease only. No evictions, delinquent payments, or late payments. Income 3 times rent.
Property Specifics
| Residential Rental | |
| — | |
| — | |
| 2007 | |
| Unfinished, Full, Daylight | |
| 2,768 | |
| Vinyl Siding, Stone | |
| Asphalt | |
| — | |
| No | |
| — |
| Lake | |
| Grand Dominion | |
| — / — | |
| — | |
| Public | |
| Public Sewer | |
| Central Air | |
| Gas | |
| 12778458 | |
| — |
Nearby Schools
| NAME: | DISTRICT: | DISTANCE: | |
|---|---|---|---|
|
High School
Mundelein Cons High School |
120 | Not in DB | |
Room Specifics
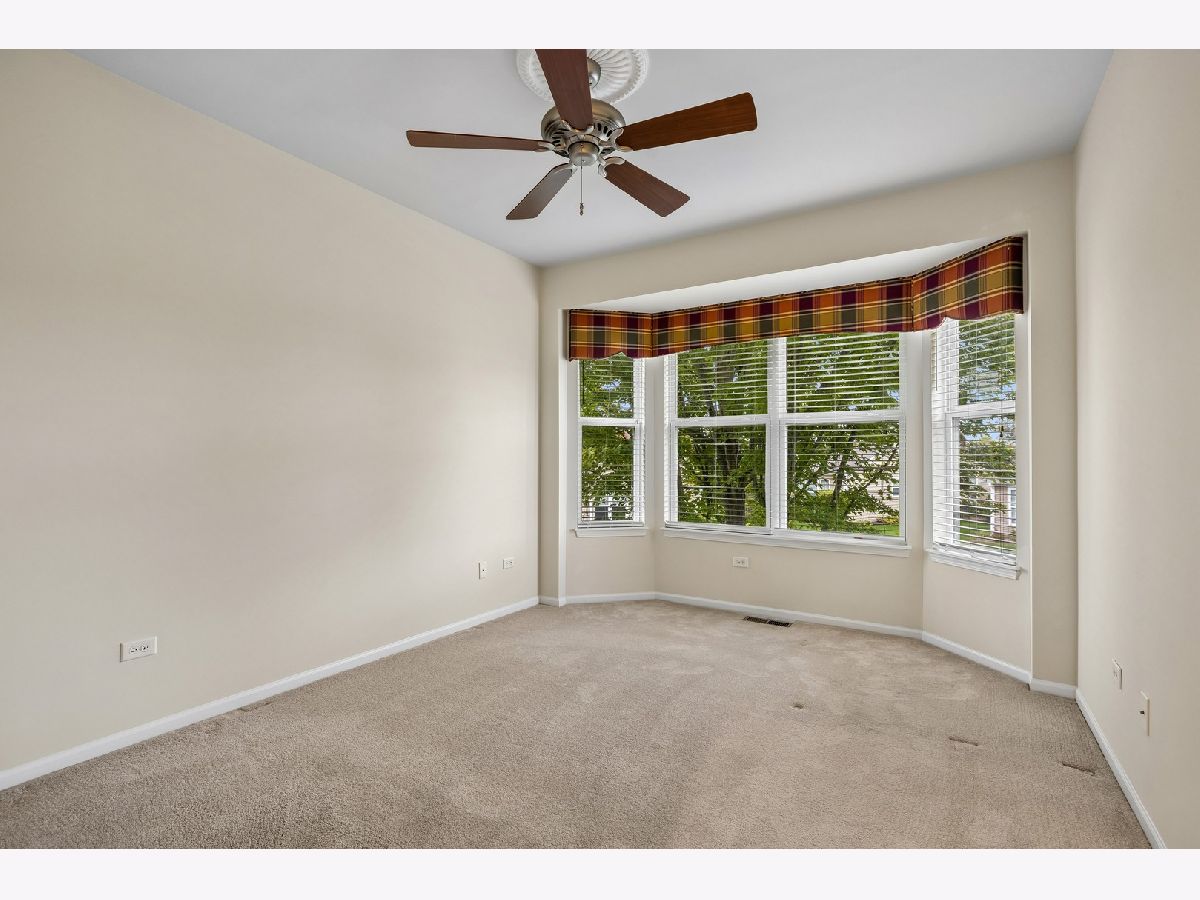
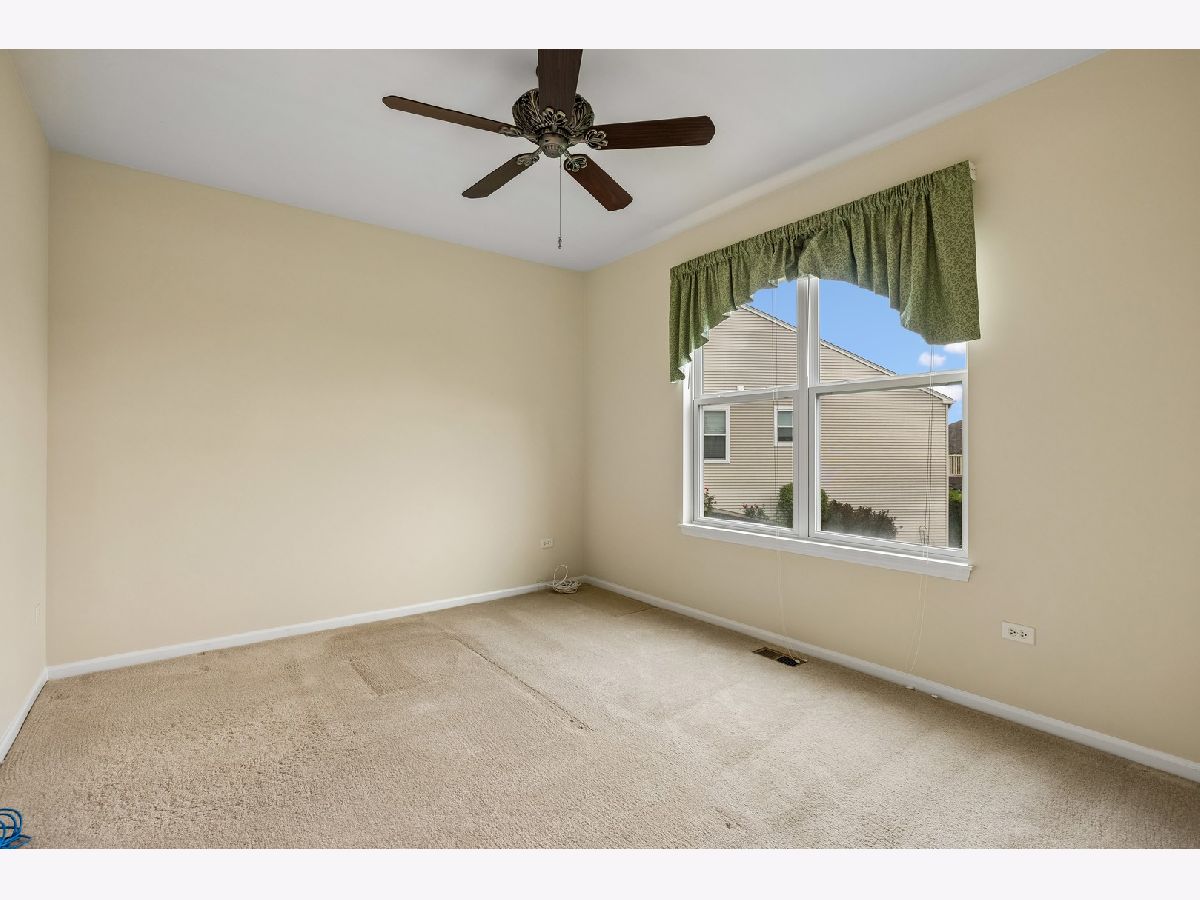
All Bedroom Info:
Total Bedrooms: 4
Bedrooms Above Ground: 4
Bedrooms Below Ground: 0
Total Bedrooms: 4
Bedrooms Above Ground: 4
Bedrooms Below Ground: 0
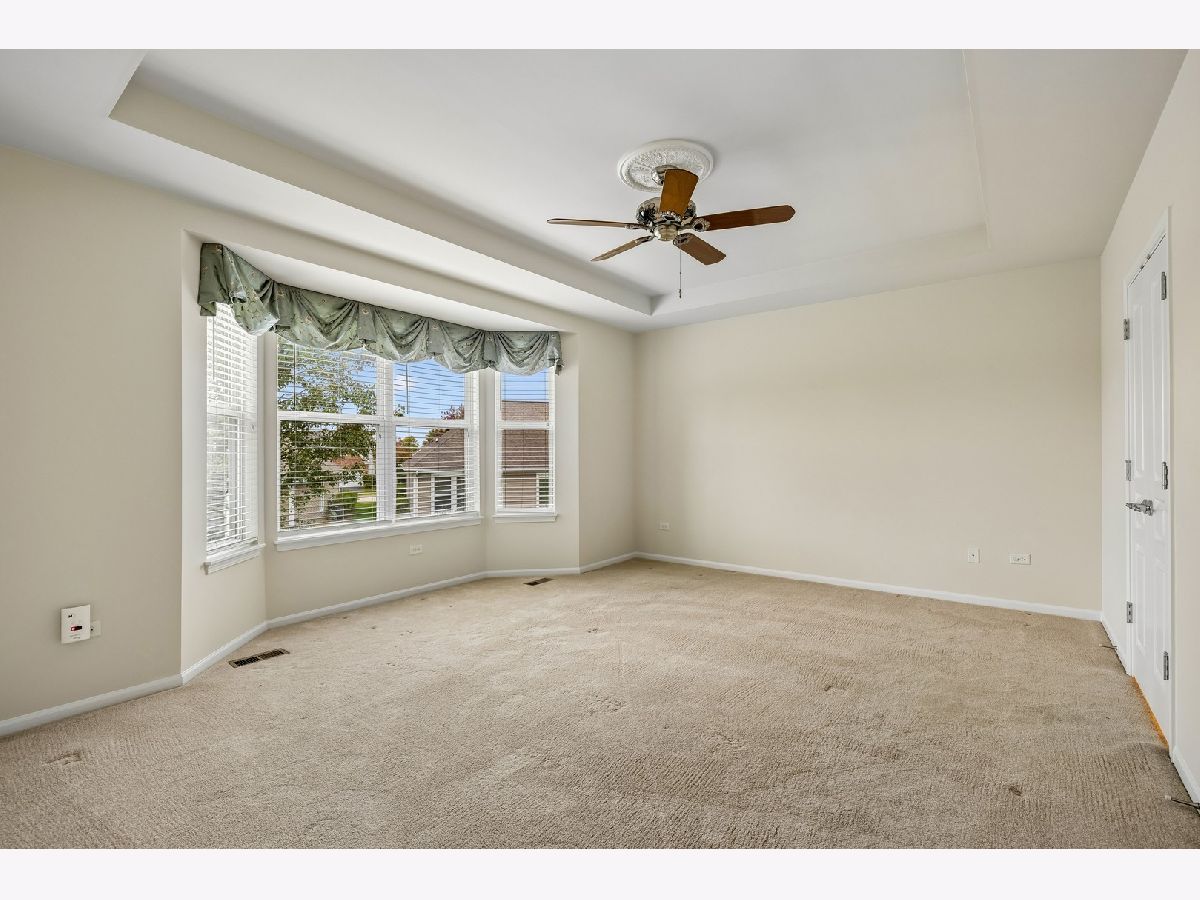
Master Bedroom Info:
Dimensions: 17X15
Location: —Dimensions: 17X15
Floor Type: Carpet
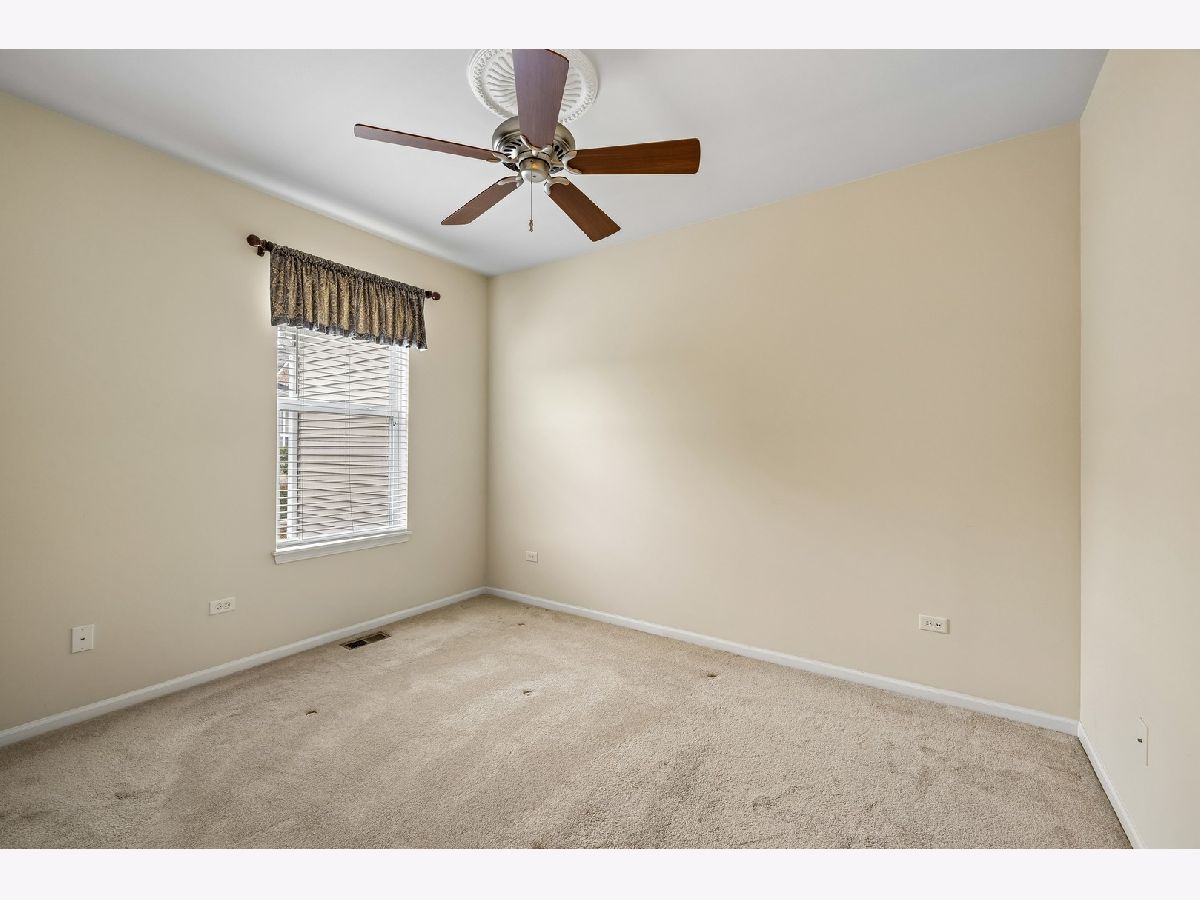
Second Bedroom Info:
Dimensions: 16X11
Location: —Dimensions: 16X11
Floor Type: Carpet
Third Bedroom Info:
Dimensions: 22X11
Location: —Dimensions: 22X11
Floor Type: Carpet
Fourth Bedroom Info:
Dimensions: 14X12
Location: —Dimensions: 14X12
Floor Type: Carpet
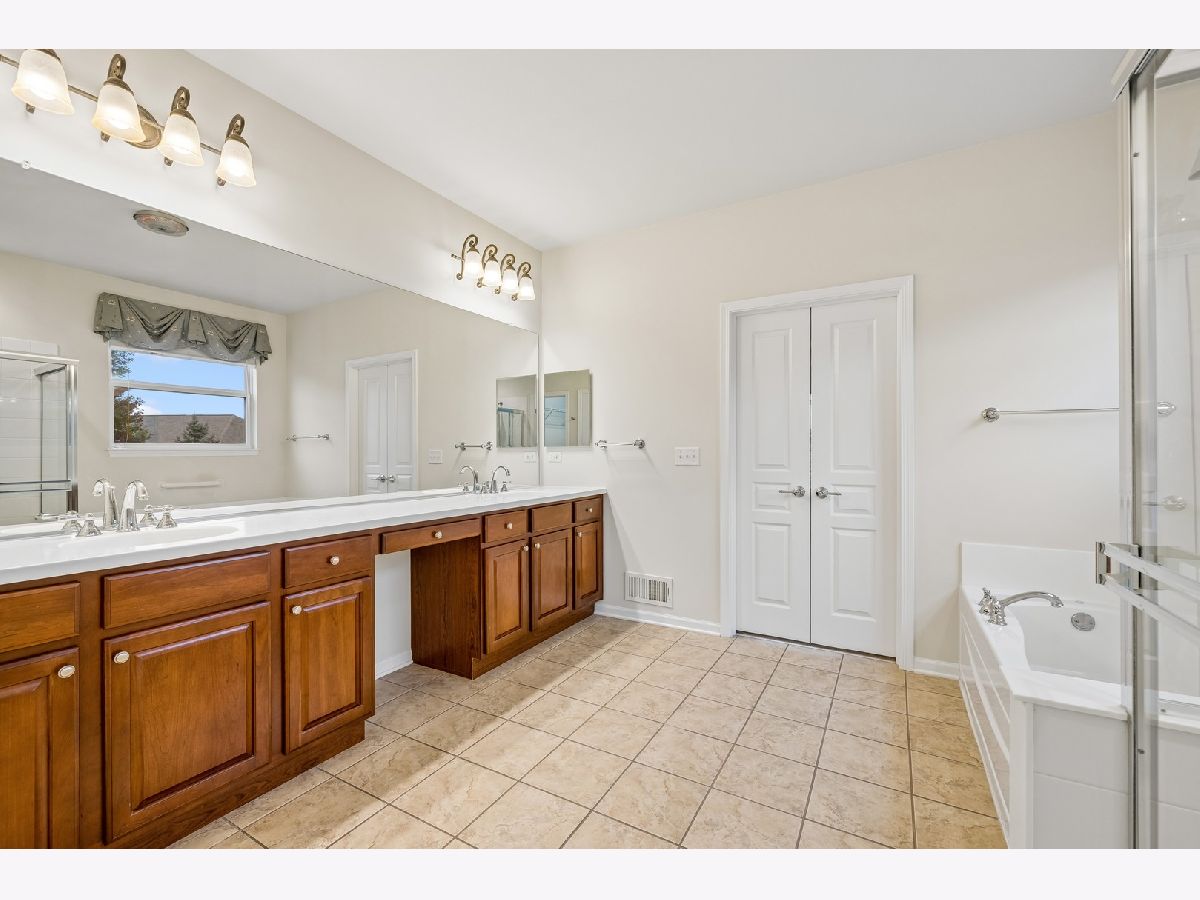
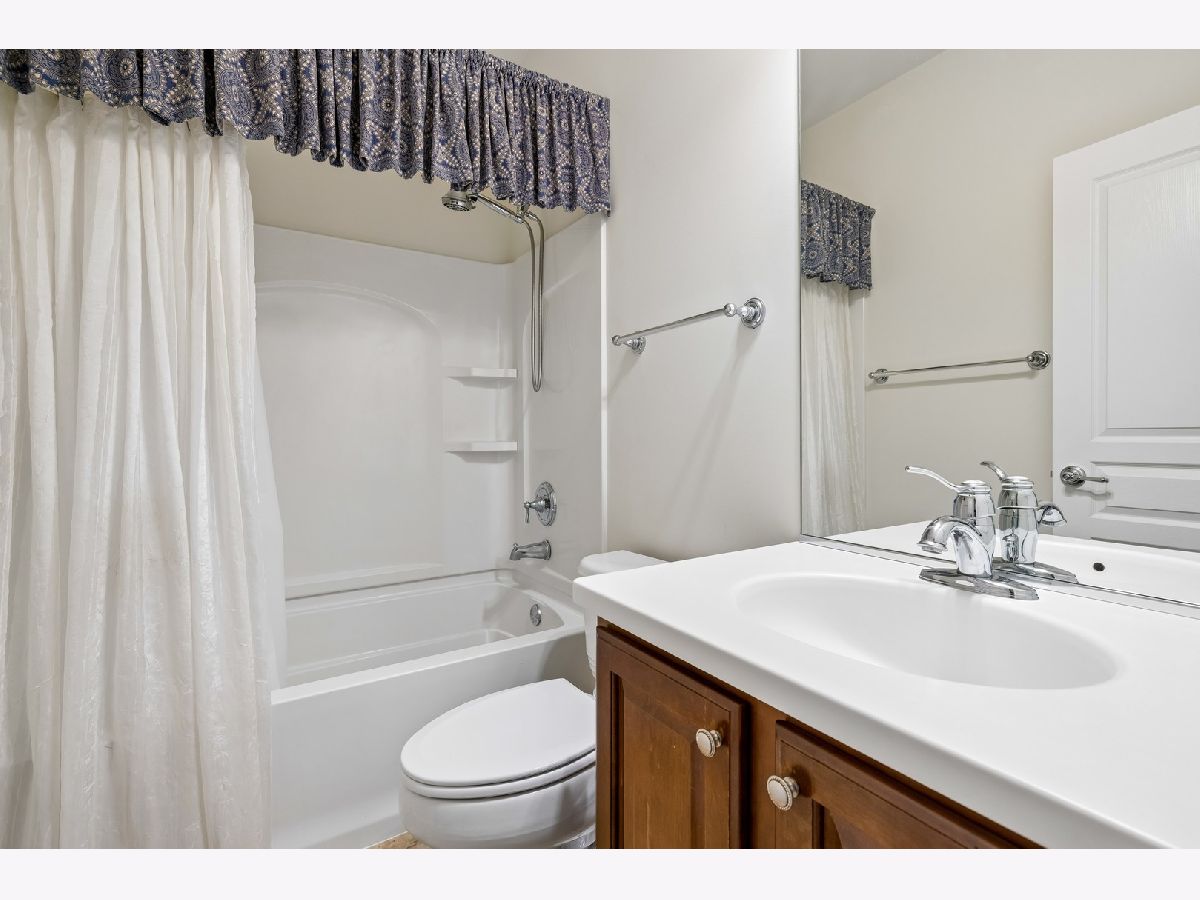
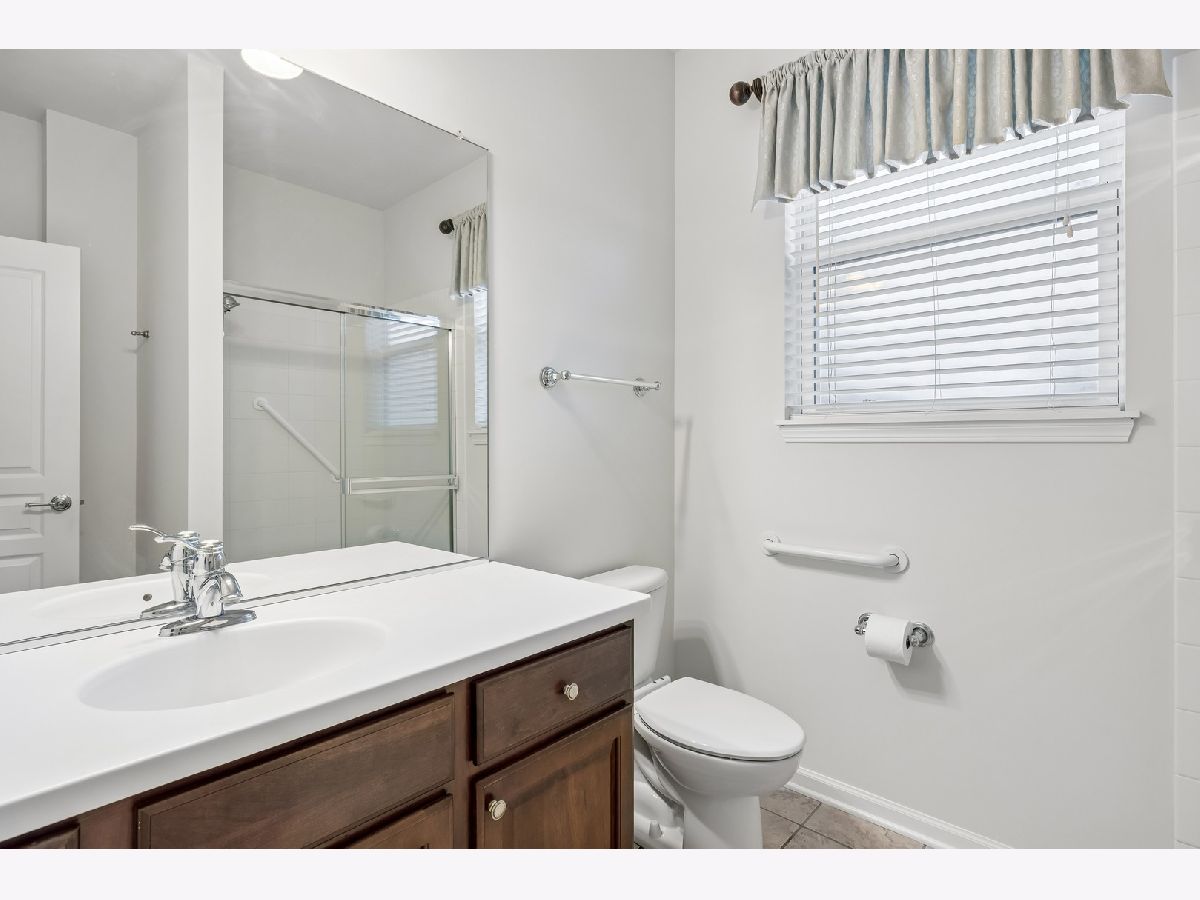
Bathroom Info:
Full Bathrooms: 4
Partial Bathrooms: 0Full Bathrooms: 4
Bathroom Amenities: Separate Shower, Double Sink, Soaking Tub
Bathroom in Basement: 1
Dining Room Info:
Dimensions: 13X10
Location: —Dimensions: 13X10
Floor Type: Ceramic Tile
Kitchen Info:
Dimensions: 15X13
Location: —Dimensions: 15X13
Floor Type: Tile
Features: Eating Area-Breakfast Bar, Eating Area-Table Space, Island, Pantry-Closet, Granite Counters
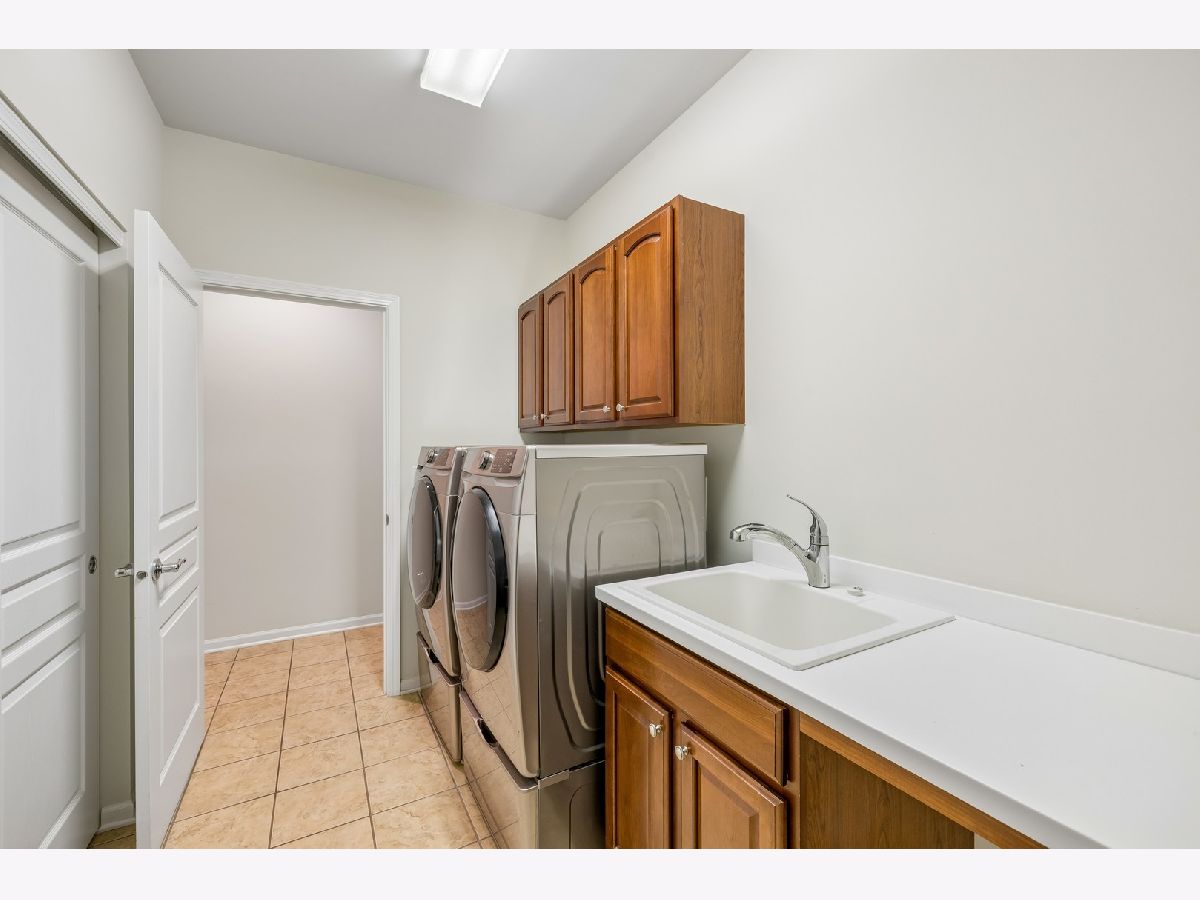
Laundry Room Info:
Dimensions: 10X6
Location: —Dimensions: 10X6
Floor Type: —
Living Room Info:
Dimensions: 21X14
Location: —Dimensions: 21X14
Floor Type: Carpet
Family Room Info:
Dimensions: 26X15
Location: —Dimensions: 26X15
Floor Type: Carpet
Additional Rooms Info:
Rooms: Sun Room
Basement: Unfinished, Full, DaylightRooms: Sun Room
First Additional Room Info:
Name: Sun Room
Dimensions: 23X7
Location: —Name: Sun Room
Dimensions: 23X7
Floor Type: Ceramic Tile
Other Specifics
| 3 | |
| Concrete Perimeter | |
| Garage Door Opener, Attached, Garage | |
| Main Level, In Unit | |
| — | |
| Deck | |
| Lawn Care, Snow Removal | |
| — | |
| Cul-De-Sac, Landscaped | |
| 56x123x11x68x50x117 | |
| — | |
| Full, Double Sink, Tub & Separate Shwr | |
| 1st Floor Bedroom, 1st Floor Full Bath | |
| Double Oven, Microwave, Dishwasher, Refrigerator, Washer, Dryer, Stainless Steel Appliance(s), Gas Cooktop | |
| Not in DB | |
| — | |
| — | |
| — |
Contact Agent
Due to the increased demand in the housing market, we are only able to help our clients who are in need of purchasing and/or selling a home. To schedule a tour of this rental property, copy this listings MLS# 12778458 into google and navigate through the different results. Fill out the forms to contact the agent via the alternative websites you find. We appologize that we cannot help you with rental properties at this time.
Listing Provided By
Baird & Warner
