

3701 Keenan Lane, Glenview, Illinois 60026


$5,495
|
For Rent
|
|
| Status: | Active |
| Sqft: | 3,771 |
| Cost/Sqft: | $0 |
| Beds: | 5 |
| Baths: | 4 |
| Year Built: | 1977 |
| Property Taxes: | $0 |
| Days On Market: | 42 |
| Lot Size: | 0,00 |
Description
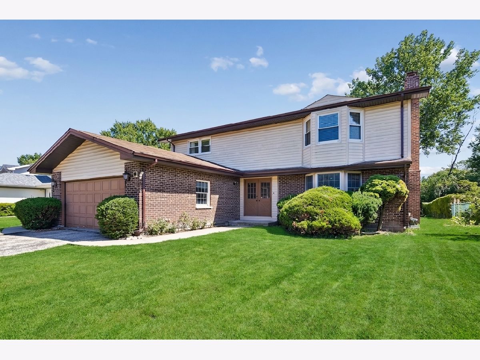
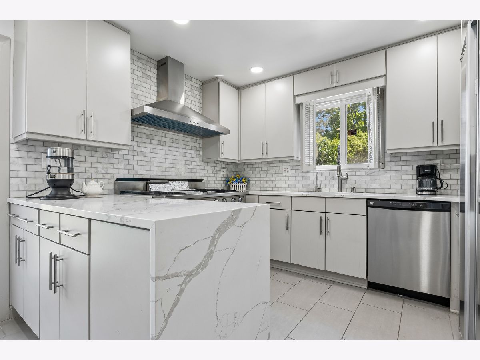
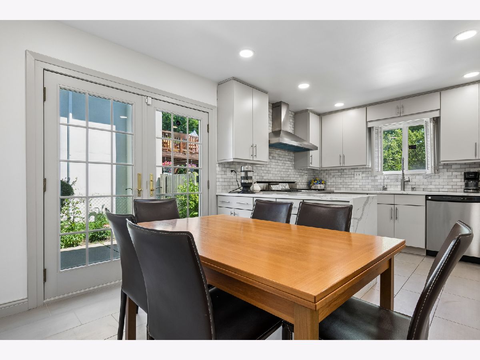
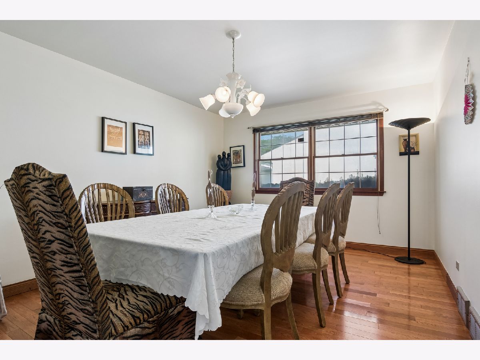
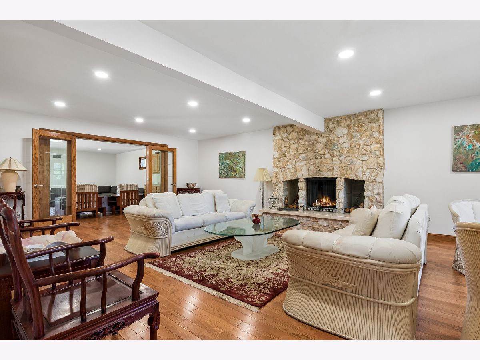
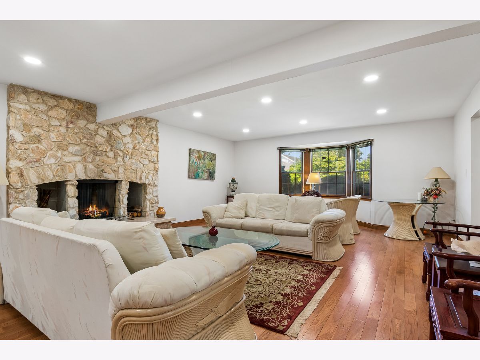
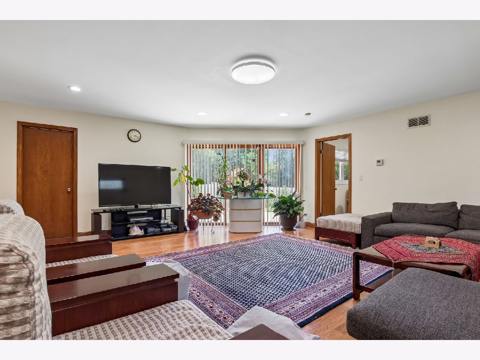
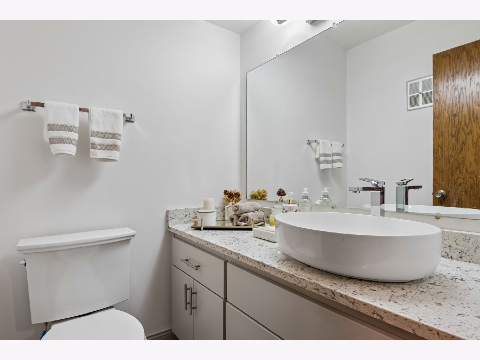
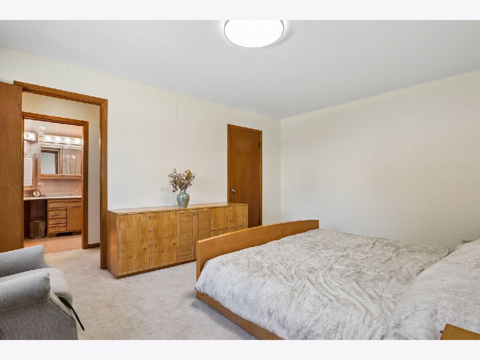
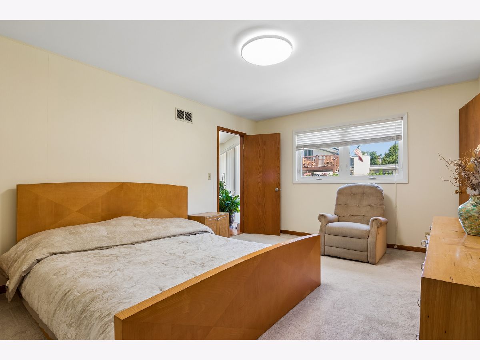
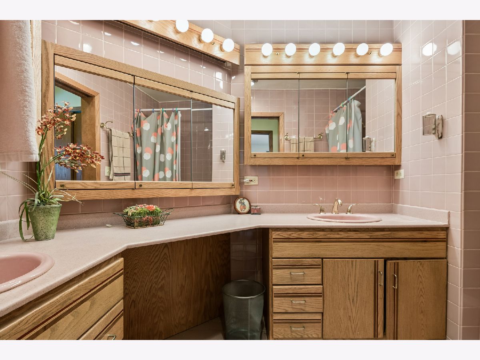
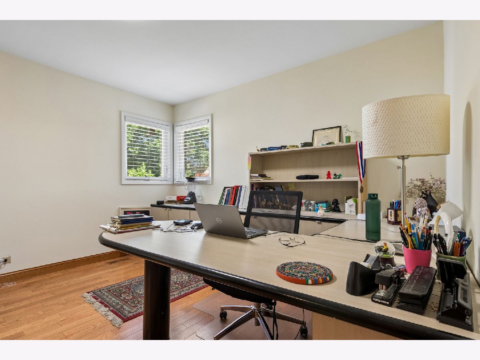
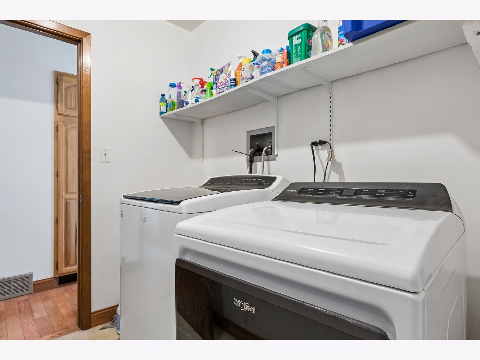
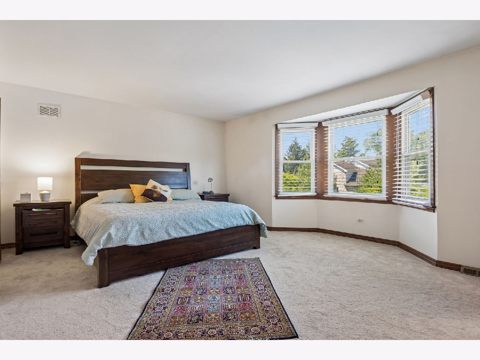
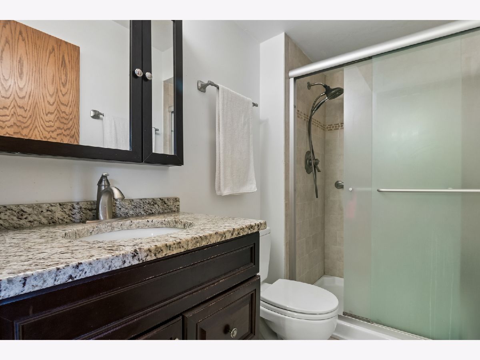
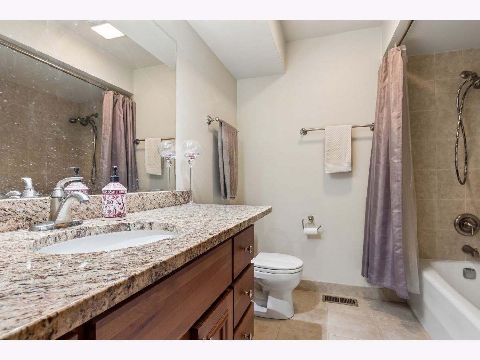
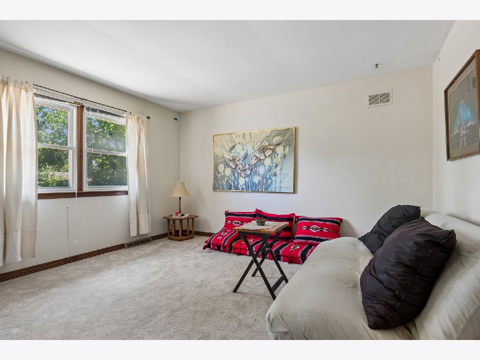
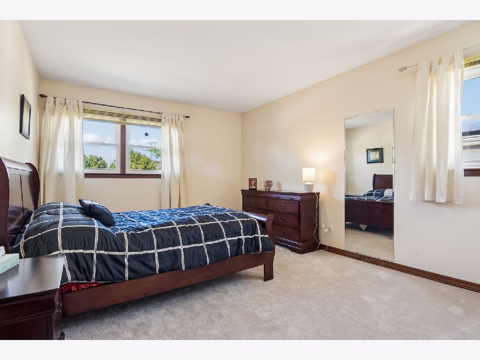
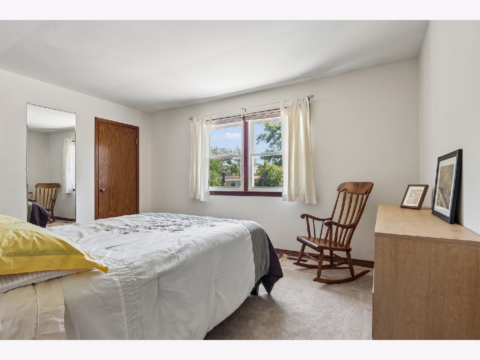
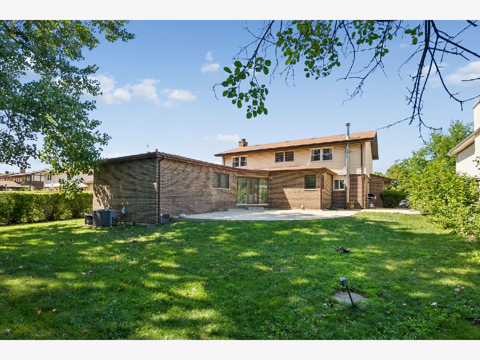
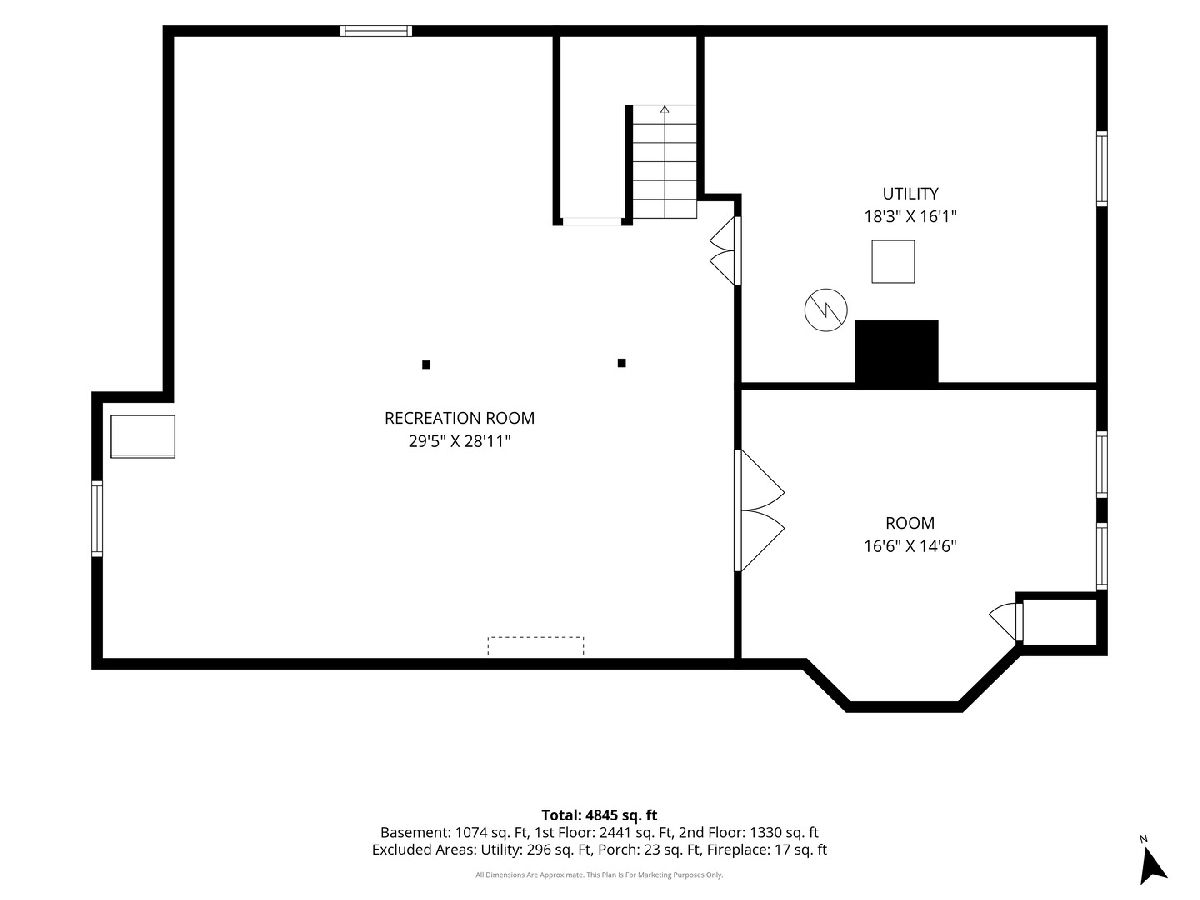
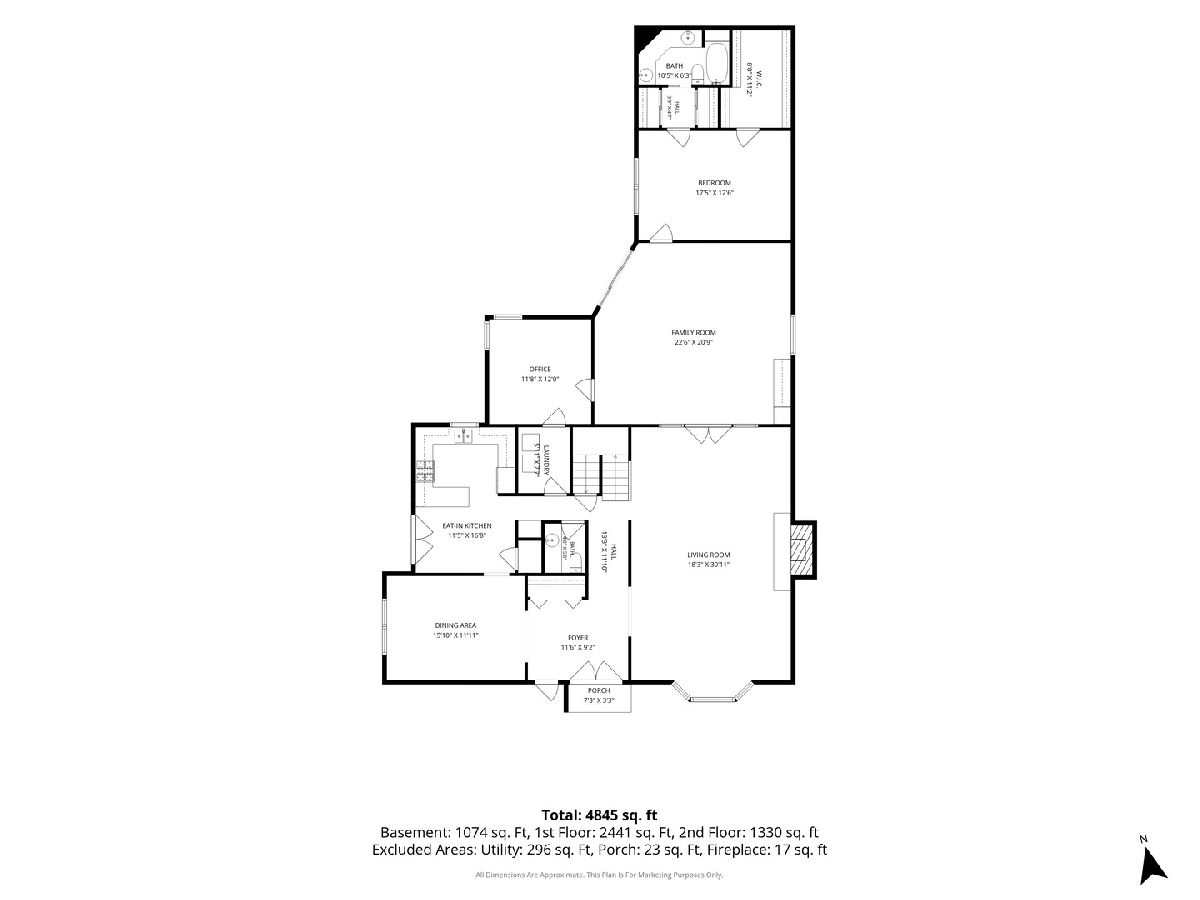
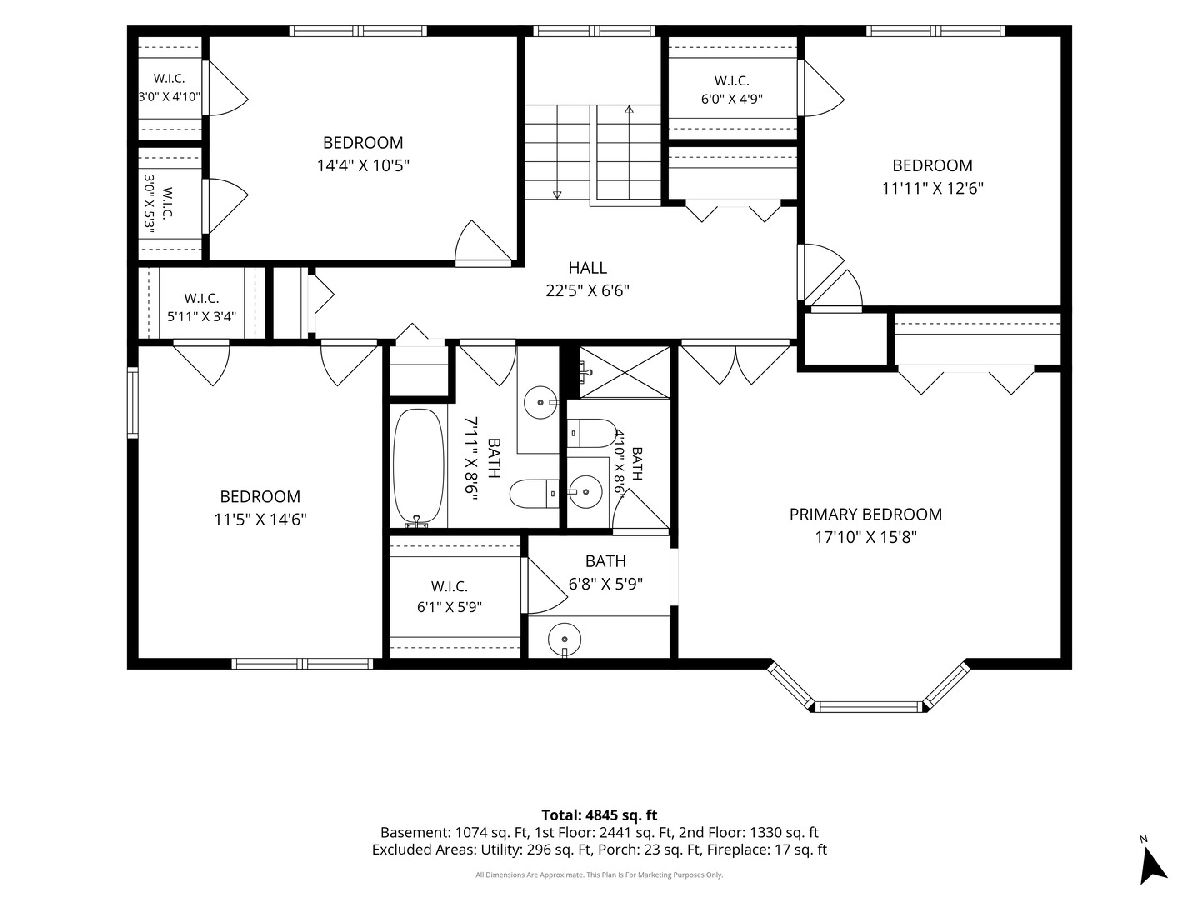
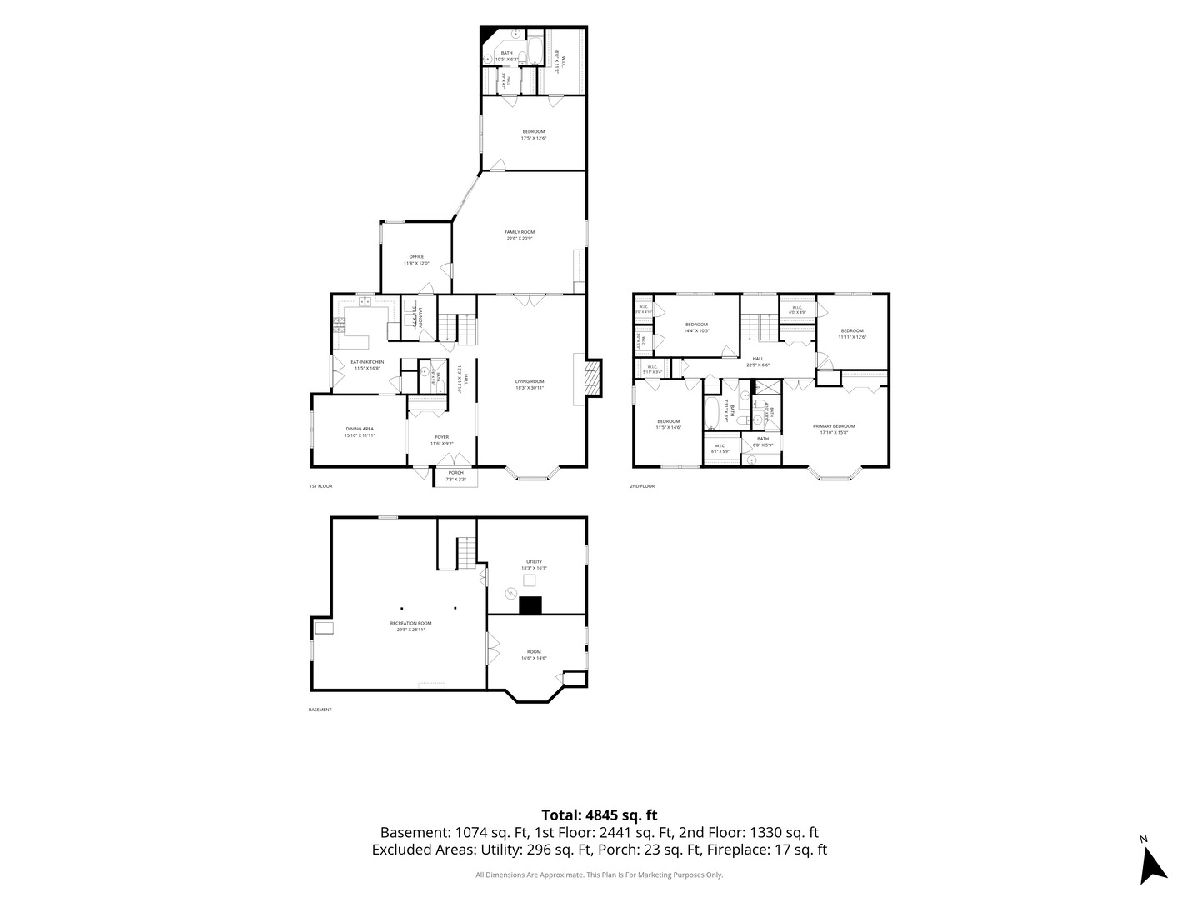
Absolutely A+ location in The Willows available now! This expanded 3770 sq ft colonial home features *5 bedrooms* and *3.1 bathrooms*, including *two primary suites* a great option for extended family or guests. The main floor showcases a recently renovated chef's eat-in kitchen, complete with quartz countertops and stainless steel appliances and sub-zero refrigerator. An expansive living room with French doors that seamlessly connects to the family room, perfect for both entertaining and everyday living. Sliders open from kitchen and family room to access patio and fenced yard. Additionally, the first level includes a charming formal dining room, a private office, a laundry room, and a convenient half bath. The second level features 4 bedrooms and 2 full baths, highlighted by the primary suite which boasts an updatd walk-in shower and an impressive walk-in closet. The finished basement offers a versatile space. This home is situated in the highly rated, desirable School District 30, Willowbrook, Maple and Glenbrook South High School. Furnished rental is preferred. Dual-zoned hvac system. Lawn care is included.
Property Specifics
| Residential Rental | |
| — | |
| — | |
| 1977 | |
| — | |
| — | |
| No | |
| — |
| Cook | |
| — | |
| — / — | |
| — | |
| — | |
| — | |
| 12706487 | |
| — |
Nearby Schools
| NAME: | DISTRICT: | DISTANCE: | |
|---|---|---|---|
|
Grade School
Willowbrook Elementary School |
30 | — | |
|
Middle School
Maple School |
30 | Not in DB | |
|
High School
Glenbrook South High School |
225 | Not in DB | |
Property History
| DATE: | EVENT: | PRICE: | SOURCE: |
|---|---|---|---|
| 23 Jul, 2026 | Listed for sale | $0 | MRED MLS |
Room Specifics
Total Bedrooms: 5
Bedrooms Above Ground: 5
Bedrooms Below Ground: 0
Dimensions: —
Floor Type: —
Dimensions: —
Floor Type: —
Dimensions: —
Floor Type: —
Dimensions: —
Floor Type: —
Full Bathrooms: 4
Bathroom Amenities: Separate Shower,Double Sink
Bathroom in Basement: 0
Rooms: —
Basement Description: —
Other Specifics
| 2 | |
| — | |
| — | |
| — | |
| — | |
| 69 x 159 | |
| — | |
| — | |
| — | |
| — | |
| Not in DB | |
| — | |
| — | |
| — | |
| — |
Tax History
| Year | Property Taxes |
|---|
Contact Agent
Contact Agent
Listing Provided By
Baird & Warner
