

3708 Lighthouse Pointe, Champaign, Illinois 61822


$2,300
|
For Rent
|
|
| Status: | New |
| Sqft: | 1,678 |
| Cost/Sqft: | $0 |
| Beds: | 3 |
| Baths: | 3 |
| Year Built: | 2025 |
| Property Taxes: | $0 |
| Lot Size: | 0,00 |
Description
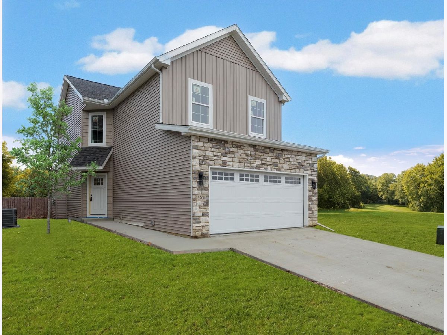
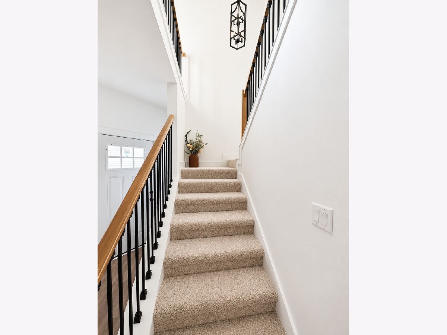
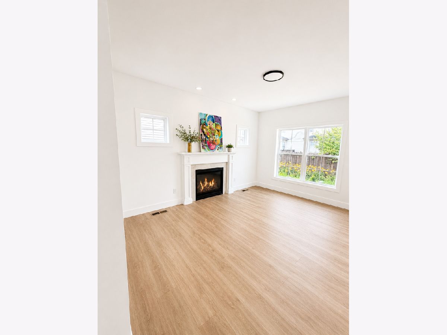
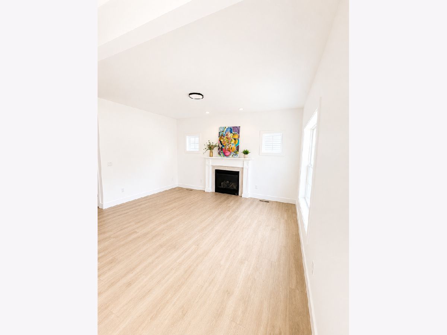
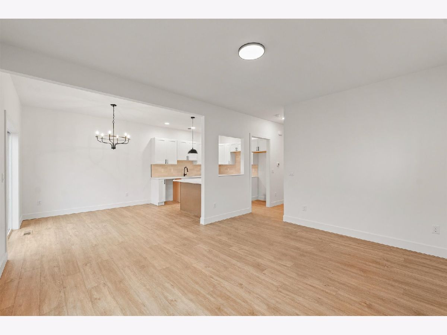
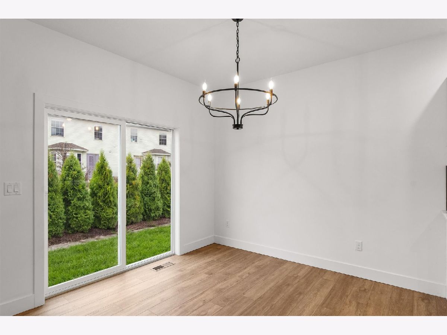
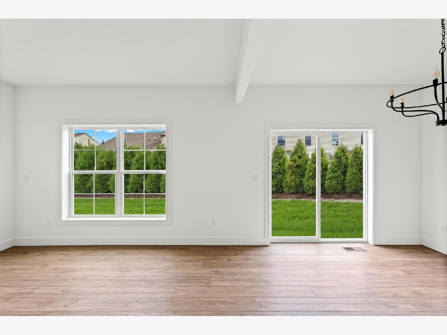
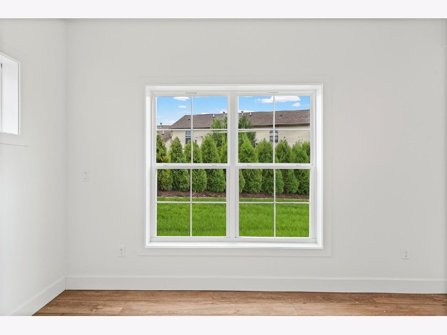
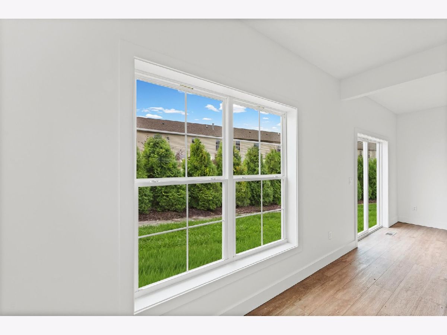
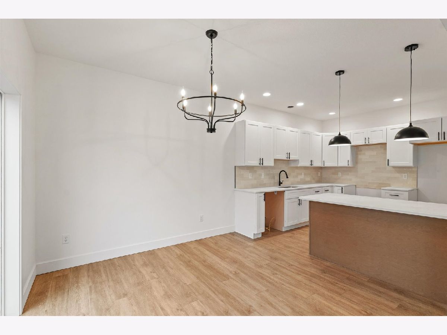
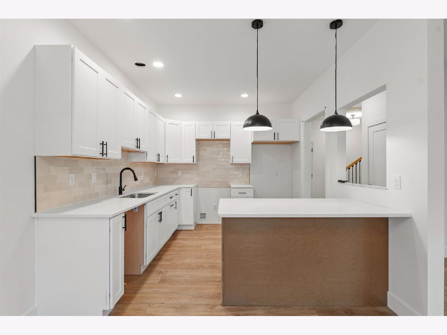
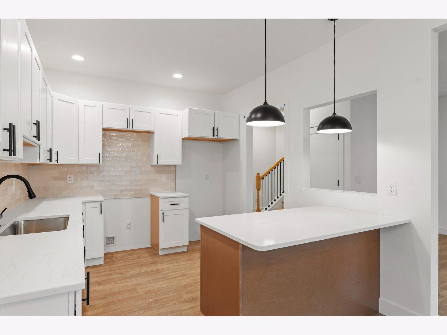
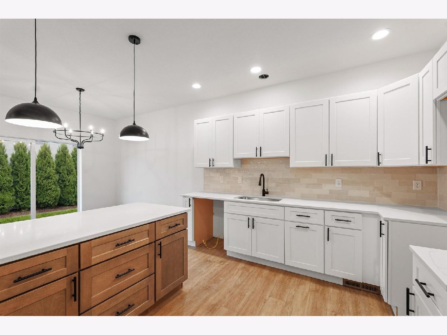
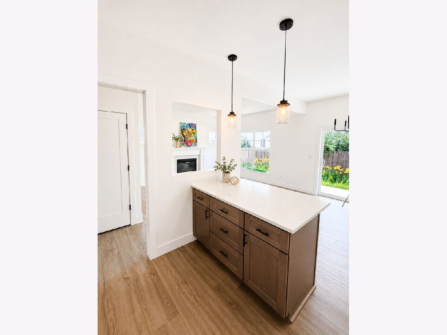
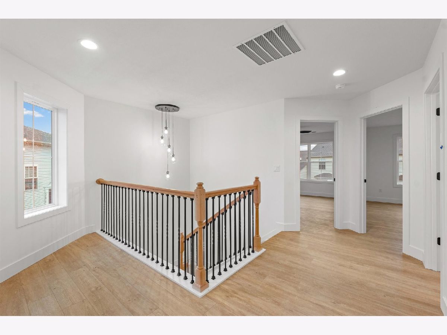
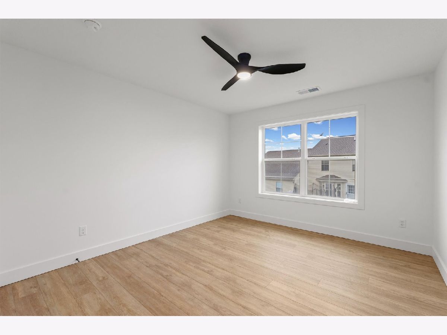
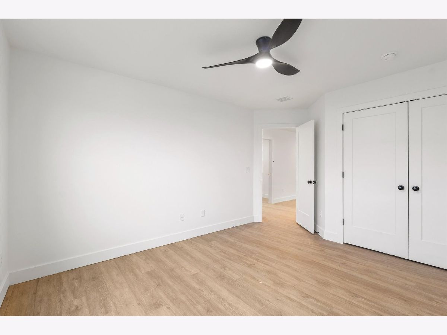
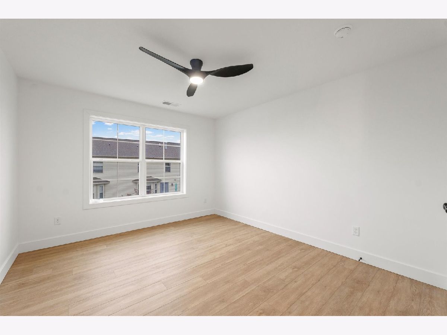
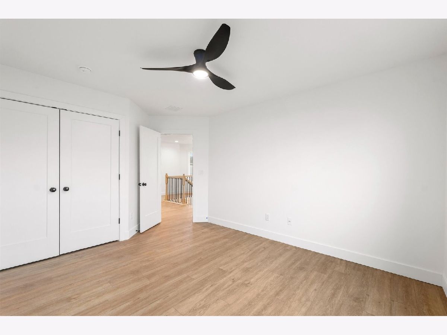
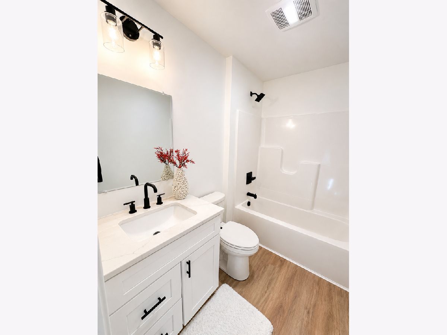
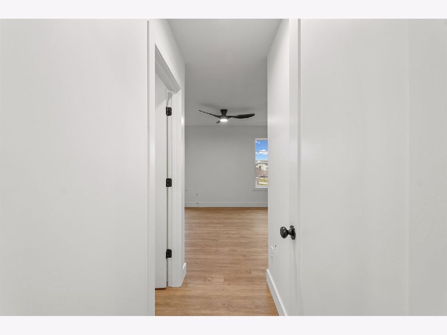
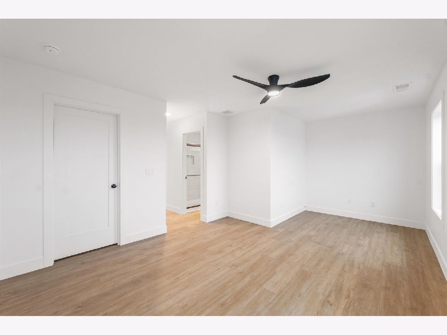
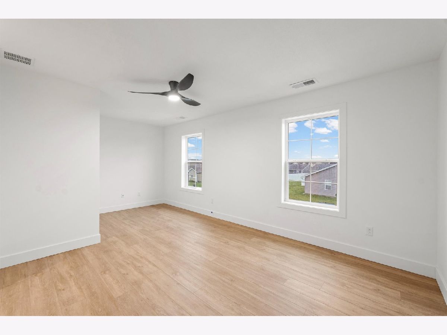
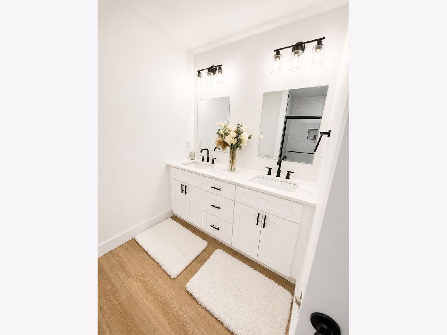
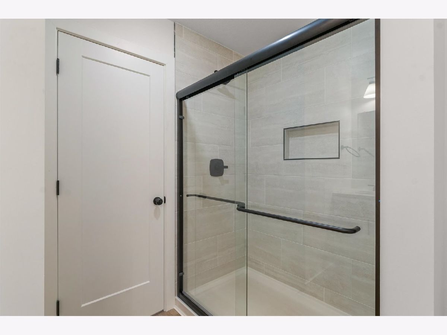
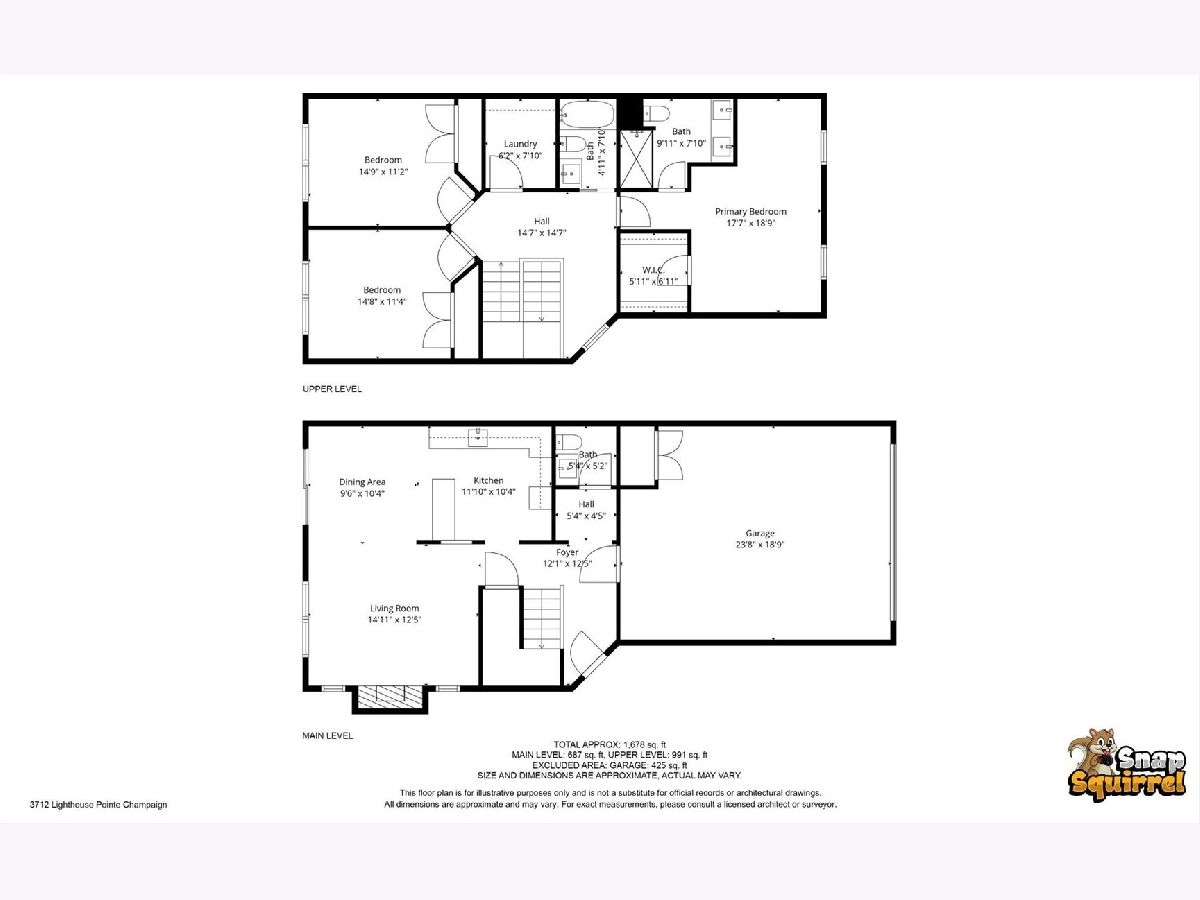
Be the first to live in this beautiful brand-new construction home in the highly sought-after Boulder Ridge subdivision of northwest Champaign! This thoughtfully designed two-story home offers 4 bedrooms, 2.5 bathrooms, and a bright, open-concept floor plan with modern finishes and quality craftsmanship throughout. The spacious main level features a stylish kitchen with a large island overlooking the living room with a cozy fireplace, while a convenient mudroom with a built-in drop zone is located just off the attached two-car garage. Upstairs, you'll find a private primary suite with a walk-in closet and en suite bath, additional bedrooms, a full guest bathroom, and the convenience of second-floor laundry. Warm natural tones, white cabinetry, upgraded lighting, and energy-efficient construction create a clean, modern feel throughout. Ideally located just minutes from the University of Illinois, shopping, dining, bus routes, and Sunset Park, residents enjoy easy access to walking trails, basketball, tennis and pickleball courts, soccer fields, a skate park, playground, pavilion, and dog-friendly spaces. Rent is $2,300 per month. Tenant is responsible for all utilities, lawn care, and snow removal. Schedule your private showing today!
Property Specifics
| Residential Rental | |
| — | |
| — | |
| 2025 | |
| — | |
| — | |
| No | |
| — |
| Champaign | |
| — | |
| — / — | |
| — | |
| — | |
| — | |
| 12706147 | |
| — |
Nearby Schools
| NAME: | DISTRICT: | DISTANCE: | |
|---|---|---|---|
|
Grade School
Unit 4 Of Choice |
4 | — | |
|
Middle School
Champaign/middle Call Unit 4 351 |
4 | Not in DB | |
|
High School
Centennial High School |
4 | Not in DB | |
Room Specifics
Total Bedrooms: 3
Bedrooms Above Ground: 3
Bedrooms Below Ground: 0
Dimensions: —
Floor Type: —
Dimensions: —
Floor Type: —
Full Bathrooms: 3
Bathroom Amenities: —
Bathroom in Basement: 0
Rooms: —
Basement Description: —
Other Specifics
| 2 | |
| — | |
| — | |
| — | |
| — | |
| 35X95X39X95 | |
| — | |
| — | |
| — | |
| — | |
| Not in DB | |
| — | |
| — | |
| — | |
| — |
Contact Agent
Contact Agent
Listing Provided By
Nate Evans Group
