

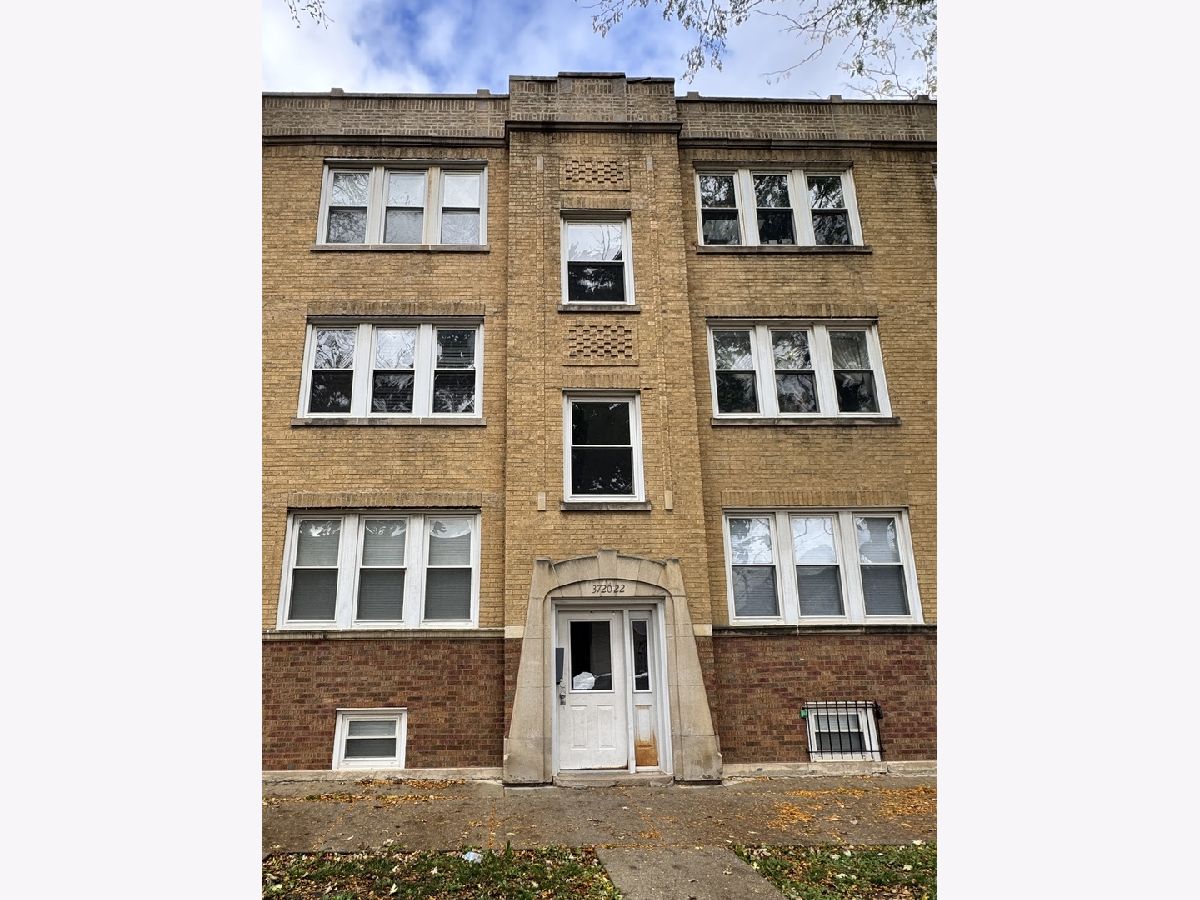
3722 School Street, Avondale, Chicago, Illinois 60618


$2,500
|
For Rent
|
|
| Status: | Active |
| Sqft: | 1,200 |
| Cost/Sqft: | $0 |
| Beds: | 3 |
| Baths: | 2 |
| Year Built: | 1920 |
| Property Taxes: | $0 |
| Days On Market: | 11 |
| Lot Size: | 0,00 |
| Available: | Oct 17, 2026 |
| Furnished: | No |
Description
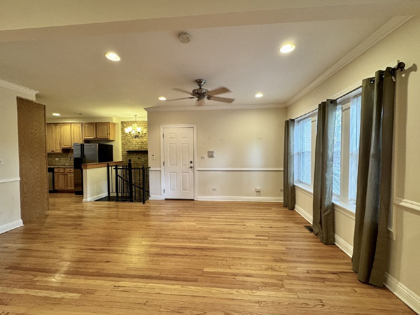
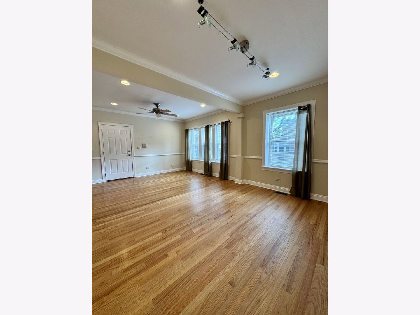
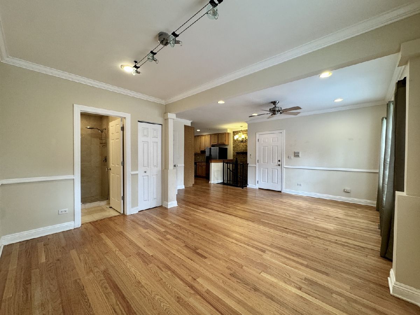
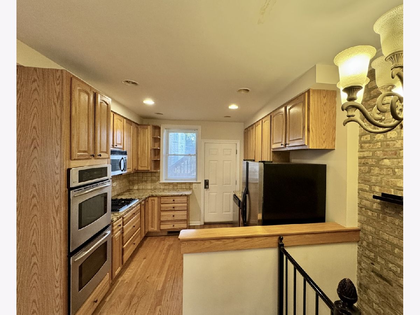
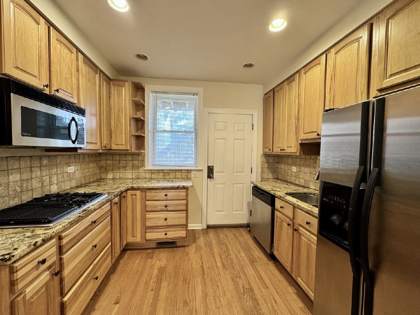
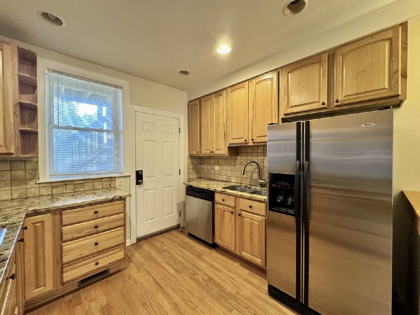
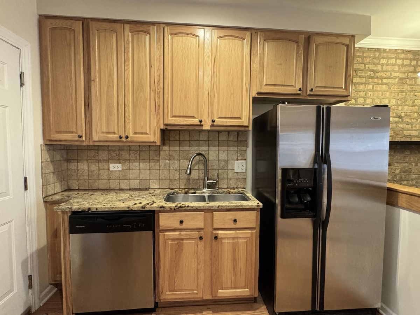
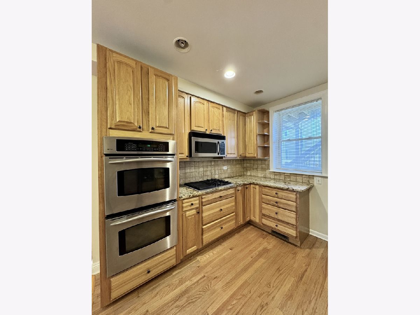
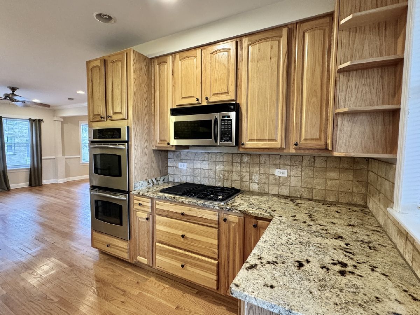
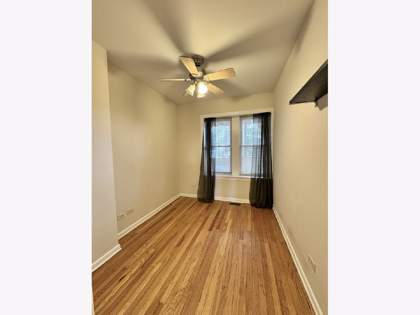
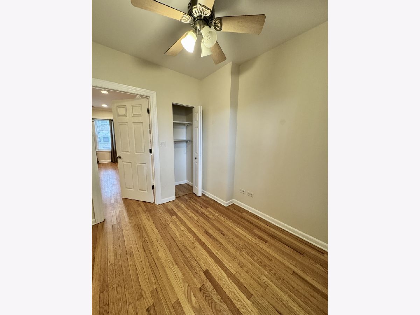
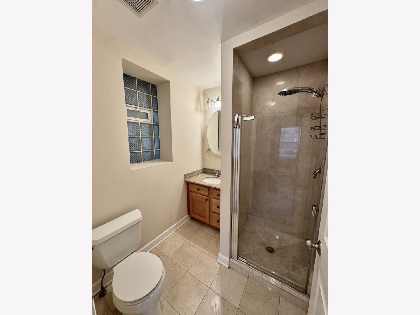
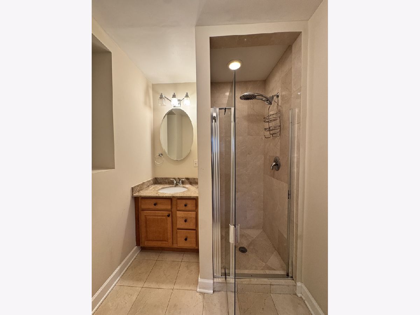
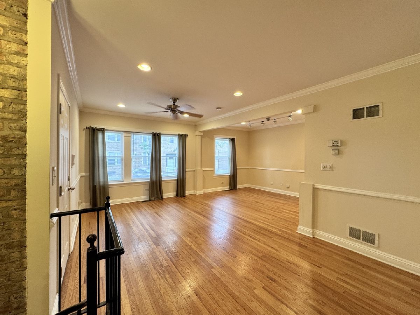
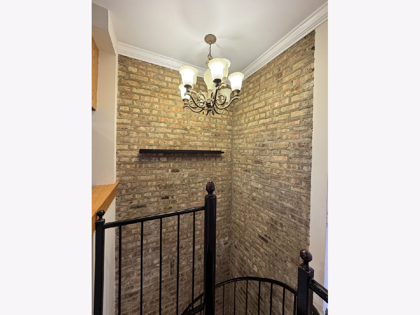
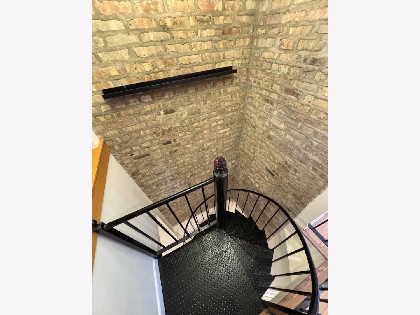
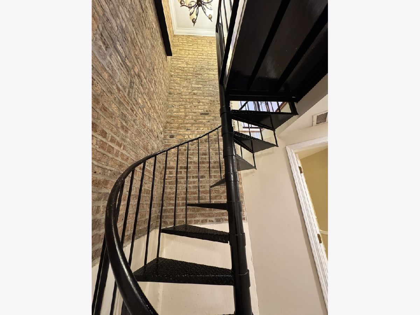
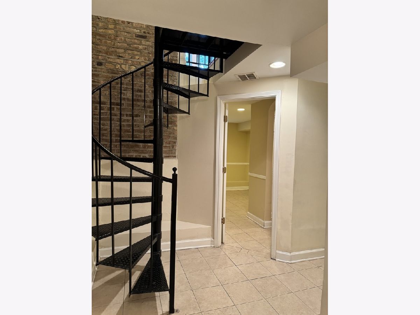
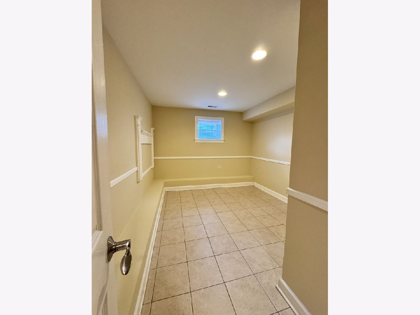
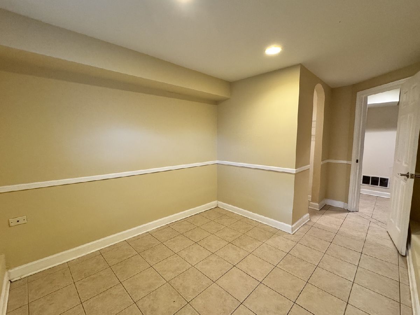
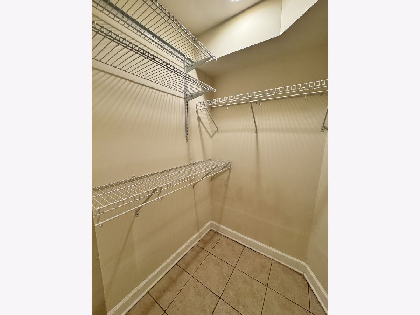
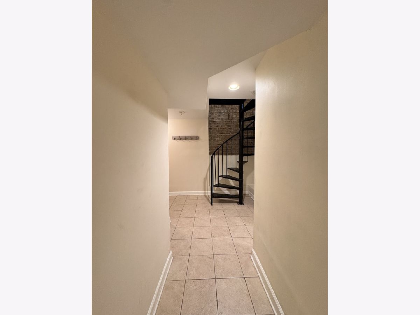
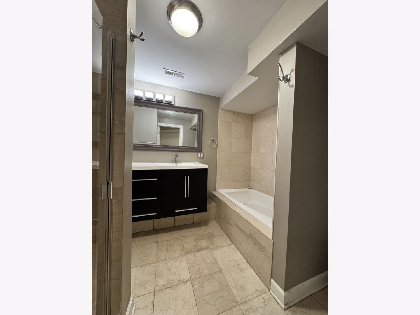
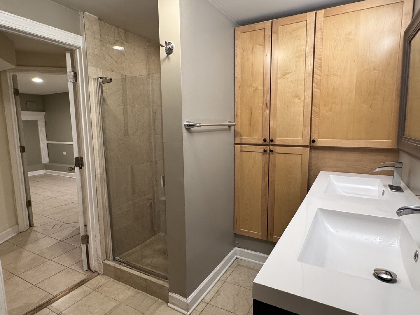
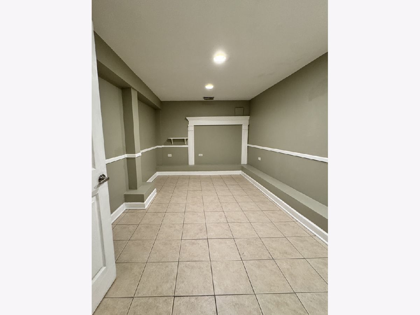
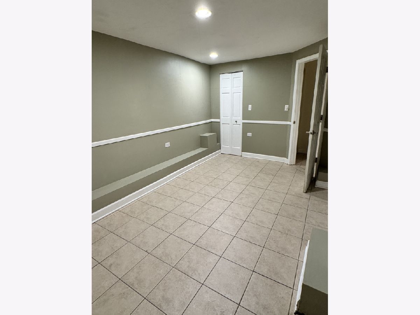
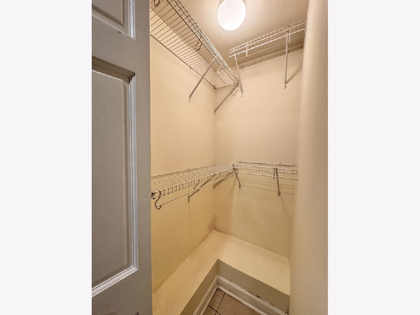
Enjoy space, character, and convenience in this 3-bedroom, 2-bath duplex-down rental in the heart of Avondale. The inviting main level features hardwood floors, large windows, crown molding, and recessed lighting. The kitchen offers granite countertops, ample cabinetry, stainless steel appliances, a gas cooktop, and double wall ovens. Exposed brick and a spiral staircase add distinctive charm, connecting the two levels for a versatile layout. Additional highlights include an in-unit washer and dryer, central air, brand new back porch deck, and one included parking space. Located just down the block from Reilly Elementary School, with convenient access to the Addison and Belmont Blue Line stations, CTA bus routes, and the Kennedy Expressway. Enjoy Avondale's neighborhood bars, restaurants, and cafes nearby, a wonderful combination of comfortable living and city convenience.
Property Specifics
| Residential Rental | |
| 3 | |
| — | |
| 1920 | |
| Finished, Full | |
| Brick | |
| Rubber | |
| — | |
| No | |
| — |
| Cook | |
| — | |
| — / — | |
| — | |
| Public | |
| Public Sewer | |
| Central Air | |
| Gas, Forced Air | |
| 12786972 | |
| — |
Property History
| DATE: | EVENT: | PRICE: | SOURCE: |
|---|---|---|---|
| 30 Jan, 2013 | Sold | $90,000 | MRED MLS |
| 17 Dec, 2012 | Under contract | $84,900 | MRED MLS |
| — | Last price change | $94,900 | MRED MLS |
| 18 Oct, 2012 | Listed for sale | $94,900 | MRED MLS |
| 17 Oct, 2026 | Listed for sale | $0 | MRED MLS |
Room Specifics
Total Bedrooms: 3
Bedrooms Above Ground: 3
Bedrooms Below Ground: 0
Dimensions: 12X10
Floor Type: Hardwood
Dimensions: 11X10
Floor Type: Hardwood
Dimensions: 10X10
Floor Type: —
Full Bathrooms: 2
Bathroom Amenities: —
Bathroom in Basement: 1
Dimensions: COMBO
Floor Type: —
Dimensions: 10X8
Floor Type: Hardwood
Features: Galley
Dimensions: 22X20
Floor Type: Hardwood
Rooms: No additional rooms
Other Specifics
| — | |
| — | |
| Assigned, Off Street | |
| In Unit | |
| — | |
| — | |
| Water, Parking, Lawn Care, Snow Removal | |
| — | |
| — | |
| COMMON GROUND | |
| — | |
| None | |
| — | |
| Range, Microwave, Dishwasher, Refrigerator, Washer, Dryer, Disposal, Gas Cooktop, Gas Oven | |
| Not in DB | |
| — | |
| — | |
| — |
Tax History
| Year | Property Taxes |
|---|---|
| 2013 | $3,238 |
Contact Agent
Contact Agent
Listing Provided By
Tavola Realty
