

Due to the increased demand in the housing market at this time, we are only able to help our clients who are in need of purchasing and/or selling a home. To schedule a tour of this rental property, copy this listings MLS# 12719395 into google and navigate through the different results. Fill out the forms to contact the agent via the alternative websites you find. We appologize that we cannot help you with rental properties at this time.
37235 Hillside Drive, Lake Villa, Illinois 60046


$3,250
|
For Rent
|
|
| Status: | Active |
| Sqft: | 1,780 |
| Cost/Sqft: | $0 |
| Beds: | 2 |
| Baths: | 2 |
| Year Built: | 1955 |
| Property Taxes: | $0 |
| Days On Market: | 102 |
| Lot Size: | 0,00 |
| Available: | Jul 29, 2026 |
| Furnished: | Yes |
Sorry but we don't have exact coordinates for this place
Description
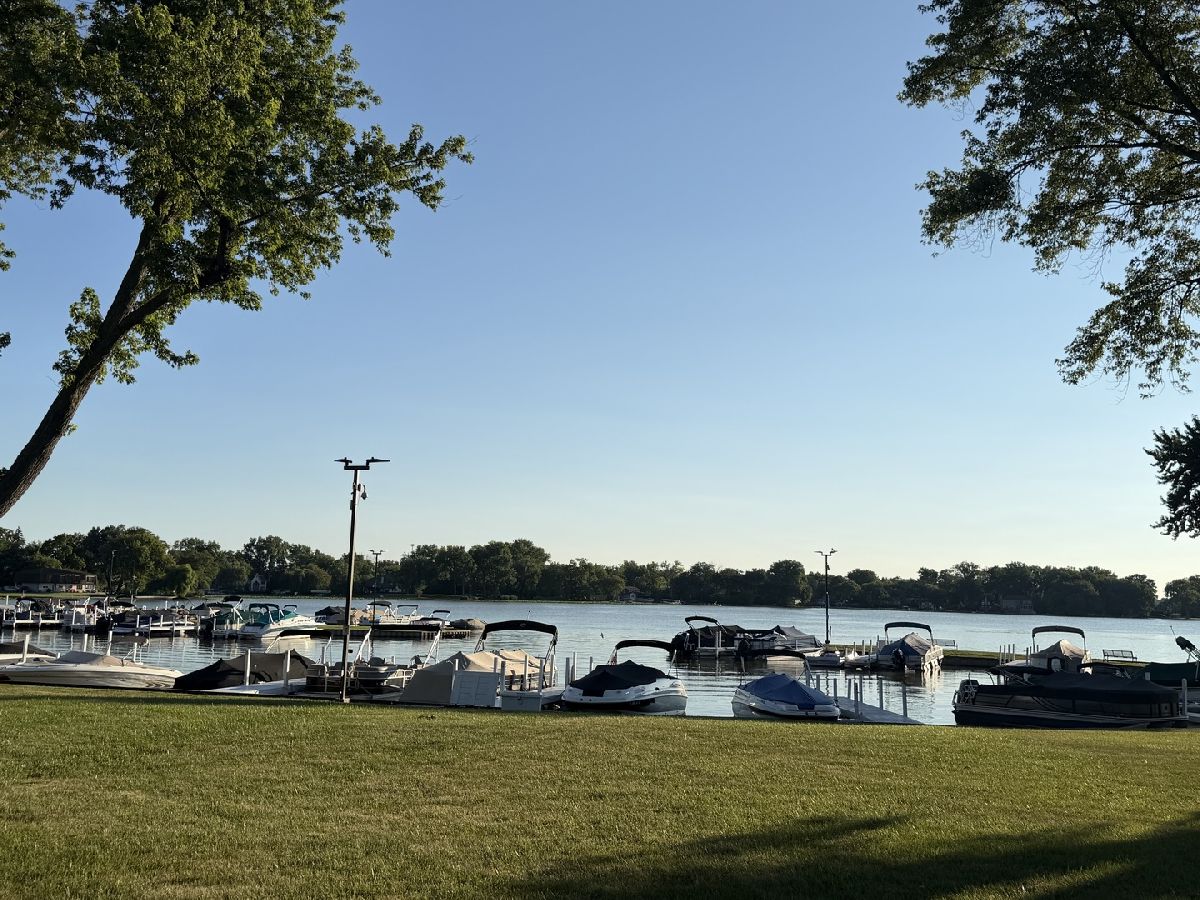
Welcome home to this charming 3-bedroom, 2-bath residence offering comfort, functionality, and the added benefit of lake and dock access. The thoughtfully designed layout provides spacious living areas, comfortable bedrooms, and two full bathrooms to accommodate family and guests. Whether you're relaxing indoors or enjoying time by the water, this home offers the perfect balance of everyday living and outdoor recreation. This home is being offered with many furnishings included, making your move even easier. TVs, sofas, coffee tables, dining tables, beds, and dressers will stay with the home, allowing you to settle in with minimal effort. Please note, tenants are responsible for repairing or replacing damaged furnishings.
Property Specifics
| Residential Rental | |
| — | |
| — | |
| 1955 | |
| 2022 | |
| Finished, Full | |
| Steel Siding | |
| — | |
| — | |
| No | |
| — |
| Lake | |
| — | |
| — / — | |
| — | |
| Public | |
| Public Sewer | |
| Central Air | |
| Steam, Baseboard | |
| 12719395 | |
| — |
Nearby Schools
| NAME: | DISTRICT: | DISTANCE: | |
|---|---|---|---|
|
Grade School
Gavin Central School |
37 | — | |
|
Middle School
Gavin South Junior High School |
37 | Not in DB | |
|
High School
Grant Community High School |
124 | Not in DB | |
Property History
| DATE: | EVENT: | PRICE: | SOURCE: |
|---|---|---|---|
| 20 Jan, 2012 | Sold | $162,000 | MRED MLS |
| 25 Nov, 2011 | Under contract | $174,900 | MRED MLS |
| — | Last price change | $189,000 | MRED MLS |
| 15 Jul, 2010 | Listed for sale | $219,000 | MRED MLS |
| 2 Dec, 2022 | Sold | $288,000 | MRED MLS |
| 5 Nov, 2022 | Under contract | $300,000 | MRED MLS |
| 27 Oct, 2022 | Listed for sale | $300,000 | MRED MLS |
| 29 Jul, 2026 | Listed for sale | $0 | MRED MLS |


Room Specifics
All Bedroom Info:
Total Bedrooms: 3
Bedrooms Above Ground: 2
Bedrooms Below Ground: 1
Total Bedrooms: 3
Bedrooms Above Ground: 2
Bedrooms Below Ground: 1
Master Bedroom Info:
Dimensions: 15X13
Location: Main LevelDimensions: 15X13
Floor Type: Hardwood
Second Bedroom Info:
Dimensions: 11X10
Location: Main LevelDimensions: 11X10
Floor Type: —
Third Bedroom Info:
Dimensions: 16X12
Location: BasementDimensions: 16X12
Floor Type: —
Bathroom Info:
Full Bathrooms: 2
Partial Bathrooms: 0Full Bathrooms: 2
Bathroom Amenities: —
Bathroom in Basement: 1
Dining Room Info:
Dimensions: COMBO
Location: Main LevelDimensions: COMBO
Floor Type: —
Kitchen Info:
Dimensions: 14X13
Location: Main LevelDimensions: 14X13
Floor Type: —
Laundry Room Info:
Dimensions: 10X9
Location: Main LevelDimensions: 10X9
Floor Type: —
Living Room Info:
Dimensions: 25X17
Location: Main LevelDimensions: 25X17
Floor Type: —
Family Room Info:
Dimensions: 18X13
Location: Main LevelDimensions: 18X13
Floor Type: —
Additional Rooms Info:
Rooms: Workshop, Recreation Room, Utility Room-Lower Level
Basement: Finished, FullRooms: Workshop, Recreation Room, Utility Room-Lower Level
First Additional Room Info:
Name: Work Room
Dimensions: 13X13
Location: BasementName: Work Room
Dimensions: 13X13
Floor Type: —
Second Additional Room Info:
Name: Recreation Room
Dimensions: 18X16
Location: BasementName: Recreation Room
Dimensions: 18X16
Floor Type: —
Third Additional Room Info:
Name: Utility Room-Lower Level
Dimensions: 17X16
Location: BasementName: Utility Room-Lower Level
Dimensions: 17X16
Floor Type: —
Other Specifics
| 2 | |
| — | |
| Asphalt, Garage Door Opener, Detached, Garage | |
| Main Level, In Unit, Sink | |
| Hardwood | |
| Deck | |
| Pergola, RV/Boat Storage, Shed(s) | |
| None | |
| — | |
| — | |
| 120X147 | |
| — | |
| None | |
| 1st Floor Bedroom | |
| — | |
| Not in DB | |
| — | |
| — | |
| Wood Burning |
Tax History
| Year | Property Taxes |
|---|---|
| 2012 | $5,820 |
| 2022 | $3,871 |
Contact Agent
Due to the increased demand in the housing market, we are only able to help our clients who are in need of purchasing and/or selling a home. To schedule a tour of this rental property, copy this listings MLS# 12719395 into google and navigate through the different results. Fill out the forms to contact the agent via the alternative websites you find. We appologize that we cannot help you with rental properties at this time.
Contact Agent
Due to the increased demand in the housing market, we are only able to help our clients who are in need of purchasing and/or selling a home. To schedule a tour of this rental property, copy this listings MLS# 12719395 into google and navigate through the different results. Fill out the forms to contact the agent via the alternative websites you find. We appologize that we cannot help you with rental properties at this time.
Listing Provided By
Village Realty Inc
