

3761 Bailey Road, Yorkville, Illinois 60560


$2,465
|
For Rent
|
|
| Status: | New |
| Sqft: | 1,797 |
| Cost/Sqft: | $0 |
| Beds: | 3 |
| Baths: | 3 |
| Year Built: | 2006 |
| Property Taxes: | $0 |
| Lot Size: | 0,00 |
| Available: | Oct 22, 2026 |
Description
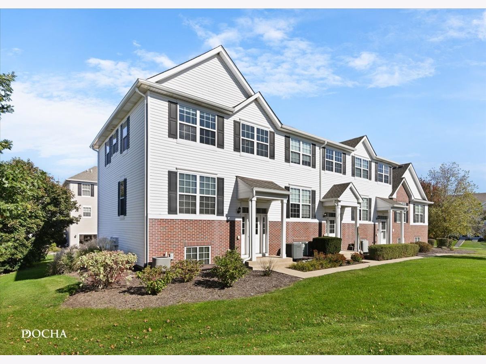
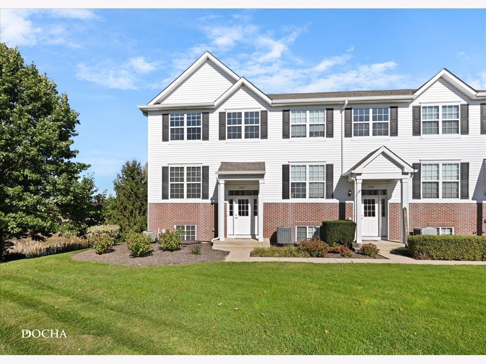
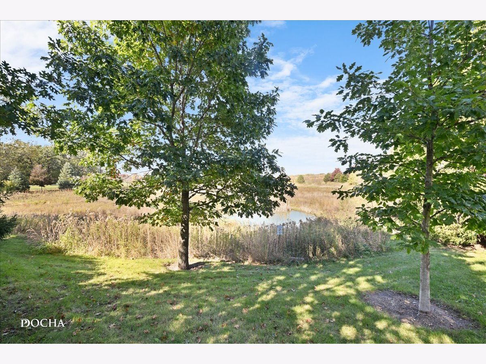
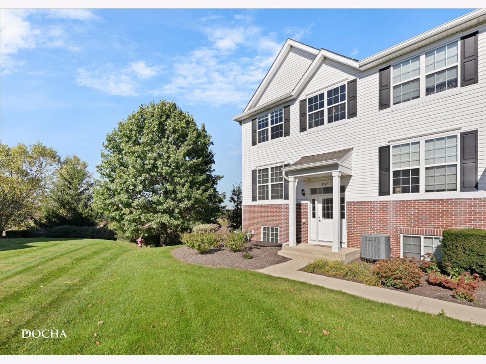
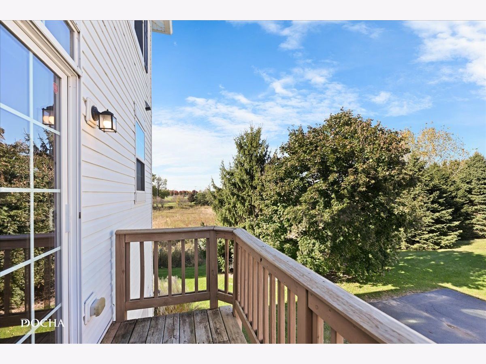
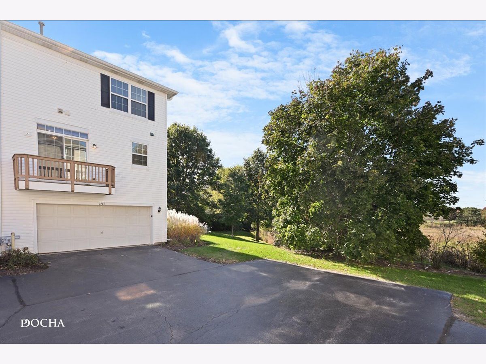
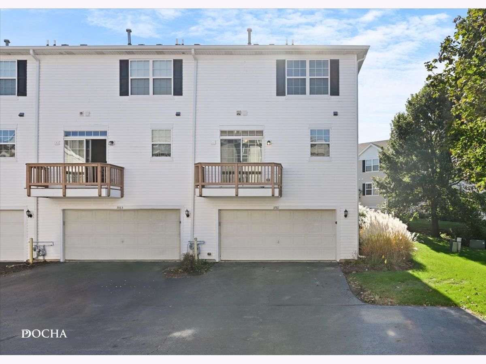
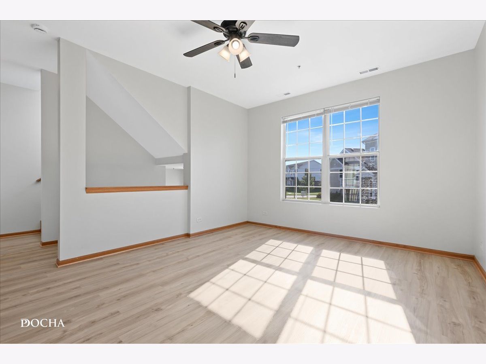
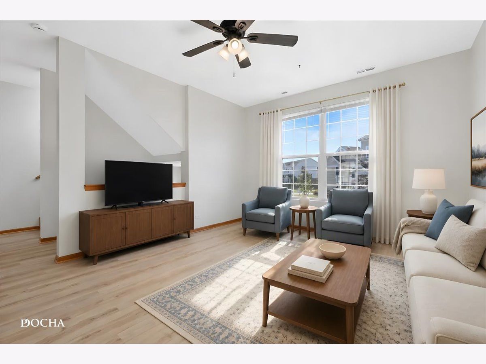
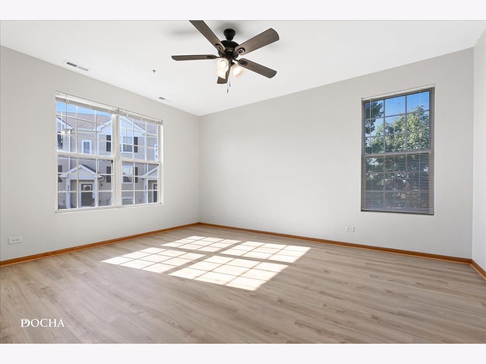
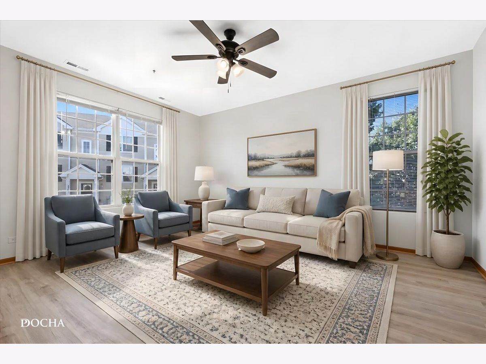
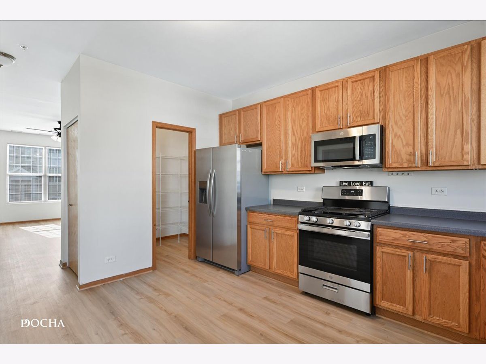
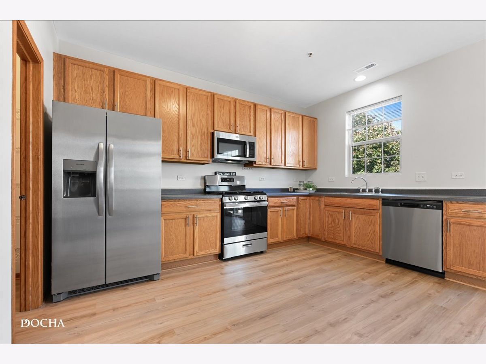
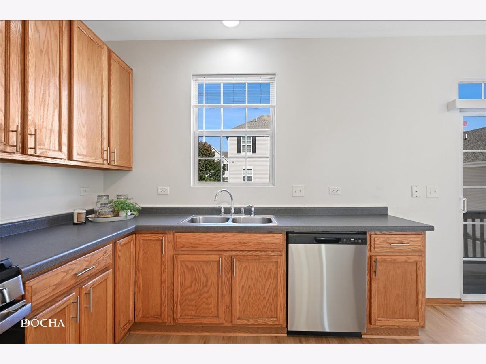
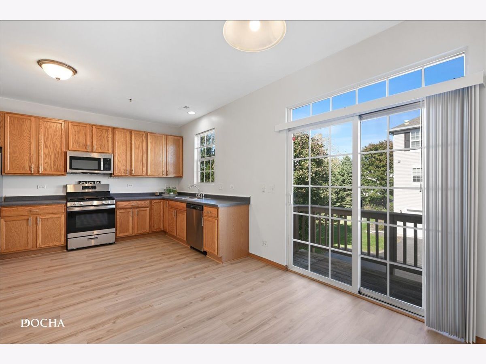
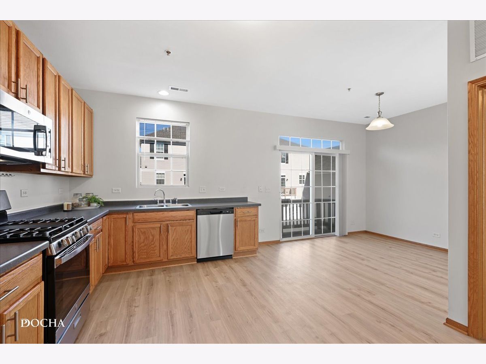
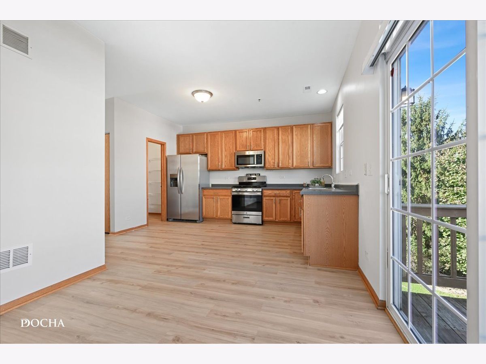
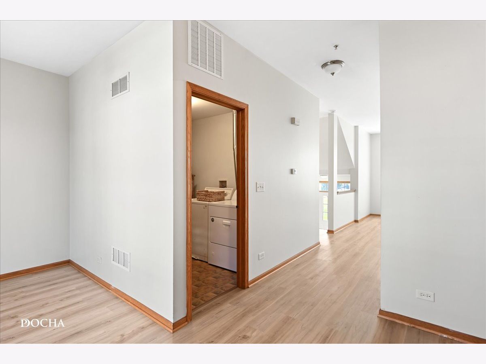
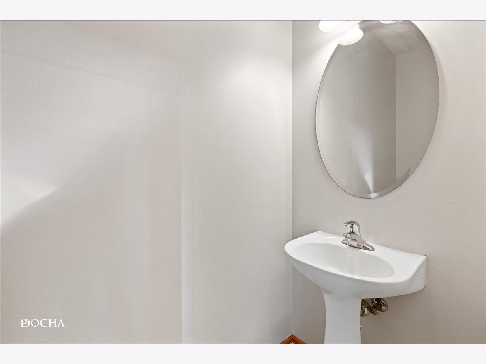
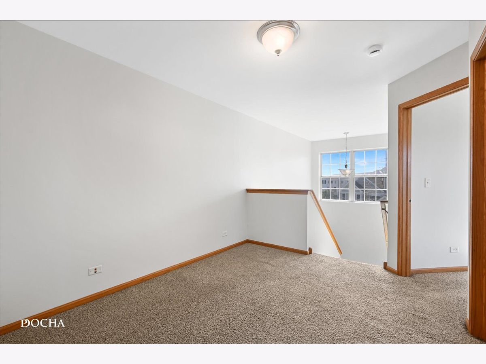
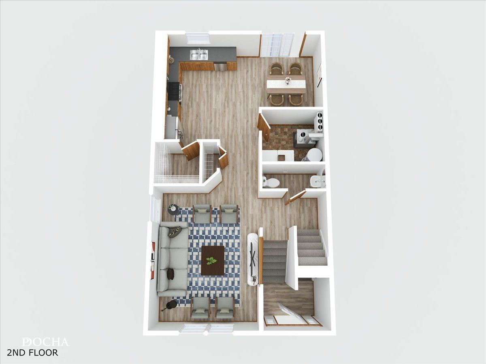
Fantastic end-unit townhouse w/private entrance, private balcony & scenic views~Open the door to an impressive, sun-filled 2-story foyer~Lovely new luxury vinyl plank flooring throughout the main level & bathrooms~All rooms have been freshly painted rooms~The spacious eat-in kitchen provides great cabinet/counter space, a nice walk-in pantry & new range, microwave & dishwasher~The open, spacious family room is perfect for entertaining family & friends~A convenient 1st floor laundry room (washer & dryer included) is located off the kitchen~The 2nd level features a wonderful master bedroom w/private ensuite bathroom & large (6x12) walk-in closet~The 2nd level also provides a spacious bedroom, an open loft area & a full bathroom~The lower level offers a 3rd bedroom & a hall closet for extra storage~Attached 2-car garage~Lawn care & snow removal included~Non-smoking unit~Pet friendly~Quick move-in possible~Close to parks, golf course, shopping, dining & more!
Property Specifics
| Residential Rental | |
| 2 | |
| — | |
| 2006 | |
| Finished, Egress Window, Full, Daylight | |
| Vinyl Siding, Brick | |
| Asphalt | |
| — | |
| Pond | |
| — |
| Kendall | |
| Mill Crossing At Grande Reserve | |
| — / — | |
| — | |
| Public | |
| Public Sewer | |
| Central Air | |
| Gas, Forced Air | |
| 12791383 | |
| — |
Property History
| DATE: | EVENT: | PRICE: | SOURCE: |
|---|---|---|---|
| 22 Oct, 2026 | Listed for sale | $0 | MRED MLS |
Some photos of this home have been virtually staged.
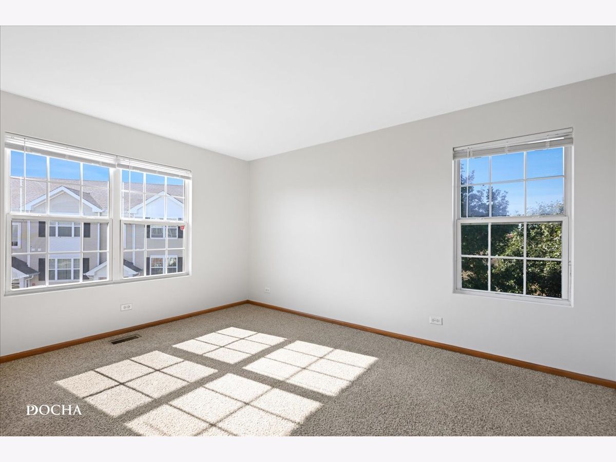
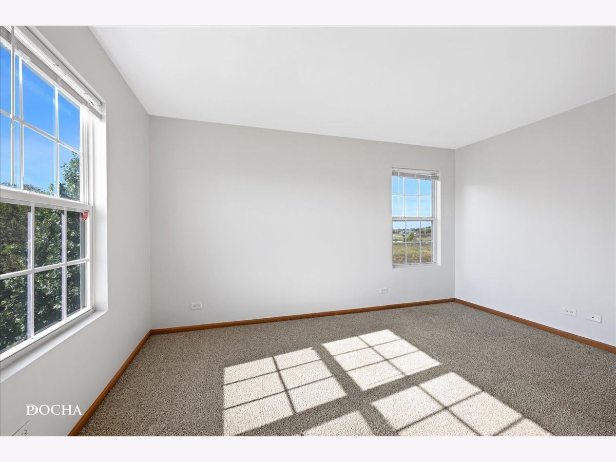
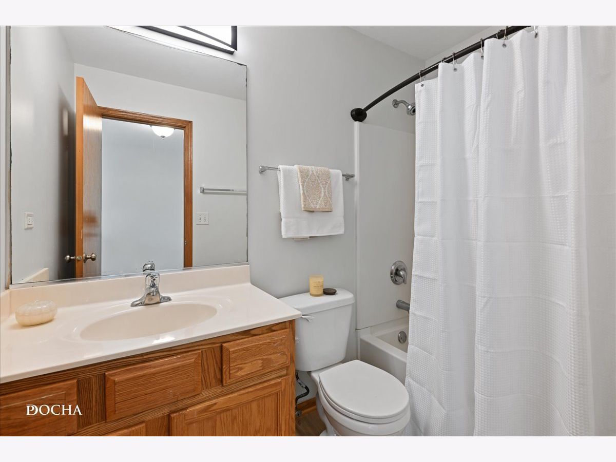
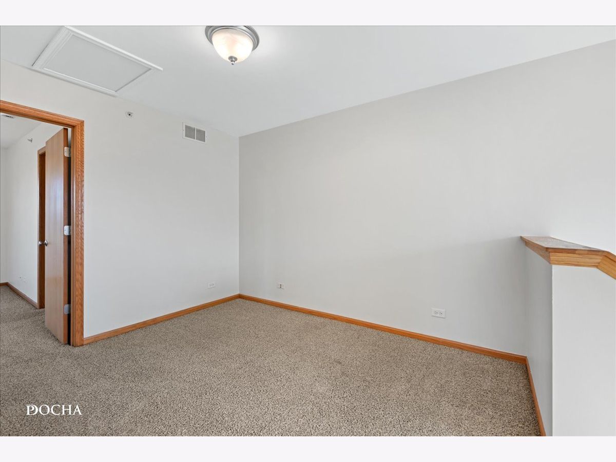
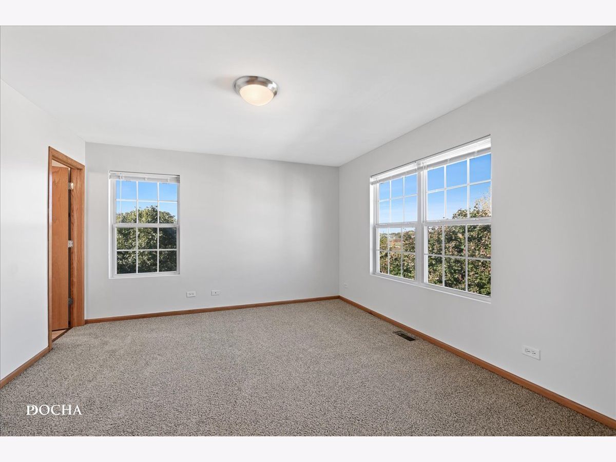
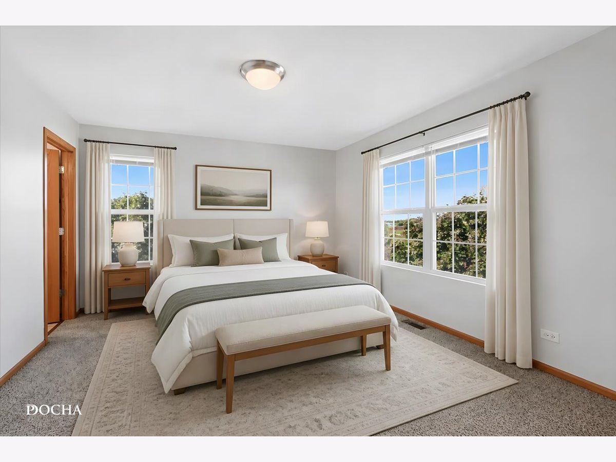
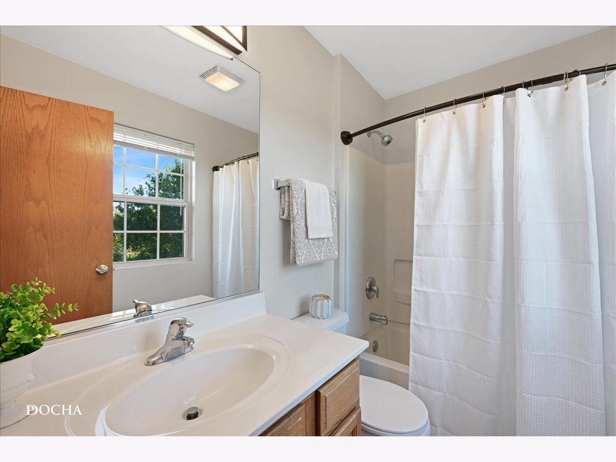
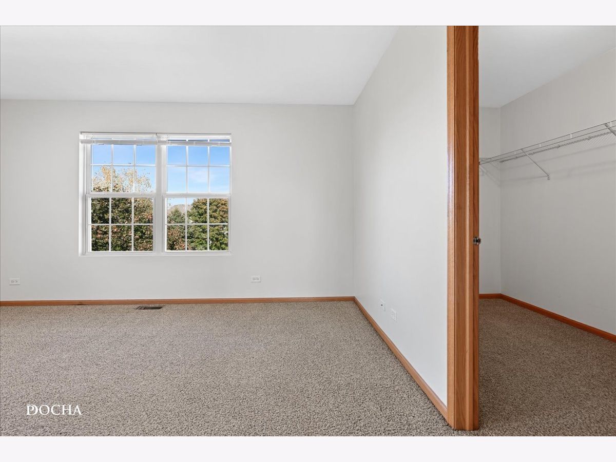
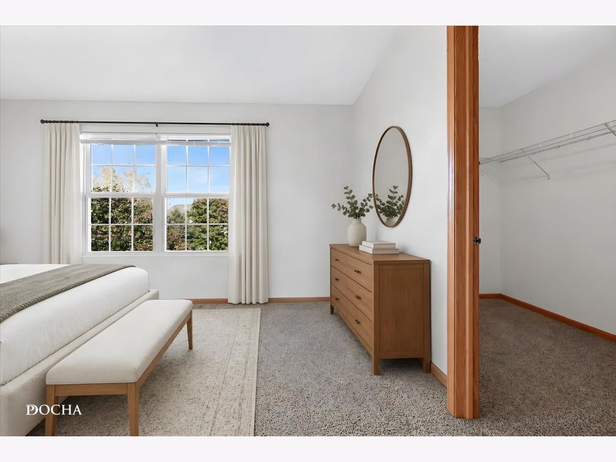
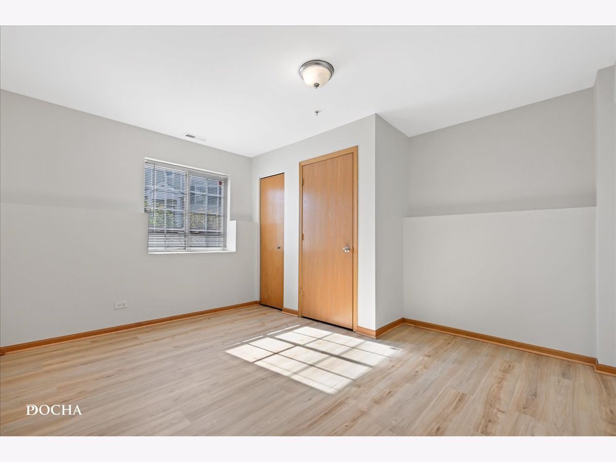
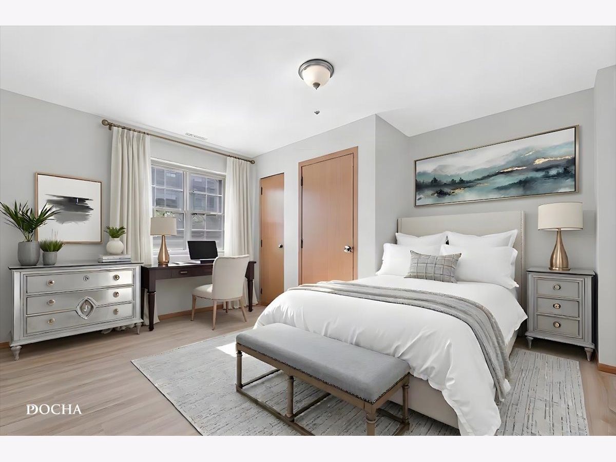
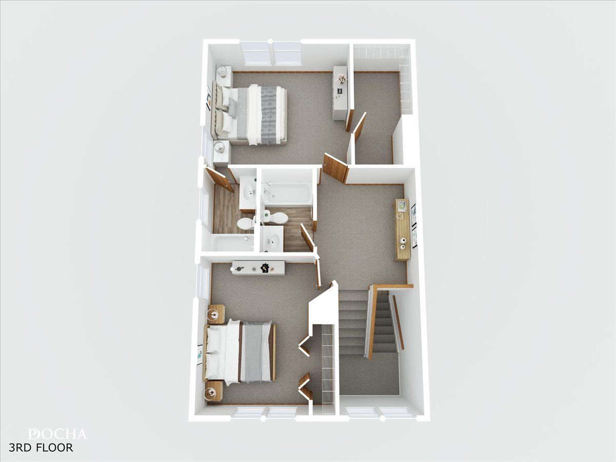
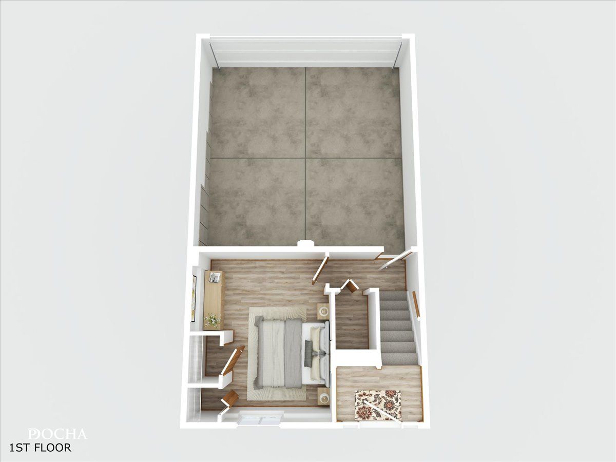
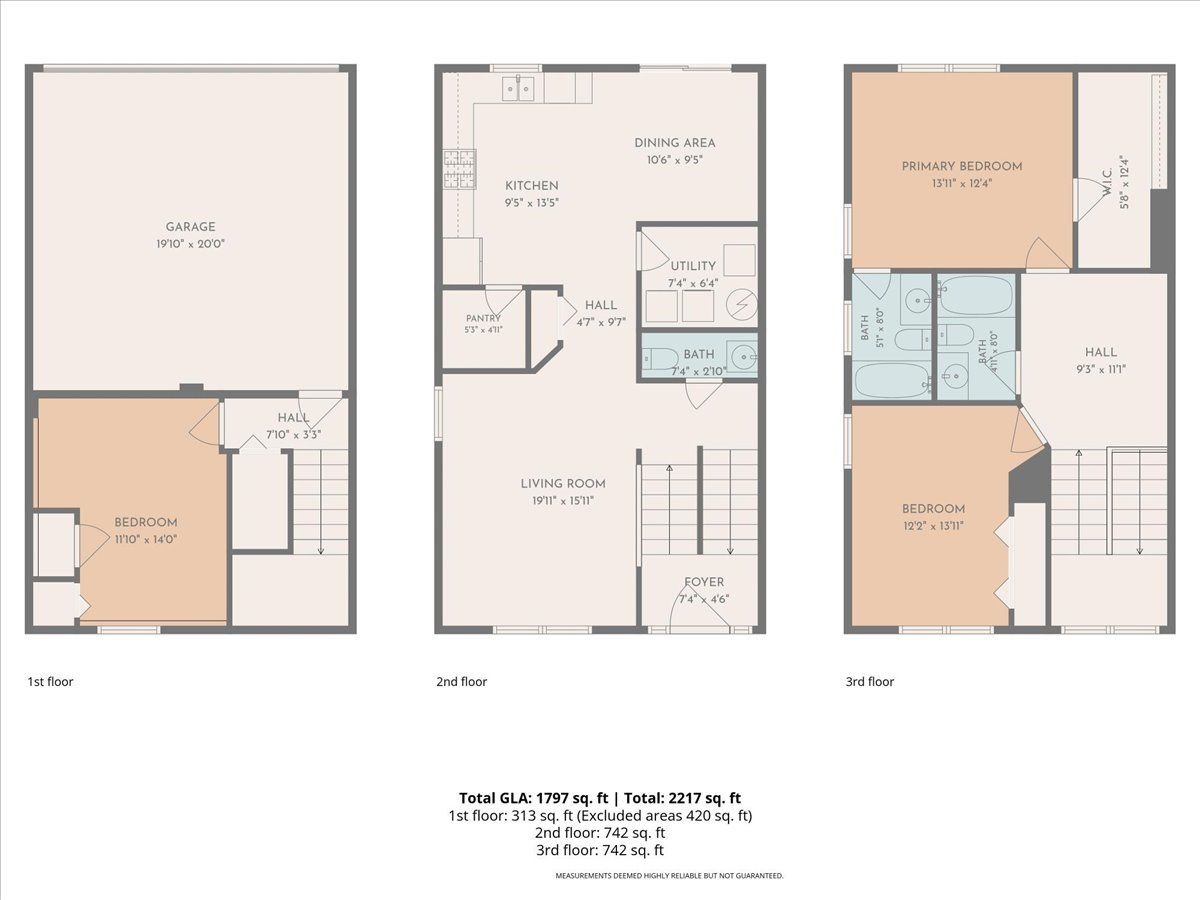
Room Specifics
Total Bedrooms: 3
Bedrooms Above Ground: 3
Bedrooms Below Ground: 0
Dimensions: 14X13
Floor Type: Carpet
Dimensions: 12X13
Floor Type: Carpet
Dimensions: 12X14
Floor Type: Luxury Vinyl
Full Bathrooms: 3
Bathroom Amenities: —
Bathroom in Basement: 0
Dimensions: 9X13
Floor Type: Luxury Vinyl
Features: Eating Area-Table Space, Pantry-Walk-in
Dimensions: 6X8
Floor Type: Vinyl
Dimensions: 19X15
Floor Type: Luxury Vinyl
Rooms: Eating Area, Loft
Name: Eating Area
Dimensions: 9X17
Floor Type: Luxury Vinyl
Name: Loft
Dimensions: 9X11
Floor Type: Carpet
Other Specifics
| 2 | |
| Concrete Perimeter | |
| Asphalt, Garage Door Opener, Attached, Garage | |
| Main Level, Washer Hookup, Gas Dryer Hookup | |
| — | |
| — | |
| Exterior Maintenance, Lawn Care | |
| — | |
| Common Grounds, Landscaped | |
| Common | |
| — | |
| Full | |
| — | |
| Range, Microwave, Dishwasher, Refrigerator, Washer, Dryer, Disposal, Stainless Steel Appliance(s) | |
| Not in DB | |
| — | |
| Park | |
| — |
Tax History
| Year | Property Taxes |
|---|
Contact Agent
Contact Agent
Listing Provided By
Coldwell Banker Real Estate Group
