

38 65th Street, Westmont, Illinois 60559


$2,600
|
For Rent
|
|
| Status: | Active |
| Sqft: | 1,600 |
| Cost/Sqft: | $0 |
| Beds: | 4 |
| Baths: | 2 |
| Year Built: | 1976 |
| Property Taxes: | $0 |
| Lot Size: | 0,00 |
| Available: | Oct 23, 2026 |
Description
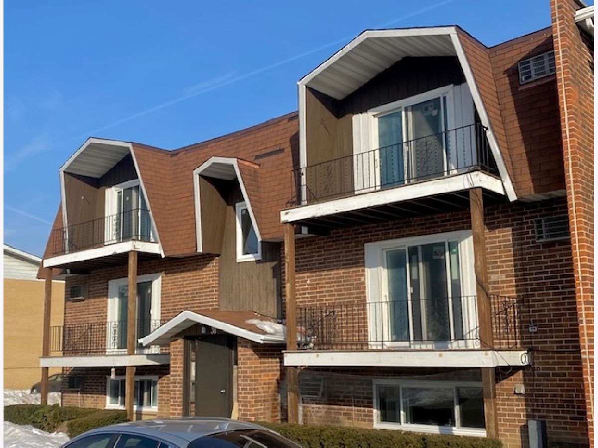
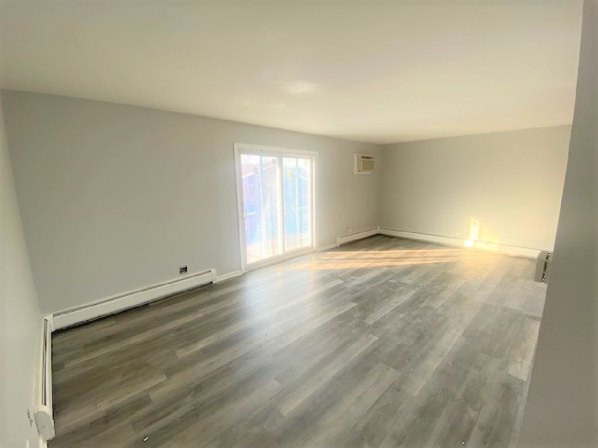
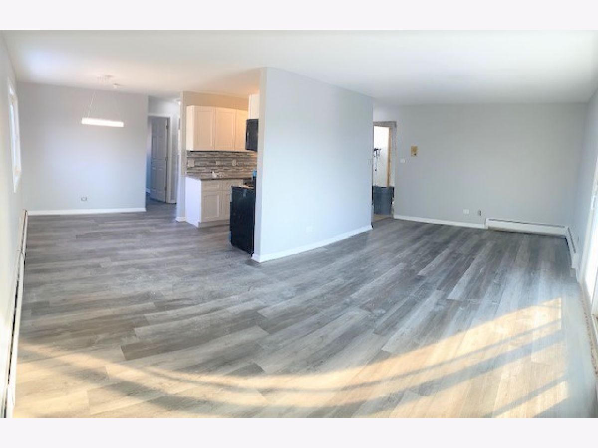
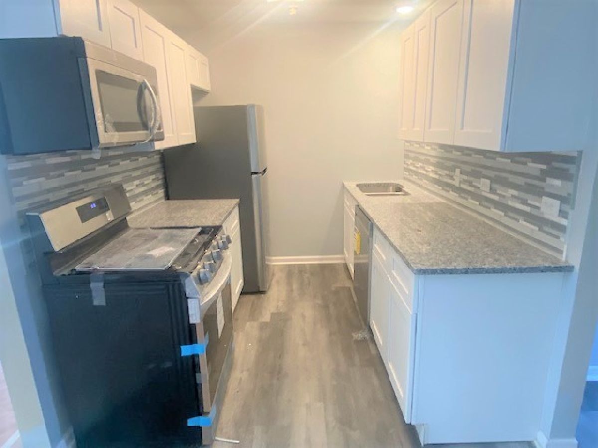
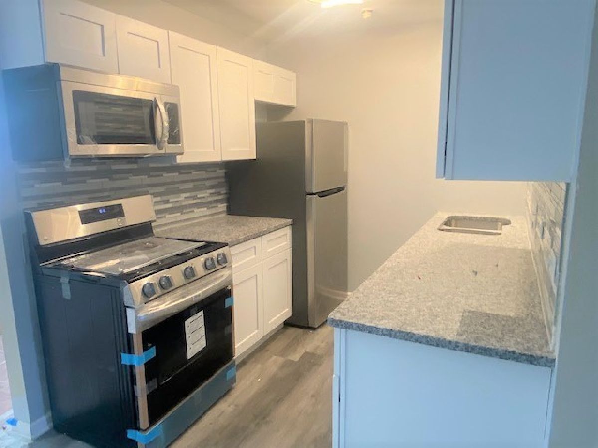
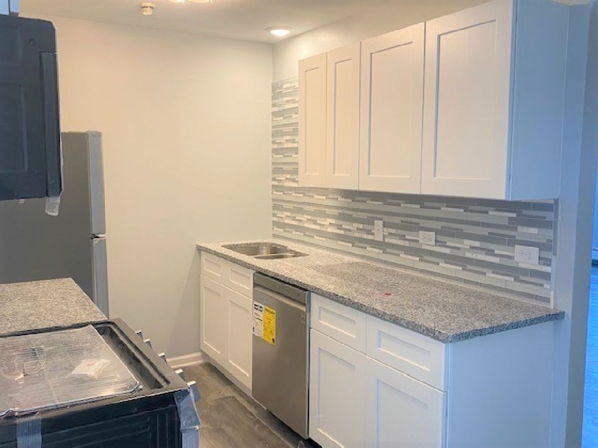
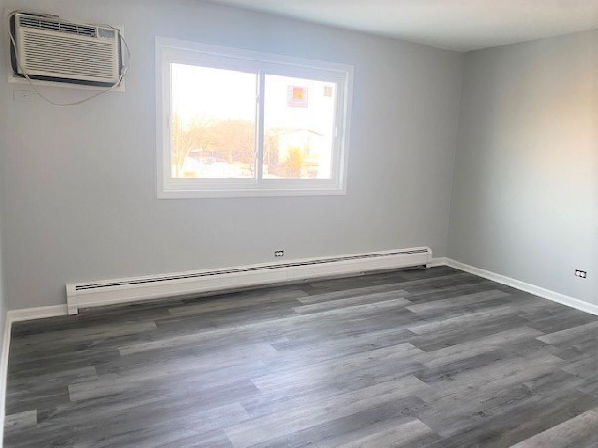
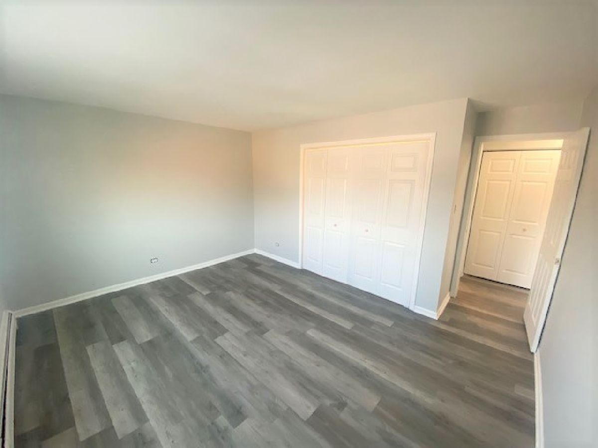
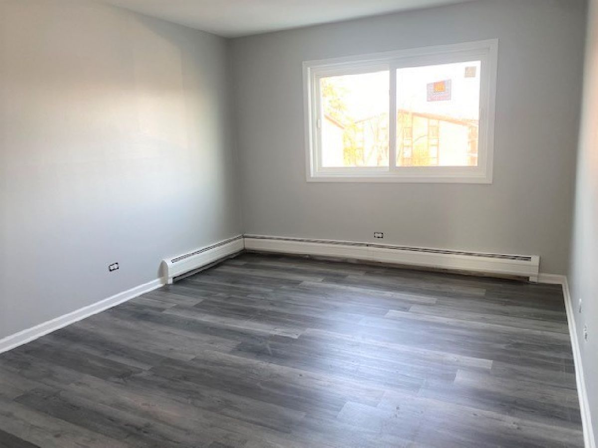
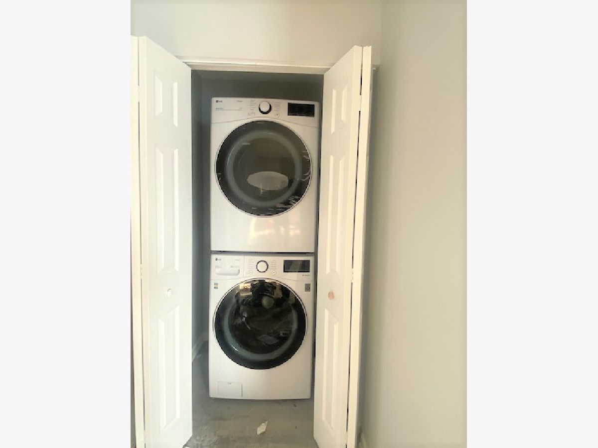
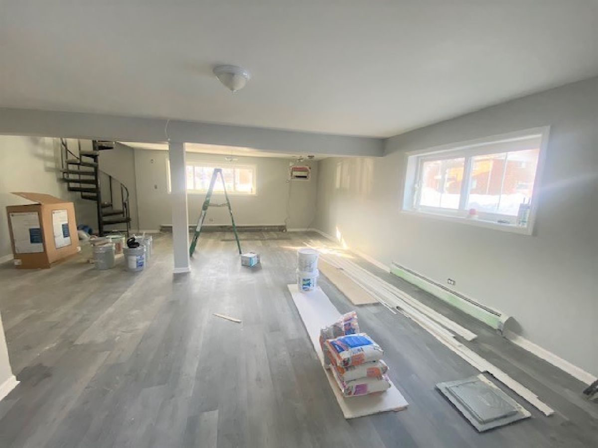
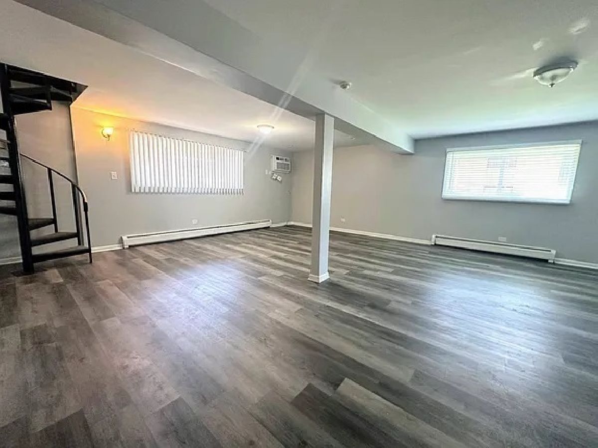
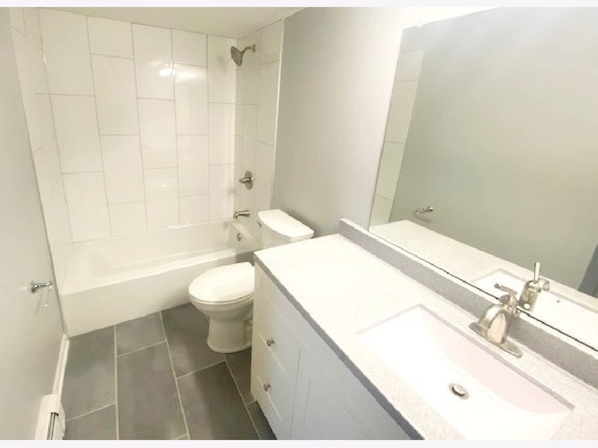
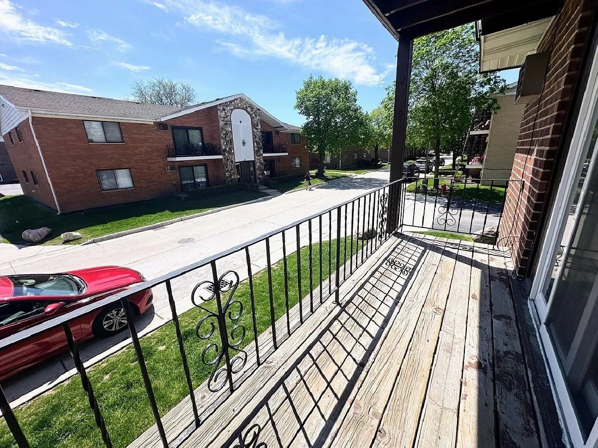
HUGE condo quality 2 story, 4 bedroom 2 bathroom end unit, recently fully Remodeled from top to bottom! Luxury finishes include IN UNIT LAUNDRY, STAINLESS STEEL ENERGY STAR APPLIANCES, ENERGY EFFICIENT WINDOWS, GRANITE COUNTERTOPS, GAS RANGES, LUXURY VINYL PLAN FLOORING, DELTA KITCHEN & BATH FIXTURES, & BEAUTIFUL NEW PORCELAIN TILE IN NEW BATHROOMS, all in a modern grey color scheme. This unit features TWO STORY FLOOR PLAN WITH TWO LARGE LIVING AREAS, TWO FULL BATHROOMS, dining area, PRIVATE IN UNIT LAUNDRY, full bath, great closet space, patio with sliding glass doors, ALL IN A SECURED BUILDING WITH CALL BUTTON INTERCOM ACCESS. Close to Rt. 83 and I-55. Convenient to everything - many Restaurants / Banks / Walgreens / Starbucks / Mariano's / Aldi all within walking distance. Photos are representative. Recent Remodel includes Every appliance, fixture, cabinet, lighting, flooring, and more! Stainless Steel Energy Star Appliances, Energy Efficient Windows , In Unit Laundry Brand, Personal In Unit Washer and Dryer, All Granite Countertops, Gas Range, Ample Cabinet Space, Luxury Vinyl Plank Flooring in Living Areas and bedrooms, Delta Kitchen & Bath Fixtures Porcelain Tile in Bathrooms . Private, Secured Building with call button intercom access Private Deck
Property Specifics
| Residential Rental | |
| 2 | |
| — | |
| 1976 | |
| 2022 | |
| Finished, Full | |
| Brick | |
| — | |
| — | |
| No | |
| — |
| — | |
| — | |
| — / — | |
| — | |
| Lake Michigan | |
| Public Sewer | |
| Central Air | |
| Gas | |
| 12793300 | |
| — |
Room Specifics
Total Bedrooms: 4
Bedrooms Above Ground: 4
Bedrooms Below Ground: 0
Dimensions: 10X12
Floor Type: —
Dimensions: 10X11
Floor Type: —
Dimensions: 11X11
Floor Type: —
Dimensions: 11X11
Floor Type: —
Full Bathrooms: 2
Bathroom Amenities: —
Bathroom in Basement: 1
Dimensions: 12X10
Floor Type: —
Dimensions: 9X7
Floor Type: —
Dimensions: 4X4
Floor Type: —
Dimensions: 20X15
Floor Type: —
Dimensions: 20X15
Floor Type: —
Rooms: No additional rooms
Other Specifics
| — | |
| — | |
| — | |
| — | |
| — | |
| — | |
| None | |
| — | |
| — | |
| 100X100 | |
| — | |
| None | |
| — | |
| — | |
| Not in DB | |
| — | |
| — | |
| — |
Contact Agent
Contact Agent
Listing Provided By
Earned Run Real Estate Group
