

Due to the increased demand in the housing market at this time, we are only able to help our clients who are in need of purchasing and/or selling a home. To schedule a tour of this rental property, copy this listings MLS# 12797026 into google and navigate through the different results. Fill out the forms to contact the agent via the alternative websites you find. We appologize that we cannot help you with rental properties at this time.
3806 Armitage Avenue, Logan Square, Chicago, Illinois 60647


$4,000
|
For Rent
|
|
| Status: | New |
| Sqft: | 2,200 |
| Cost/Sqft: | $0 |
| Beds: | 4 |
| Baths: | 3 |
| Year Built: | 1900 |
| Property Taxes: | $0 |
| Lot Size: | 0,00 |
| Available: | Nov 1, 2026 |
Sorry but we don't have exact coordinates for this place
Description
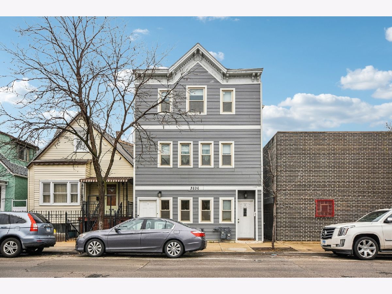
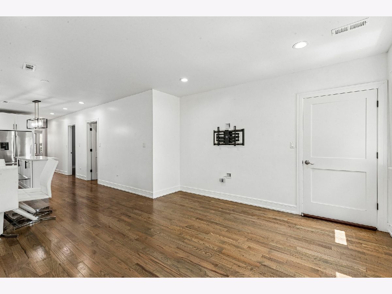
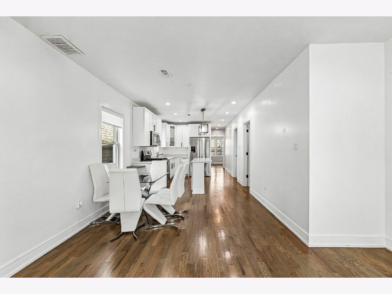
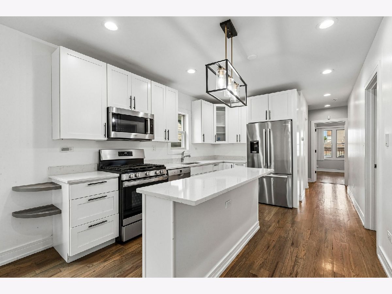
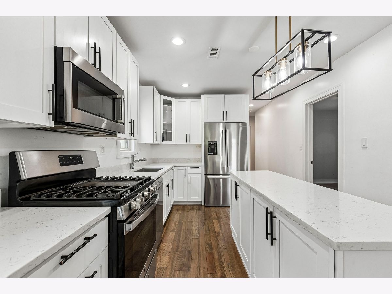
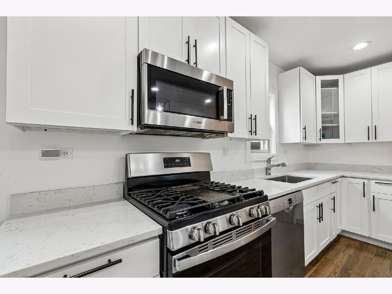
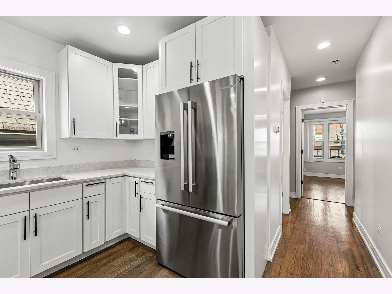
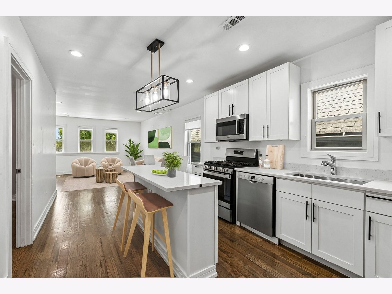
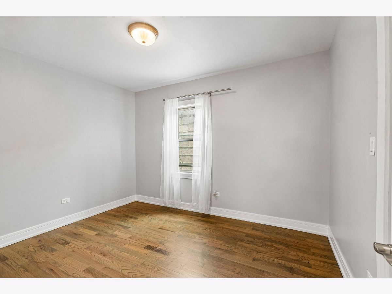
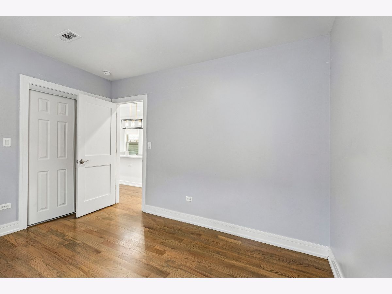
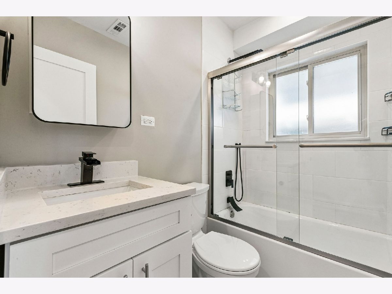
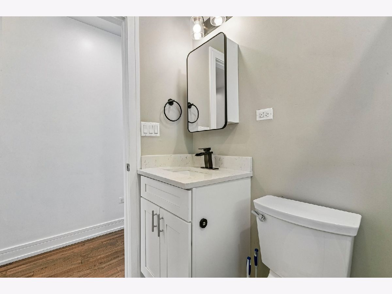
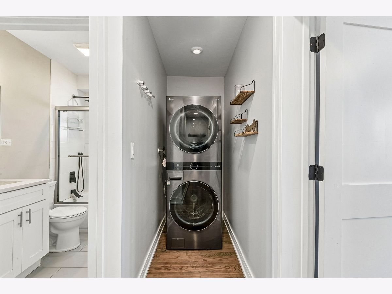
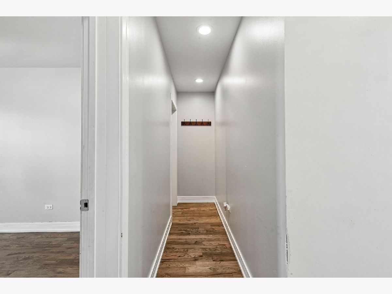
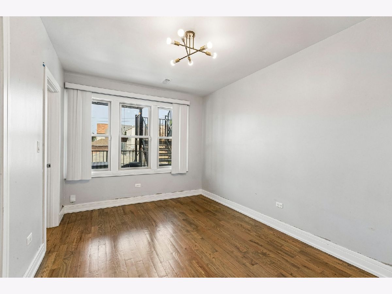
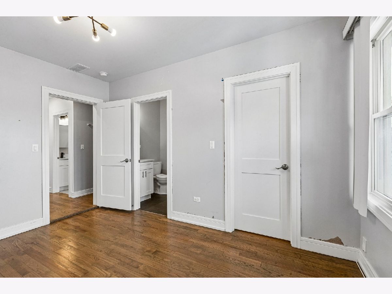
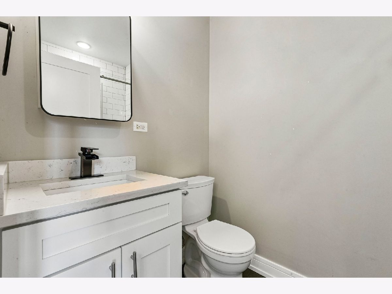
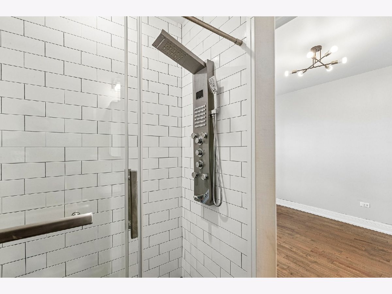
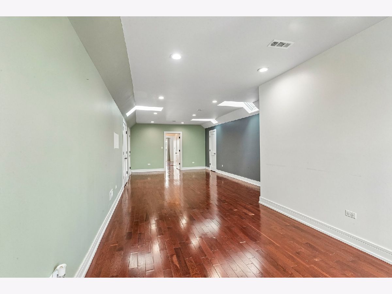
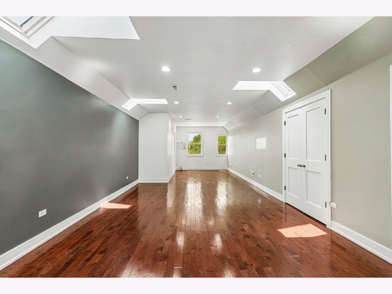
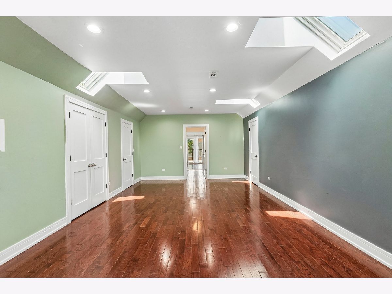
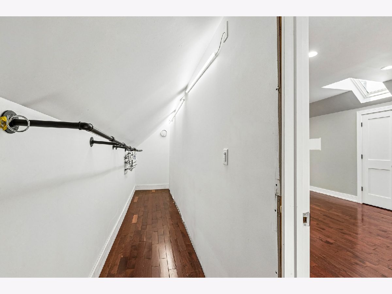
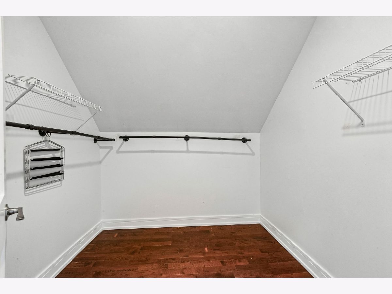
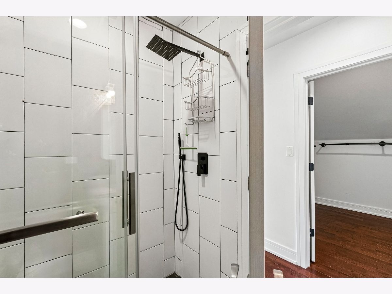
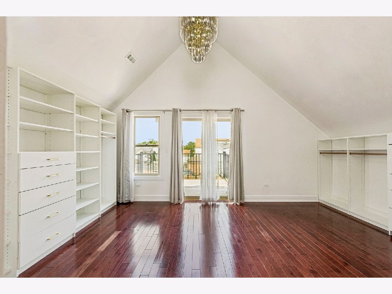
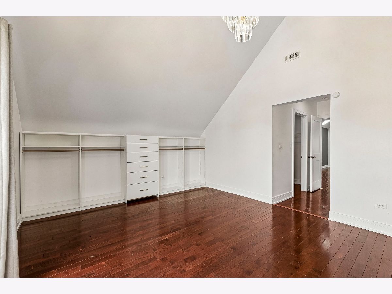
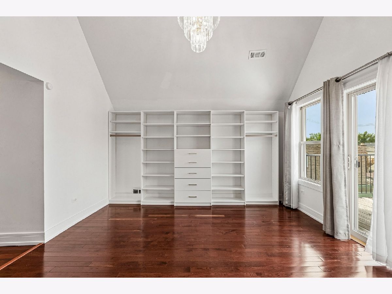
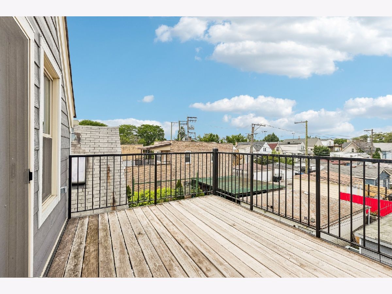
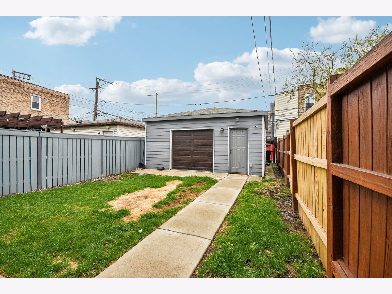
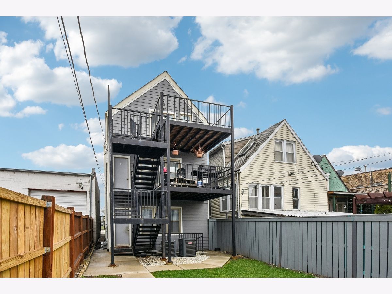
Live in modern luxury in the heart of Logan Square. Entirely rehabbed from the studs in 2019, this expansive four-bedroom, three-bathroom residence showcases exceptional craftsmanship and gleaming hardwood flooring throughout. The crown jewel is the private, top-floor primary suite, encompassing the entire third level and featuring a custom-built walk-in closet added in 2022. Outside, enjoy access to a private fenced yard and a detached garage, offering a rare blend of generous space and premier urban living just steps from The 606 trail and the neighborhood's vibrant dining and entertainment scene.
Property Specifics
| Residential Rental | |
| 2 | |
| — | |
| 1900 | |
| 2019 | |
| None | |
| Vinyl Siding | |
| — | |
| — | |
| No | |
| — |
| Cook | |
| — | |
| — / — | |
| — | |
| Lake Michigan | |
| Public Sewer | |
| Central Air | |
| Gas, Forced Air | |
| 12797026 | |
| — |
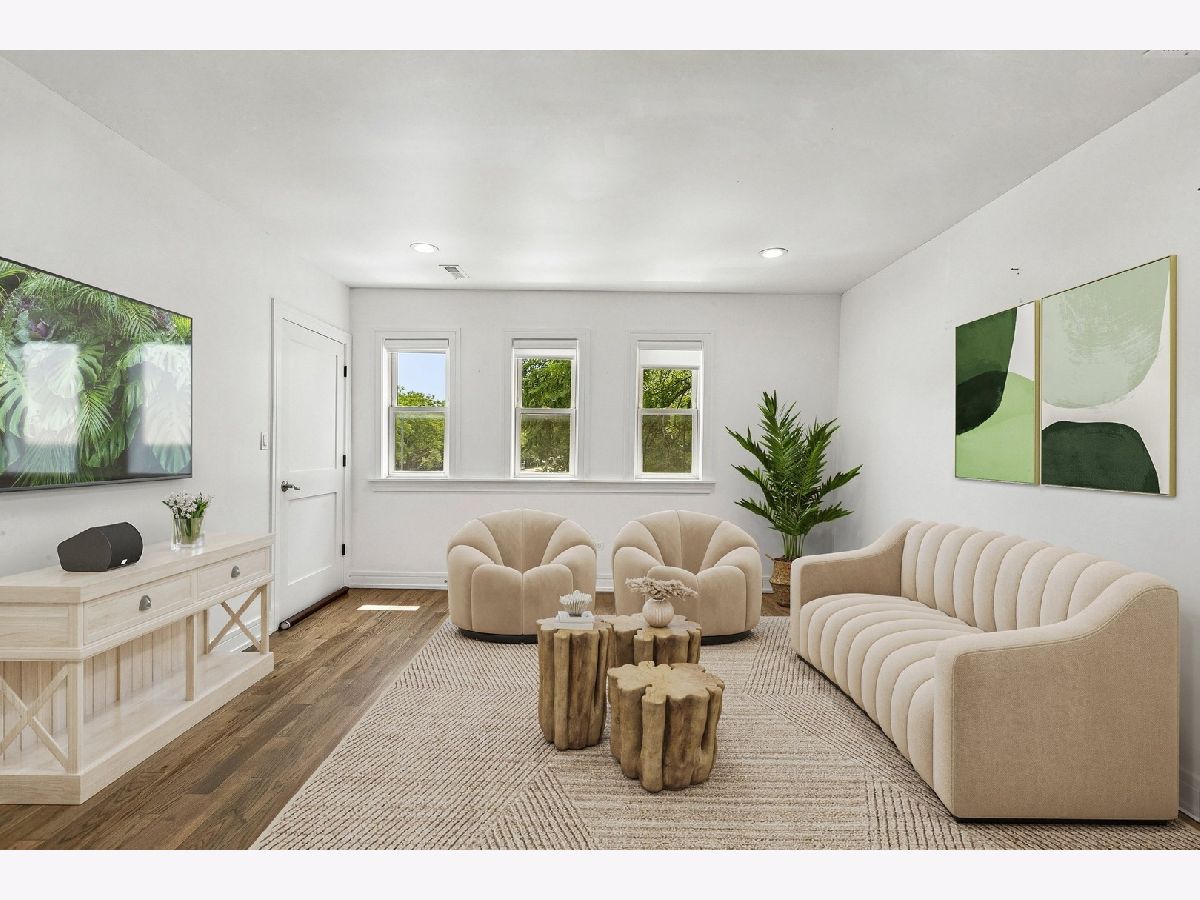
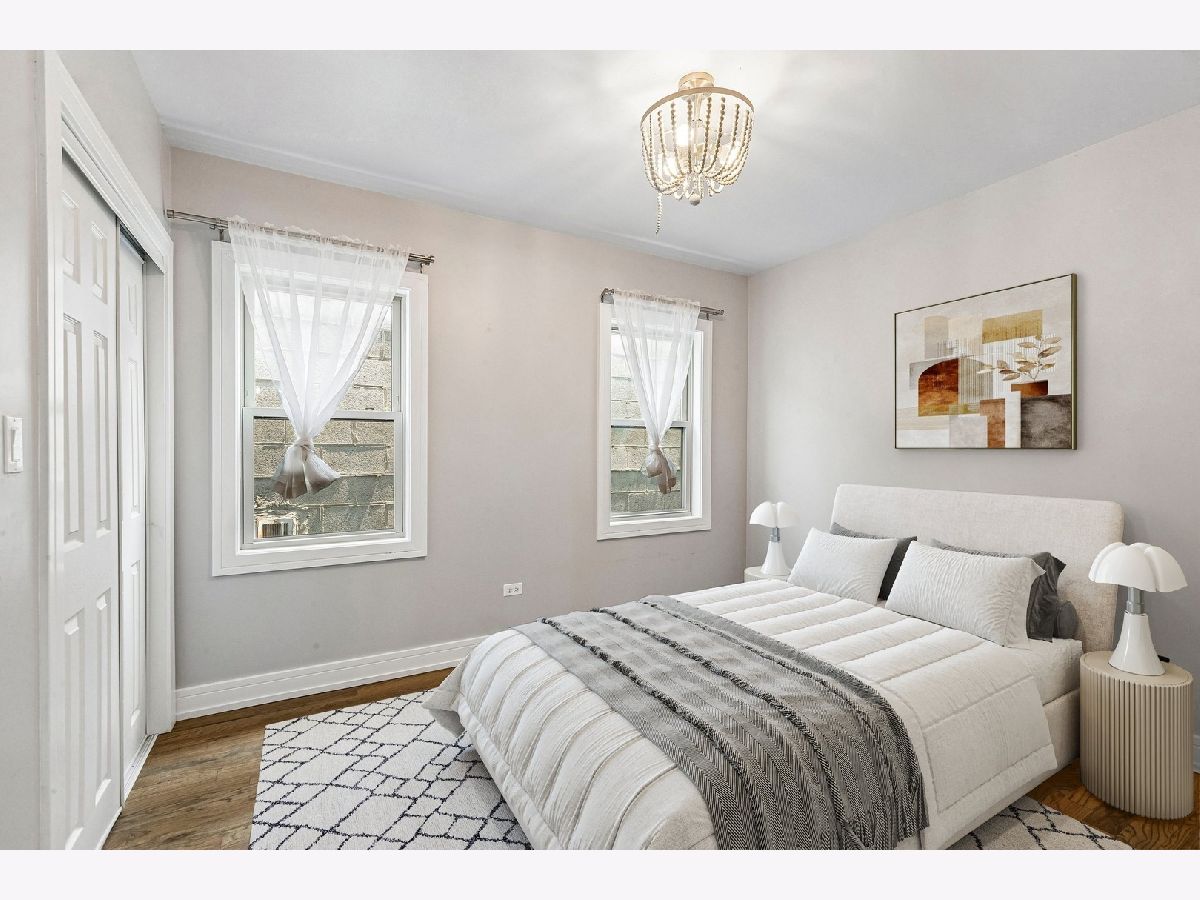
Some photos of this home have been virtually staged.
Room Specifics
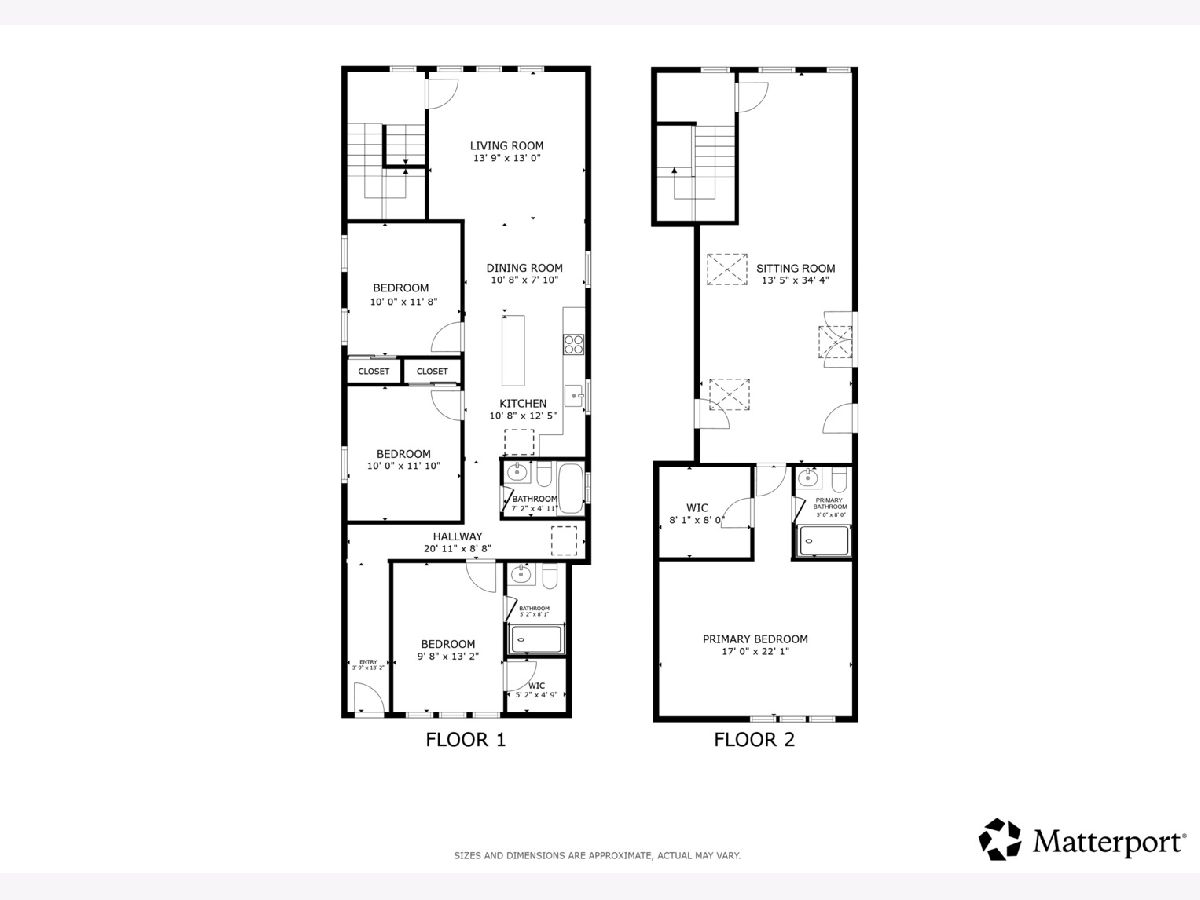
All Bedroom Info:
Total Bedrooms: 4
Bedrooms Above Ground: 4
Bedrooms Below Ground: 0
Total Bedrooms: 4
Bedrooms Above Ground: 4
Bedrooms Below Ground: 0
Master Bedroom Info:
Dimensions: 17X22
Location: —Dimensions: 17X22
Floor Type: Hardwood
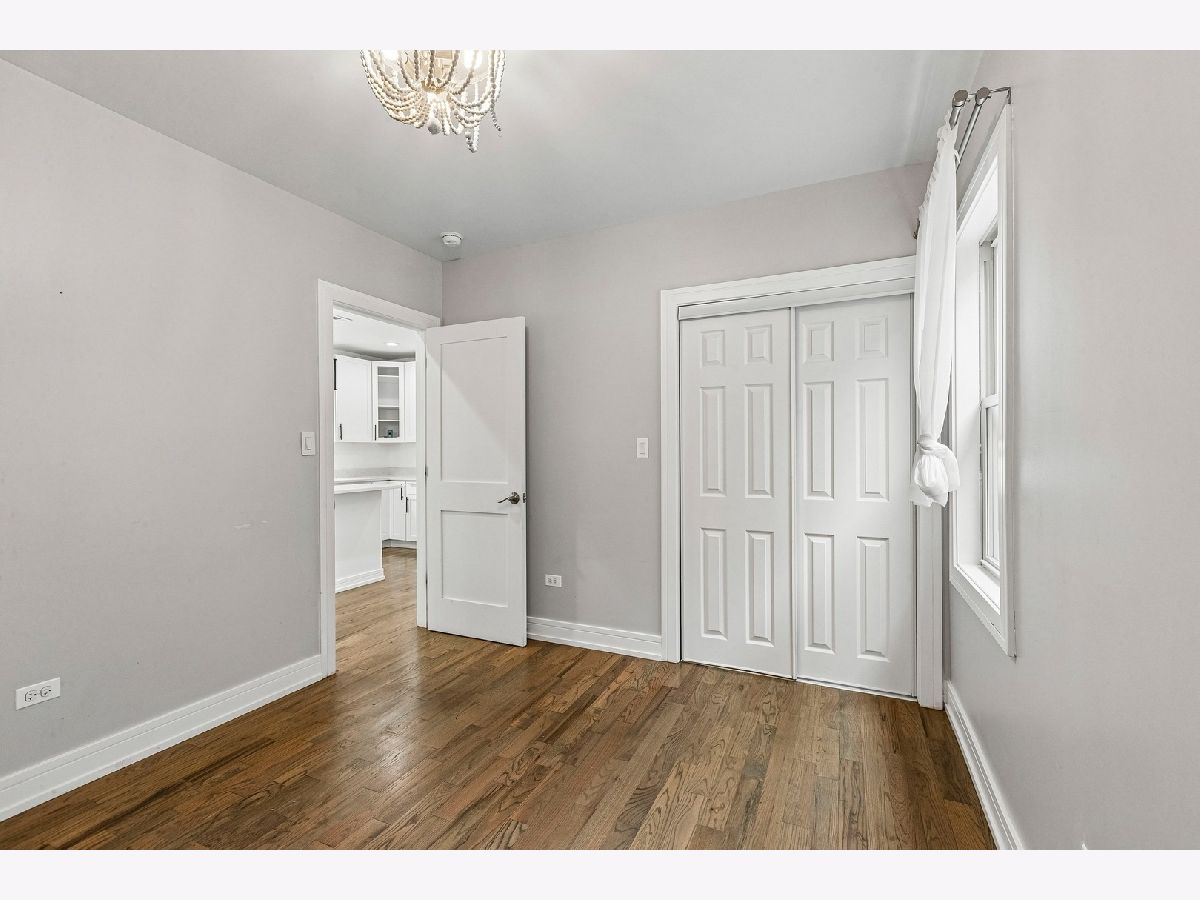
Second Bedroom Info:
Dimensions: 10X12
Location: Main LevelDimensions: 10X12
Floor Type: Hardwood
Third Bedroom Info:
Dimensions: 10X12
Location: Main LevelDimensions: 10X12
Floor Type: Hardwood
Fourth Bedroom Info:
Dimensions: 10X13
Location: Main LevelDimensions: 10X13
Floor Type: Hardwood
Bathroom Info:
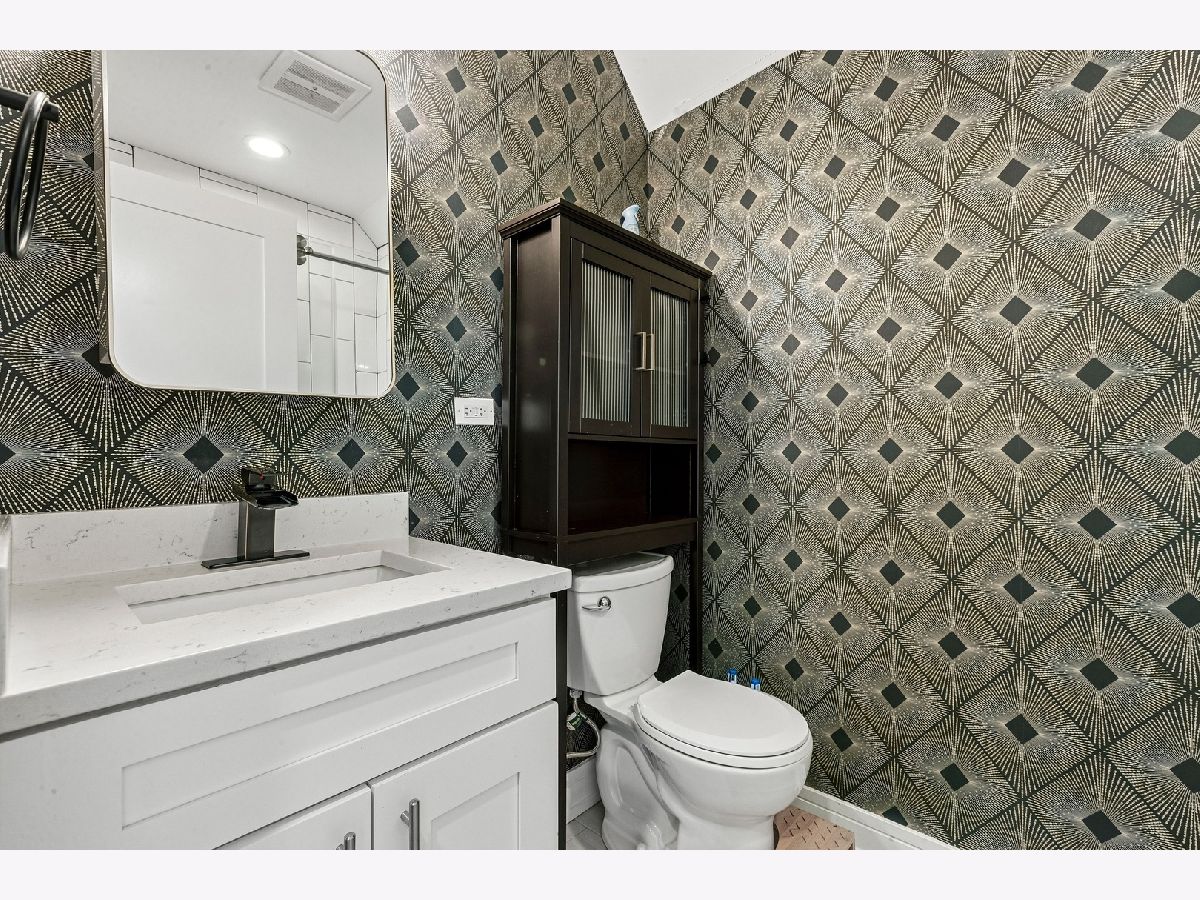
Full Bathrooms: 3
Partial Bathrooms: 0Full Bathrooms: 3
Bathroom Amenities: —
Bathroom in Basement: 0
Dining Room Info:
Dimensions: 11X8
Location: Main LevelDimensions: 11X8
Floor Type: Hardwood
Kitchen Info:
Dimensions: 11X13
Location: Main LevelDimensions: 11X13
Floor Type: Hardwood
Features: Island
Living Room Info:
Dimensions: 14X13
Location: Main LevelDimensions: 14X13
Floor Type: Hardwood
Additional Rooms Info:
Rooms: Walk In Closet, Sitting Room
Basement: NoneRooms: Walk In Closet, Sitting Room
First Additional Room Info:
Name: Walk In Closet
Dimensions: 10X13
Location: —Name: Walk In Closet
Dimensions: 10X13
Floor Type: Hardwood
Second Additional Room Info:
Name: Sitting Room
Dimensions: 14X34
Location: —Name: Sitting Room
Dimensions: 14X34
Floor Type: Hardwood
Other Specifics
| 2 | |
| — | |
| Garage Owned, Detached, Garage | |
| — | |
| — | |
| — | |
| Parking | |
| — | |
| — | |
| COMMON | |
| — | |
| Full | |
| — | |
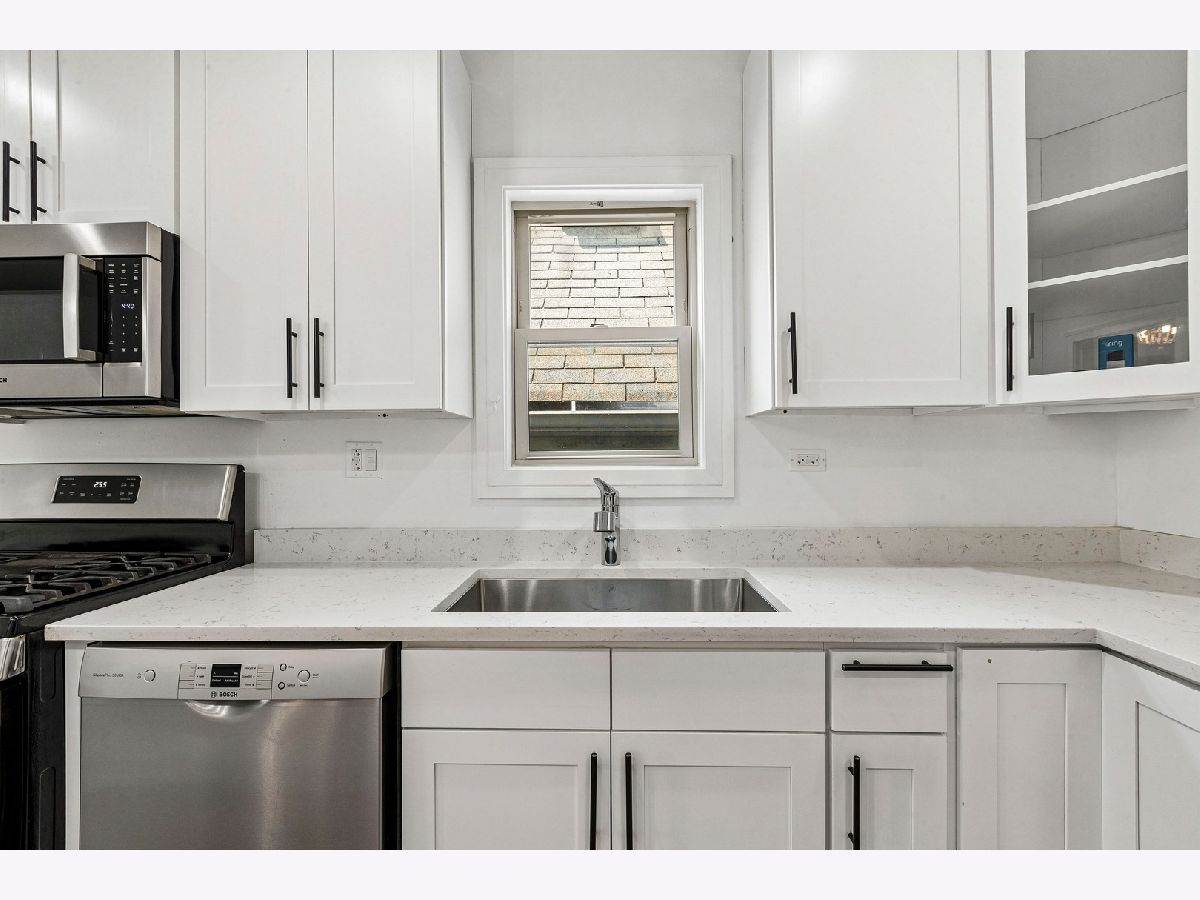
| Range, Microwave, Dishwasher, Refrigerator, Washer, Dryer, Stainless Steel Appliance(s) | |
| Not in DB | |
| — | |
| — | |
| — |
Contact Agent
Due to the increased demand in the housing market, we are only able to help our clients who are in need of purchasing and/or selling a home. To schedule a tour of this rental property, copy this listings MLS# 12797026 into google and navigate through the different results. Fill out the forms to contact the agent via the alternative websites you find. We appologize that we cannot help you with rental properties at this time.
Listing Provided By
Redfin Corporation
