

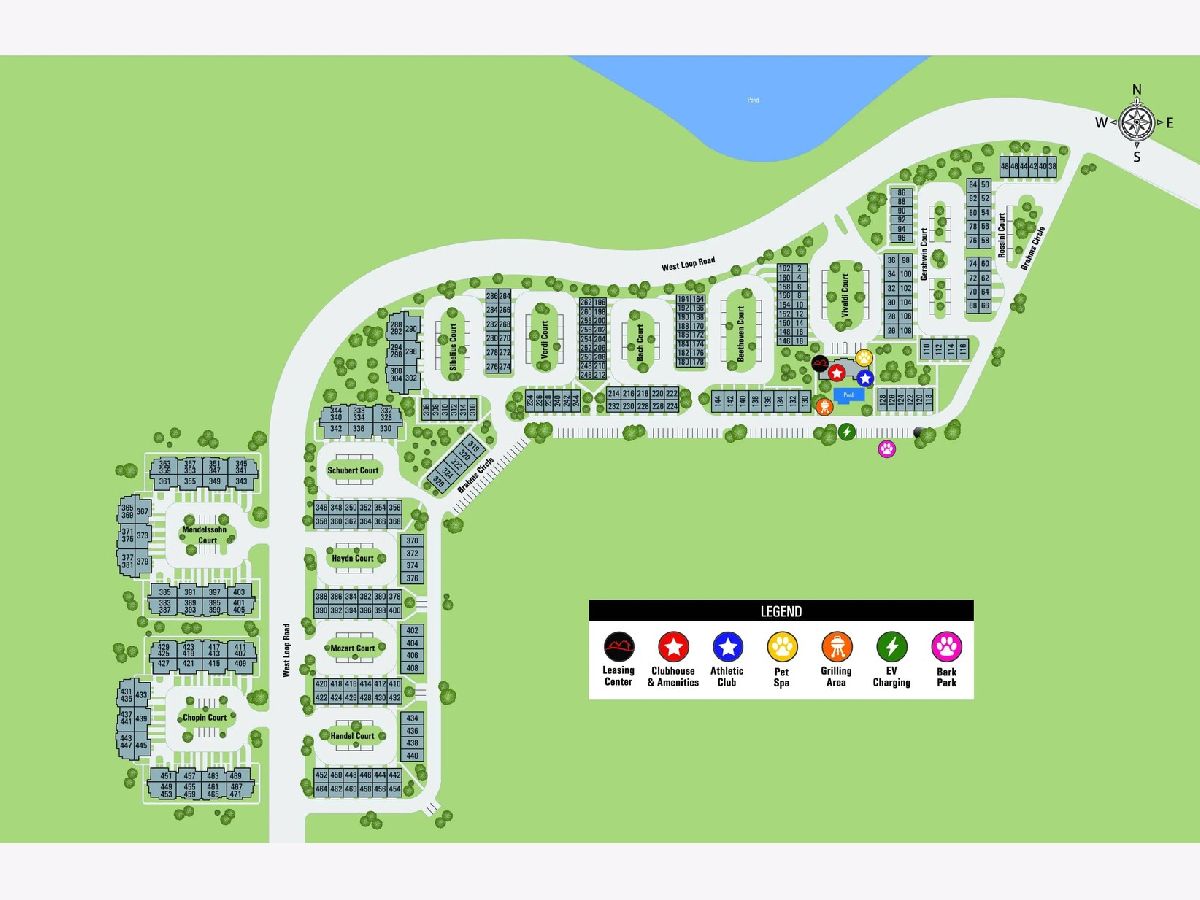
381 Mendelssohn Court, Wheaton, Illinois 60189


$2,993
|
For Rent
|
|
| Status: | Active |
| Sqft: | 1,175 |
| Cost/Sqft: | $0 |
| Beds: | 2 |
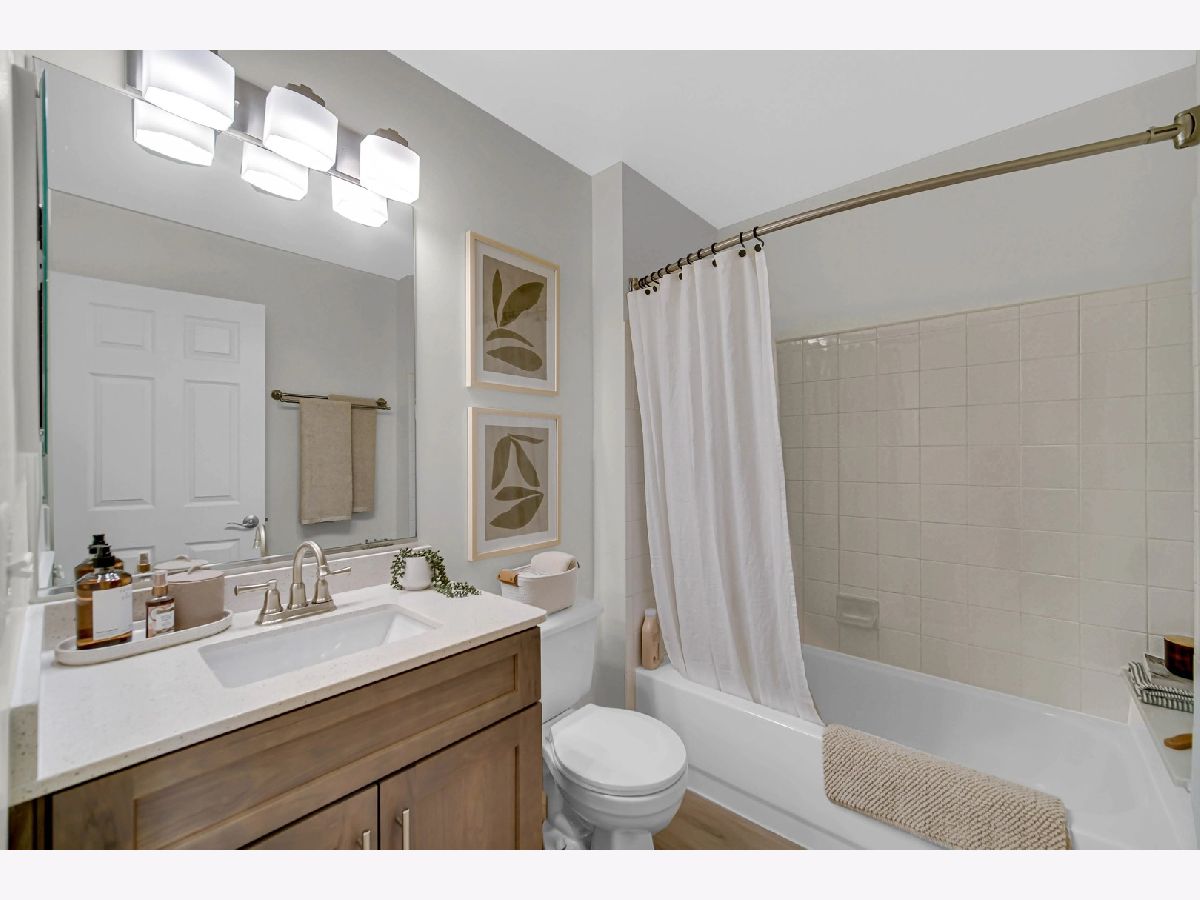
| Baths: | 2 |
| Year Built: | 1997 |
| Property Taxes: | $0 |
| Lot Size: | 0,00 |
| Available: | Nov 6, 2026 |
Description
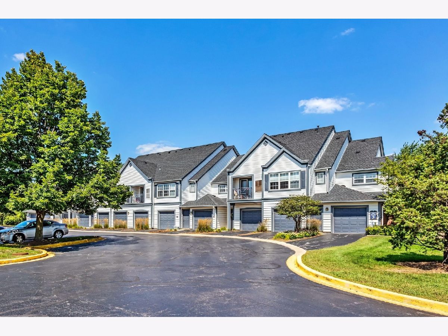
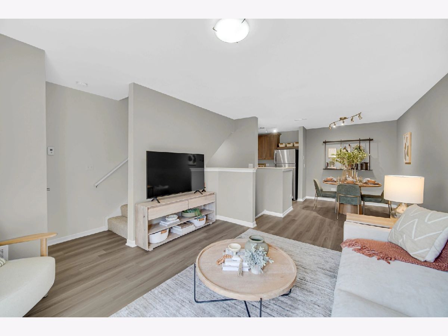
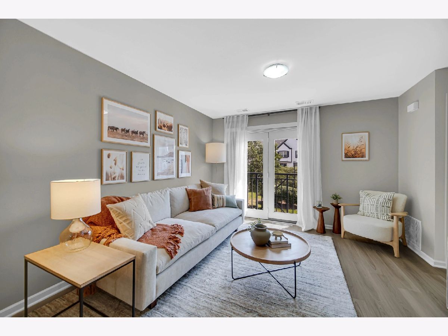
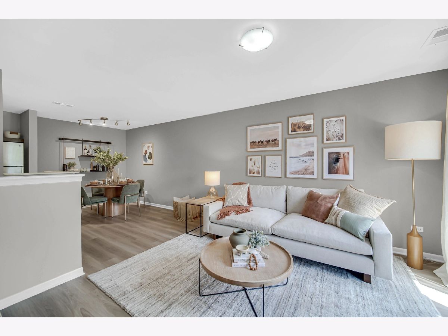
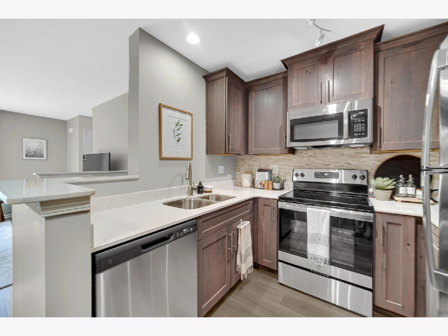
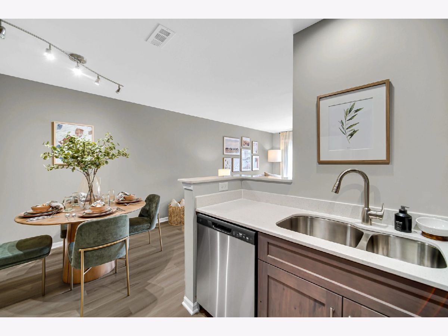
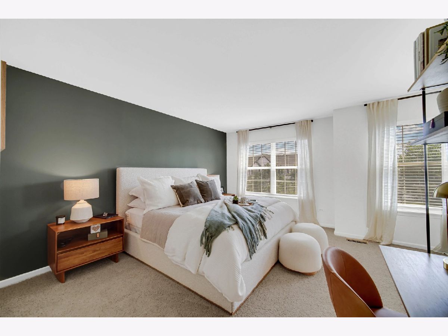
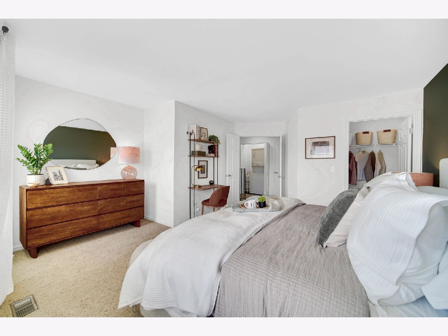
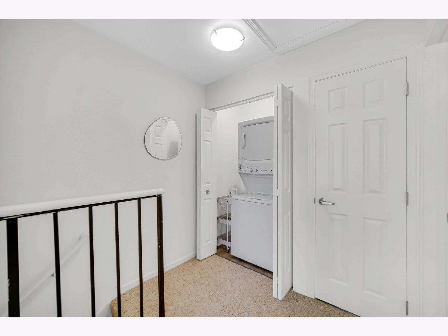
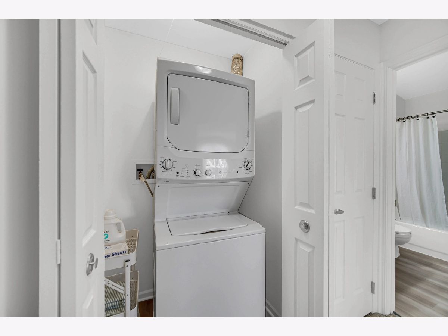
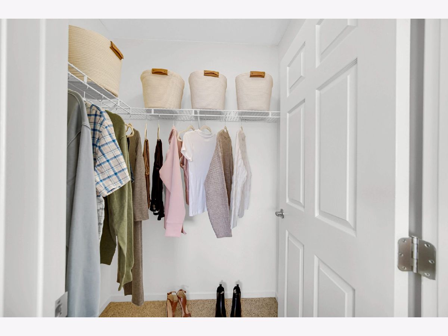
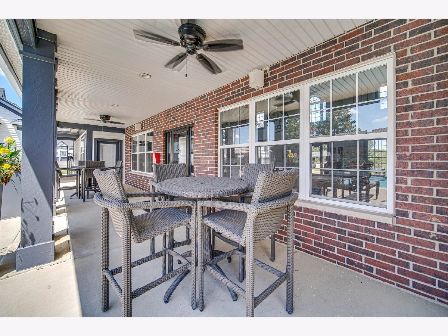
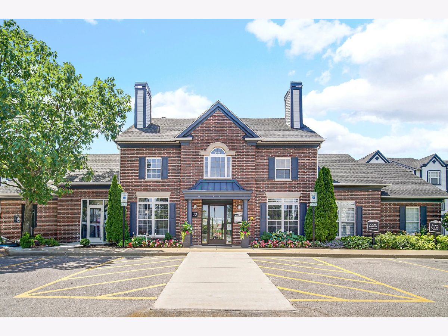
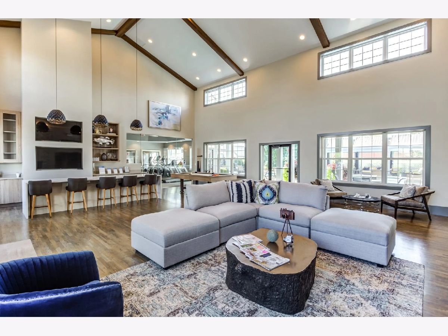
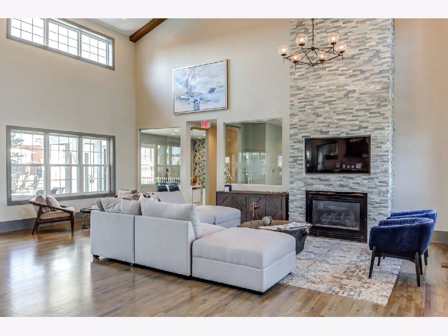
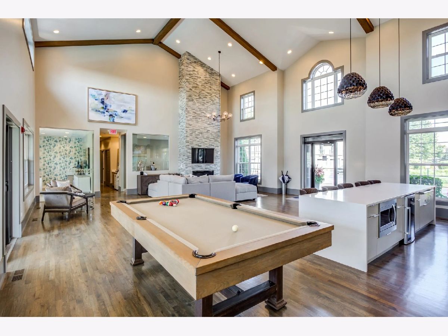
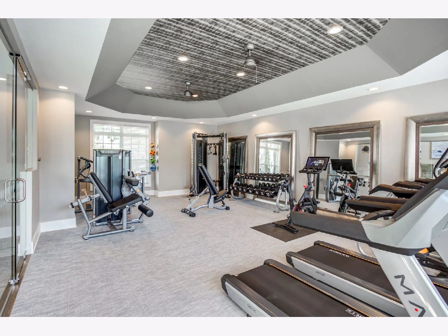
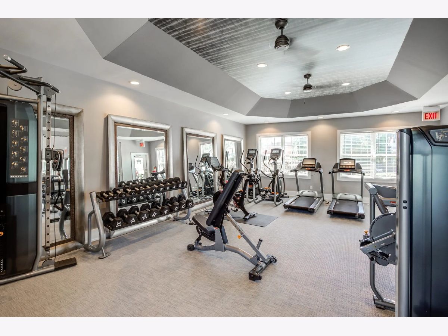
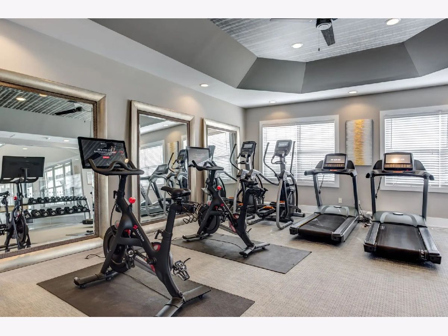
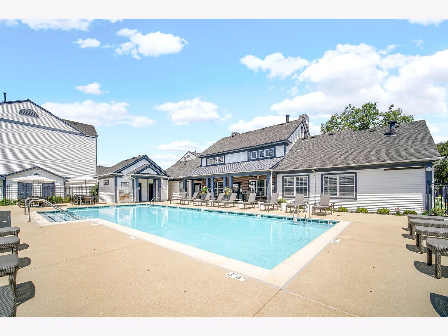
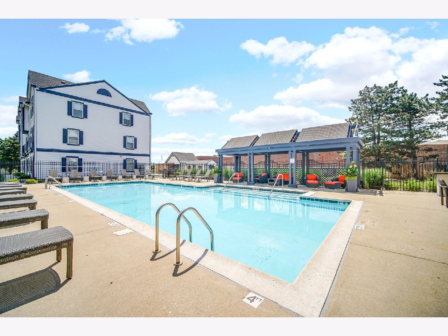
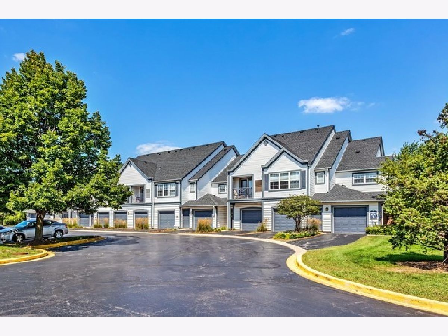
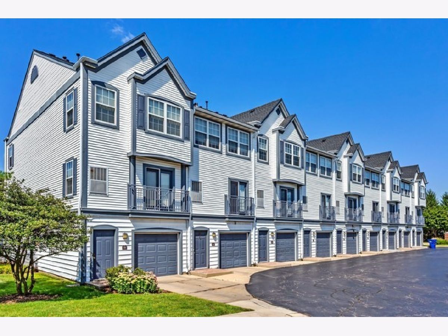
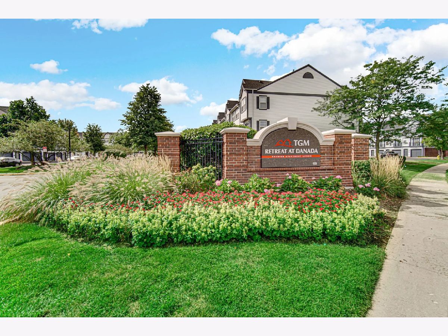
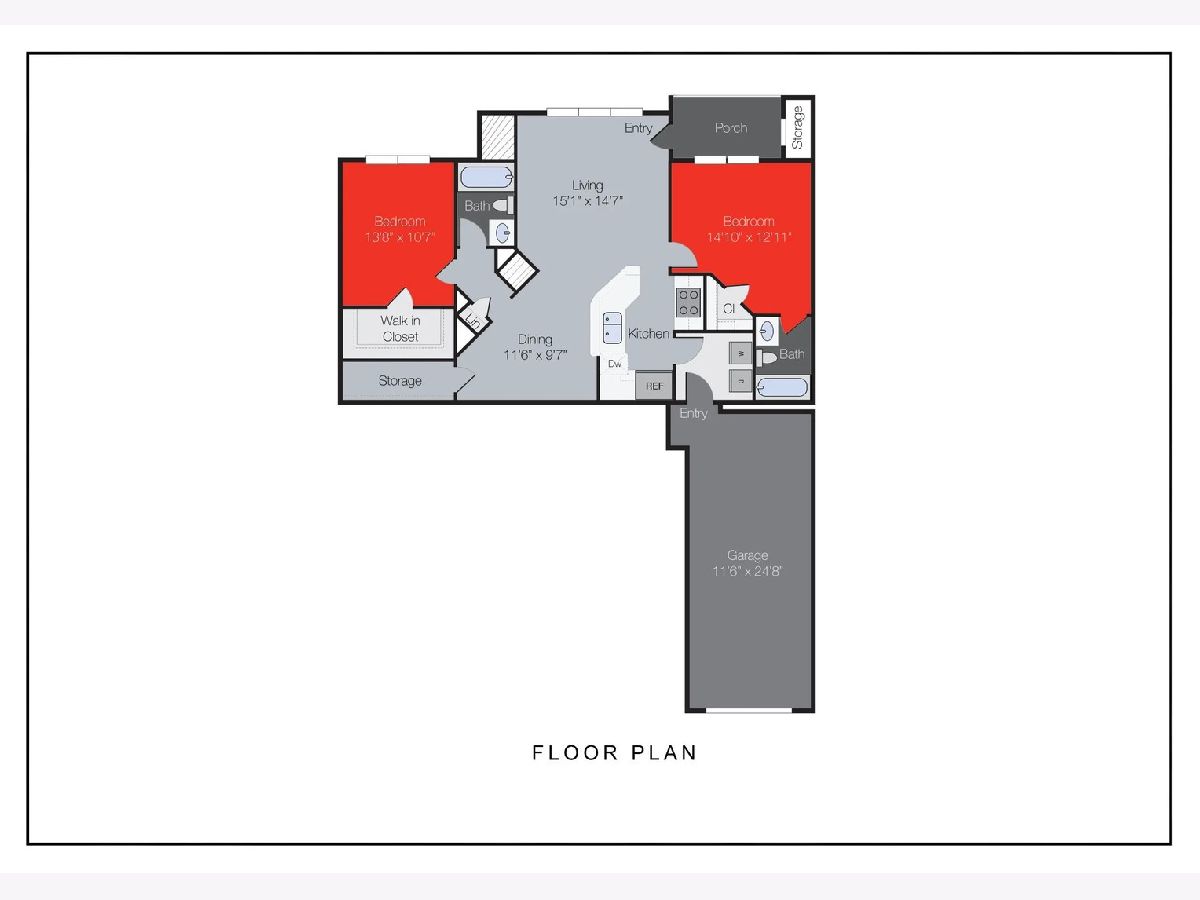
Luxurious Resort-style Living in Prime Wheaton Locale! This Luxurious 2nd Floor Sonnet Model Carriage Home 2-Story 1,175 Sq. Ft with 2 Bedroom/2 Bathroom, Hard Surface Flooring, Balcony and 1 Car Attached Garage. All Units have In-Unit Laundry with Washer/Dryer and Private Balconies or Patios! Beautiful Updated Townhomes and Carriage Homes with Attached Private Garages with Outdoor Resort Style Pool, Outdoor Grills, 24 Hour State-of-the-Art Athletic Club with Matrix Equipment & Pelotons and Pet Spa! Photos are of the model and all the finishes are the same, just recently updated** **Prices Subject to Change** **No Security Deposit** **Look and Lease Special: Apply within 48 Hours of initial tour and get Admin fee credited! Reduced rates & NO Rent until December 1, 2026**
Property Specifics
| Residential Rental | |
| 2 | |
| — | |
| 1997 | |
| 2021 | |
| None | |
| Vinyl Siding, Brick, Frame | |
| — | |
| — | |
| No | |
| — |
| — | |
| — | |
| — / — | |
| — | |
| Lake Michigan | |
| Public Sewer | |
| Central Air | |
| Gas | |
| 12798645 | |
| — |
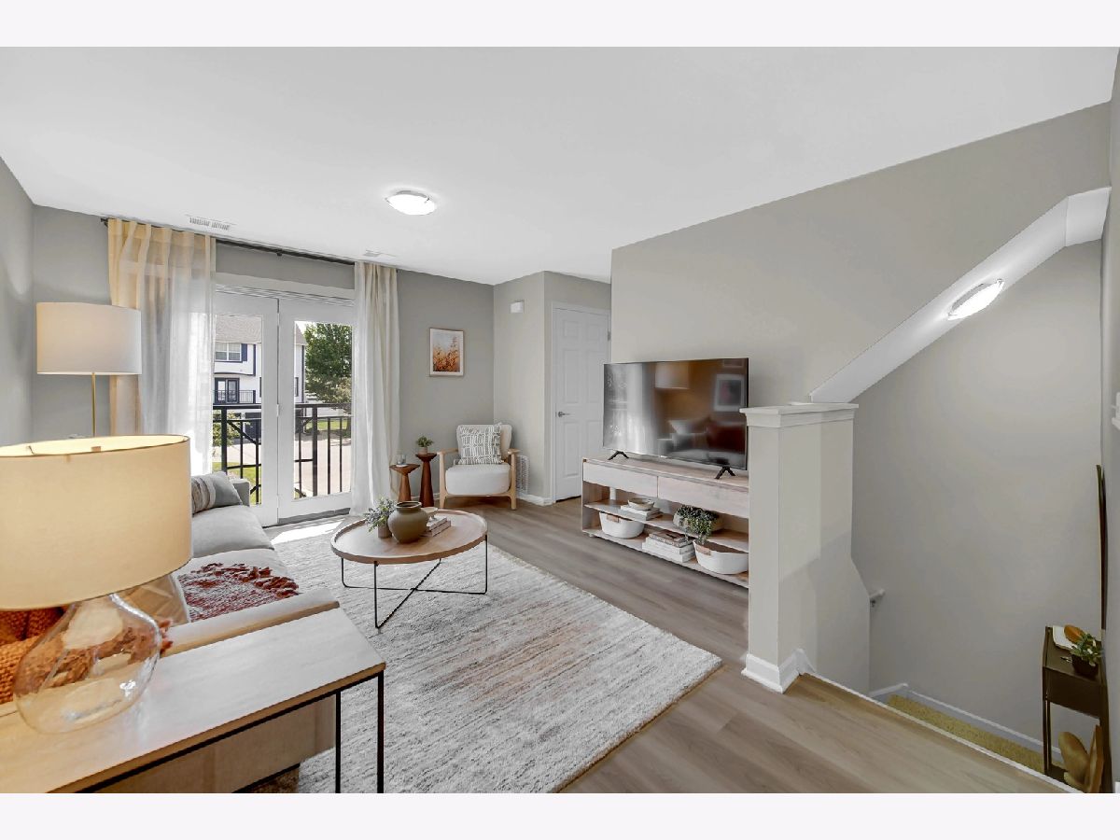
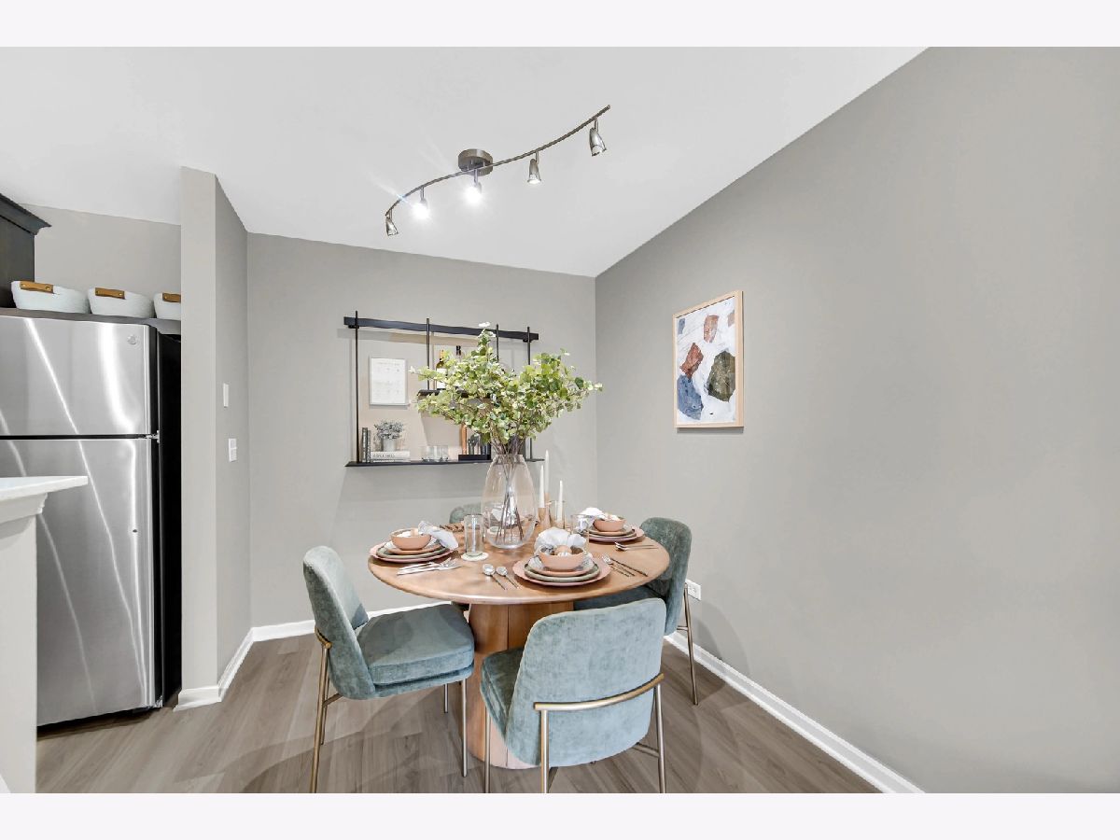
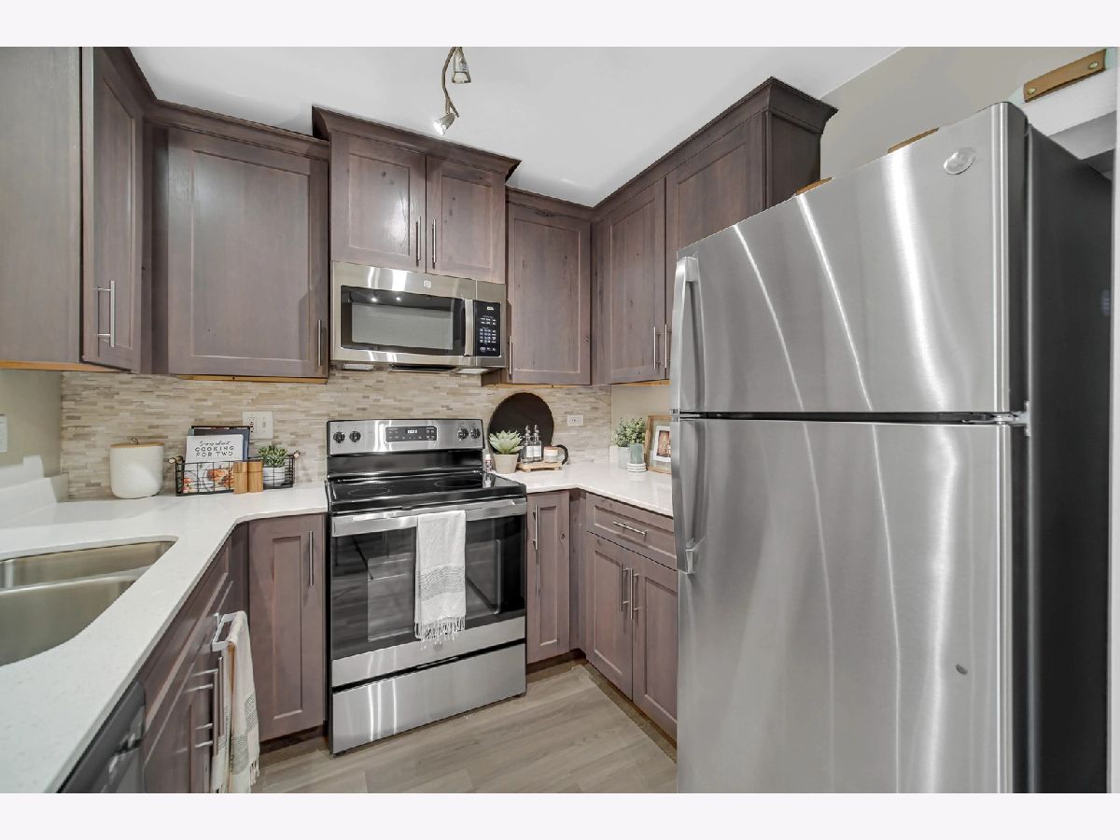
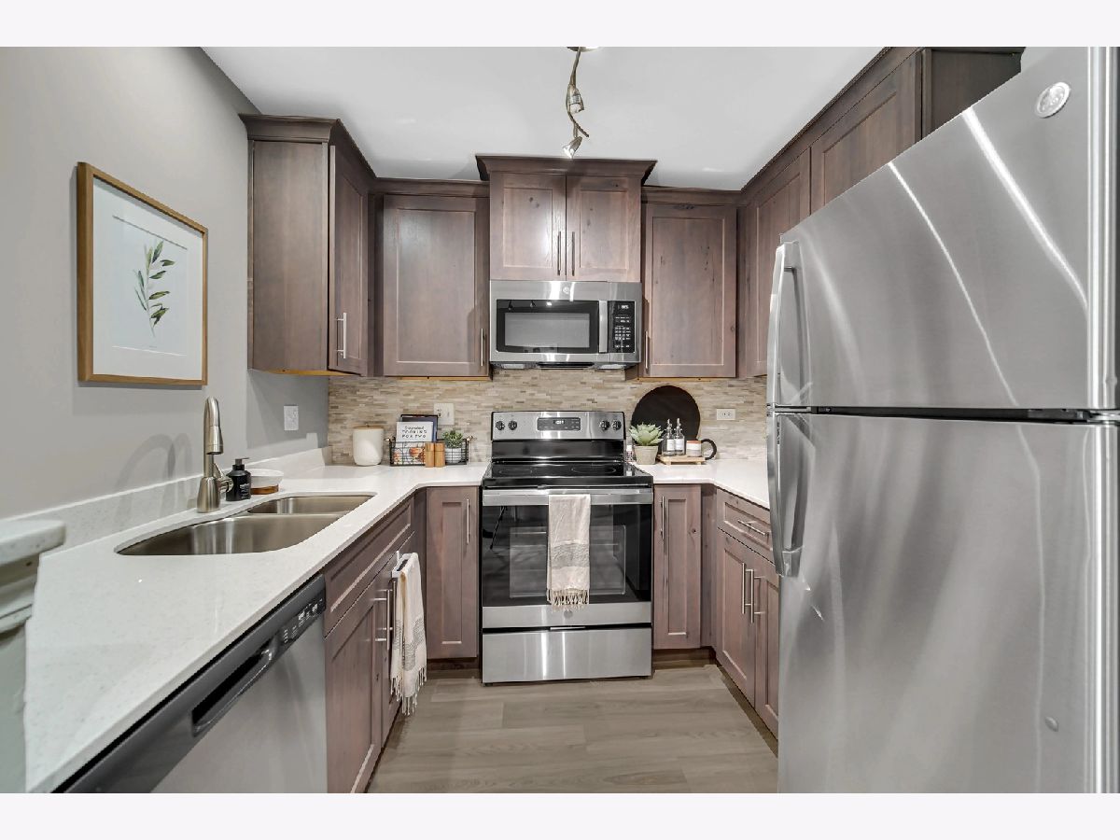
Room Specifics
Total Bedrooms: 2
Bedrooms Above Ground: 2
Bedrooms Below Ground: 0
Dimensions: 15X13
Floor Type: Carpet
Dimensions: 14X11
Floor Type: —
Full Bathrooms: 2
Bathroom Amenities: —
Bathroom in Basement: 0
Dimensions: 11X10
Floor Type: Wood Laminate
Dimensions: 14X12
Floor Type: Wood Laminate
Dimensions: 15X15
Floor Type: Wood Laminate
Dimensions: —
Floor Type: Wood Laminate
Rooms: No additional rooms
Other Specifics
| 1 | |
| — | |
| Attached, Garage | |
| — | |
| — | |
| — | |
| Parking, Pool, Exterior Maintenance, Lawn Care, Snow Removal | |
| — | |
| — | |
| COMMON | |
| — | |
| Full | |
| — | |
| — | |
| Not in DB | |
| — | |
| — | |
| — |
Contact Agent
Contact Agent
Listing Provided By
Compass
