

384 W Pointe Drive, Vernon Hills, Illinois 60061


$3,390
|
For Rent
|
|
| Status: | Price Change |
| Sqft: | 2,565 |
| Cost/Sqft: | $0 |
| Beds: | 3 |
| Baths: | 3 |
| Year Built: | 2004 |
| Property Taxes: | $0 |
| Days On Market: | 25 |
| Lot Size: | 0,00 |
Description
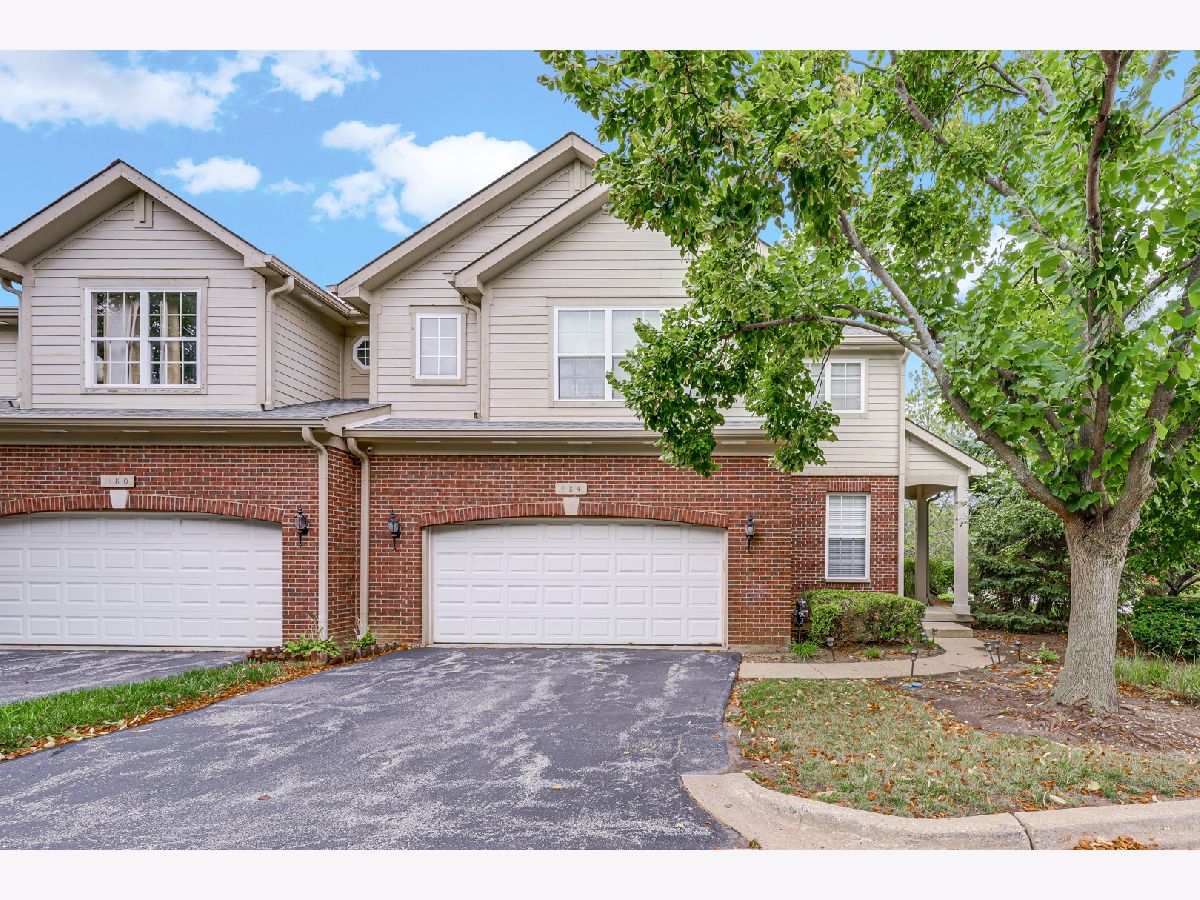
Rarely available, executive luxury rental in desirable West Pointe offering 2,565 square feet of impeccably finished living space across 3 sprawling levels. As the largest corner end-unit in the subdivision, this east-facing home lives and feels just like a single-family house, bathed in the best natural sunlight throughout the entire year. The interior impresses with soaring two-story ceilings, an expansive open floor plan, fresh main-level flooring and paint, and a well-appointed kitchen equipped with 2022 stainless steel appliances including a gas range, refrigerator, microwave, and dishwasher. Upstairs, all 3 bedrooms have been professionally painted, led by a generous primary retreat with dual walk-in closets and a private spa bath featuring a separate soaking tub, walk-in shower, and dual vanities, alongside the ultra-convenient, rare second-floor dedicated laundry room. The finished luxury basement dramatically extends your living space with floor-to-ceiling lower-level windows and abundant storage, backed by premium mechanical updates including a 2019 high-efficiency furnace and A/C plus a 2024 Zoeller sump pump with battery backup. Set within a private, tree-lined sanctuary in a pet-friendly community with exceptionally low HOA fees, unbeatable proximity to shopping, transit, and attendance at the nation's top-rated Adlai E. Stevenson High School. Truly a turnkey, one-of-a-kind rental gem-schedule your private tour today!
Property Specifics
| Residential Rental | |
| 2 | |
| — | |
| 2004 | |
| — | |
| — | |
| No | |
| — |
| Lake | |
| West Pointe | |
| — / — | |
| — | |
| — | |
| — | |
| 12760664 | |
| — |
Nearby Schools
| NAME: | DISTRICT: | DISTANCE: | |
|---|---|---|---|
|
Grade School
Diamond Lake Elementary School |
76 | — | |
|
Middle School
West Oak Middle School |
76 | Not in DB | |
|
High School
Adlai E Stevenson High School |
125 | Not in DB | |
Property History
| DATE: | EVENT: | PRICE: | SOURCE: |
|---|---|---|---|
| 6 Jul, 2026 | Under contract | $0 | MRED MLS |
| 17 Jun, 2026 | Listed for sale | $0 | MRED MLS |
| 15 Sep, 2026 | Listed for sale | $0 | MRED MLS |


Room Specifics
Total Bedrooms: 3
Bedrooms Above Ground: 3
Bedrooms Below Ground: 0
Dimensions: —
Floor Type: —
Dimensions: —
Floor Type: —
Full Bathrooms: 3
Bathroom Amenities: Separate Shower,Double Sink,Soaking Tub
Bathroom in Basement: 0
Rooms: —
Basement Description: —
Other Specifics
| 2 | |
| — | |
| — | |
| — | |
| — | |
| COMMON | |
| — | |
| — | |
| — | |
| — | |
| Not in DB | |
| — | |
| — | |
| — | |
| — |
Tax History
| Year | Property Taxes |
|---|
Contact Agent
Contact Agent
Listing Provided By
Property Economics Inc.
