

387 Shay Drive, Rockford, Illinois 61107


$2,150
|
For Rent
|
|
| Status: | Active |
| Sqft: | 1,333 |
| Cost/Sqft: | $0 |
| Beds: | 3 |
| Baths: | 2 |
| Year Built: | 1996 |
| Property Taxes: | $0 |
| Lot Size: | 0,00 |
Description
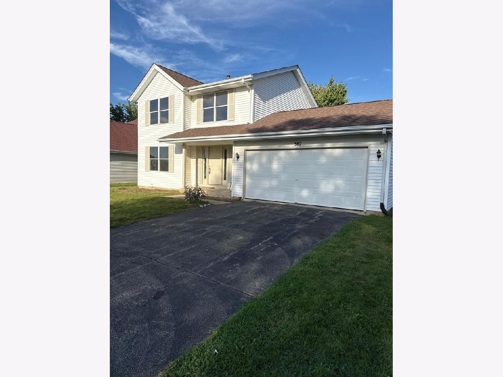
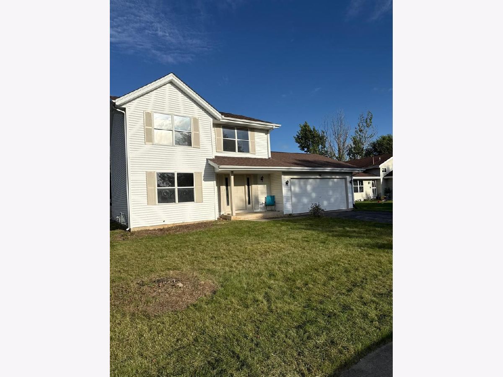
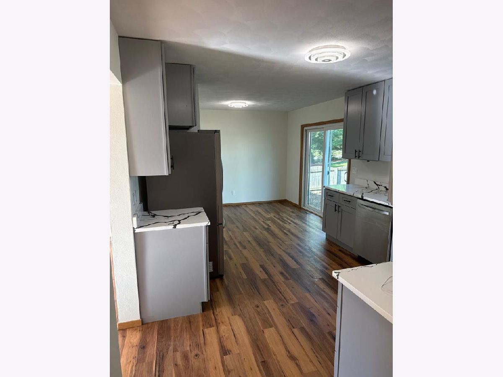
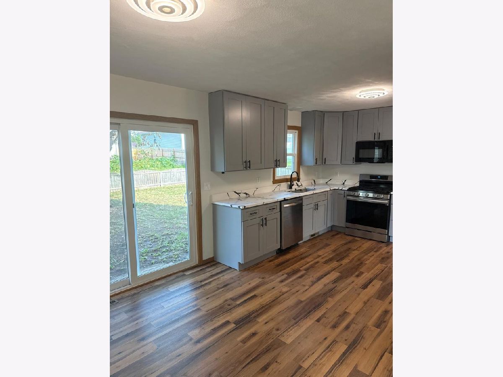
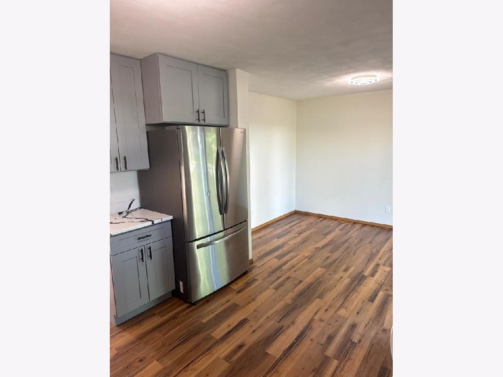
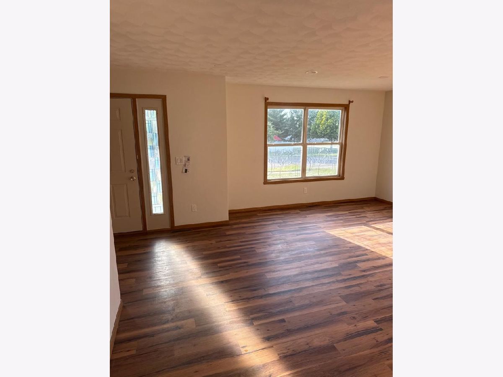
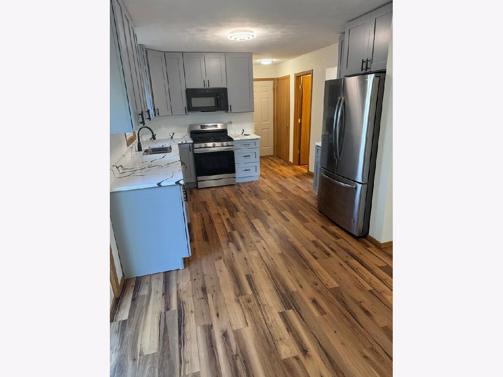
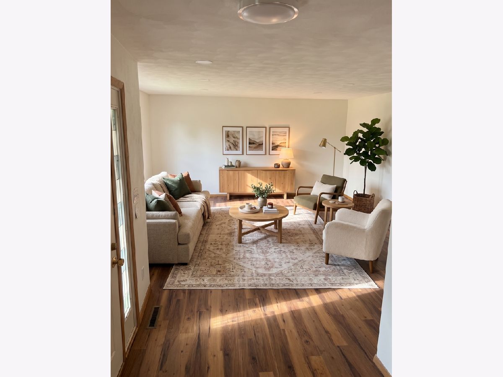
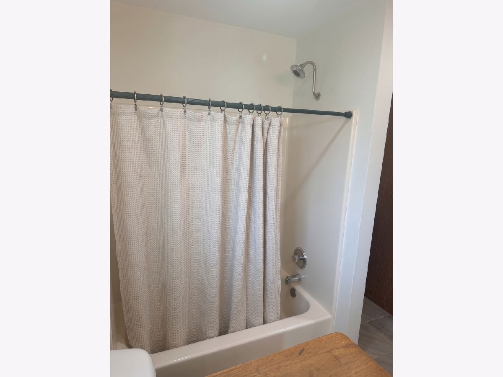
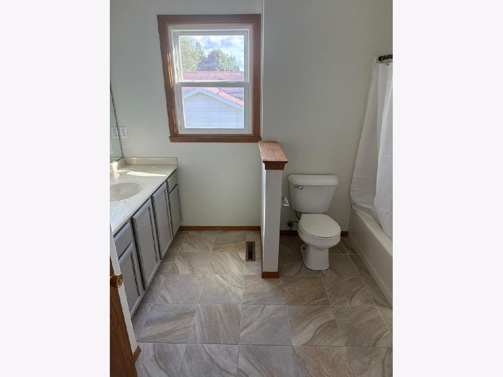
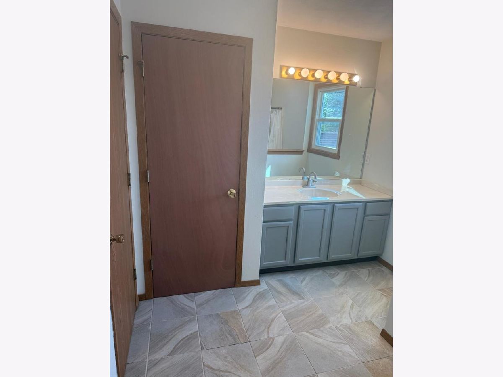
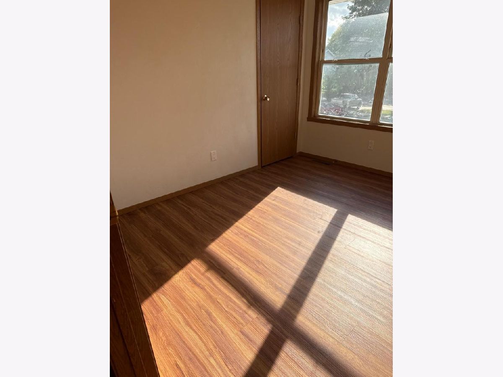
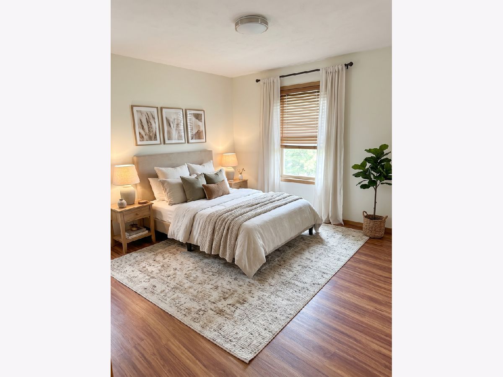
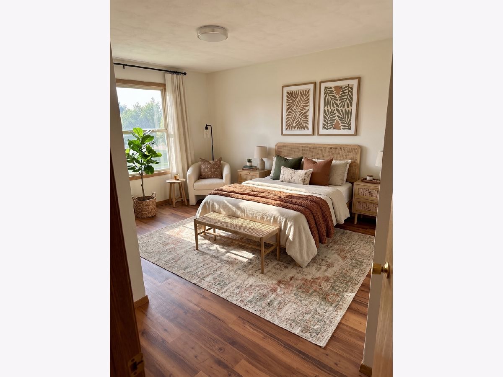
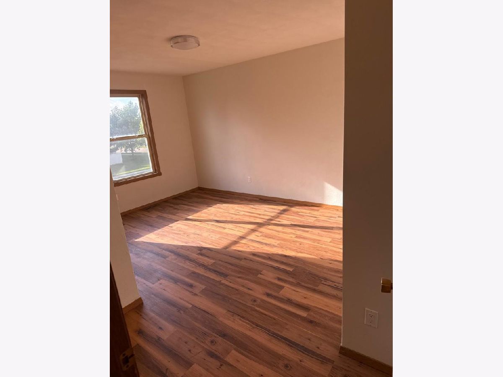
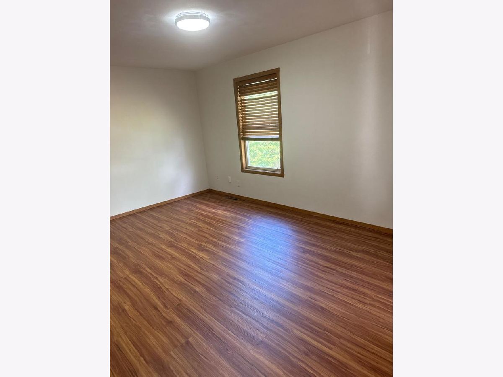
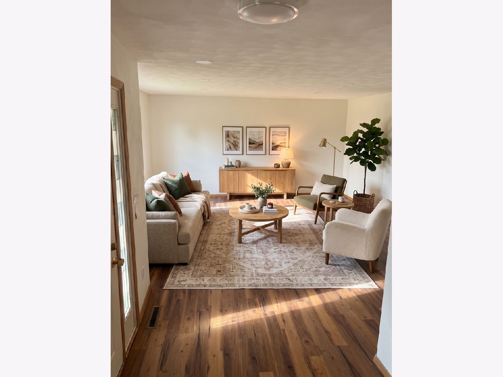
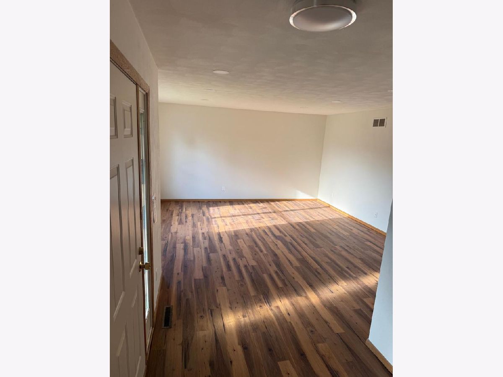
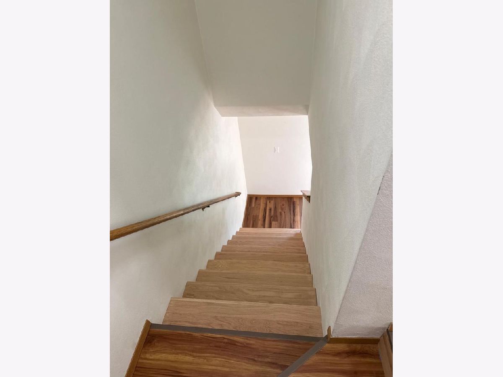
Beautifully Updated 3-Bedroom Home in Northeast Rockford! This move-in-ready, two-story home offers plenty of living space, 3 bedrooms, 1.5 bathrooms, an attached 2-car garage, and a spacious fenced backyard. The home has been extensively refreshed and features a brand-new kitchen with quartz countertops, updated cabinetry and finishes, beautifully updated bathrooms, fresh interior paint, and engineered hardwood flooring throughout the main level. The bright, functional floor plan provides comfortable living and dining areas, while all three bedrooms are conveniently located upstairs. Step outside to enjoy the large fenced backyard, offering plenty of space for outdoor dining, entertaining, gardening, or simply relaxing. The attached two-car garage provides convenient parking and additional storage. The location is another major advantage. Situated in Northeast Rockford, the home is close to the East State Street/Perryville Road shopping and dining corridor and offers convenient access to major roadways and I-90. Everyday shopping is exceptionally convenient, with Target, Schnucks, ALDI, Starbucks and numerous restaurants and stores nearby. Full unfinished basement-gets you plenty of storage space. Enjoy a combination of modern updates, generous outdoor space, garage parking and excellent access to shopping, dining and transportation. This home is ready for its next tenant-schedule your private showing today!
Property Specifics
| Residential Rental | |
| — | |
| — | |
| 1996 | |
| — | |
| — | |
| No | |
| — |
| Winnebago | |
| — | |
| — / — | |
| — | |
| — | |
| — | |
| 12757849 | |
| — |
Nearby Schools
| NAME: | DISTRICT: | DISTANCE: | |
|---|---|---|---|
|
Middle School
Eisenhower Middle School |
205 | Not in DB | |
|
High School
Guilford High School |
205 | Not in DB | |
Room Specifics
Total Bedrooms: 3
Bedrooms Above Ground: 3
Bedrooms Below Ground: 0
Dimensions: —
Floor Type: —
Dimensions: —
Floor Type: —
Full Bathrooms: 2
Bathroom Amenities: —
Bathroom in Basement: 0
Rooms: —
Basement Description: —
Other Specifics
| 2 | |
| — | |
| — | |
| — | |
| — | |
| 70x110 | |
| — | |
| — | |
| — | |
| — | |
| Not in DB | |
| — | |
| — | |
| — | |
| — |
Contact Agent
Contact Agent
Listing Provided By
HomeSmart Connect LLC
