

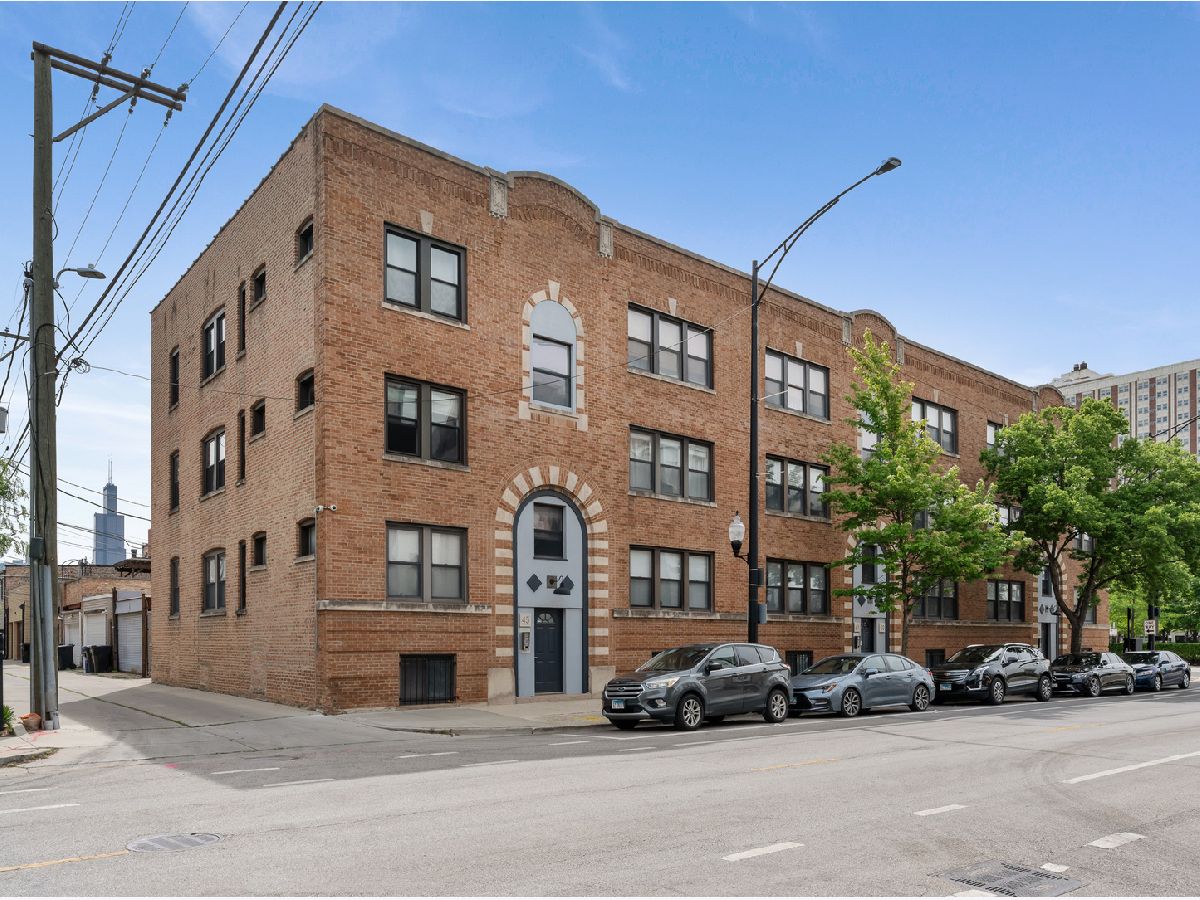
39 Paulina Avenue, Near West Side, Chicago, Illinois 60607


$3,000
|
For Rent
|
|
| Status: | New |
| Sqft: | 0 |
| Cost/Sqft: | — |
| Beds: | 2 |
| Baths: | 2 |
| Year Built: | — |
| Property Taxes: | $0 |
| Lot Size: | 0,00 |
| Available: | Nov 9, 2026 |
| Furnished: | No |
Description
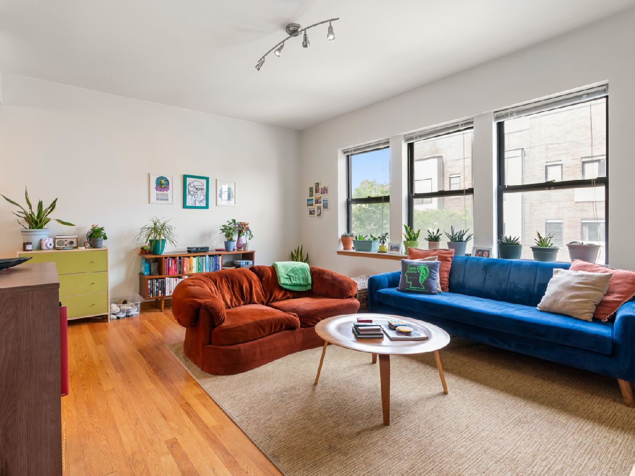
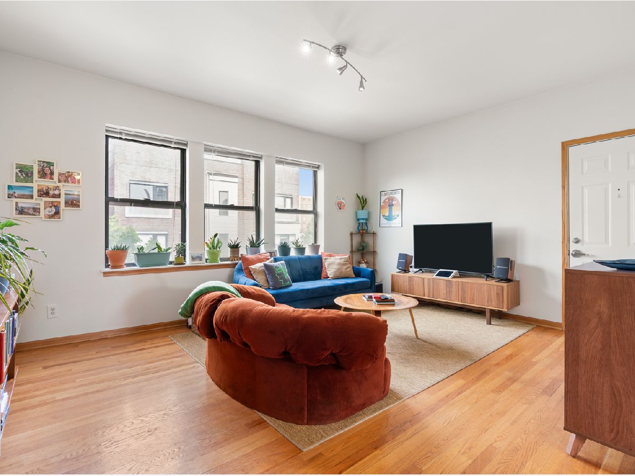
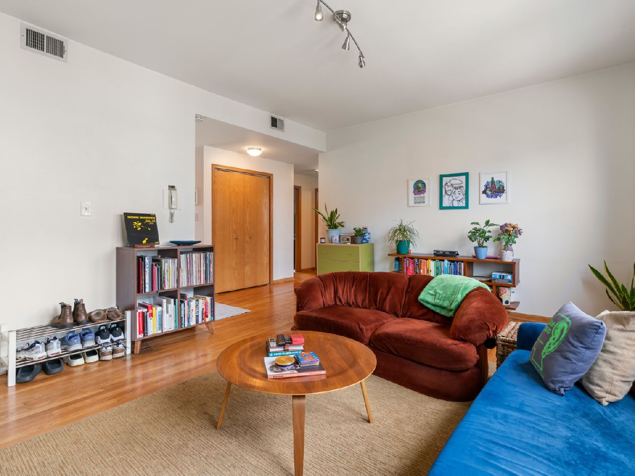
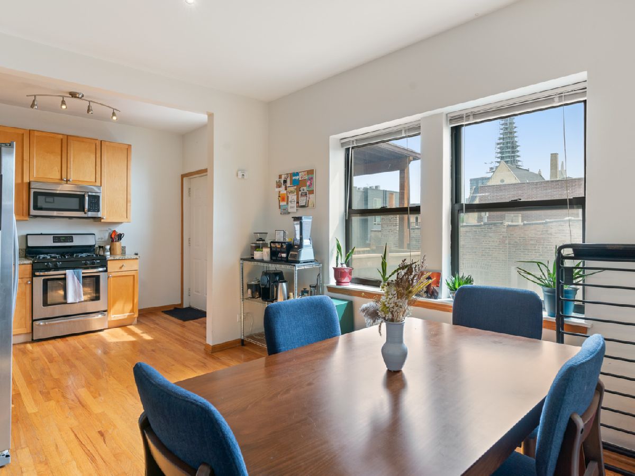
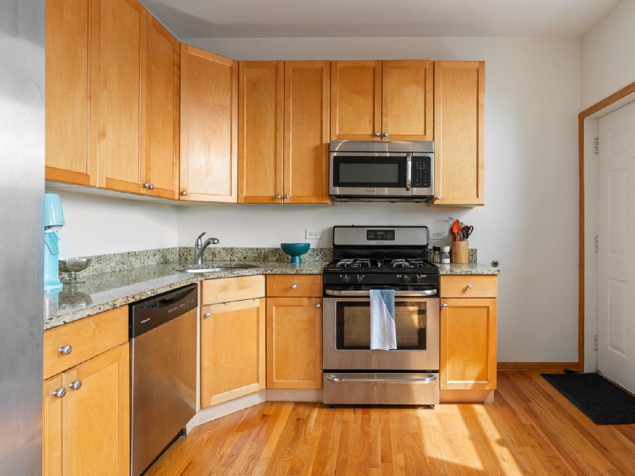
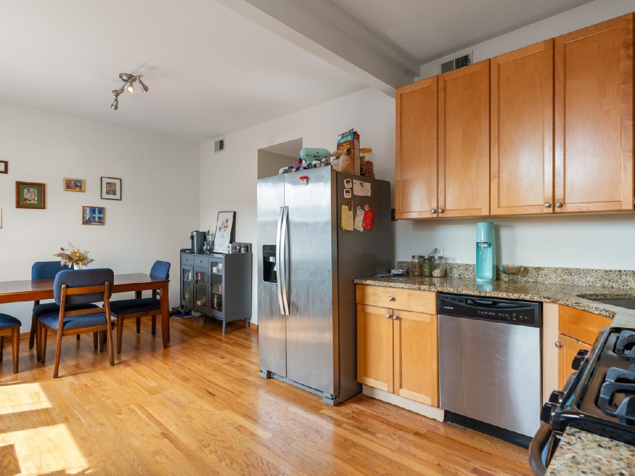
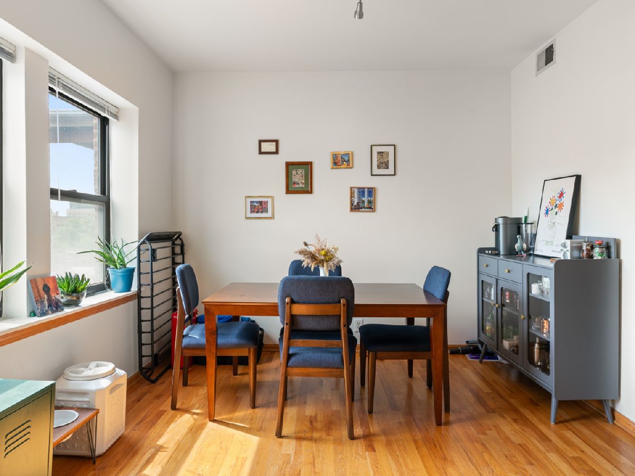
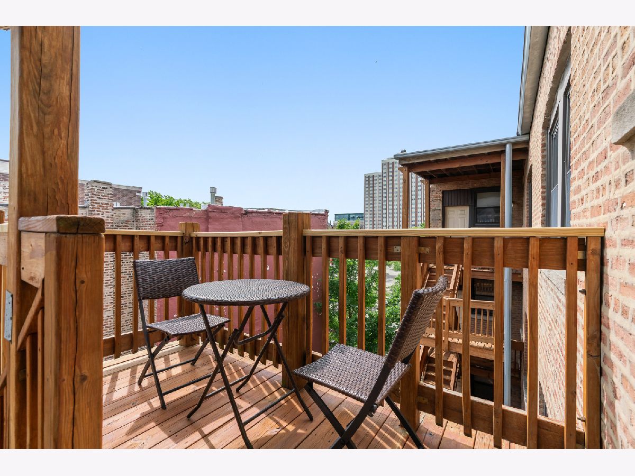
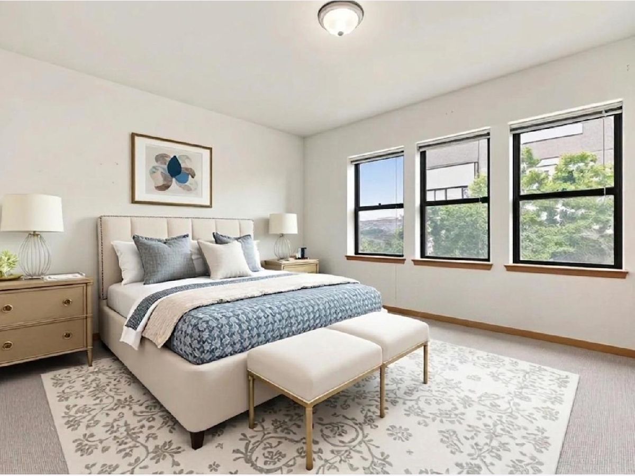
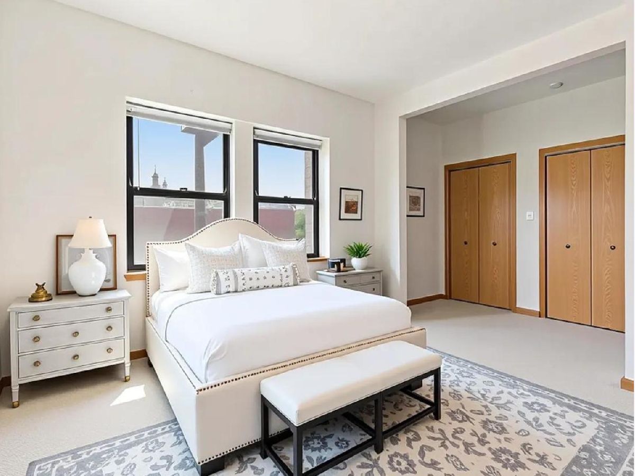
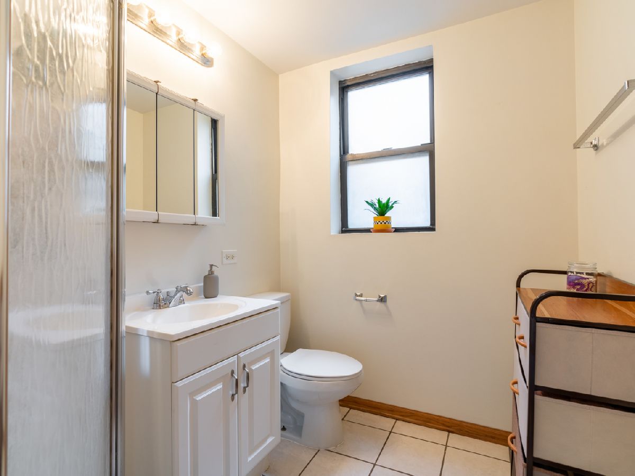
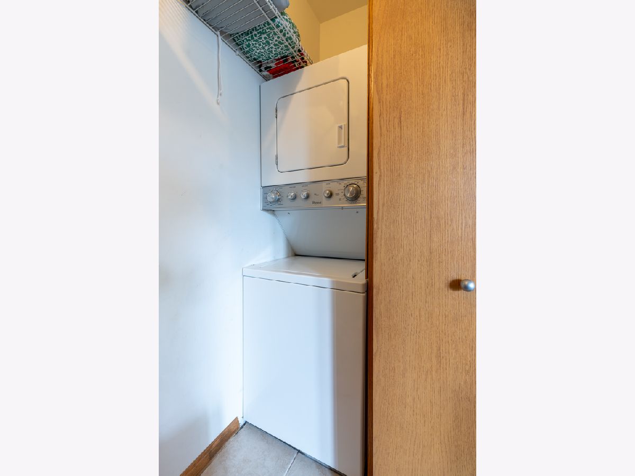
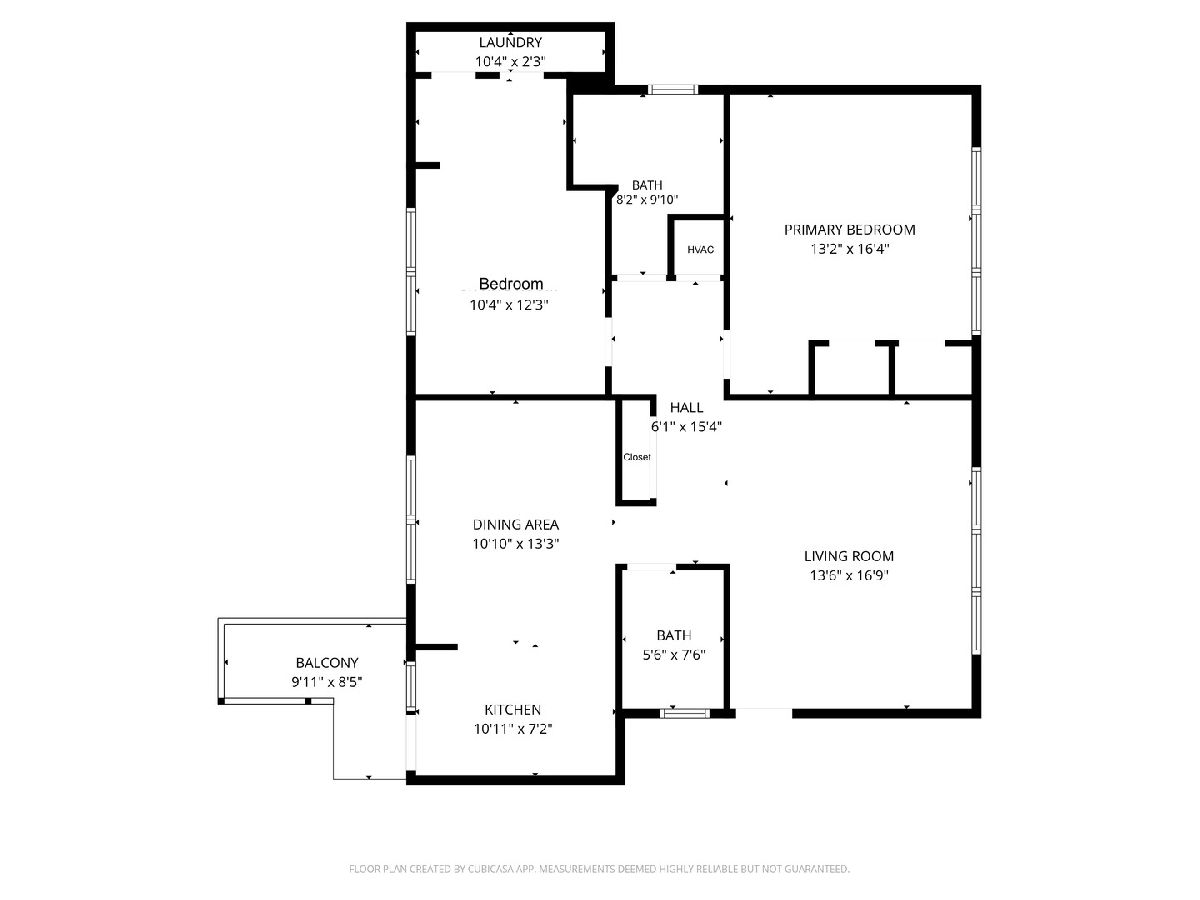
Welcome to this spacious and sunny 2-bedroom, 2-bathroom apartment in The West Loop! Featuring a large living room with hardwood floors throughout the living areas, oversized bedrooms, and an expansive layout perfect for both everyday living and entertaining. The large kitchen features stainless steel appliances, granite countertops and opens to an adjacent dining room. Off the kitchen is a private deck, perfect for morning coffee, outdoor dining, or relaxing at the end of the day. Additional highlights include in-unit washer and dryer, one gated exterior parking space available and additional storage. Ideally situated just one block from Madison and Ashland with convenient access to public transportation, restaurants, shopping, the Chicago medical district and easy access to local highways. Tenant responsible for gas, electric, cable/wifi. Available now
Property Specifics
| Residential Rental | |
| 3 | |
| — | |
| — | |
| None | |
| Brick | |
| — | |
| — | |
| No | |
| — |
| Cook | |
| — | |
| — / — | |
| — | |
| Lake Michigan | |
| Public Sewer | |
| Central Air | |
| Gas | |
| 12797724 | |
| — |
Some photos of this home have been virtually staged.
Room Specifics
Total Bedrooms: 2
Bedrooms Above Ground: 2
Bedrooms Below Ground: 0
Dimensions: 13X16
Floor Type: Carpet
Dimensions: 11X16
Floor Type: Carpet
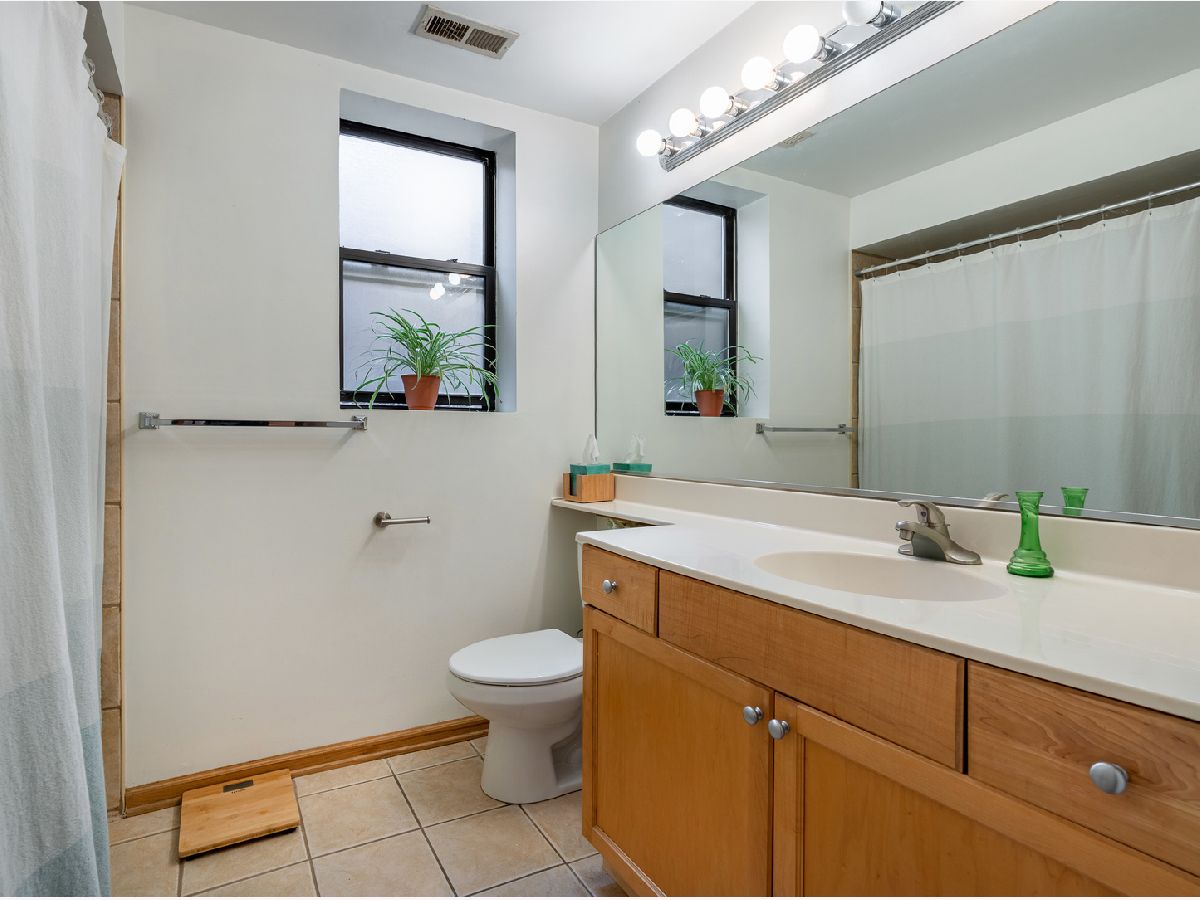
Full Bathrooms: 2
Bathroom Amenities: —
Bathroom in Basement: —
Dimensions: 11X12
Floor Type: Hardwood
Dimensions: 11X10
Floor Type: Hardwood
Features: Eating Area-Table Space, Granite Counters, SolidSurfaceCounter
Dimensions: 4X6
Floor Type: —
Dimensions: 13X15
Floor Type: Hardwood
Rooms: Balcony/Porch/Lanai
Name: Balcony/Porch/Lanai
Dimensions: 3X6
Floor Type: —
Other Specifics
| — | |
| — | |
| Off Alley, Assigned, Secured | |
| In Unit | |
| Hardwood, Carpet | |
| — | |
| Water, Parking, Scavenger, Lawn Care, Snow Removal | |
| — | |
| — | |
| COMMON | |
| — | |
| None | |
| Storage, Dining Combo, Granite Counters | |
| Range, Microwave, Dishwasher, Refrigerator, Washer, Dryer, Stainless Steel Appliance(s), Gas Cooktop | |
| Not in DB | |
| — | |
| Coin Laundry | |
| — |
Contact Agent
Contact Agent
Listing Provided By
Berkshire Hathaway HomeServices Chicago
