

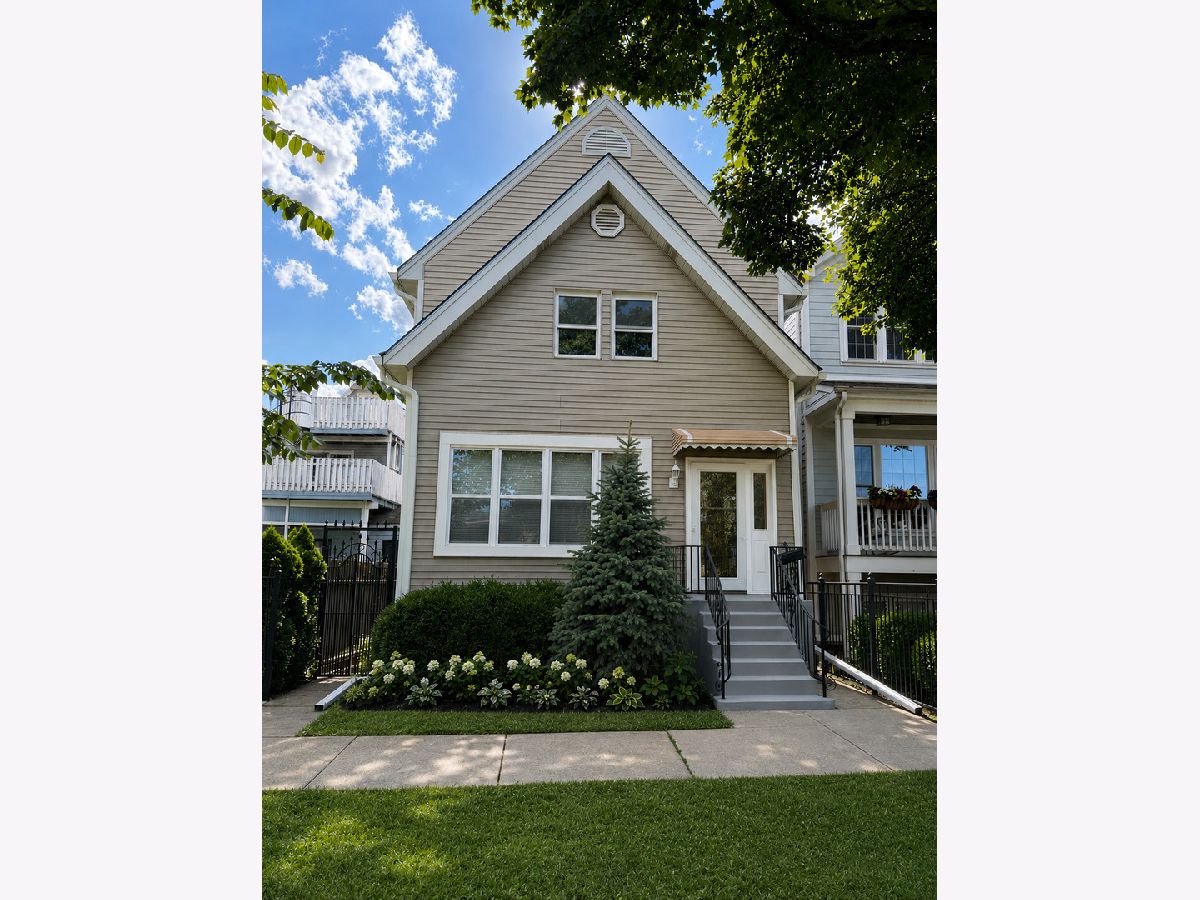
3914 Mozart Street, Irving Park, Chicago, Illinois 60618


$5,000
|
For Rent
|
|
| Status: | Active |
| Sqft: | 2,400 |
| Cost/Sqft: | $0 |
| Beds: | 3 |
| Baths: | 3 |
| Year Built: | 1908 |
| Property Taxes: | $0 |
| Days On Market: | 7 |
| Lot Size: | 0,00 |
| Available: | Oct 15, 2026 |
| Furnished: | Yes |
Description
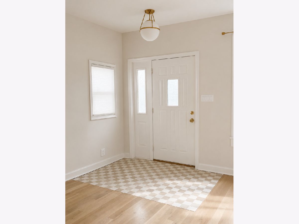
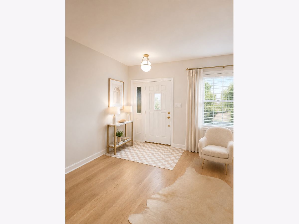
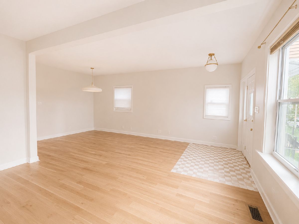
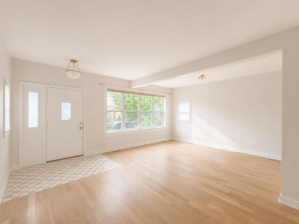
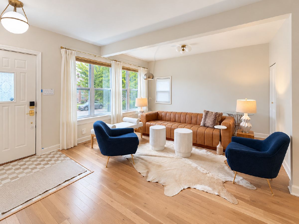
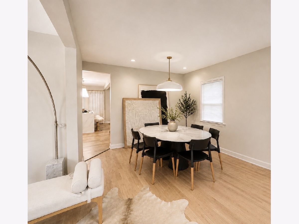
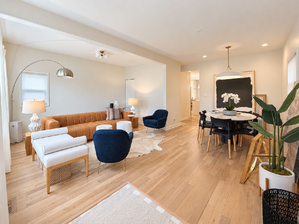
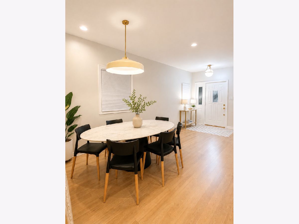
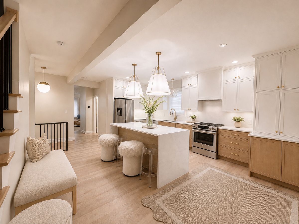
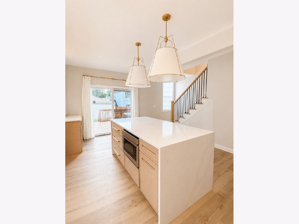
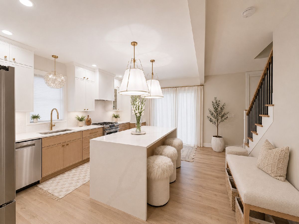
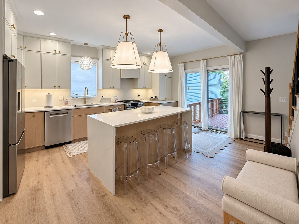
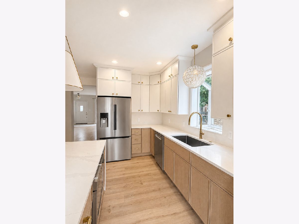
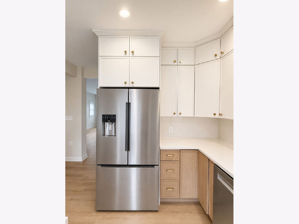
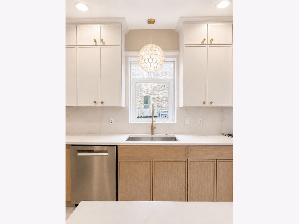
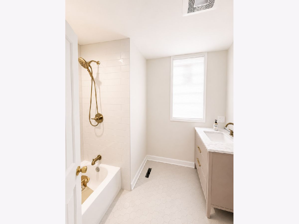
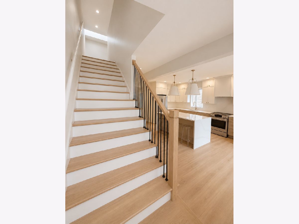
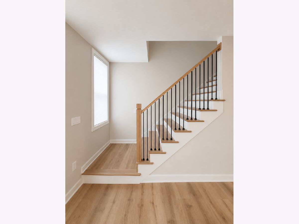
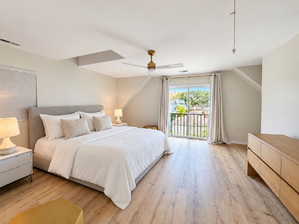
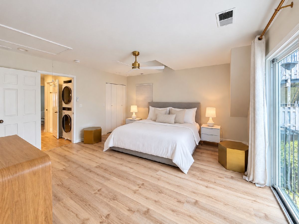
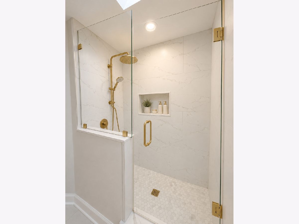
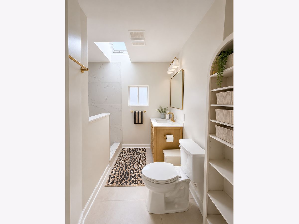
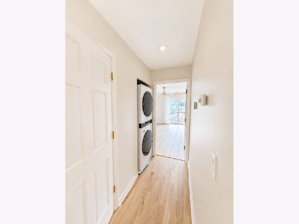
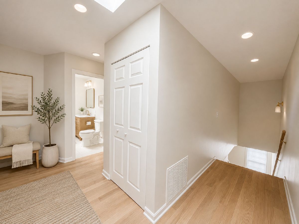
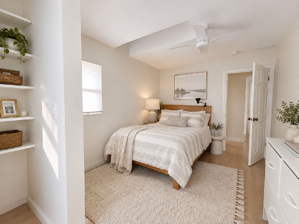
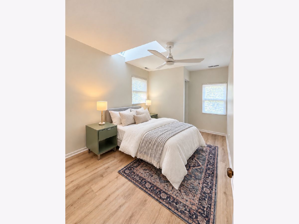
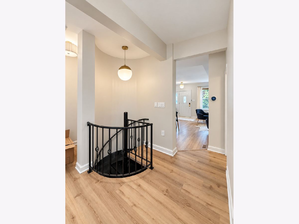
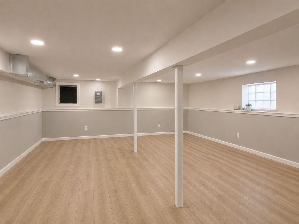
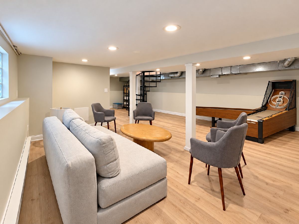
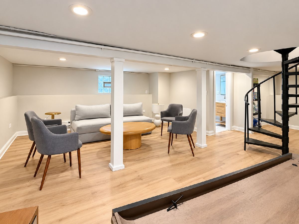
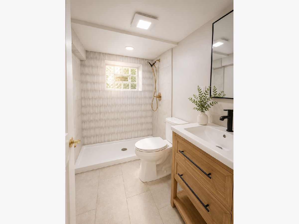
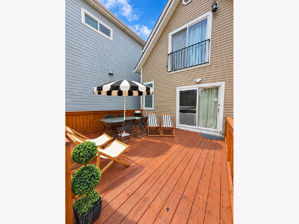
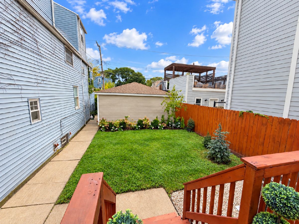
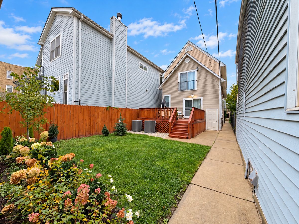
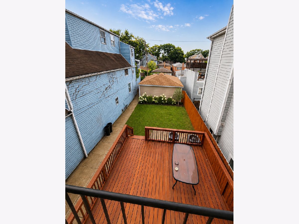
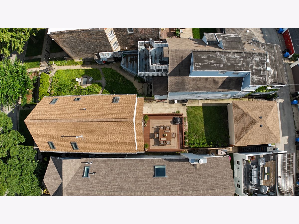
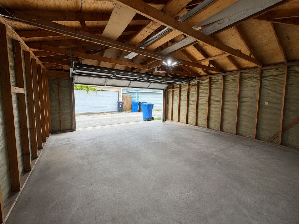
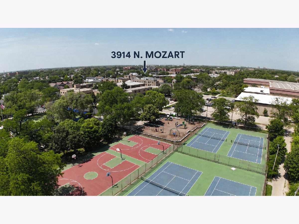
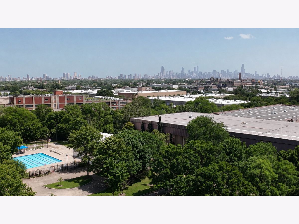
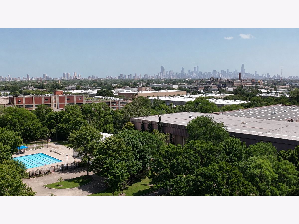
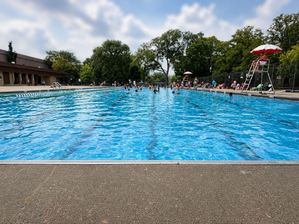
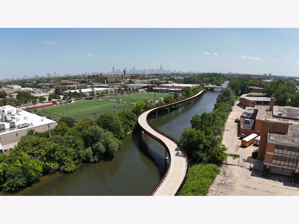
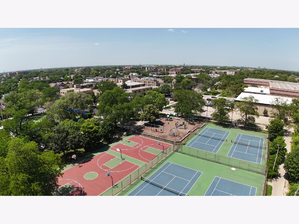
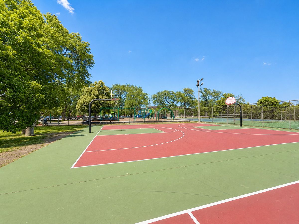
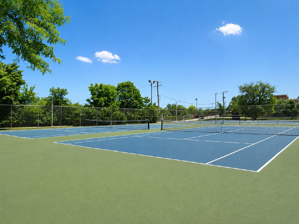
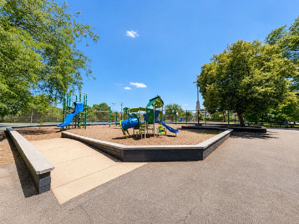
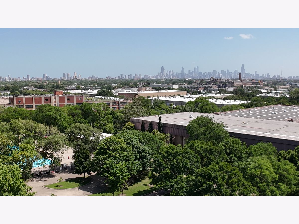
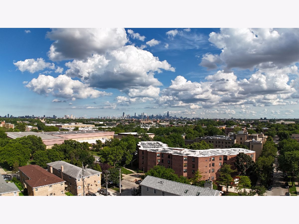
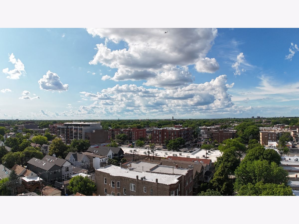
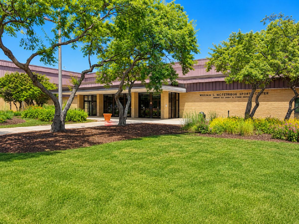
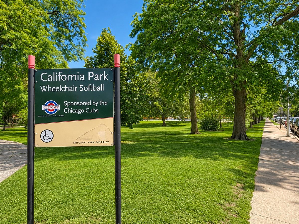
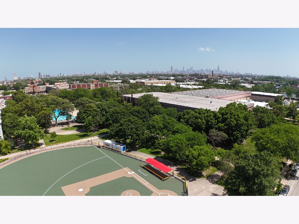
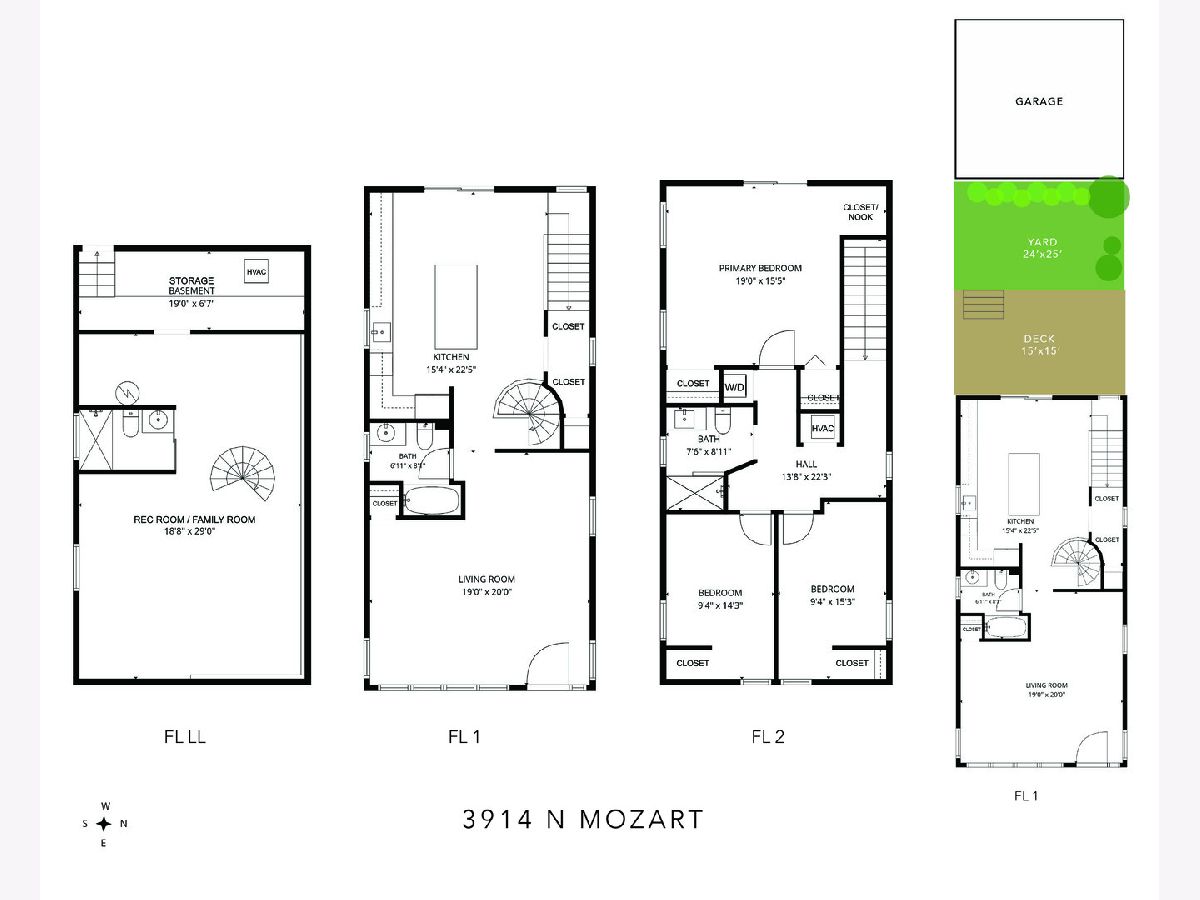
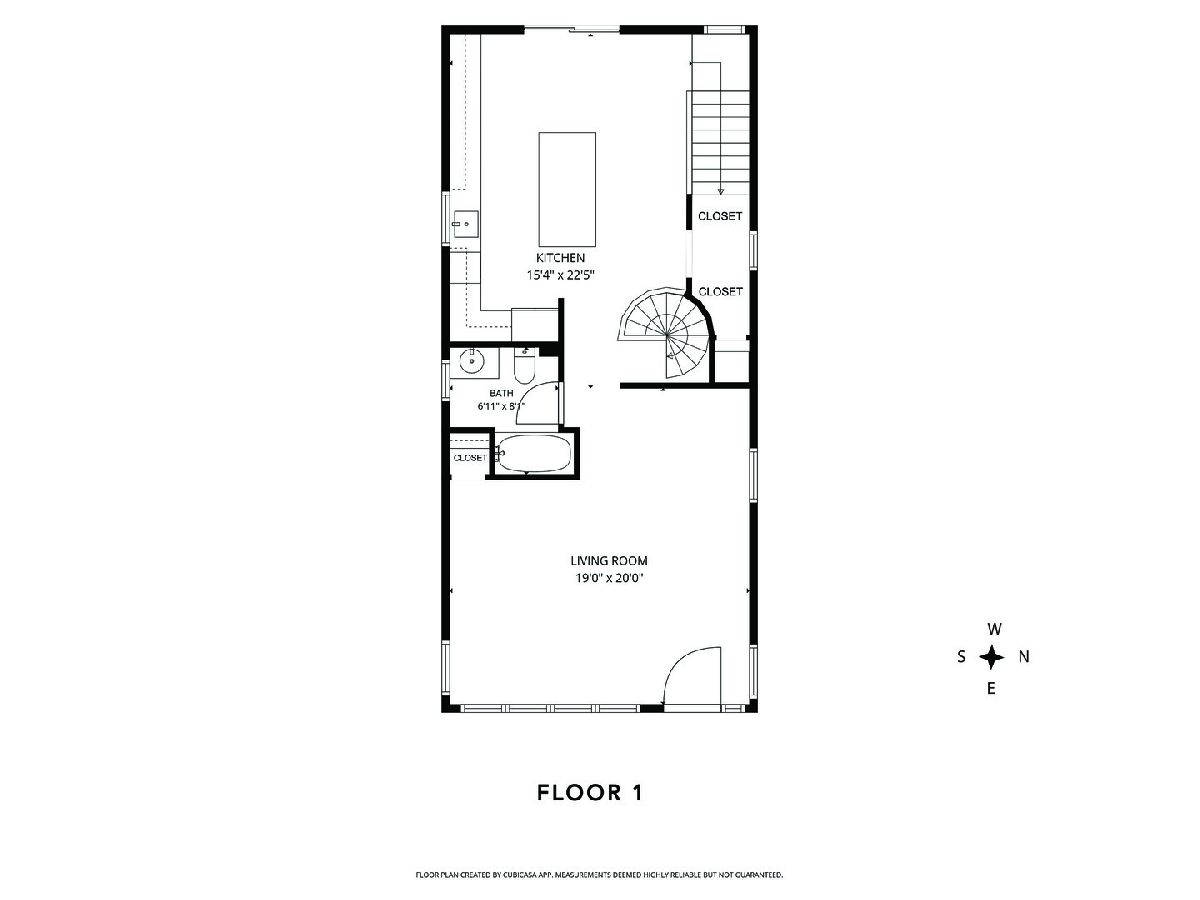
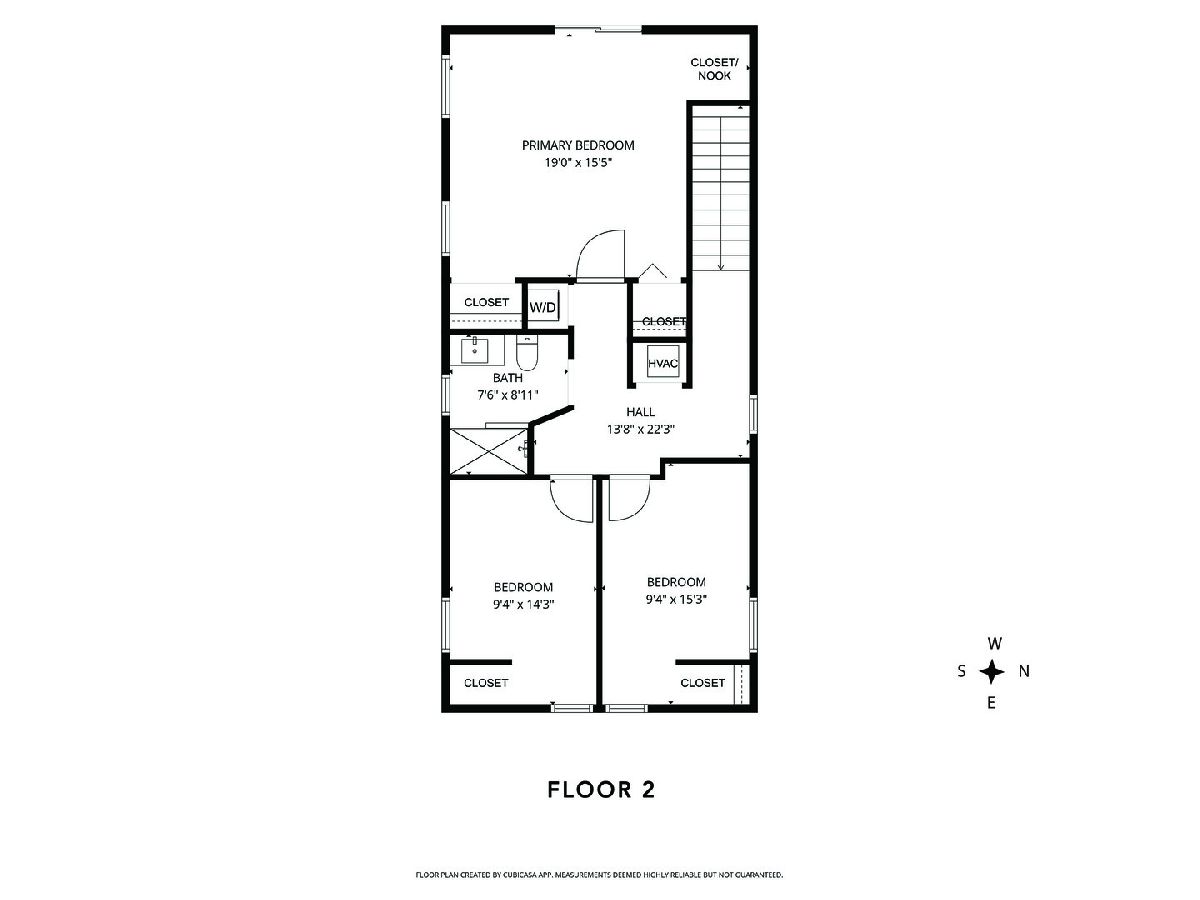
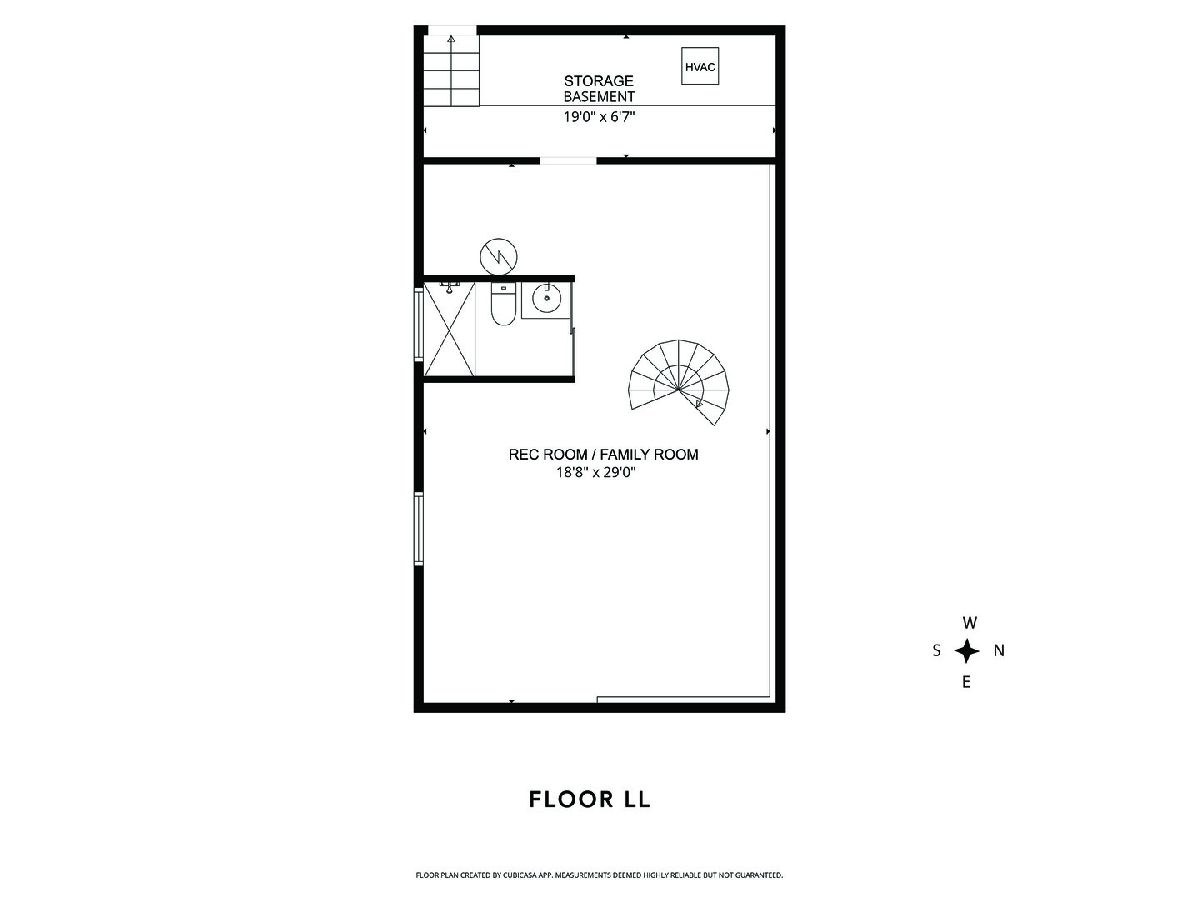
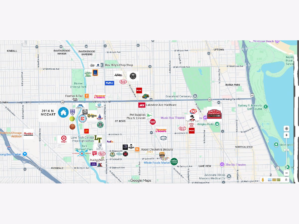
Sublet Nov -Jan! Reimagined from top to bottom, this stunning 3-bedroom and 3-bathroom single-family home offers sophisticated finishes, thoughtful design, and an exceptional location just steps from parks and the 312 RiverRun Trail. Nestled on a quiet, one-way, tree-lined street, this special pocket of Irving Park offers the perfect blend of a true neighborhood feel-established families, tree-lined streets, and a strong sense of community-while remaining just minutes from Roscoe Village, North Center, Lincoln Square, Lakeview, Lincoln Park, shopping, dining, public transportation, and the Kennedy Expressway. Just one block away, enjoy California Park & McFetridge Sports Center, the outdoor pool, basketball courts, tennis and pickleball courts, playground, ice skating, fitness programs, and the 312 RiverRun Trail - creating an incredible outdoor lifestyle without the crowds often found in other neighborhoods. Families will also appreciate proximity to Lane Tech, DePaul College Prep, St. Benedict, the German International School, and other highly regarded schools. The sun-filled main level features beautiful hardwood floors, oversized windows, and an open-concept layout ideal for everyday living and entertaining. The chef's kitchen showcases custom cabinetry, quartz countertops with a full-height matching backsplash, a dramatic waterfall island with a built-in roll-out microwave, pantry and coat closets, and brand-new Bosch stainless steel appliances. Sliding doors open to an expansive 15' x 15' rear deck overlooking the fully fenced backyard, perfect for entertaining or relaxing. A beautifully appointed full bathroom completes the main level. Upstairs, all 3 bedrooms on one level! spacious primary suite features a Juliet balcony, abundant natural light, and ample closet space. Two additional great sized bedrooms, a beautifully renovated full bathroom, five skylights, all-new flooring in bedrooms, and a convenient second-floor laundry room with a brand-new front-loading washer and dryer complete the level. The newly finished lower level adds nearly 20' x 30' of flexible living space with a large family/recreation room, full bathroom, and endless possibilities for a guest suite, home office, gym, playroom, or media room. Additional highlights include dual-zoned HVAC, a fully fenced approximately 25' x 25' grass backyard, and an extra-deep detached two-car garage tons of storage. Available Nov 1. *Rate is $5k for Nov-Jan furnished - spring rate will be $6500 *
Property Specifics
| Residential Rental | |
| — | |
| — | |
| 1908 | |
| 2026 | |
| Finished, Rec/Family Area, Storage Space, Full | |
| Vinyl Siding | |
| Asphalt | |
| — | |
| No | |
| — |
| Cook | |
| — | |
| — / — | |
| — | |
| Public | |
| Public Sewer | |
| Central Air | |
| Gas, Forced Air | |
| 12788568 | |
| — |
Property History
| DATE: | EVENT: | PRICE: | SOURCE: |
|---|---|---|---|
| 29 Oct, 2009 | Sold | $285,500 | MRED MLS |
| 9 Apr, 2009 | Under contract | $299,000 | MRED MLS |
| — | Last price change | $319,000 | MRED MLS |
| 10 Jul, 2008 | Listed for sale | $450,000 | MRED MLS |
| 4 May, 2026 | Sold | $650,000 | MRED MLS |
| 3 Apr, 2026 | Under contract | $500,000 | MRED MLS |
| 31 Mar, 2026 | Listed for sale | $500,000 | MRED MLS |
| 19 Oct, 2026 | Listed for sale | $0 | MRED MLS |
Some photos of this home have been virtually staged.

Room Specifics
Total Bedrooms: 3
Bedrooms Above Ground: 3
Bedrooms Below Ground: 0
Dimensions: 19X15
Floor Type: Carpet
Dimensions: 13X9
Floor Type: Carpet
Dimensions: 14X9
Floor Type: Luxury Vinyl
Full Bathrooms: 3
Bathroom Amenities: —
Bathroom in Basement: 1
Dimensions: COMBO
Floor Type: Hardwood
Dimensions: 22X22
Floor Type: Ceramic Tile
Features: Eating Area-Breakfast Bar, Island, Pantry-Closet, Custom Cabinetry, Updated Kitchen
Dimensions: 3X4
Floor Type: —
Dimensions: 20X19
Floor Type: Hardwood
Dimensions: 19X29
Floor Type: Luxury Vinyl
Rooms: No additional rooms
Other Specifics
| 2 | |
| Concrete Perimeter | |
| Off Alley, Garage Door Opener, Detached, Garage | |
| In Unit | |
| Hardwood | |
| Deck | |
| Fenced | |
| Water, Parking, Scavenger | |
| Balcony | |
| — | |
| 25X125 | |
| — | |
| None | |
| — | |
| Range, Microwave, Dishwasher, Refrigerator, High End Refrigerator, Washer, Dryer, Disposal, Stainless Steel Appliance(s), Range Hood, Gas Cooktop, Gas Oven, Humidifier | |
| Not in DB | |
| — | |
| — | |
| — |
Tax History
| Year | Property Taxes |
|---|---|
| 2009 | $3,639 |
| 2026 | $8,049 |
Contact Agent
Contact Agent
Listing Provided By
Compass
