

Due to the increased demand in the housing market at this time, we are only able to help our clients who are in need of purchasing and/or selling a home. To schedule a tour of this rental property, copy this listings MLS# 12792330 into google and navigate through the different results. Fill out the forms to contact the agent via the alternative websites you find. We appologize that we cannot help you with rental properties at this time.
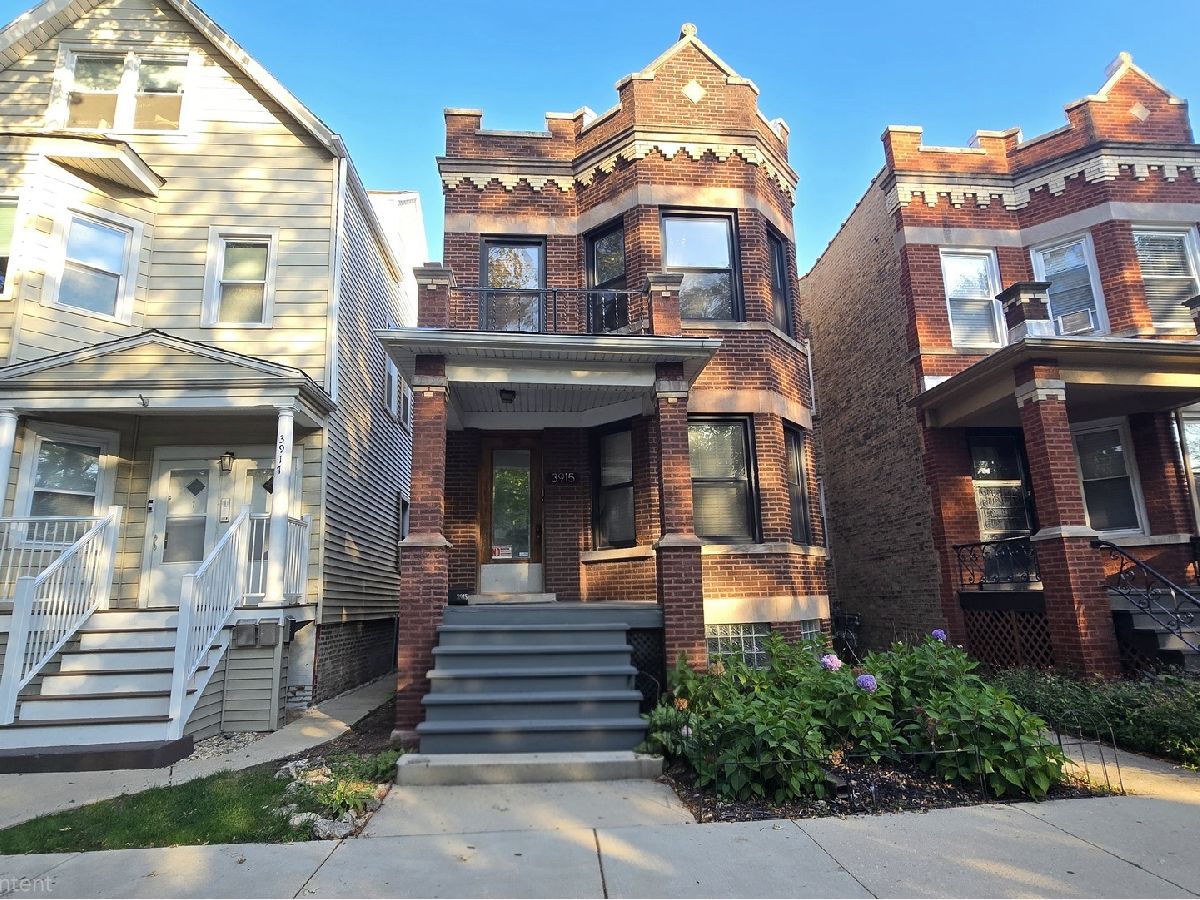
3915 Saint Louis Avenue, Irving Park, Chicago, Illinois 60618


$2,200
|
For Rent
|
|
| Status: | New |
| Sqft: | 1,200 |
| Cost/Sqft: | $0 |
| Beds: | 2 |
| Baths: | 1 |
| Year Built: | 1919 |
| Property Taxes: | $0 |
| Days On Market: | 4 |
| Lot Size: | 0,00 |
| Available: | Oct 22, 2026 |
| Furnished: | No |
Sorry but we don't have exact coordinates for this place
Description
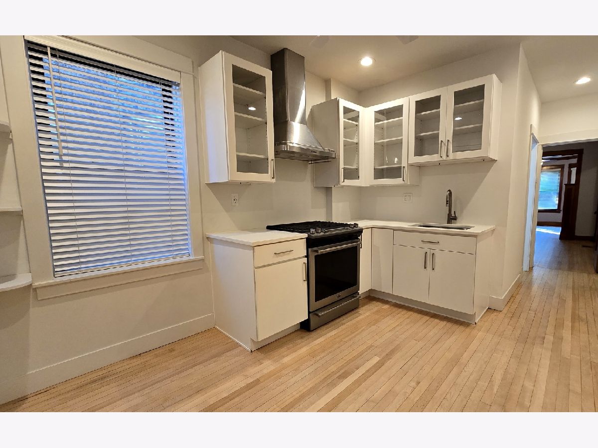
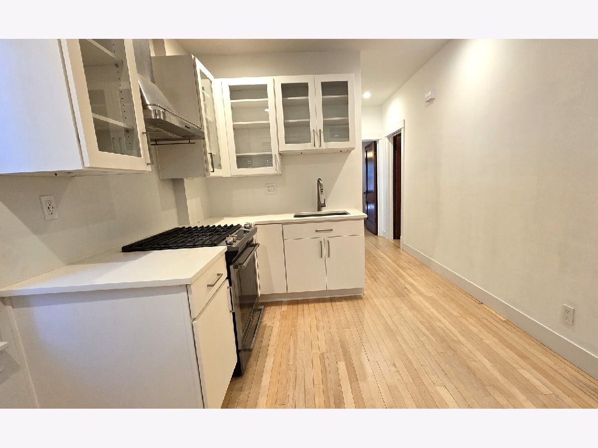
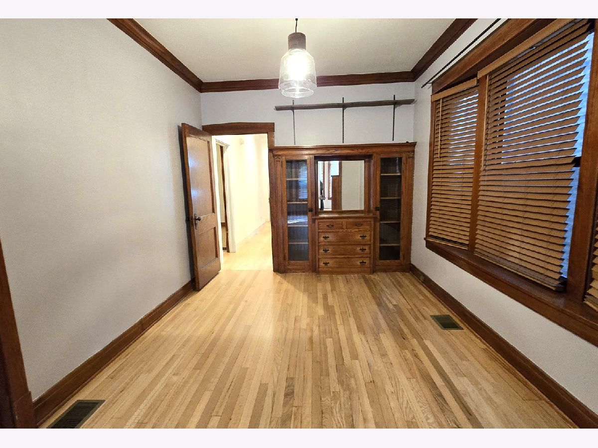
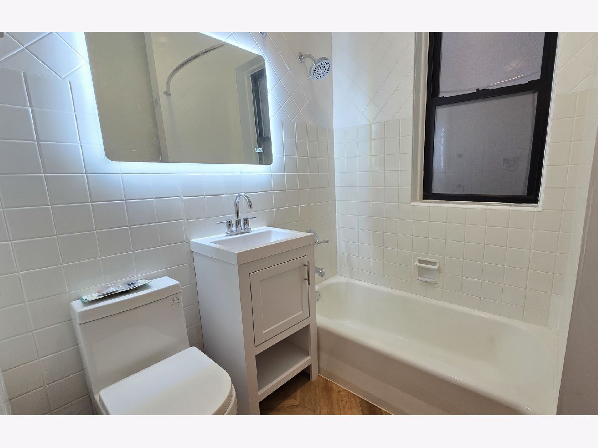
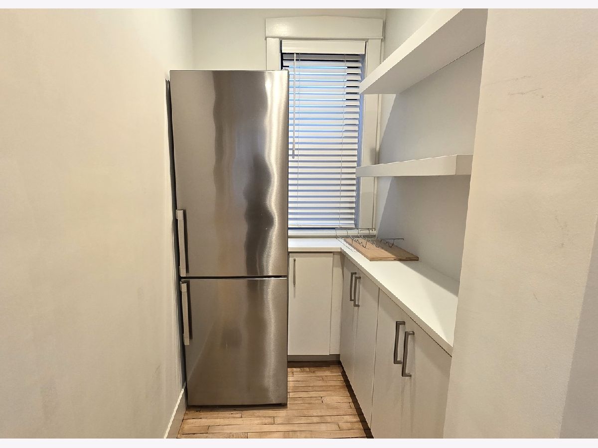
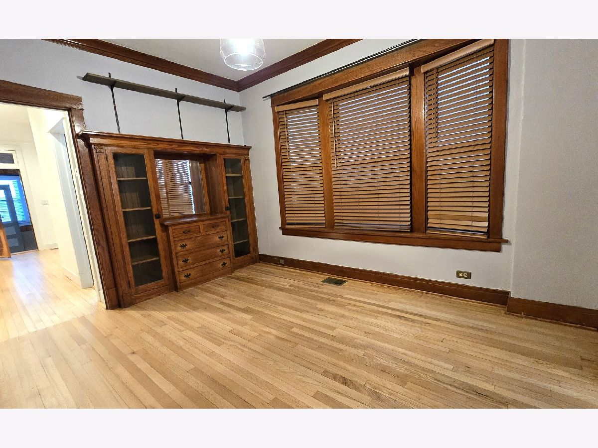
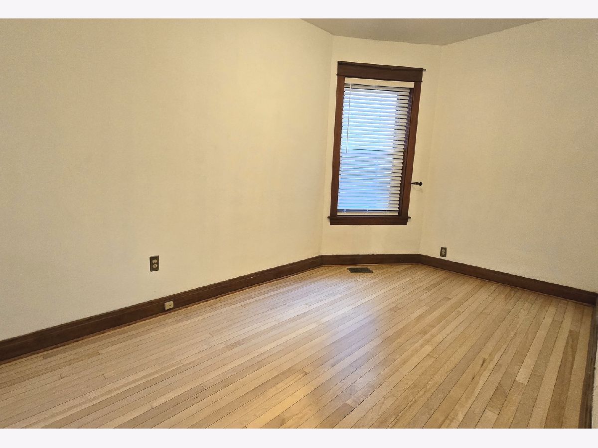
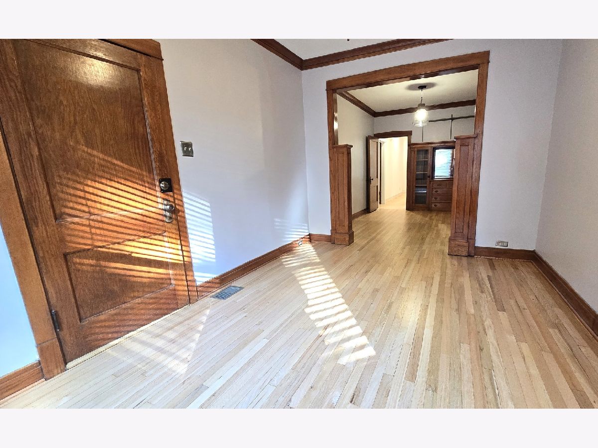
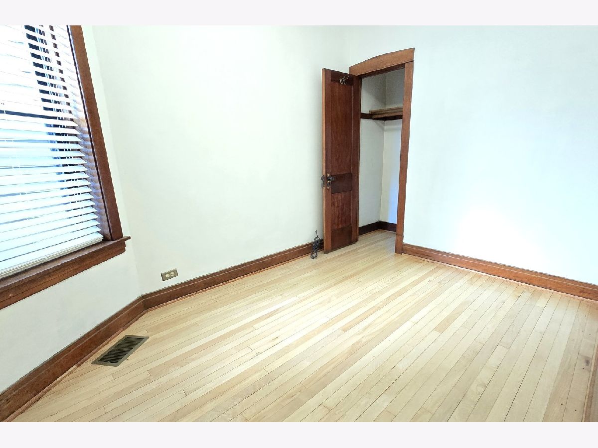
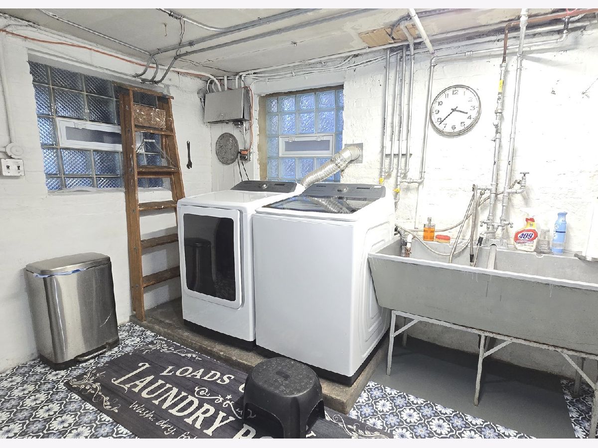
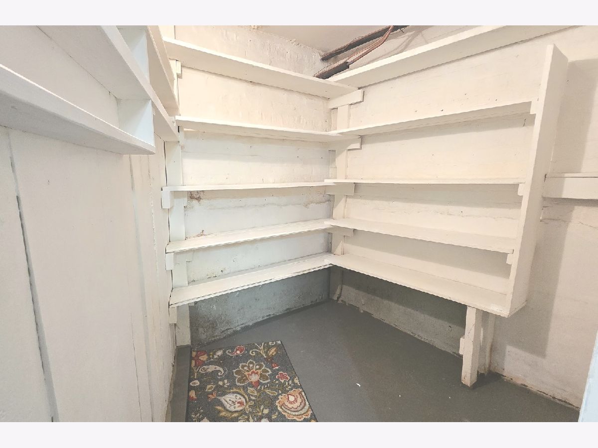
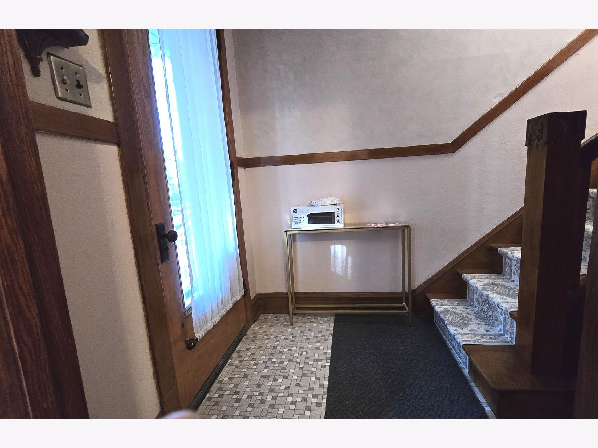
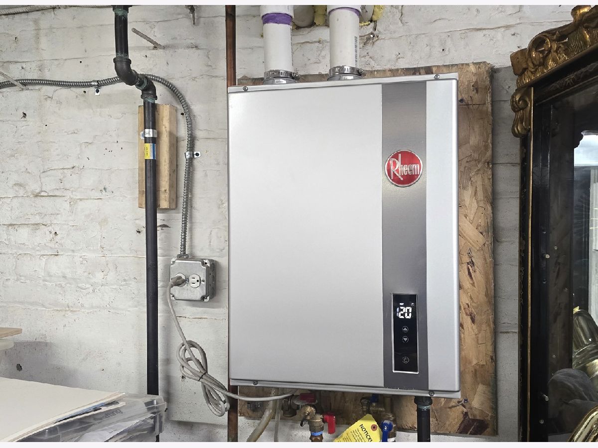
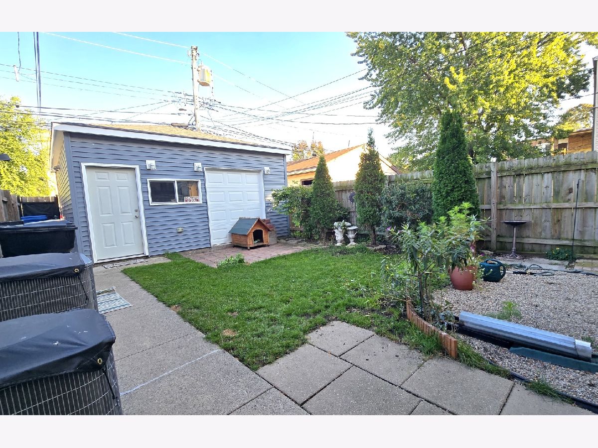
EXCELLENT CONDITION FIRST-FLOOR UNIT, WITH A LOT OF SUNLIGHT, FEATURES TWO BEDROOMS, ONE FULL BATHROOM, SEPARATE DINING ROOM, LIVING ROOM, WITH NEW HARDWOOD FLOORS THROUGHOUT, ALONG WITH COZY WOOD MOLDINGS. THIS BEAUTIFUL NEWER KITCHEN INCLUDES WHITE CABINETS, STONE COUNTERTOPS, STAINLESS STEEL APPLIANCES, A PANTRY, AND A PARTIALLY ENCLOSED PORCH FOR EXTRA SPACE. THE UNIT HAS A NEW HVAC SYSTEM, A NEW TANKLESS SYSTEM, AND A NEW CENTRAL AIR CONDITIONER; STORAGE AND LAUNDRY ARE LOCATED IN THE COMMON AREA. SMOKING IS PROHIBITED ON THE PREMISES OR AROUND. CREDIT IS NEEDED TO QUALIFY. THANK YOU FOR SHOWING
Property Specifics
| Residential Rental | |
| 2 | |
| — | |
| 1919 | |
| 2021 | |
| Partially Finished, Partial | |
| Brick | |
| Rubber | |
| — | |
| No | |
| — |
| Cook | |
| — | |
| — / — | |
| — | |
| Public | |
| Public Sewer | |
| Central Air | |
| Gas, Forced Air | |
| 12792330 | |
| — |
Property History
| DATE: | EVENT: | PRICE: | SOURCE: |
|---|---|---|---|
| 22 Oct, 2026 | Listed for sale | $0 | MRED MLS |
Room Specifics
All Bedroom Info:
Total Bedrooms: 2
Bedrooms Above Ground: 2
Bedrooms Below Ground: 0
Total Bedrooms: 2
Bedrooms Above Ground: 2
Bedrooms Below Ground: 0
Master Bedroom Info:
Dimensions: 12X13
Location: Main LevelDimensions: 12X13
Floor Type: Hardwood
Second Bedroom Info:
Dimensions: 12X10
Location: Main LevelDimensions: 12X10
Floor Type: Hardwood
Bathroom Info:
Full Bathrooms: 1
Partial Bathrooms: 0Full Bathrooms: 1
Bathroom Amenities: —
Bathroom in Basement: 0
Dining Room Info:
Dimensions: 15X15
Location: Main LevelDimensions: 15X15
Floor Type: Hardwood
Kitchen Info:
Dimensions: 14X14
Location: Main LevelDimensions: 14X14
Floor Type: Hardwood
Features: Pantry-Walk-in, Custom Cabinetry, Granite Counters, Updated Kitchen
Laundry Room Info:
Dimensions: 13X13
Location: BasementDimensions: 13X13
Floor Type: Vinyl
Living Room Info:
Dimensions: 15X15
Location: Main LevelDimensions: 15X15
Floor Type: Hardwood
Additional Rooms Info:
Rooms: Enclosed Porch
Basement: Partially Finished, PartialRooms: Enclosed Porch
First Additional Room Info:
Name: Enclosed Porch
Dimensions: 7X6
Location: Main LevelName: Enclosed Porch
Dimensions: 7X6
Floor Type: Laminate
Other Specifics
| — | |
| — | |
| — | |
| Common Area, Sink | |
| — | |
| — | |
| Water, Exterior Maintenance, Lawn Care, Snow Removal | |
| — | |
| — | |
| 25 X 125 | |
| — | |
| None | |
| — | |
| Range, Refrigerator, Washer, Dryer, Stainless Steel Appliance(s), Range Hood | |
| Not in DB | |
| — | |
| Storage, Laundry | |
| — |
Tax History
| Year | Property Taxes |
|---|
Contact Agent
Due to the increased demand in the housing market, we are only able to help our clients who are in need of purchasing and/or selling a home. To schedule a tour of this rental property, copy this listings MLS# 12792330 into google and navigate through the different results. Fill out the forms to contact the agent via the alternative websites you find. We appologize that we cannot help you with rental properties at this time.
Listing Provided By
Landmark Realtors
