

3936 Cornelia Avenue, Avondale, Chicago, Illinois 60618


$2,300
|
For Rent
|
|
| Status: | Active |
| Sqft: | 1,500 |
| Cost/Sqft: | $0 |
| Beds: | 2 |
| Baths: | 1 |
| Year Built: | — |
| Property Taxes: | $0 |
| Days On Market: | 19 |
| Lot Size: | 0,00 |
| Available: | Oct 9, 2026 |
| Furnished: | No |
Description
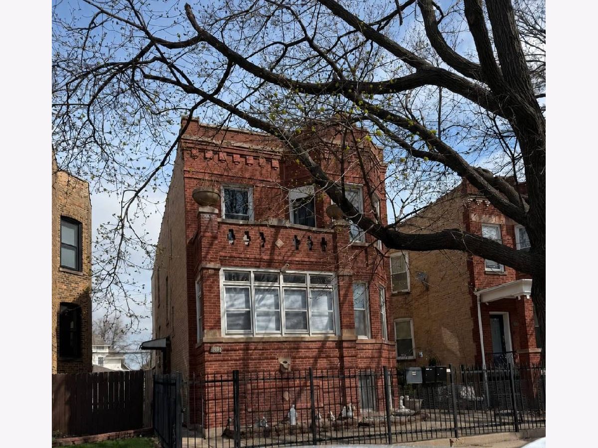
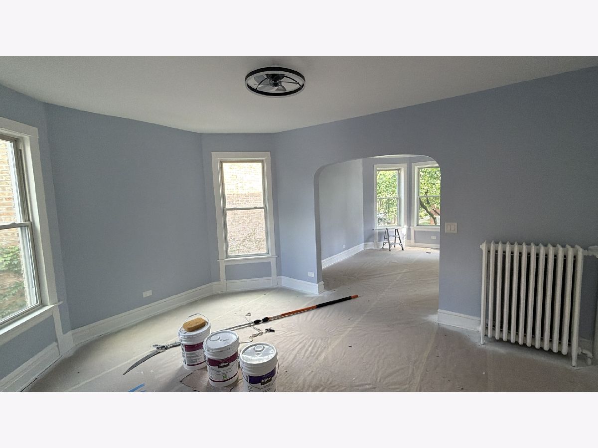
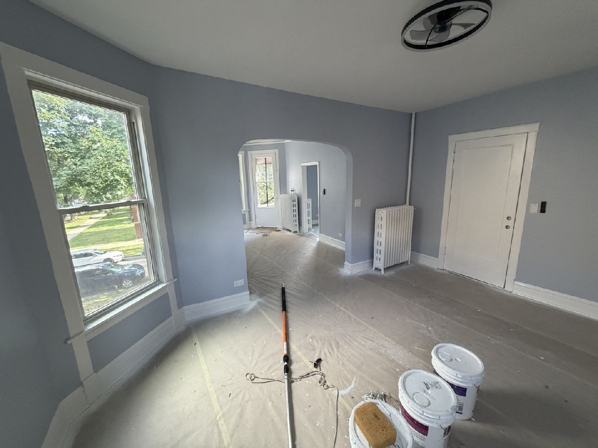
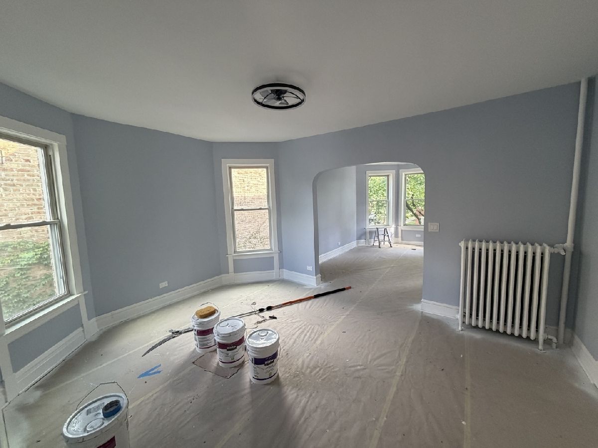
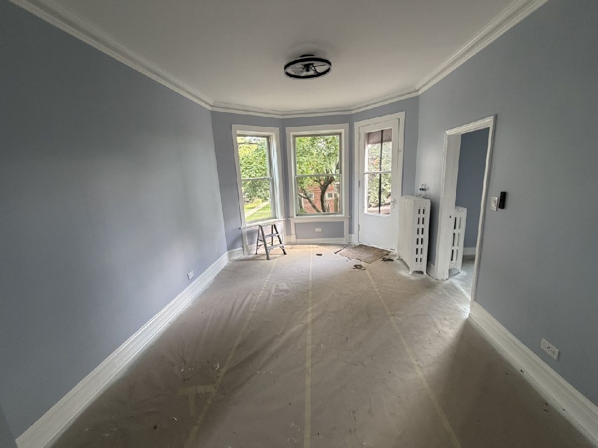
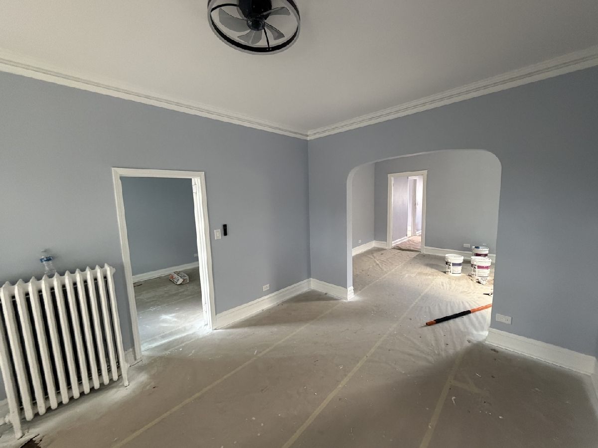
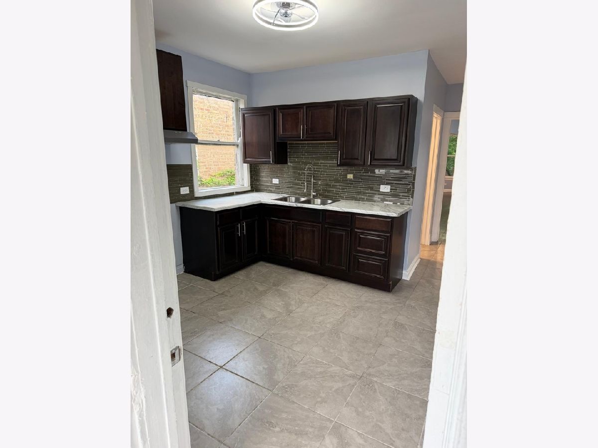
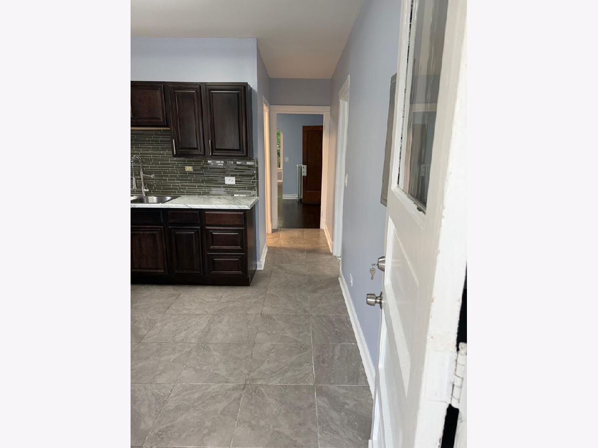
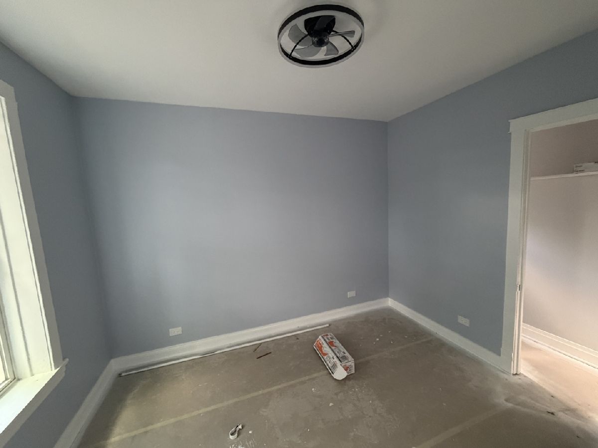
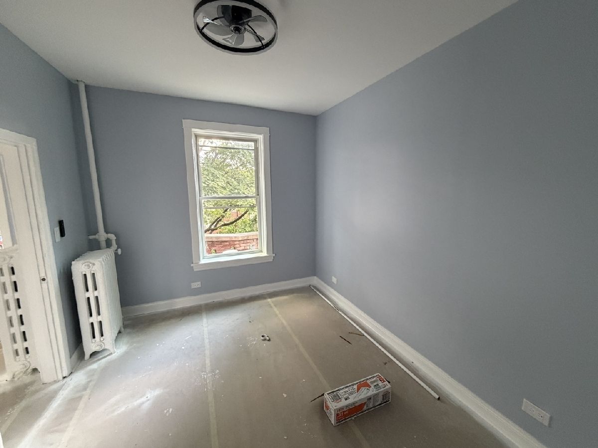
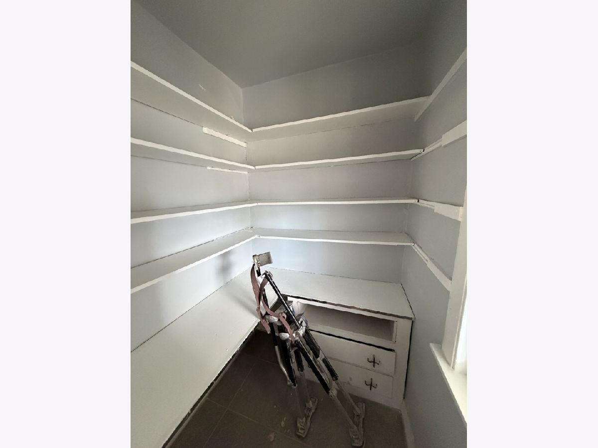
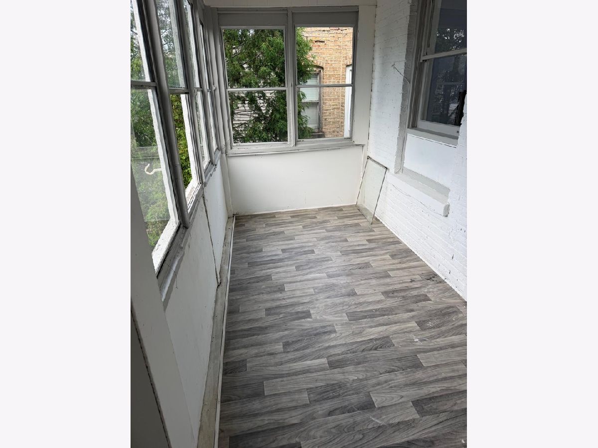
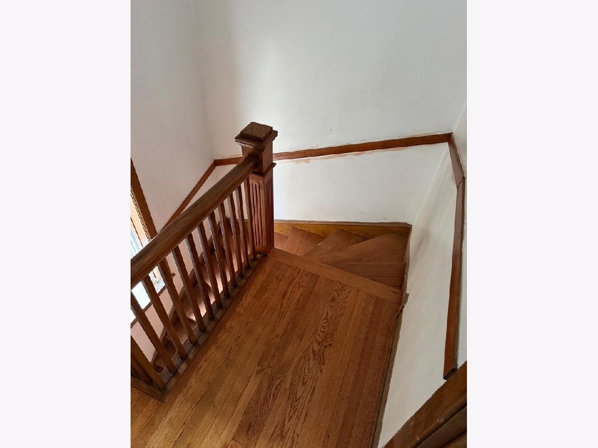
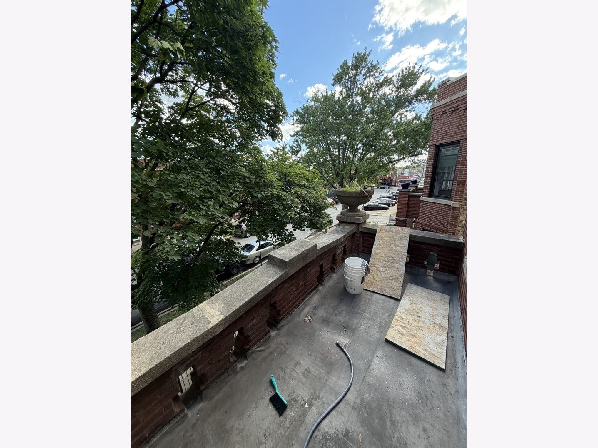
BRAND NEW 2BR/ 1BA spacious rental in hot Avondale neighborhood. Rent includes FREE HEAT. Separate living room and dining room. Easy permit street parking. Garage parking available for $150/ month. Garage has new roof! Enjoy the summer on your private terrace/ balcony off living room overlooking quiet tree-lined street. Lots of updates: eat-in kitchen (brand new stainless appliances, DW, large sink), brand now bathroom, ceiling fans throughout unit, new hardwood floors; high ceilings; huge pantry; coin laundry in basement; large deck, room to garden. Great location on a quiet tree-lined street, 10 minute walk to Addison Blue Line L stop, walk to several restaurants, including Portillo's, Olive Garden; grocery store and Target about a 5 min drive. Close to Metra train station, and I-90 / I-94 expressways. Cats and dogs are welcome. No security deposit but 700 non-refundable move-in for the unit, not per person. Non-smoking unit, non-smoking building. Renters must have excellent credit. 700+ credit required. NO DOGS. Cats are welcome.
Property Specifics
| Residential Rental | |
| 2 | |
| — | |
| — | |
| 2026 | |
| None | |
| Brick | |
| — | |
| — | |
| No | |
| — |
| Cook | |
| — | |
| — / — | |
| — | |
| Lake Michigan, Public | |
| Public Sewer | |
| None | |
| Radiator(s) | |
| 12781462 | |
| — |
Property History
| DATE: | EVENT: | PRICE: | SOURCE: |
|---|---|---|---|
| 19 Jul, 2026 | Under contract | $0 | MRED MLS |
| 13 Jul, 2026 | Listed for sale | $0 | MRED MLS |
| 9 Oct, 2026 | Listed for sale | $0 | MRED MLS |
Room Specifics
Total Bedrooms: 2
Bedrooms Above Ground: 2
Bedrooms Below Ground: 0
Dimensions: 12X10
Floor Type: Hardwood
Dimensions: 10X10
Floor Type: Hardwood
Full Bathrooms: 1
Bathroom Amenities: —
Bathroom in Basement: —
Dimensions: 15X12
Floor Type: Hardwood
Dimensions: 15X12
Floor Type: Hardwood
Features: Eating Area-Breakfast Bar, Pantry-Walk-in
Dimensions: 15X12
Floor Type: Hardwood
Rooms: Balcony/Porch/Lanai
Name: Balcony/Porch/Lanai
Dimensions: 4X9
Floor Type: —
Other Specifics
| 1 | |
| — | |
| Off Alley, Garage Door Opener, Garage Owned, Detached, Garage | |
| — | |
| Hardwood | |
| Patio | |
| Heat, Water, Exterior Maintenance | |
| Balcony | |
| — | |
| PER SURVEY | |
| — | |
| None | |
| 1st Floor Bedroom, 1st Floor Full Bath, High Ceilings | |
| Range, Refrigerator, Stainless Steel Appliance(s) | |
| Not in DB | |
| — | |
| Coin Laundry, Ceiling Fan, Laundry, Patio, Privacy Fence | |
| — |
Tax History
| Year | Property Taxes |
|---|
Contact Agent
Contact Agent
Listing Provided By
BF Realty, Inc
