

3963 Belmont Avenue, Avondale, Chicago, Illinois 60618


$1,825
|
For Rent
|
|
| Status: | New |
| Sqft: | 740 |
| Cost/Sqft: | $0 |
| Beds: | 1 |
| Baths: | 1 |
| Year Built: | — |
| Property Taxes: | $0 |
| Lot Size: | 0,00 |
Description
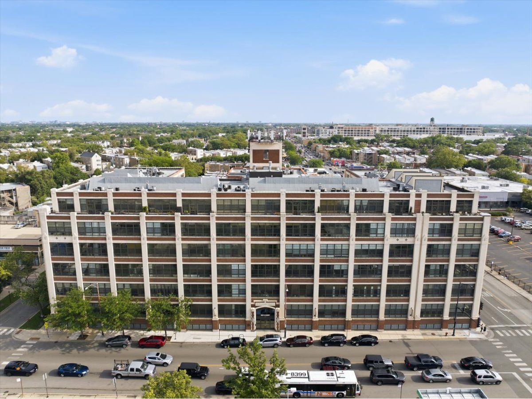
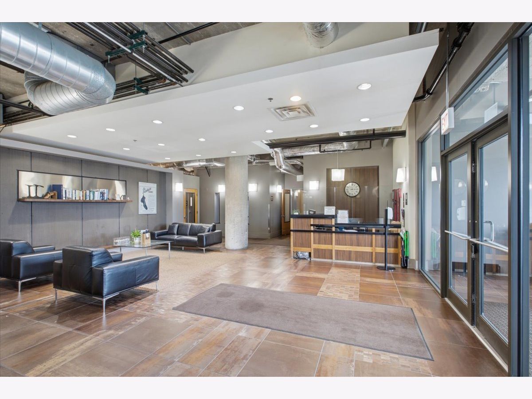
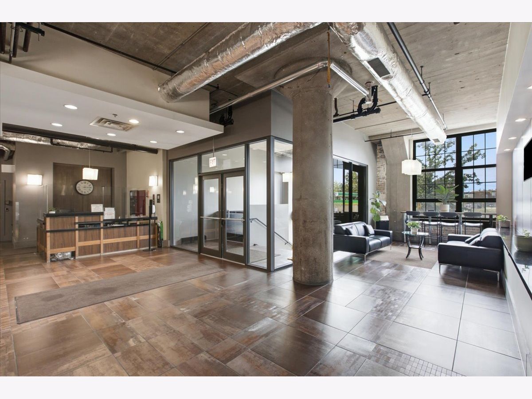
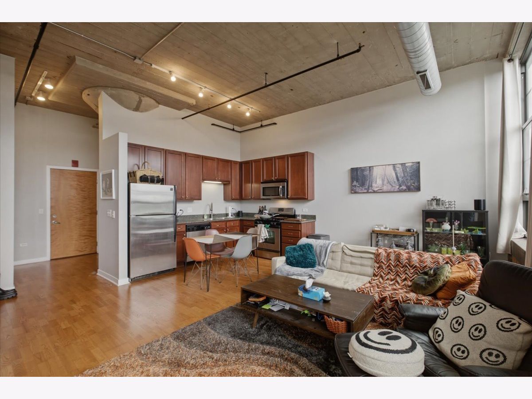
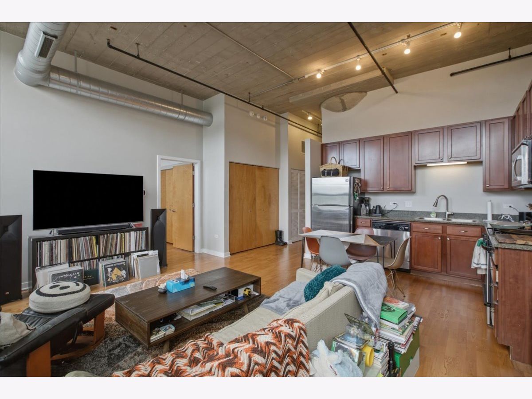
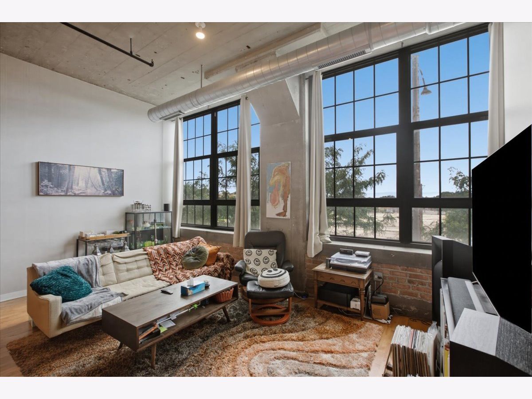
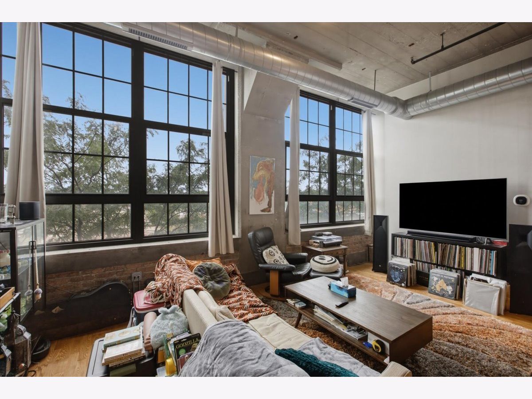
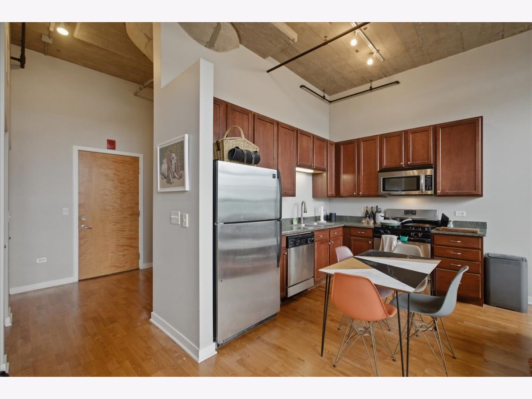
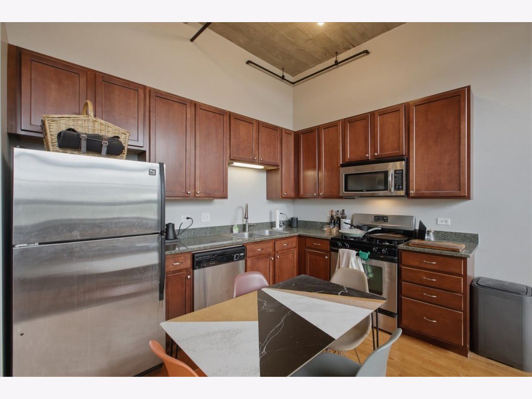
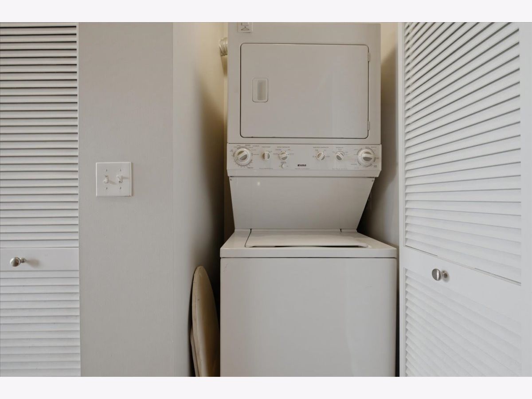
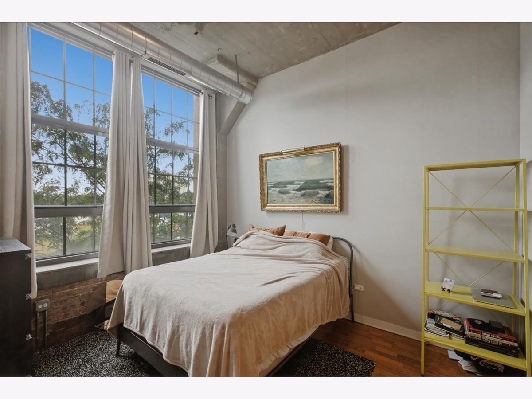
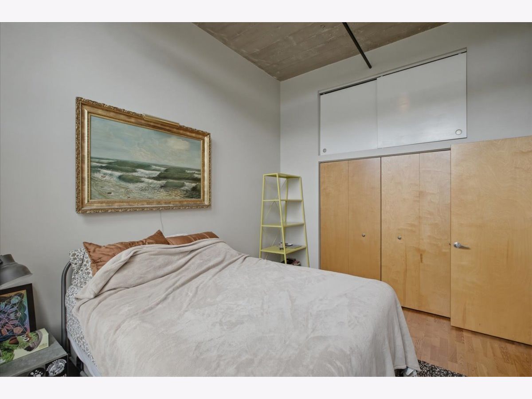
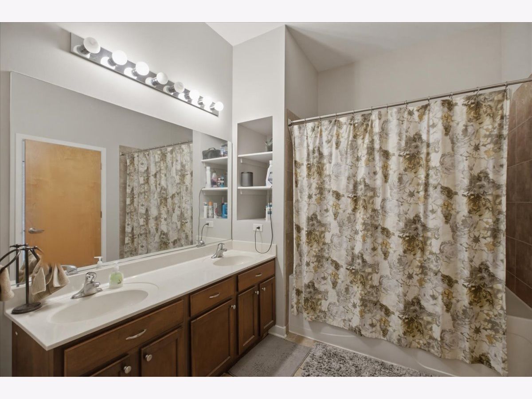
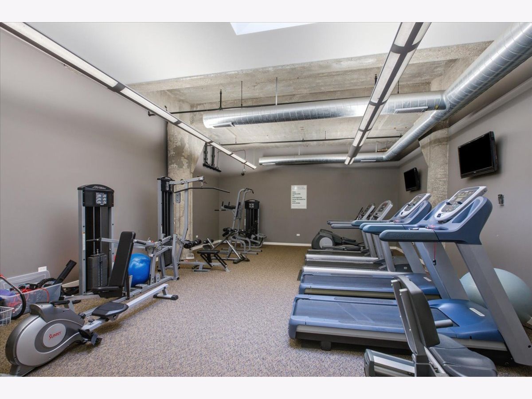
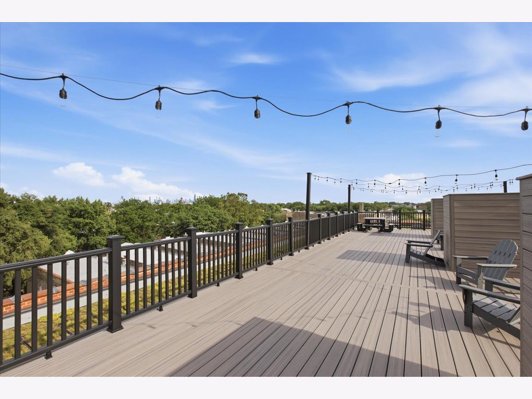
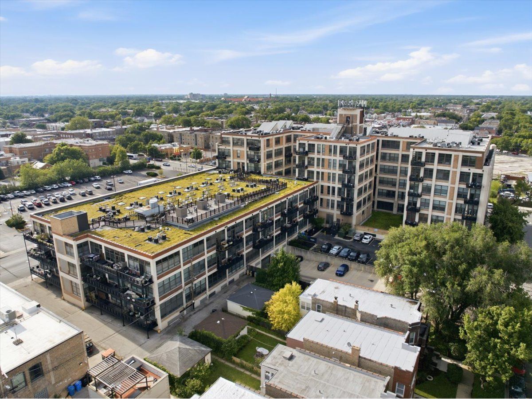
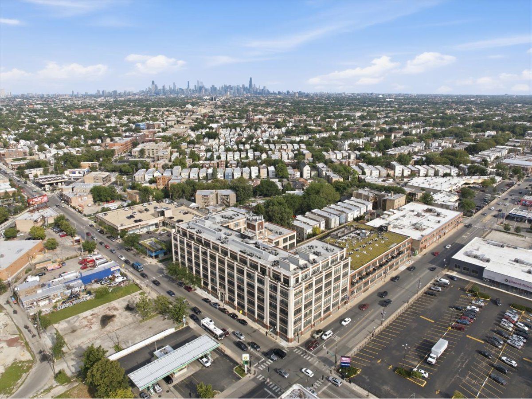
Experience authentic loft living at the historic Shoemaker Lofts, formerly the iconic Florsheim Shoe Factory. Unlike anything else in Avondale, this landmark building blends rich industrial character with modern conveniences, creating a truly one-of-a-kind place to call home. Residents enjoy an exceptional collection of amenities, including a door person, package receiving room, elevator, fitness center, community room, dog run, rooftop deck with unobstructed skyline views of downtown Chicago, and secure keyless entry. Inside, this beautifully maintained condo captures the essence of classic loft living with soaring 11-foot concrete ceilings, exposed brick, and an open-concept floor plan designed for both comfort and functionality. The spacious living, dining, and kitchen area features stainless steel appliances, abundant cabinetry, granite countertops, and ample space for entertaining. North-facing windows overlook the tree-lined street, providing soft, consistent natural light throughout the day. The generously sized bedroom comfortably accommodates a king-size bed while still offering room for a dresser or home office setup. Thoughtfully designed overhead storage above the closet provides the perfect place to keep seasonal or infrequently used items neatly tucked away. The oversized bathroom is a standout feature, offering plenty of space and an extra-large soaking tub that's perfect for relaxing after a long day. Additional highlights include central heating and air conditioning, in-unit laundry, and garage parking available beginning November 1 for an additional $150 per month. Located in one of Avondale's most distinctive buildings, Shoemaker Lofts offers historic charm, outstanding amenities, and an unbeatable blend of character and convenience.
Property Specifics
| Residential Rental | |
| 6 | |
| — | |
| — | |
| — | |
| — | |
| No | |
| — |
| Cook | |
| — | |
| — / — | |
| — | |
| — | |
| — | |
| 12716902 | |
| — |
Room Specifics
Total Bedrooms: 1
Bedrooms Above Ground: 1
Bedrooms Below Ground: 0
Dimensions: —
Floor Type: —
Dimensions: —
Floor Type: —
Full Bathrooms: 1
Bathroom Amenities: —
Bathroom in Basement: —
Rooms: —
Basement Description: —
Other Specifics
| 1 | |
| — | |
| — | |
| — | |
| — | |
| COMMON | |
| — | |
| — | |
| — | |
| — | |
| Not in DB | |
| — | |
| — | |
| — | |
| — |
Contact Agent
Contact Agent
Listing Provided By
Fulton Grace Realty
