

Due to the increased demand in the housing market at this time, we are only able to help our clients who are in need of purchasing and/or selling a home. To schedule a tour of this rental property, copy this listings MLS# 12768334 into google and navigate through the different results. Fill out the forms to contact the agent via the alternative websites you find. We appologize that we cannot help you with rental properties at this time.
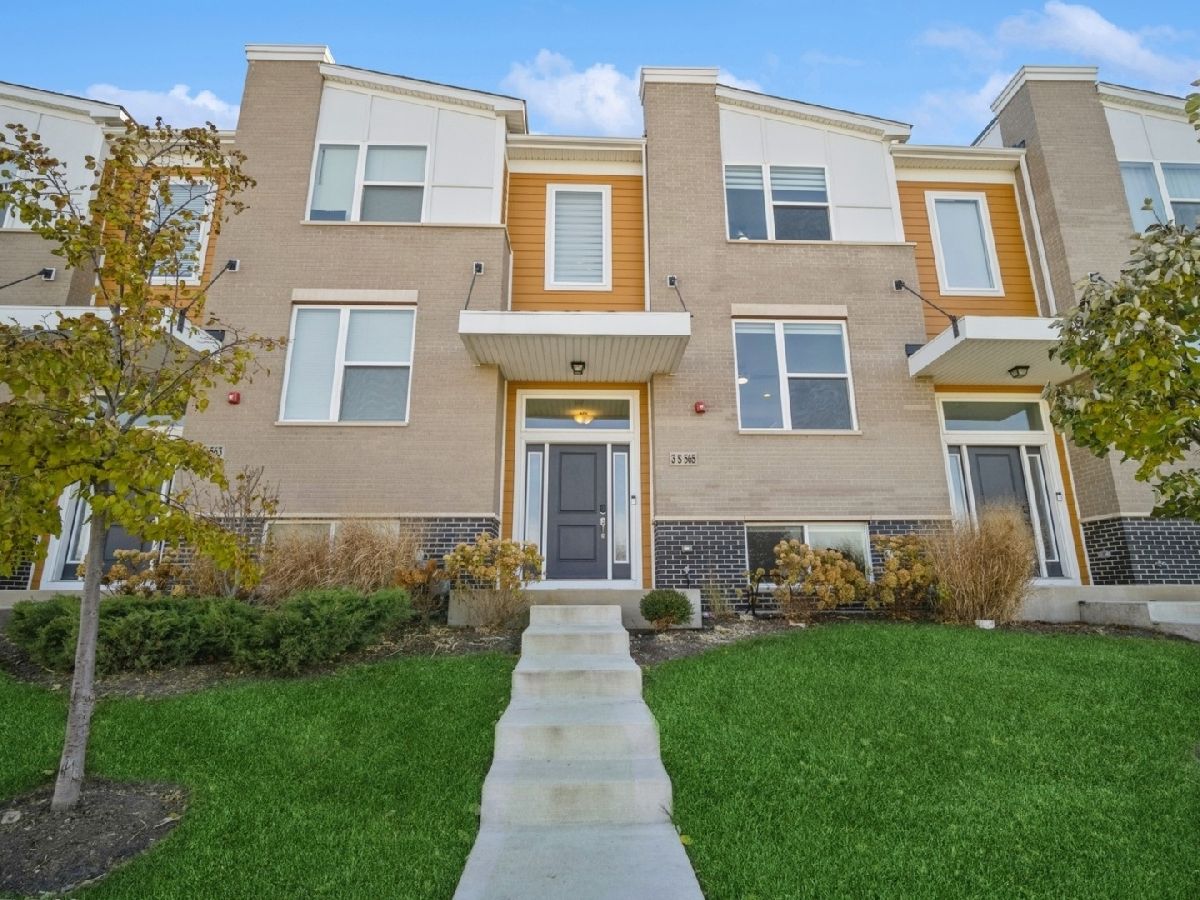
3s565 Camden Street, Warrenville, Illinois 60555


$3,500
|
For Rent
|
|
| Status: | Active |
| Sqft: | 1,813 |
| Cost/Sqft: | $0 |
| Beds: | 3 |
| Baths: | 3 |
| Year Built: | 2020 |
| Property Taxes: | $0 |
| Lot Size: | 0,00 |
| Available: | Sep 24, 2026 |
Description
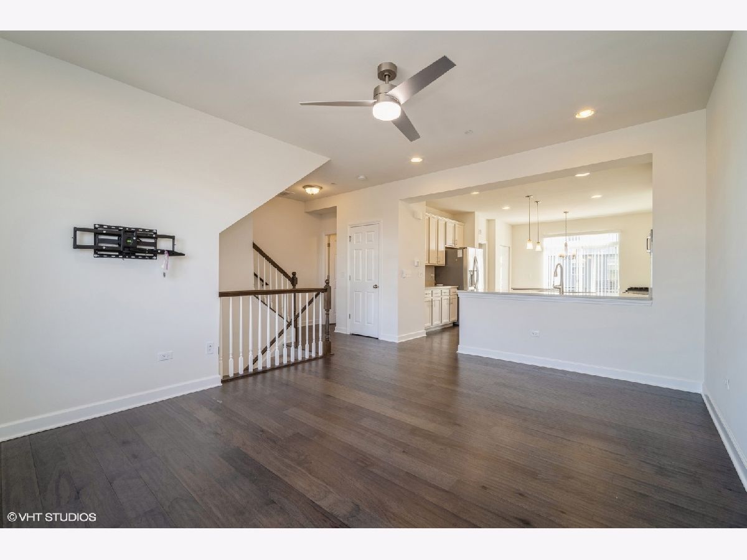
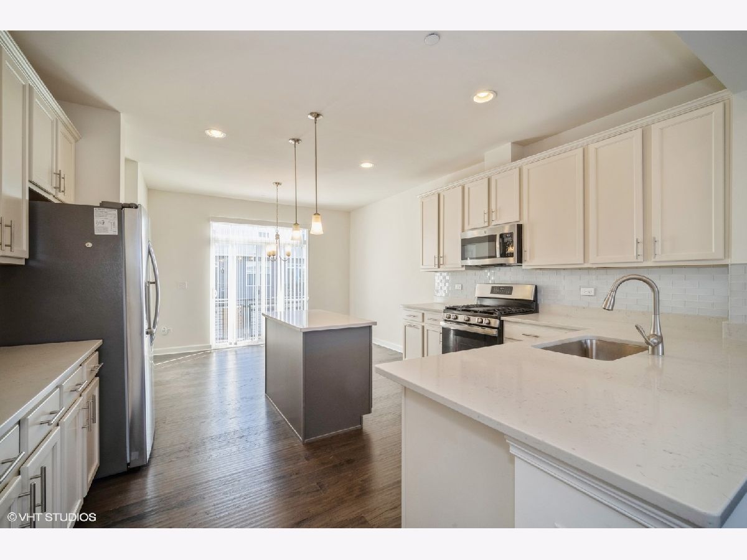
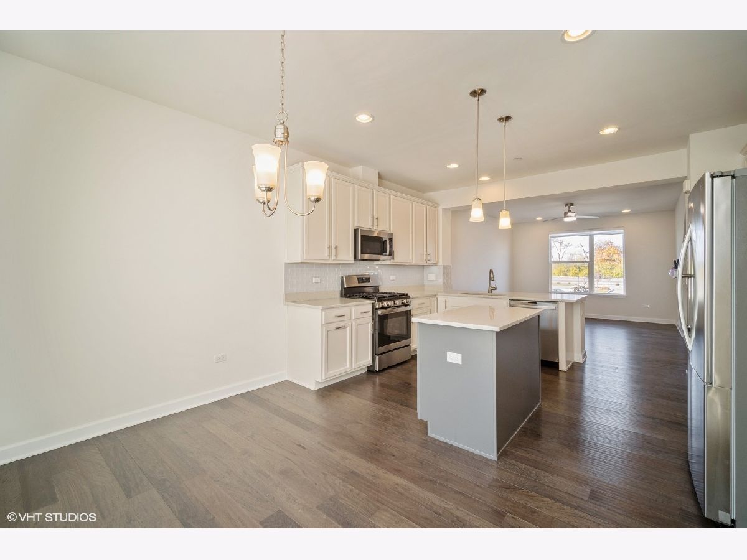
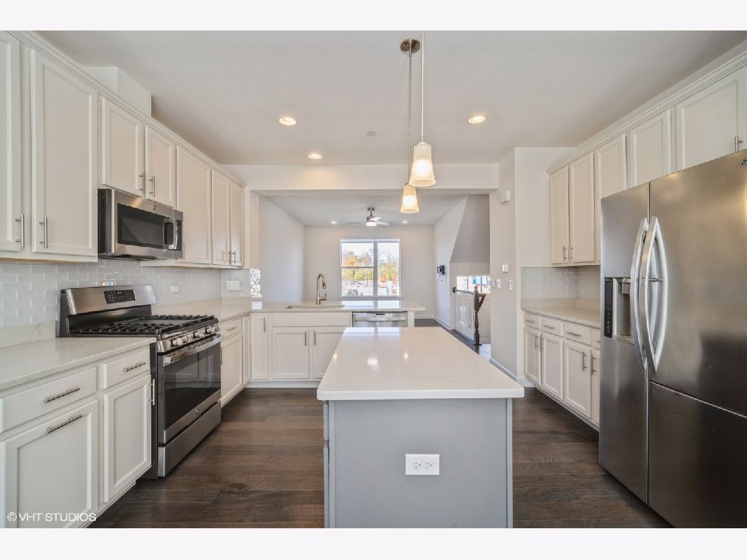
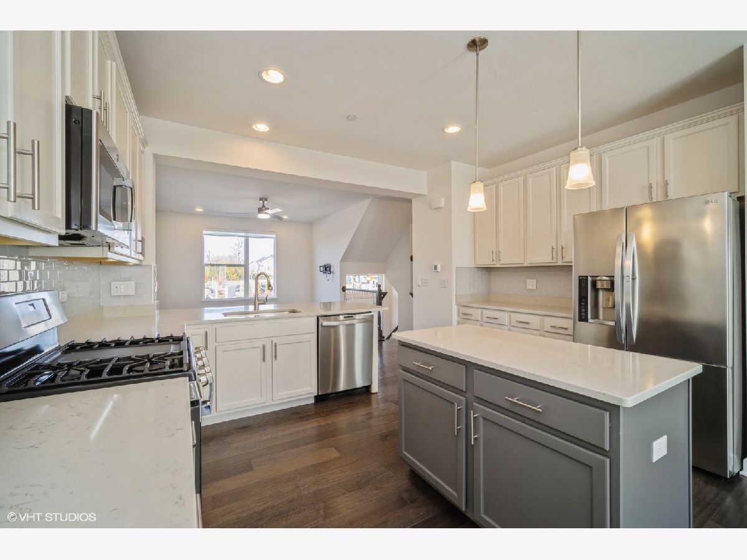
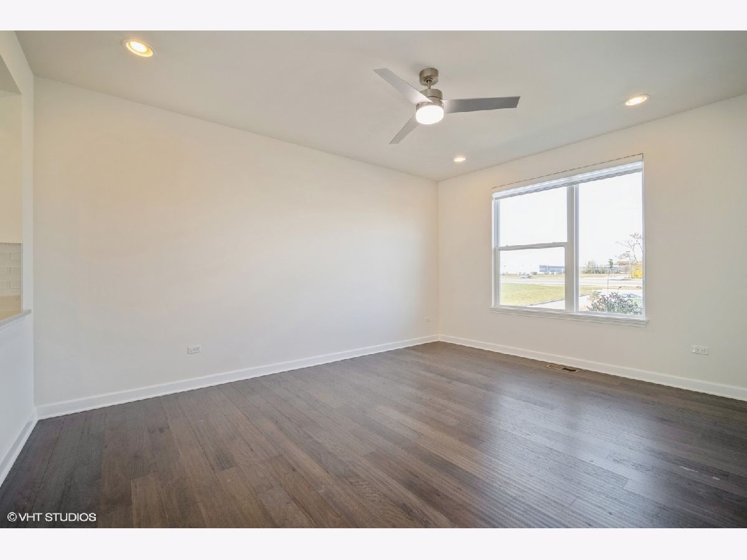
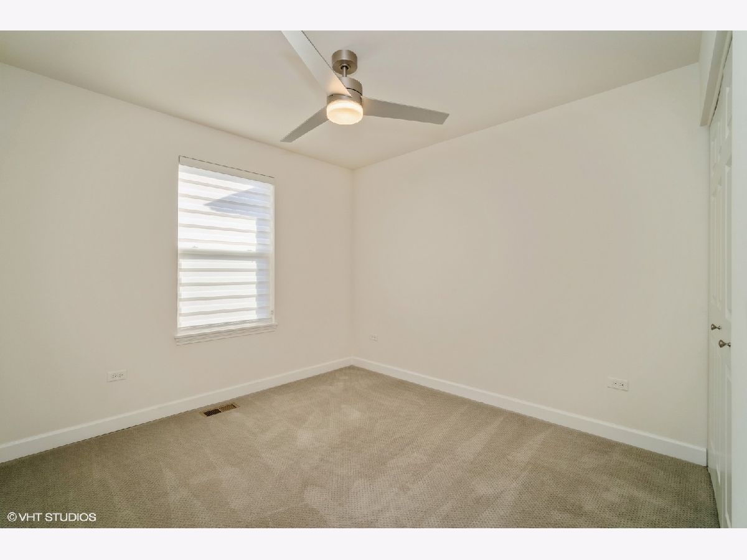
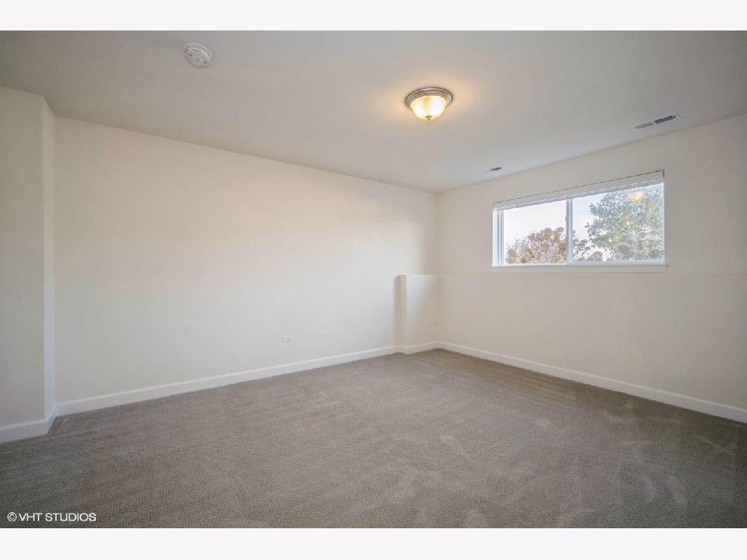
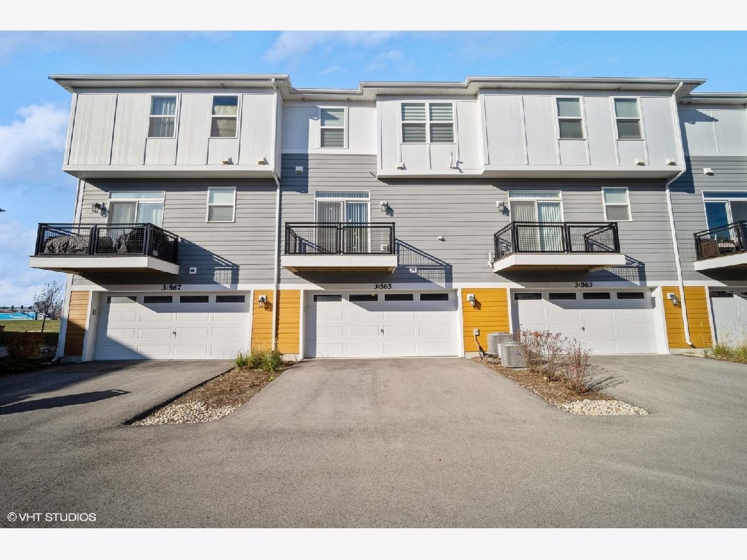
Welcome to this beautiful 3-bedroom, 2.5-bathroom townhouse in desirable Warrenville! Featuring an open-concept floor plan, this home offers a spacious kitchen that flows seamlessly into the family room and breakfast area, all filled with abundant natural light. The fully finished basement provides additional living space, perfect for a recreation room, home office, or gym. A large 2-car garage adds convenience and extra storage. Located in the sought-after Everton community, you'll enjoy easy access to shopping, dining, and everyday amenities. Don't miss this opportunity to make this exceptional townhouse your new home!
Property Specifics
| Residential Rental | |
| 3 | |
| — | |
| 2020 | |
| Finished, Partial | |
| Brick, Other | |
| Asphalt | |
| — | |
| No | |
| — |
| — | |
| — | |
| — / — | |
| — | |
| Public | |
| Public Sewer | |
| Central Air | |
| Natural Gas, Forced Air | |
| 12768334 | |
| — |
Nearby Schools
| NAME: | DISTRICT: | DISTANCE: | |
|---|---|---|---|
|
Grade School
Bower Elementary School |
200 | — | |
Room Specifics
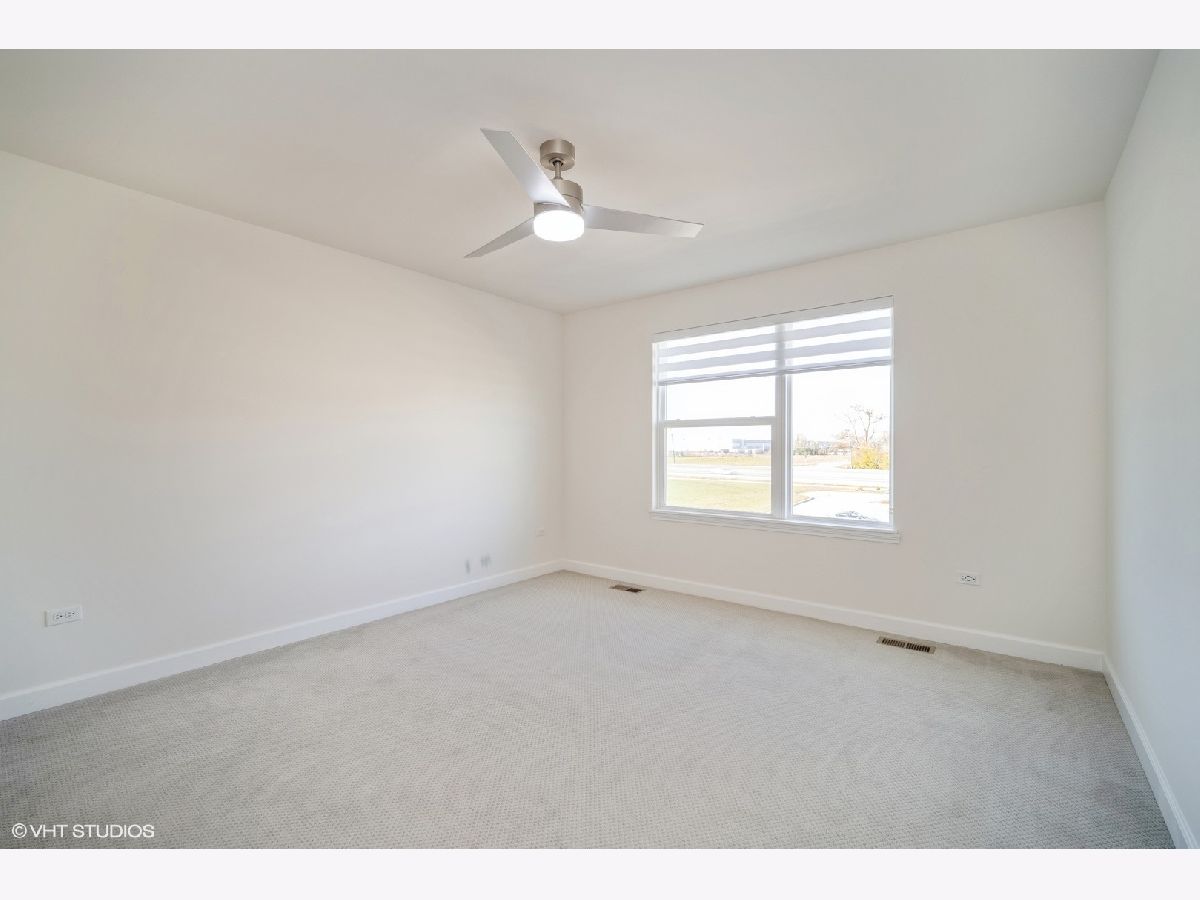
All Bedroom Info:
Total Bedrooms: 3
Bedrooms Above Ground: 3
Bedrooms Below Ground: 0
Total Bedrooms: 3
Bedrooms Above Ground: 3
Bedrooms Below Ground: 0
Master Bedroom Info:
Dimensions: 15X12
Location: 2nd LevelDimensions: 15X12
Floor Type: —
Second Bedroom Info:
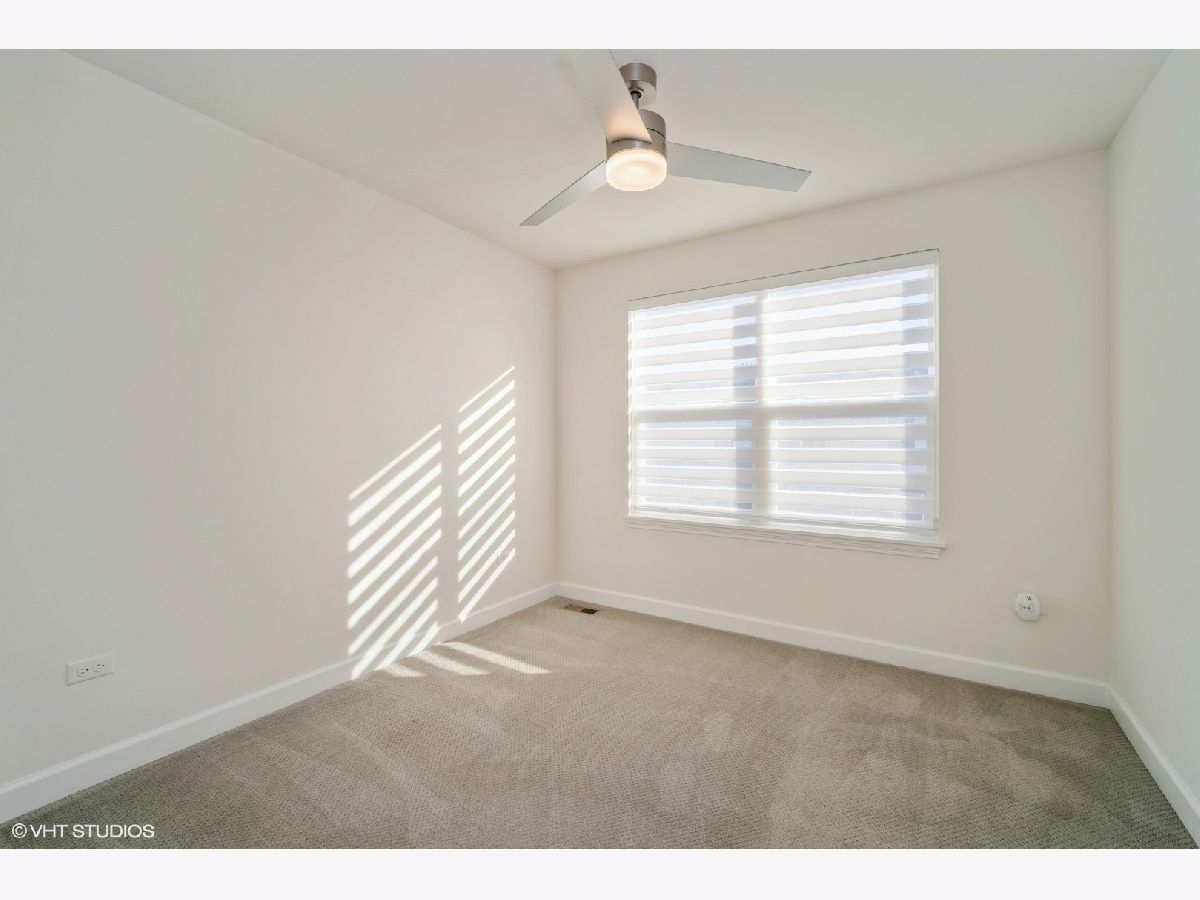
Dimensions: 14X11
Location: 2nd LevelDimensions: 14X11
Floor Type: —
Third Bedroom Info:
Dimensions: 10X10
Location: 2nd LevelDimensions: 10X10
Floor Type: —
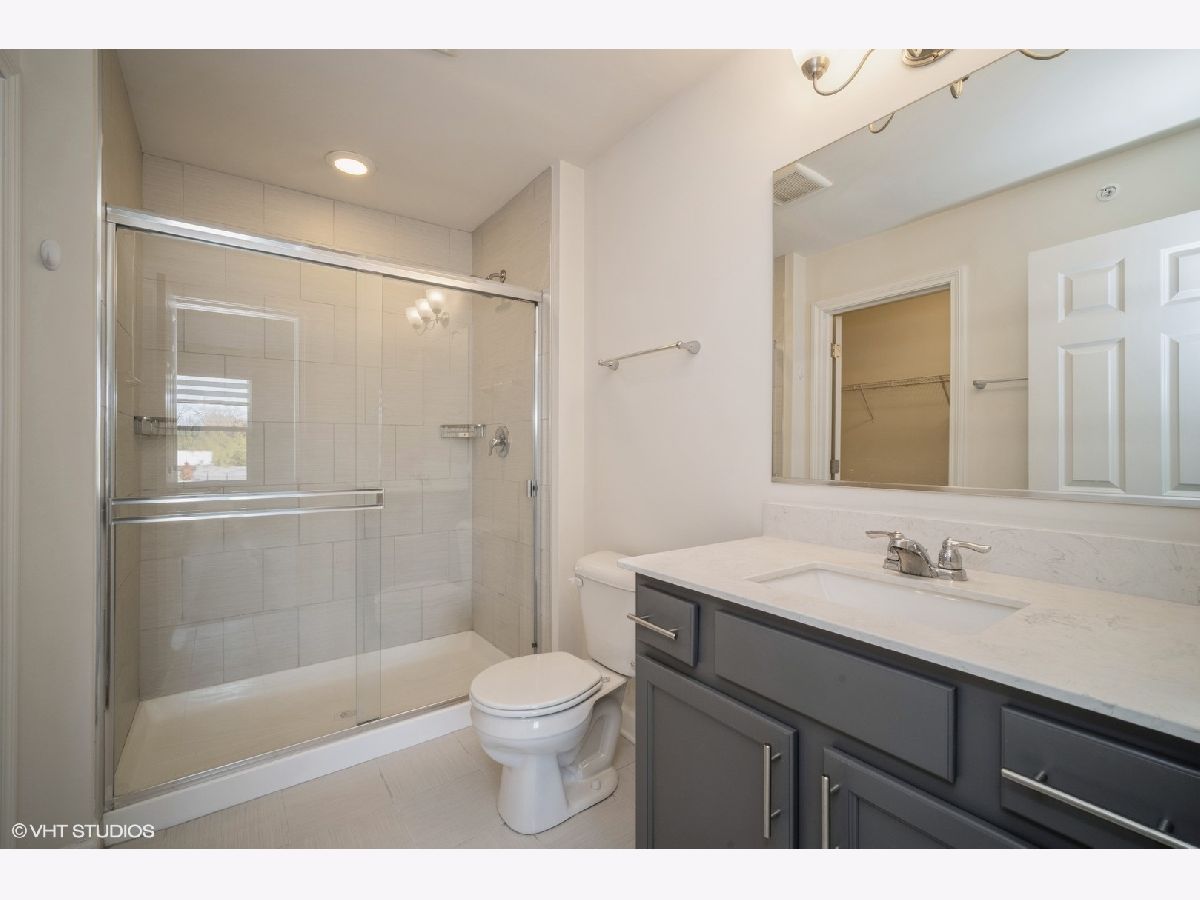
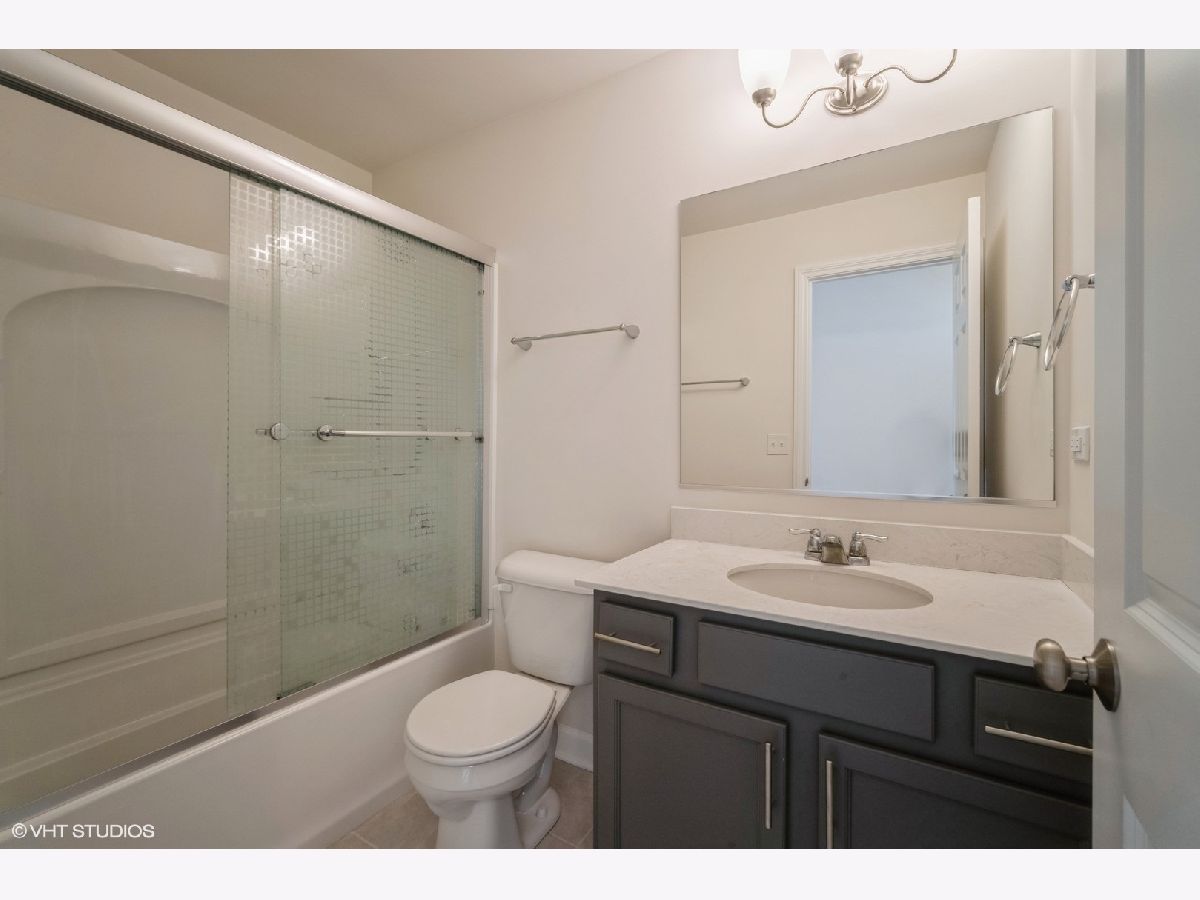
Bathroom Info:
Full Bathrooms: 3
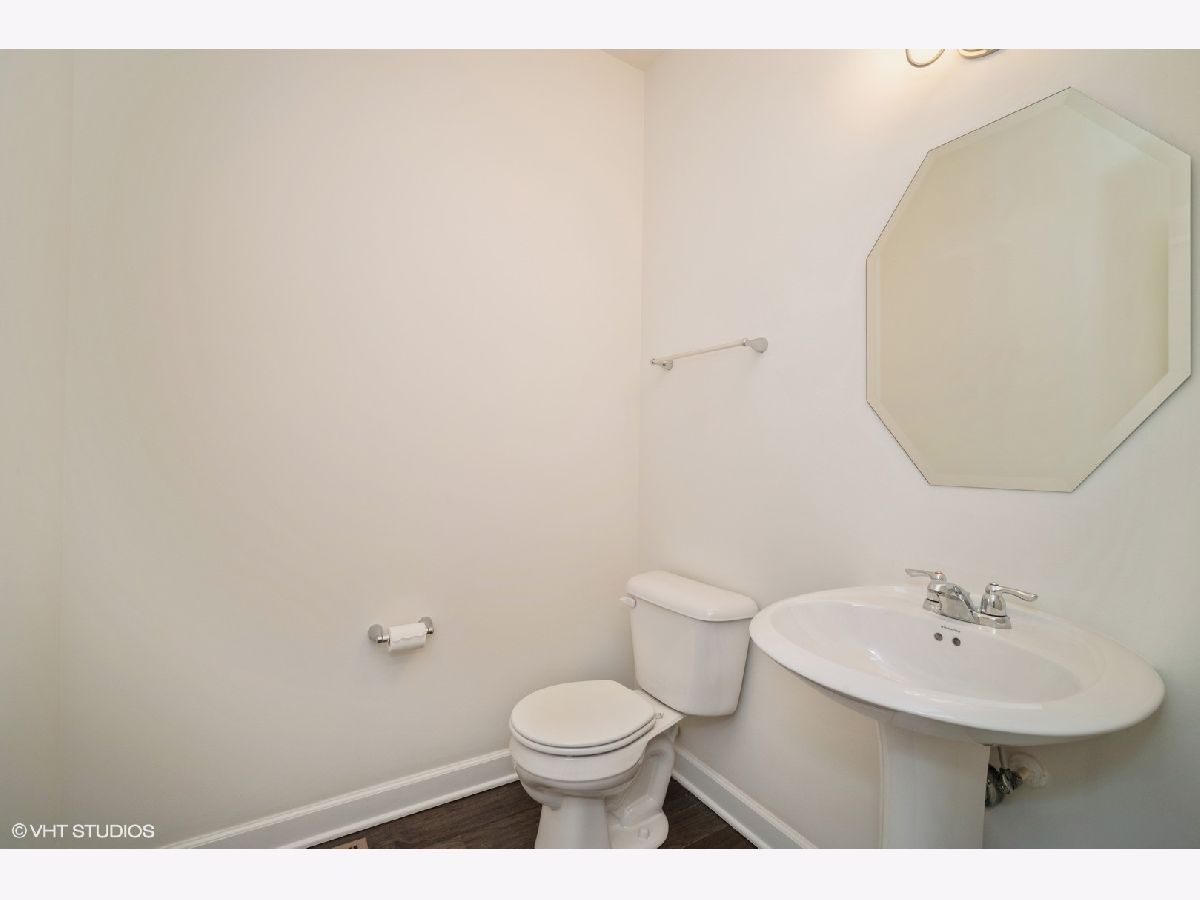
Partial Bathrooms: 1Full Bathrooms: 3
Bathroom Amenities: Separate Shower
Bathroom in Basement: 0
Dining Room Info:
Dimensions: COMBO
Location: Main LevelDimensions: COMBO
Floor Type: —
Kitchen Info:
Dimensions: 19X12
Location: Main LevelDimensions: 19X12
Floor Type: —
Features: Island
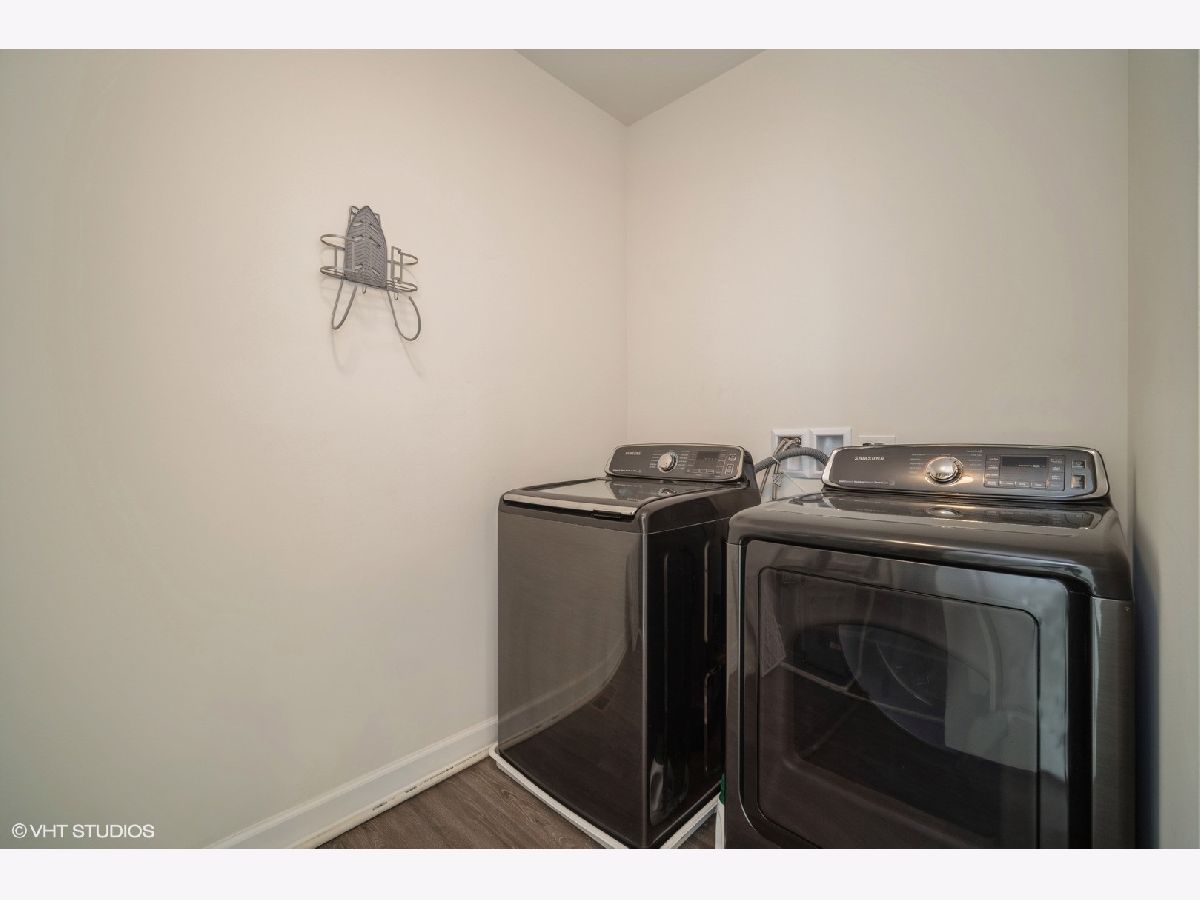
Laundry Room Info:
Dimensions: 12X7
Location: Main LevelDimensions: 12X7
Floor Type: —
Living Room Info:
Dimensions: 12X9
Location: Main LevelDimensions: 12X9
Floor Type: —
Additional Rooms Info:
Rooms: Office
Basement: Finished, PartialRooms: Office
First Additional Room Info:
Name: Office
Dimensions: 10X10
Location: BasementName: Office
Dimensions: 10X10
Floor Type: —
Other Specifics
| 2 | |
| Concrete Perimeter | |
| Concrete, Garage Door Opener, Garage Owned, Attached, Garage | |
| In Unit | |
| Hardwood | |
| — | |
| Parking, Scavenger, Exterior Maintenance, Lawn Care, Snow Removal | |
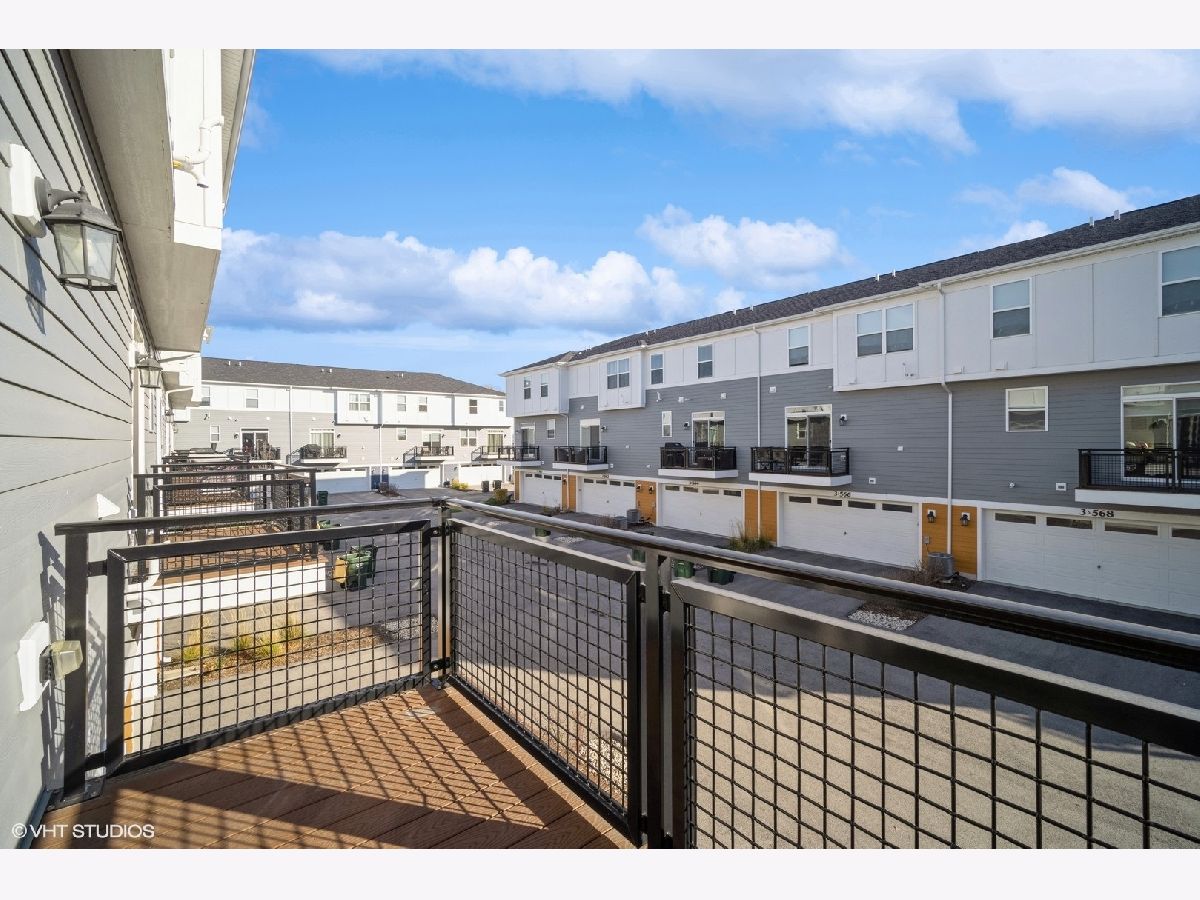
| Balcony | |
| — | |
| 51X24 | |
| — | |
| Full | |
| High Ceilings | |
| Range, Microwave, Dishwasher, Refrigerator | |
| Not in DB | |
| — | |
| — | |
| — |
Contact Agent
Due to the increased demand in the housing market, we are only able to help our clients who are in need of purchasing and/or selling a home. To schedule a tour of this rental property, copy this listings MLS# 12768334 into google and navigate through the different results. Fill out the forms to contact the agent via the alternative websites you find. We appologize that we cannot help you with rental properties at this time.
Contact Agent
Due to the increased demand in the housing market, we are only able to help our clients who are in need of purchasing and/or selling a home. To schedule a tour of this rental property, copy this listings MLS# 12768334 into google and navigate through the different results. Fill out the forms to contact the agent via the alternative websites you find. We appologize that we cannot help you with rental properties at this time.
Listing Provided By
KOMAR
