

3S625 Camden Street, Warrenville, Illinois 60555


$2,895
|
For Rent
|
|
| Status: | Active |
| Sqft: | 1,910 |
| Cost/Sqft: | $0 |
| Beds: | 3 |
| Baths: | 3 |
| Year Built: | 2021 |
| Property Taxes: | $0 |
| Days On Market: | 29 |
| Lot Size: | 0,00 |
| Available: | Oct 13, 2026 |
Description
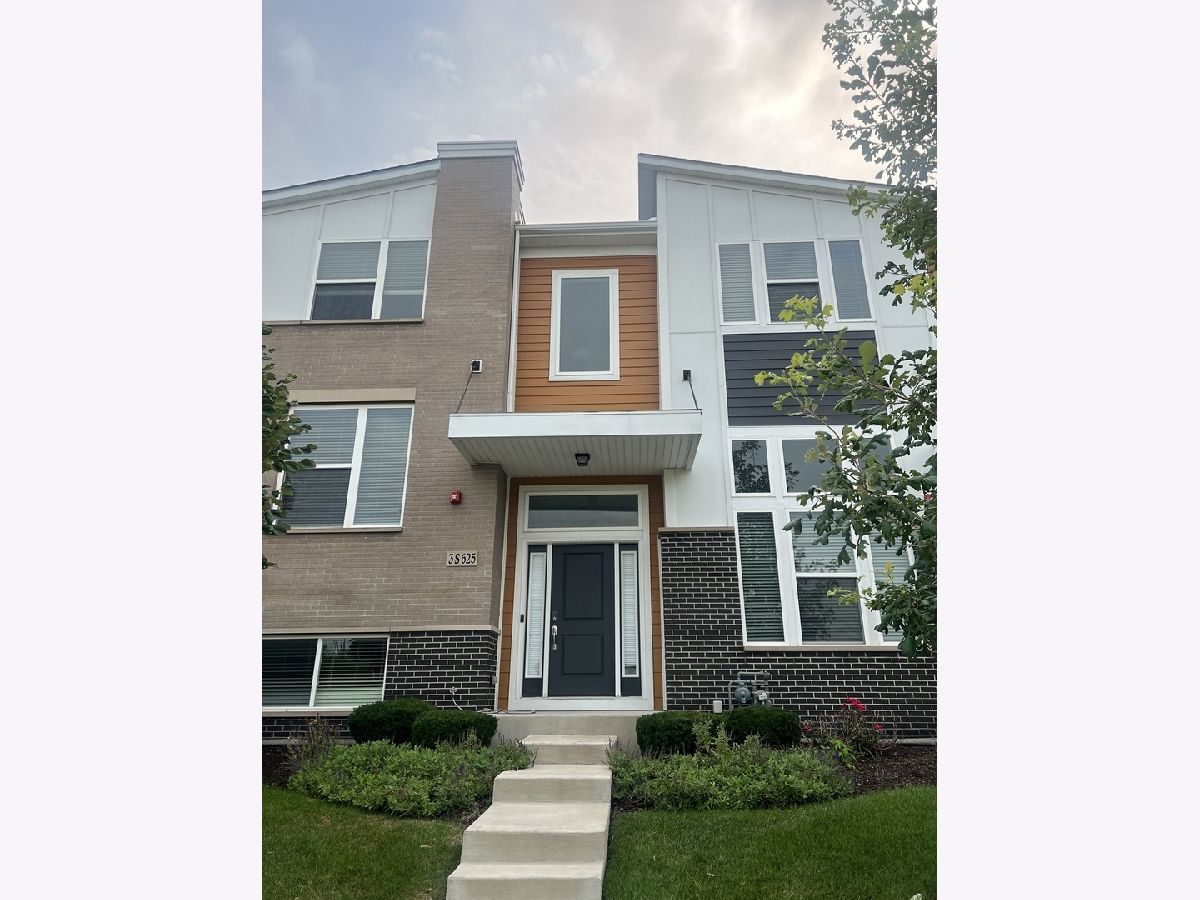
Welcome to this beautifully updated home offering the perfect blend of comfort and convenience! 3s625 Camden St, Warrenville, IL 60555 - a well-appointed 3-bedroom, 2.5-bath home with thoughtful on-site conveniences. The residence features a balcony, fireplace, and stainless steel appliances, plus a dedicated laundry room with washer/dryer and storage space. Residents have access to a car garage, fitness center, common outdoor grill and common workspace. Additional practical touches include garbage disposal, cable-ready connections, on-site maintenance staff, and a pet-friendly policy. "Sign a lease by November 15th and get $500 OFF your third month of rent!" Monthly rent: $2,895 Security Deposit: $2,895 Lease admin fee: $1000 Pet Admin Fee: $200 Pet Deposit: $250 Pet Rent: $35/Month (per pet) Renters Benefit Package Fee: $39 Application fee: $60
Property Specifics
| Residential Rental | |
| 2 | |
| — | |
| 2021 | |
| Finished, Daylight | |
| Brick, Other | |
| Asphalt | |
| — | |
| No | |
| — |
| — | |
| Everton | |
| — / — | |
| — | |
| Public | |
| Public Sewer | |
| Central Air | |
| Gas, Forced Air | |
| 12784008 | |
| — |
Nearby Schools
| NAME: | DISTRICT: | DISTANCE: | |
|---|---|---|---|
|
Grade School
Bower Elementary School |
200 | — | |
|
Middle School
Hubble Middle School |
200 | Not in DB | |
|
High School
Wheaton Warrenville South H S |
200 | Not in DB | |
Property History
| DATE: | EVENT: | PRICE: | SOURCE: |
|---|---|---|---|
| 13 Oct, 2026 | Listed for sale | $0 | MRED MLS |
Some photos of this home have been virtually staged.


Room Specifics
Total Bedrooms: 3
Bedrooms Above Ground: 3
Bedrooms Below Ground: 0
Dimensions: 14X12
Floor Type: Carpet
Dimensions: 11X10
Floor Type: Carpet
Dimensions: 10X10
Floor Type: Carpet
Full Bathrooms: 3
Bathroom Amenities: Separate Shower, Double Sink
Bathroom in Basement: 0
Dimensions: 13X11
Floor Type: Wood Laminate
Dimensions: 15X10
Floor Type: Wood Laminate
Features: Eating Area-Table Space, Island, Pantry-Closet
Dimensions: 5X2
Floor Type: —
Dimensions: 22X12
Floor Type: Wood Laminate
Rooms: Bonus Room
Name: Bonus Room
Dimensions: 13X12
Floor Type: Carpet
Other Specifics
| 2 | |
| Concrete Perimeter | |
| Asphalt, Garage, Garage Owned, Attached | |
| Upper Level, Washer Hookup, Gas Dryer Hookup, In Unit | |
| Laminate | |
| Porch | |
| Low flow commode, Low flow fixtures | |
| None | |
| Balcony | |
| Landscaped | |
| 51X24 | |
| — | |
| Full | |
| — | |
| Range, Microwave, Dishwasher, Refrigerator, Disposal, Stainless Steel Appliance(s) | |
| Not in DB | |
| — | |
| — | |
| — |
Tax History
| Year | Property Taxes |
|---|
Contact Agent
Contact Agent
Listing Provided By
Real Property Management Group Chicago
