

40 Dupage Court, Elgin, Illinois 60120


$1,700
|
For Rent
|
|
| Status: | Active |
| Sqft: | 619 |
| Cost/Sqft: | $0 |
| Beds: | 1 |
| Baths: | 1 |
| Year Built: | — |
| Property Taxes: | $0 |
| Lot Size: | 0,00 |
| Available: | Sep 1, 2025 |
| Furnished: | No |
Description
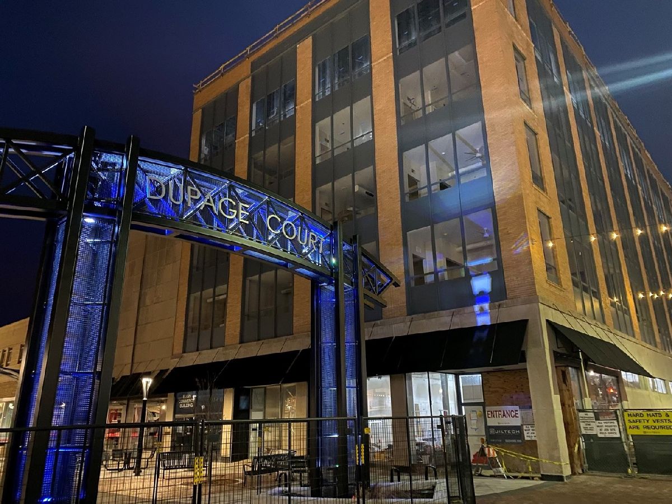
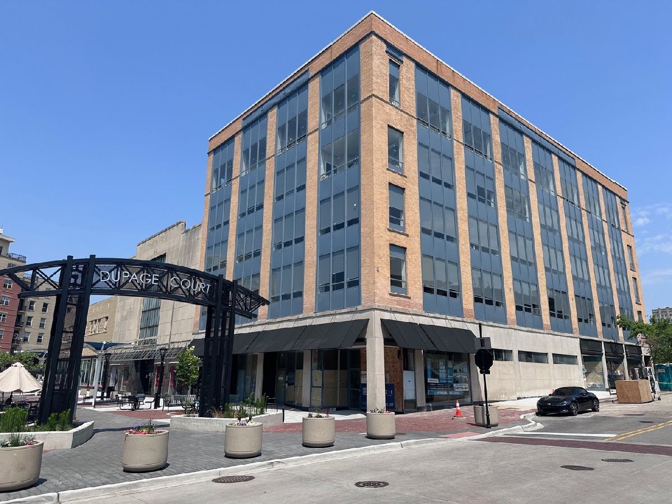
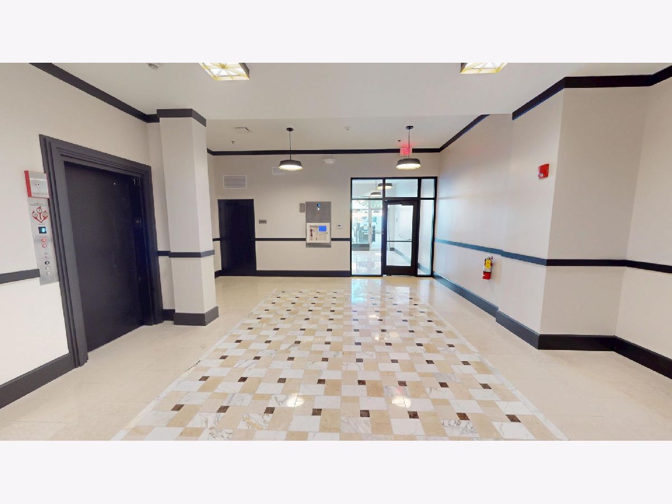
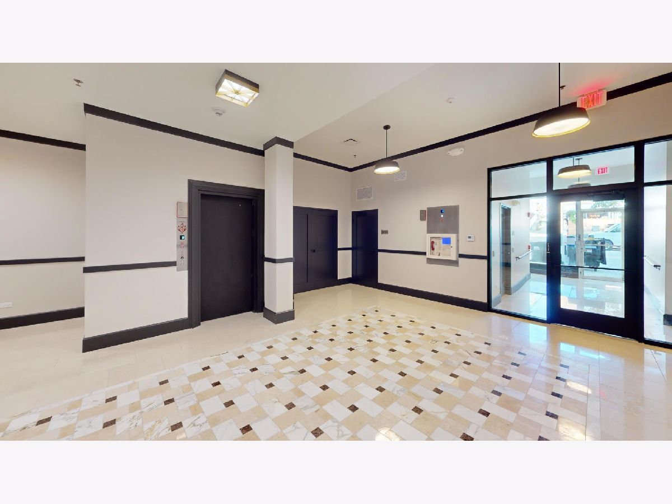
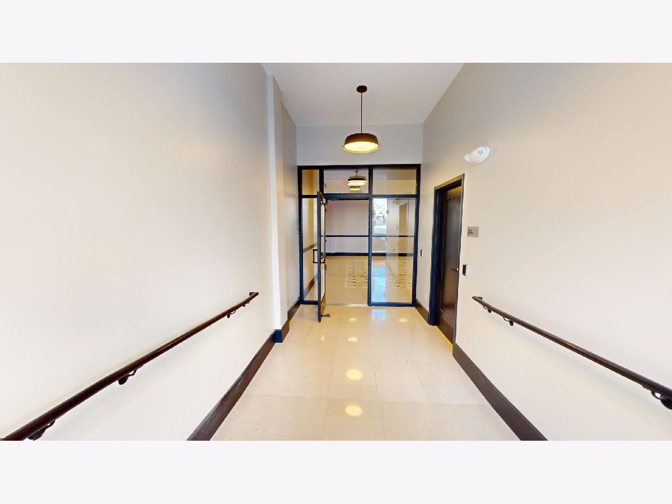
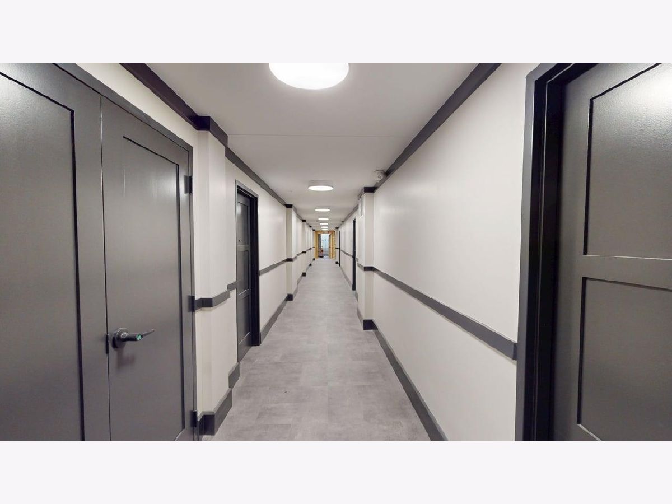
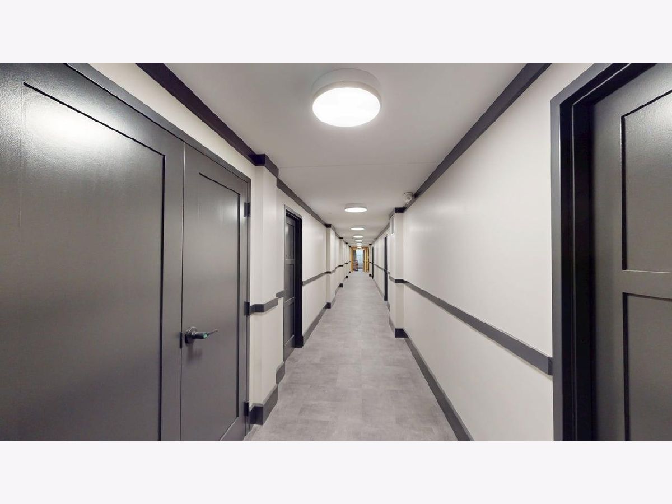
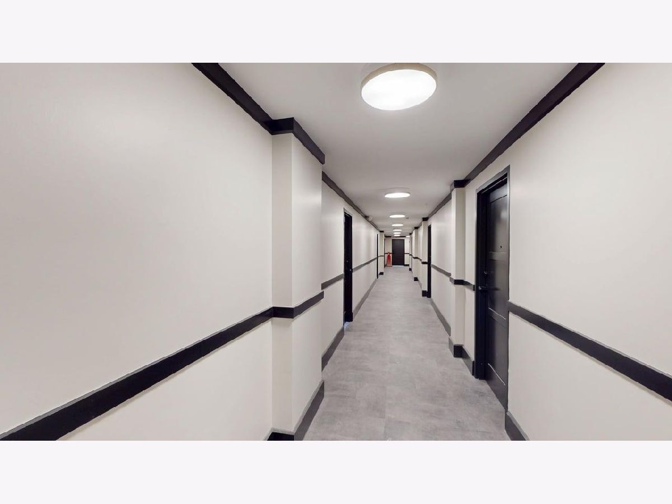
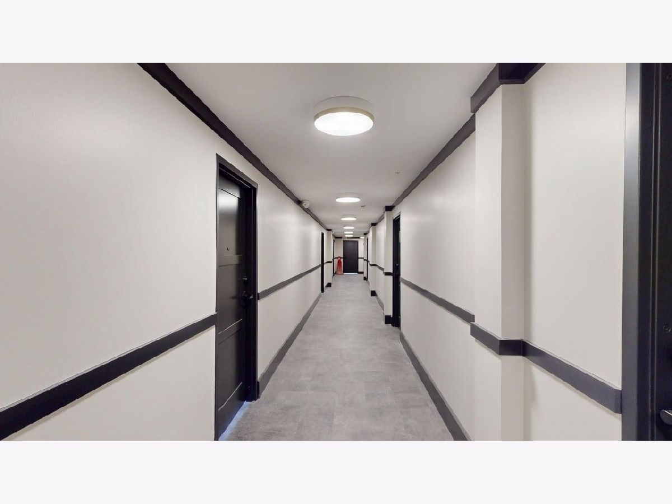
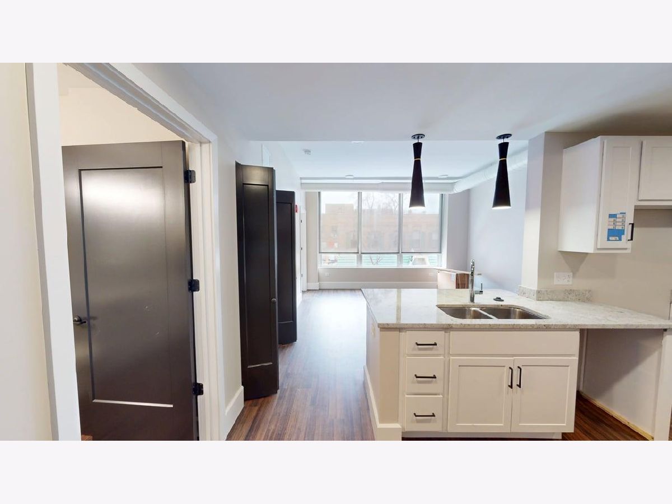
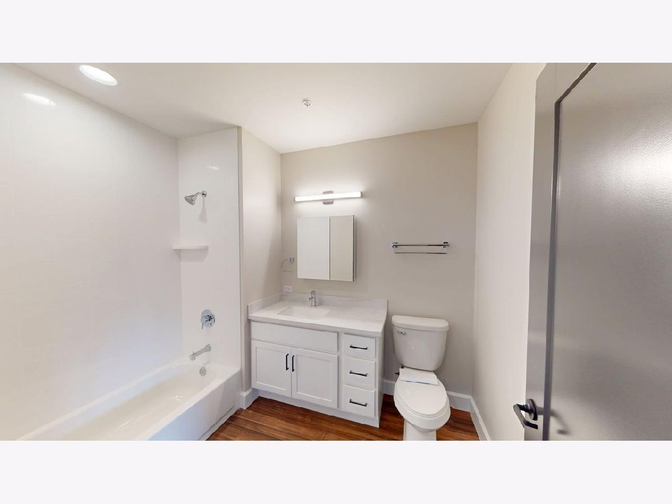
Now Leasing: Brand-New Luxury Apartments with Modern Finishes! Discover the perfect blend of style, comfort, and convenience in our brand-new luxury apartments! Designed for modern living, these stunning residences feature high ceilings, sleek quartz countertops, and premium finishes throughout. Each unit is equipped with top-of-the-line stainless steel appliances, including a washer, dryer, refrigerator, oven/range and dishwasher making everyday life effortless. Enjoy the ease of designated parking, extra storage space, and a secure entry system for peace of mind. Residents can unwind in the stylish lounge or take advantage of the Amazon Hub for seamless package delivery. Plus, we're pet-friendly, so your furry companions are welcome! Experience elevated living in a brand-new luxury community designed to meet your needs. Unit layout and view will vary; photos may not represent the exact unit. Schedule a tour today to see the unit in person!
Property Specifics
| Residential Rental | |
| 6 | |
| — | |
| — | |
| 2025 | |
| None | |
| Brick, Glass, Concrete | |
| Asphalt | |
| — | |
| No | |
| — |
| Kane | |
| — | |
| — / — | |
| — | |
| Public | |
| Public Sewer | |
| Central Air | |
| Natural Gas | |
| 12771439 | |
| — |
Nearby Schools
| NAME: | DISTRICT: | DISTANCE: | |
|---|---|---|---|
|
Grade School
Channing Memorial Elementary Sch |
46 | — | |
|
Middle School
Ellis Middle School |
46 | Not in DB | |
|
High School
Elgin High School |
46 | Not in DB | |
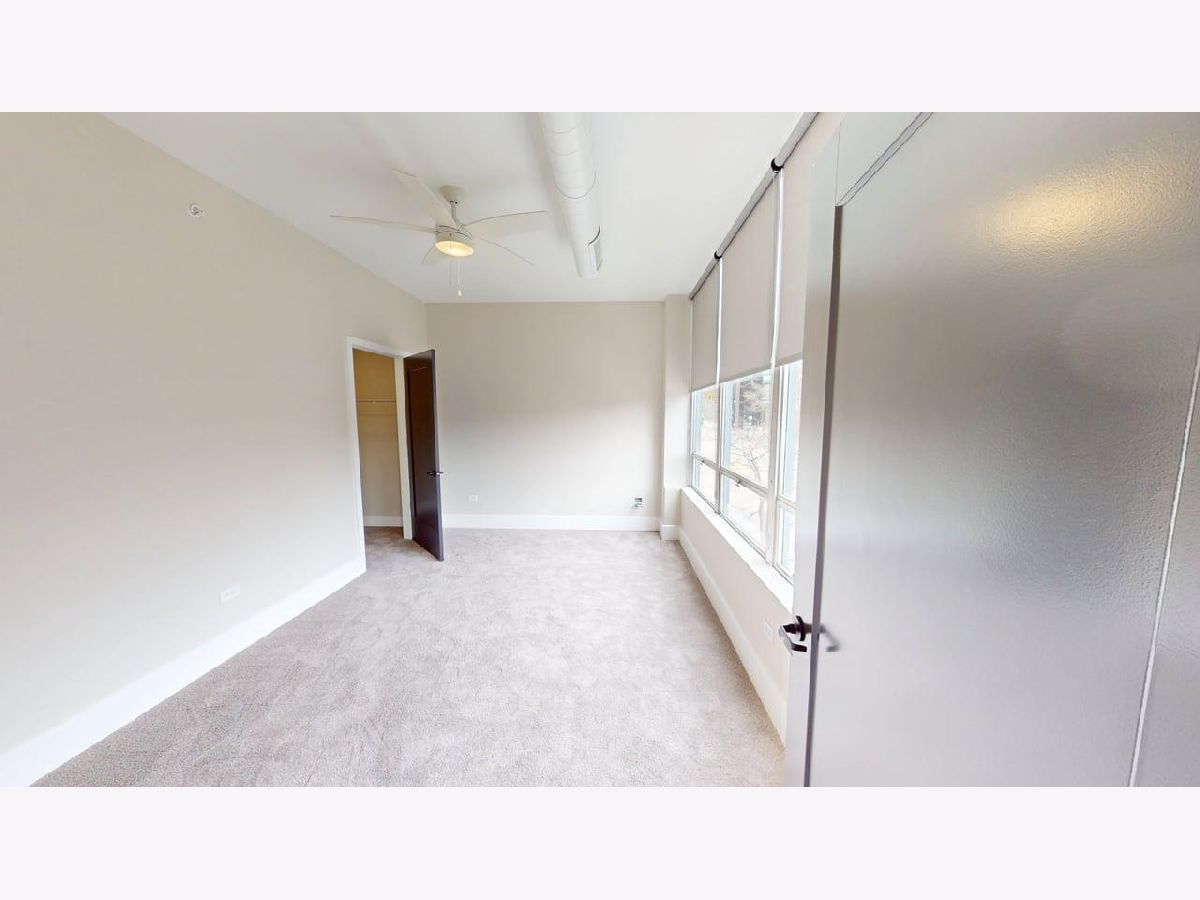
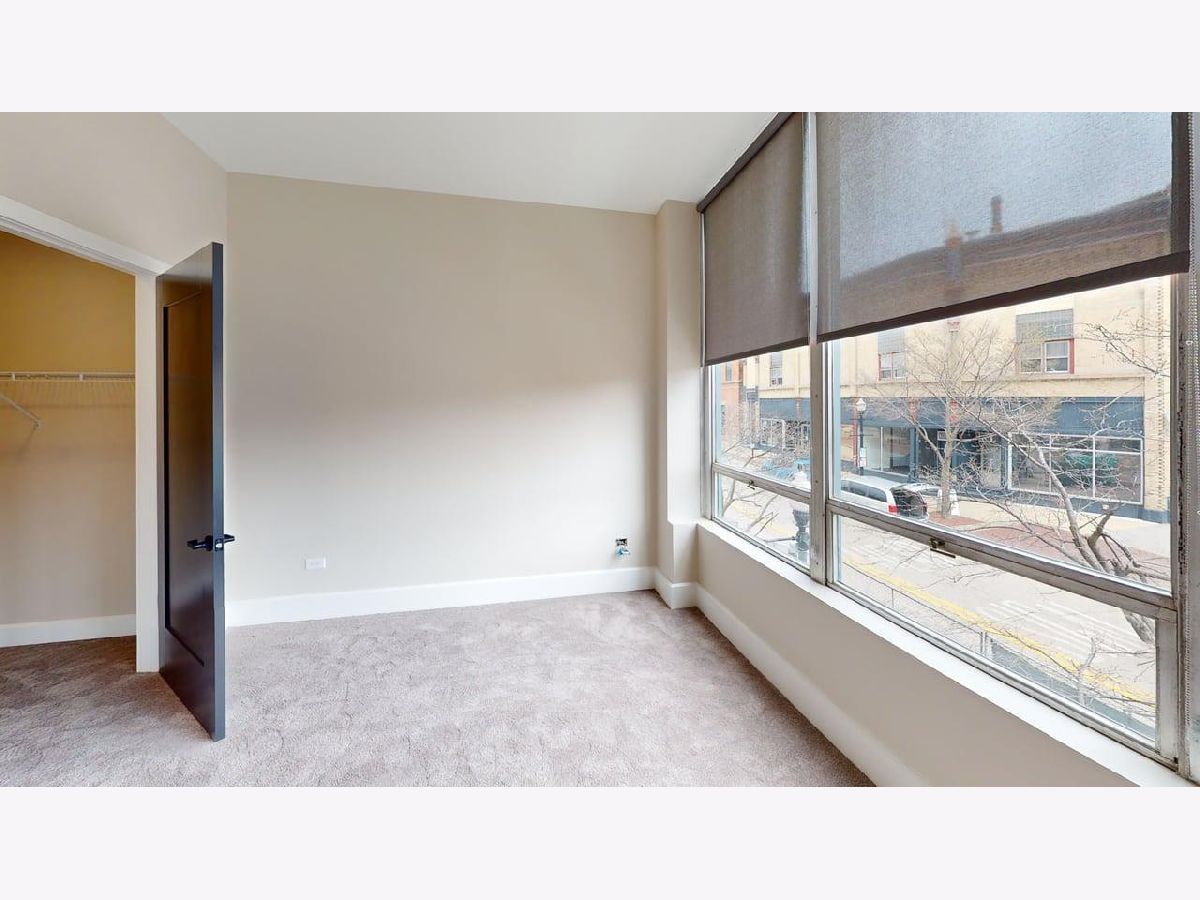
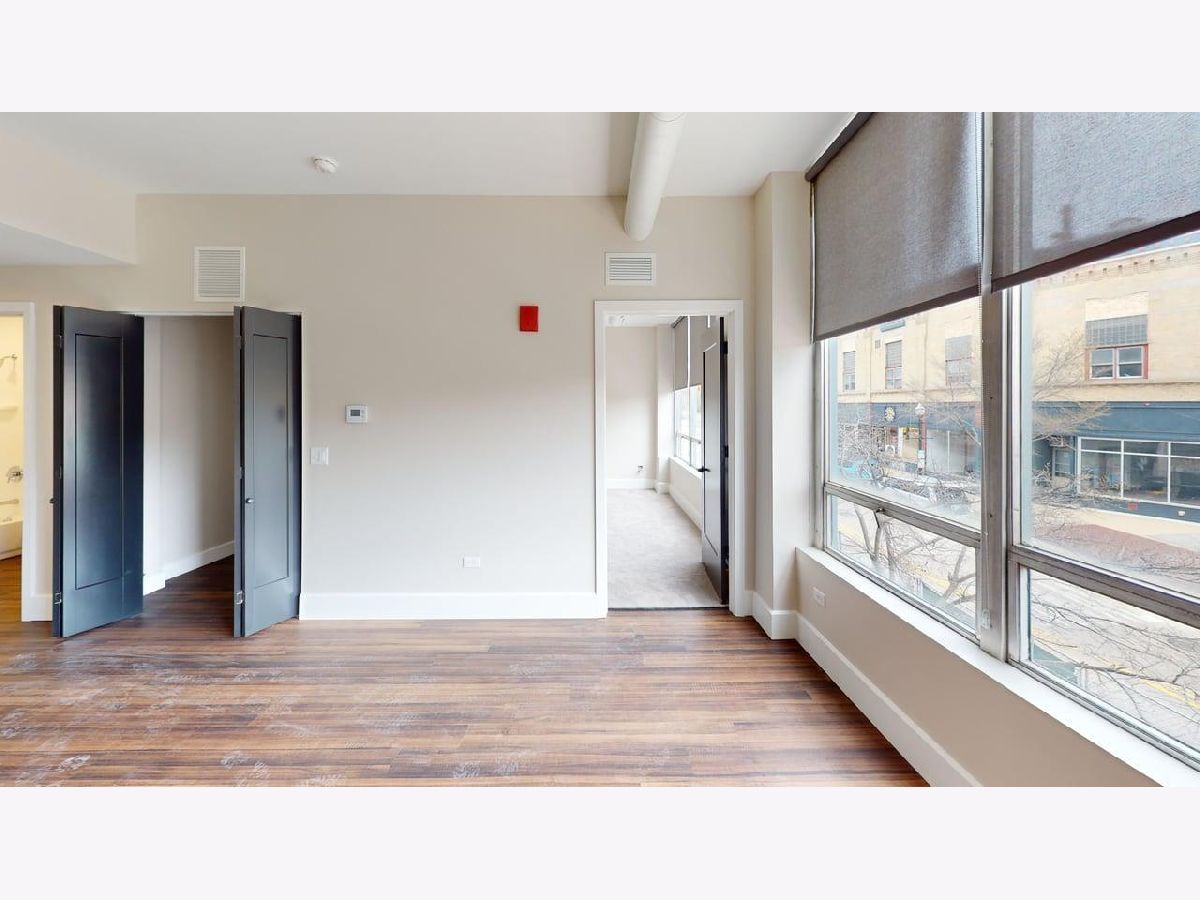
Room Specifics
Total Bedrooms: 1
Bedrooms Above Ground: 1
Bedrooms Below Ground: 0
Dimensions: 5X10
Floor Type: —
Full Bathrooms: 1
Bathroom Amenities: —
Bathroom in Basement: —
Dimensions: 5X8
Floor Type: —
Dimensions: 4X4
Floor Type: —
Dimensions: 5X10
Floor Type: —
Rooms: No additional rooms
Other Specifics
| — | |
| Concrete Perimeter | |
| — | |
| Main Level, Washer Hookup, In Unit | |
| Hardwood | |
| — | |
| None | |
| Exterior Maintenance | |
| — | |
| Common Grounds | |
| 0x0 | |
| — | |
| None | |
| Open Floorplan | |
| Range, Dishwasher, Refrigerator, Washer, Dryer, Disposal, Stainless Steel Appliance(s) | |
| Not in DB | |
| — | |
| Elevator in Residence, Storage, Receiving Room, Security Door Lock(s), Public Bus | |
| — |
Contact Agent
Contact Agent
Listing Provided By
Stoll Real Estate
