

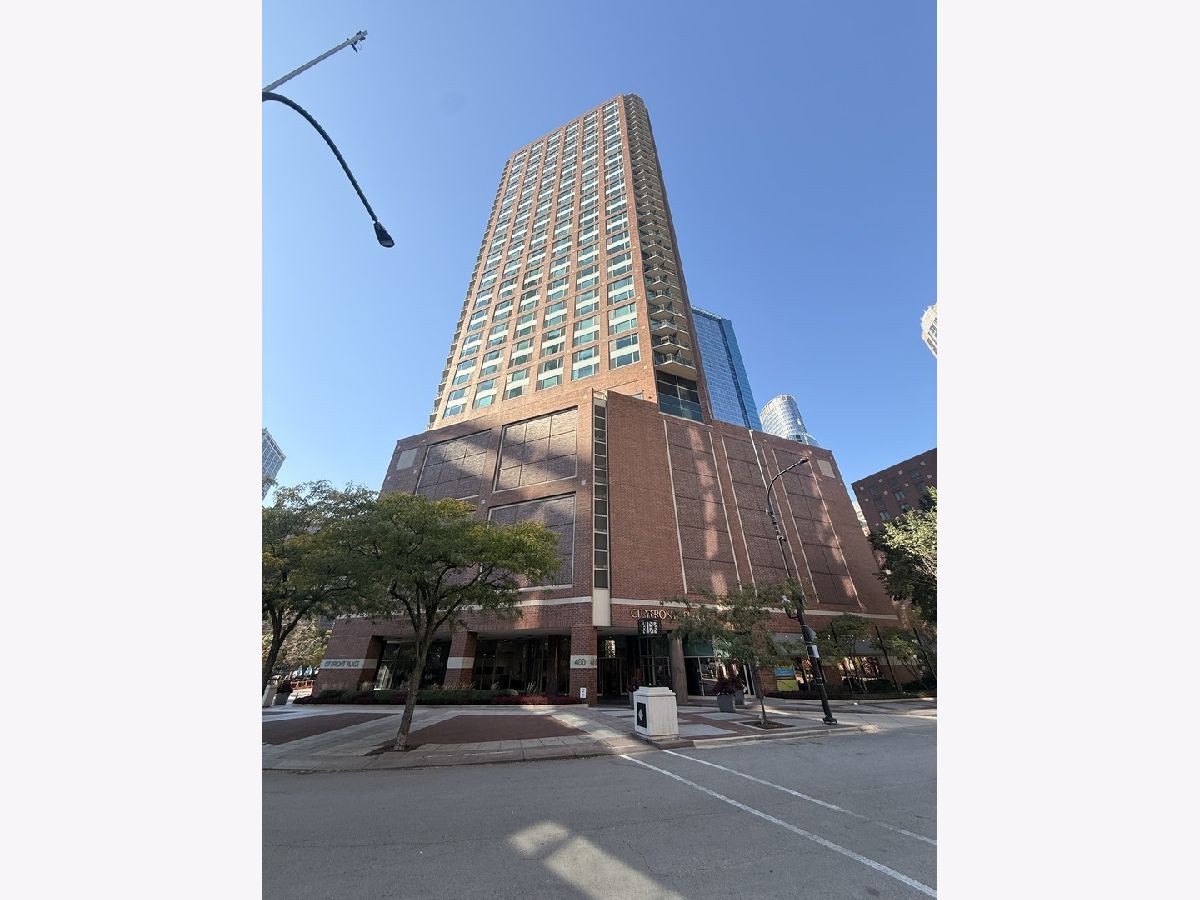
400 Mcclurg Court, Near North Side, Chicago, Illinois 60611


$3,655
|
For Rent
|
|
| Status: | Active |
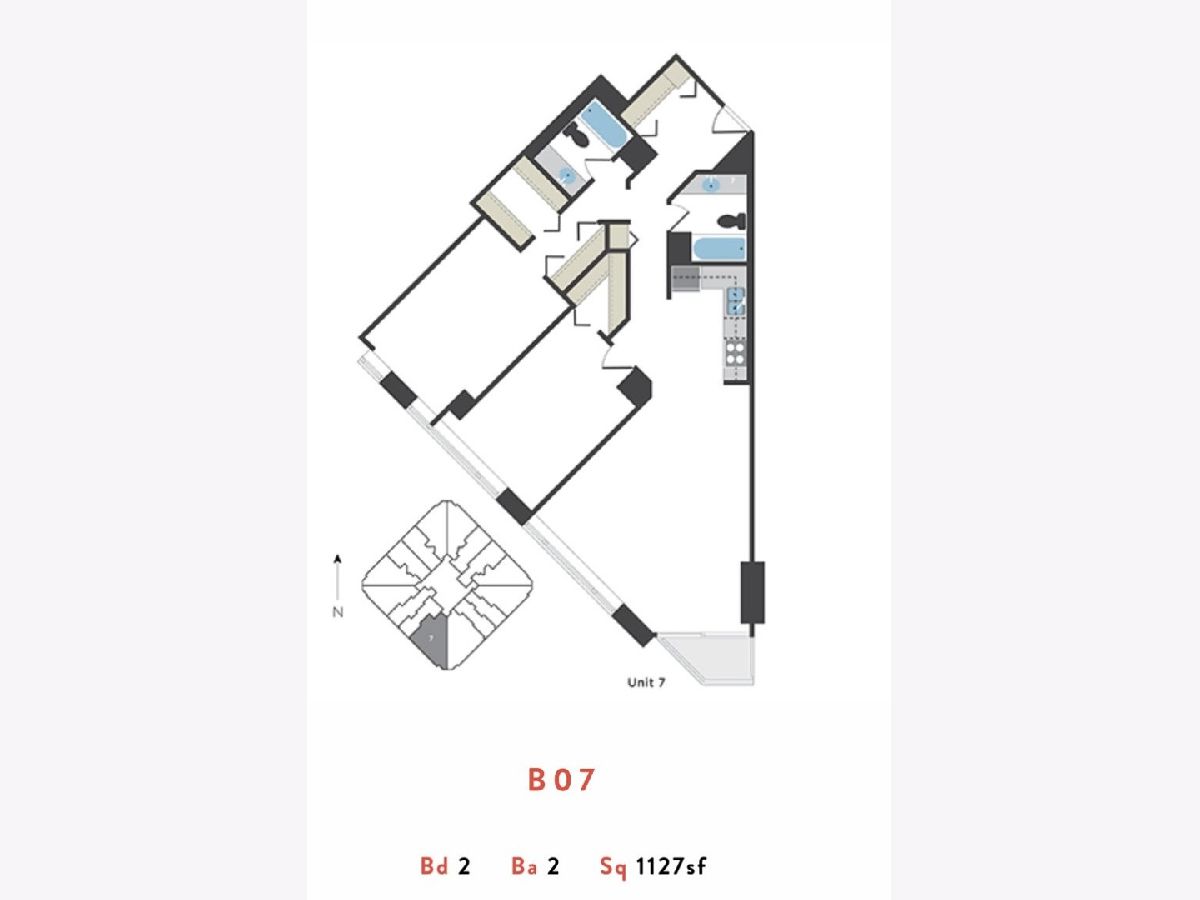
| Sqft: | 1,127 |
| Cost/Sqft: | $0 |
| Beds: | 2 |
| Baths: | 2 |
| Year Built: | 1991 |
| Property Taxes: | $0 |
| Days On Market: | 7 |
| Lot Size: | 0,00 |
| Available: | Dec 12, 2026 |
| Furnished: | No |
Description
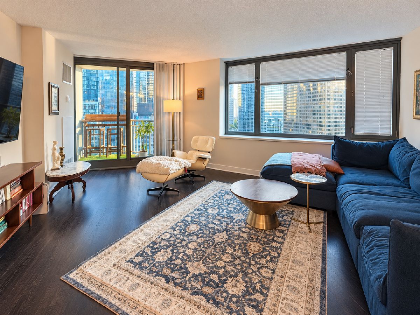
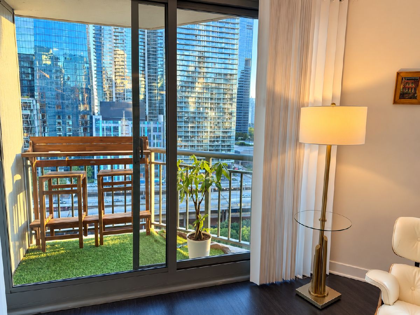
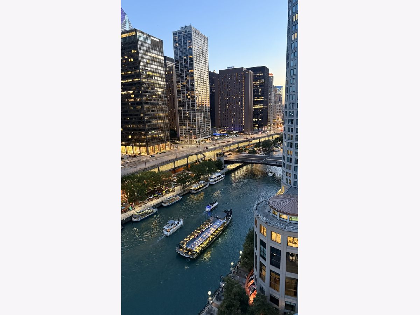
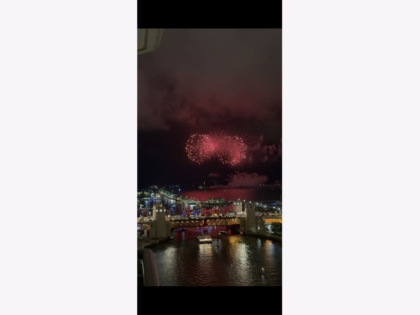
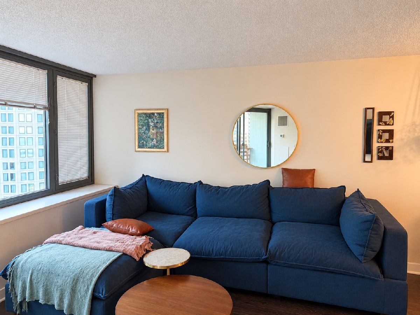
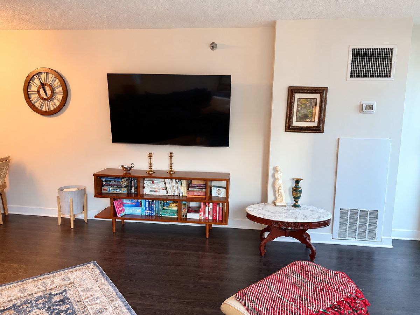
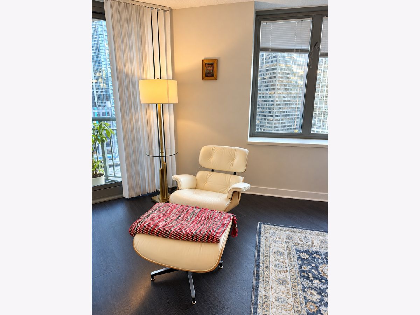
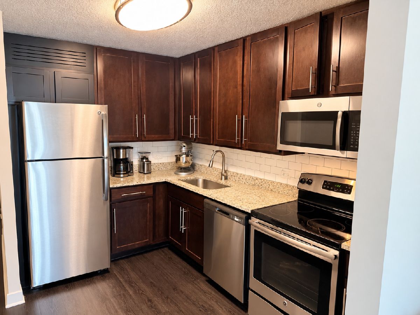
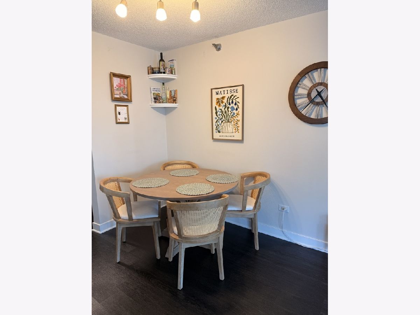
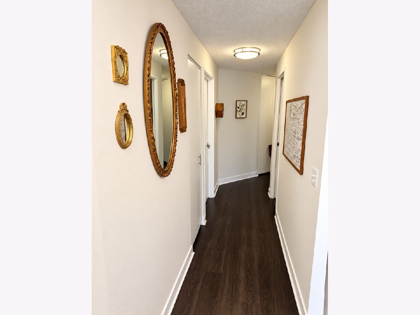
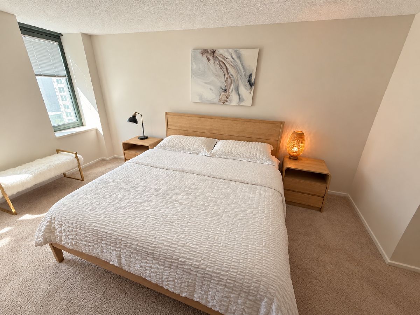
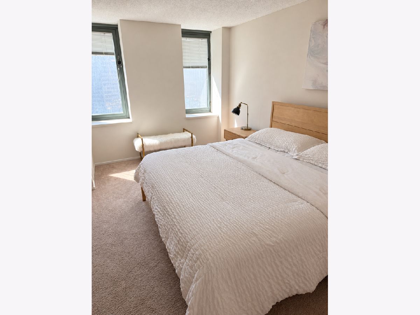
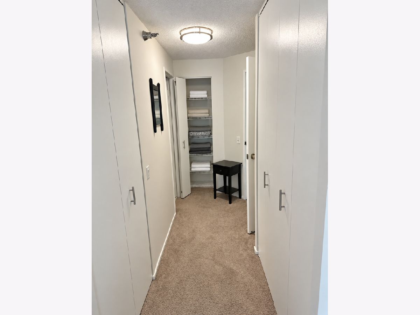
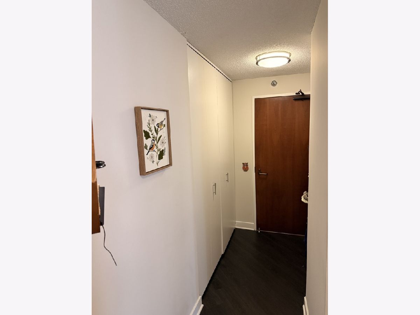
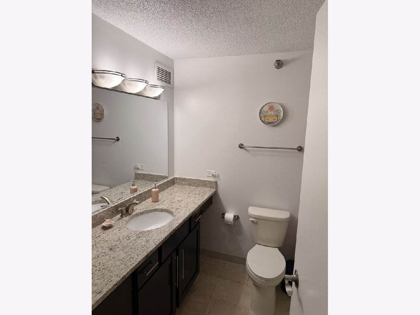
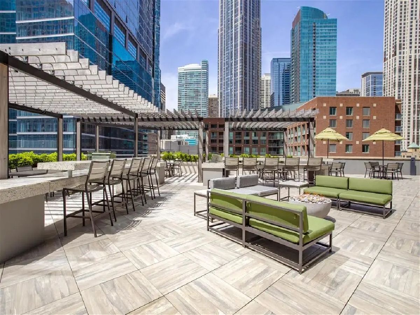
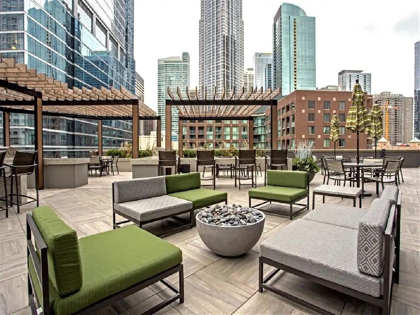
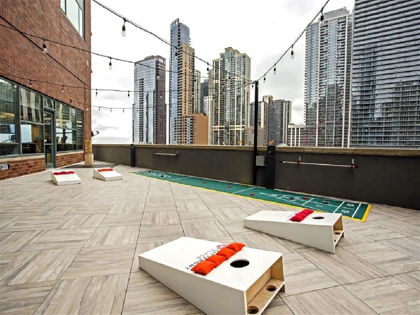
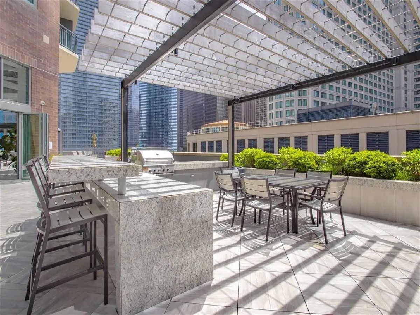
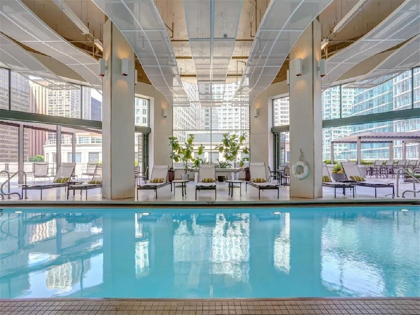
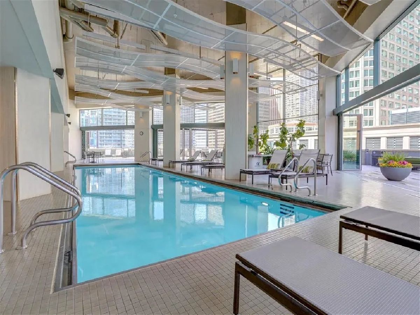
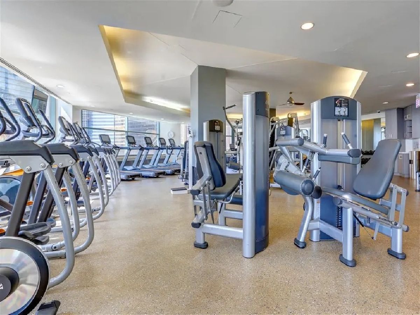
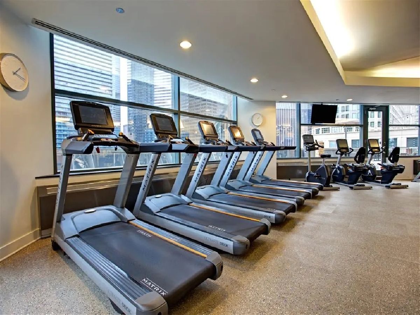
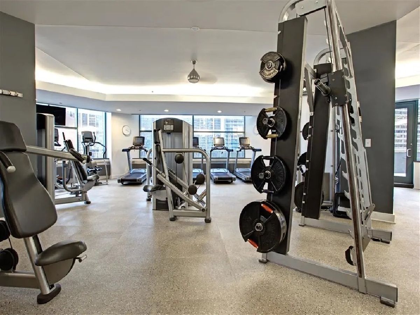
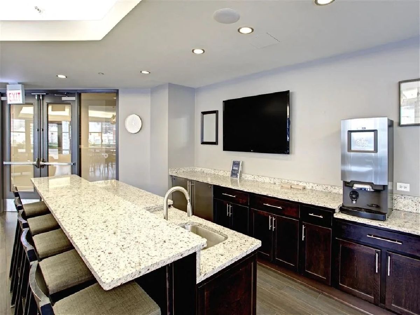
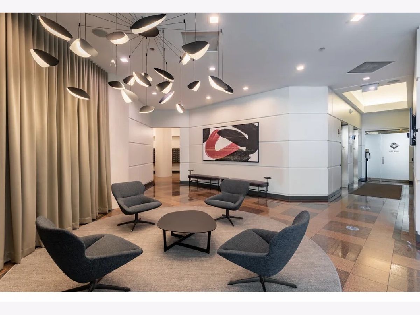
Spacious 2-bedroom, 2-bath apartment at Cityfront Place in Streeterville, available for sublease beginning December 12, 2026, through June 30, 2027. This bright apartment features in-unit laundry, beautiful river and lake views, and a private balcony overlooking the river with views of summer fireworks. Two large walk-in closets and an additional hallway/coat closet provide ample storage. Building amenities include a year-round heated swimming pool, fitness center, outdoor deck with grills, package room, and concierge service. Conveniently located near Michigan Avenue, Navy Pier, Whole Foods, Target, shopping, dining, and the lakefront. A $105 monthly utility package includes gas and water. Garage parking is available for approximately $250 per month. Cats and dogs are welcome, subject to building policies and applicable fees.
Property Specifics
| Residential Rental | |
| 40 | |
| — | |
| 1991 | |
| None | |
| Brick | |
| — | |
| — | |
| Yes | |
| Yes | |
| — |
| Cook | |
| — | |
| — / — | |
| — | |
| Lake Michigan | |
| Public Sewer | |
| Central Air | |
| Electric | |
| 12789475 | |
| — |
Property History
| DATE: | EVENT: | PRICE: | SOURCE: |
|---|---|---|---|
| 20 Oct, 2026 | Listed for sale | $0 | MRED MLS |
Room Specifics
Total Bedrooms: 2
Bedrooms Above Ground: 2
Bedrooms Below Ground: 0
Dimensions: 11X17
Floor Type: —
Dimensions: 10X17
Floor Type: —
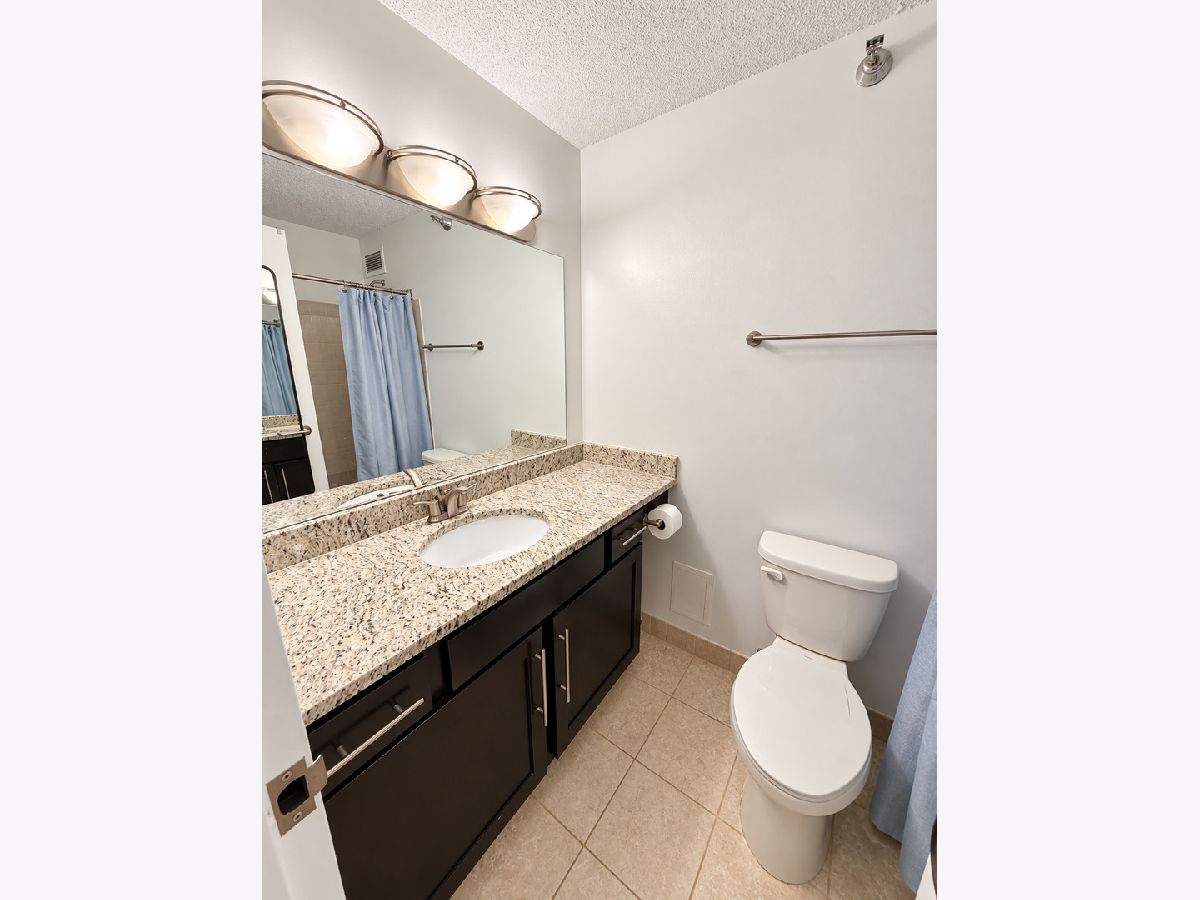
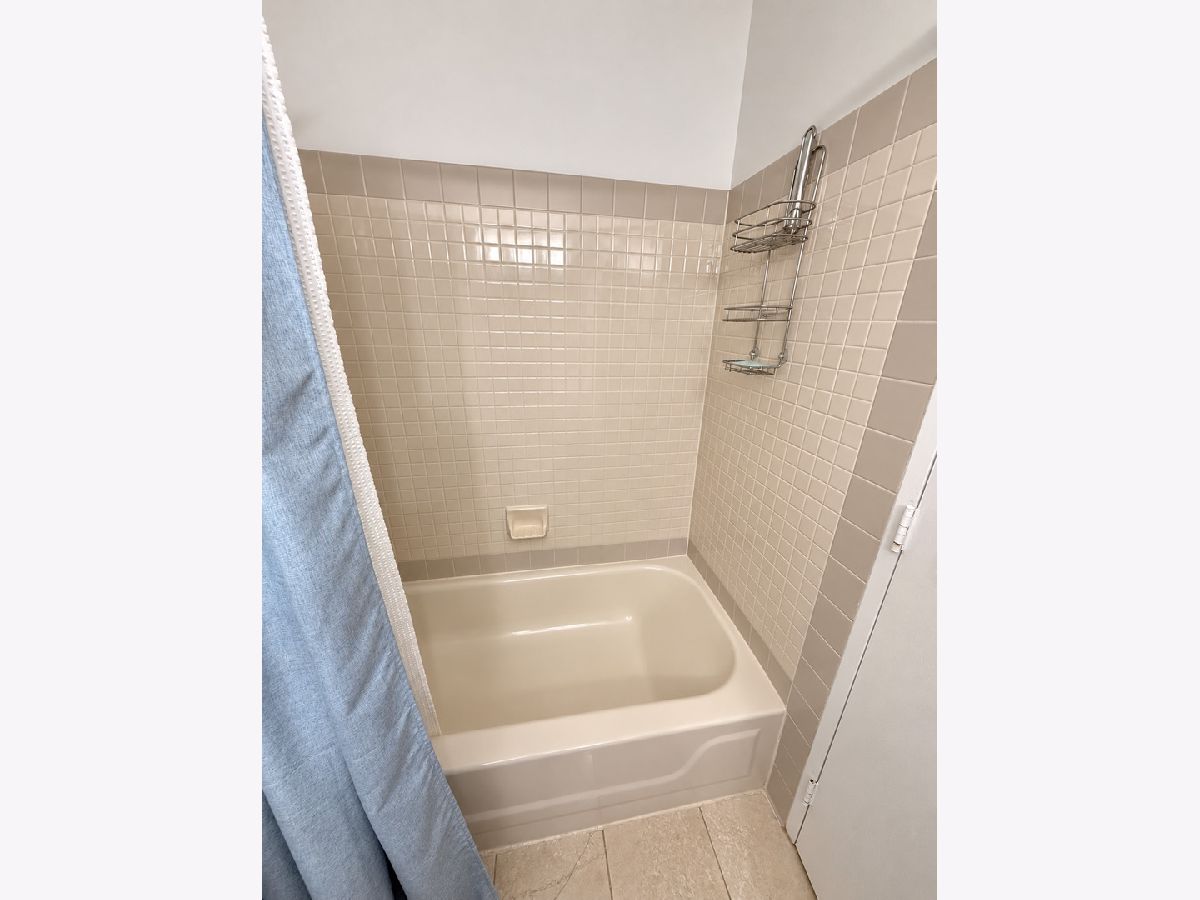
Full Bathrooms: 2
Bathroom Amenities: —
Bathroom in Basement: 0
Dimensions: COMBO
Floor Type: —
Dimensions: 7X9
Floor Type: —
Features: Island
Dimensions: 19X22
Floor Type: —
Rooms: No additional rooms
Other Specifics
| 1 | |
| — | |
| Leased, Attached, Garage | |
| In Unit, Common Area | |
| Laminate | |
| — | |
| Doorman, Exterior Maintenance, Lawn Care, Snow Removal | |
| — | |
| — | |
| 100 X 100 | |
| — | |
| Full | |
| Elevator | |
| Range, Microwave, Dishwasher, Refrigerator, Freezer, Disposal, Stainless Steel Appliance(s) | |
| Not in DB | |
| — | |
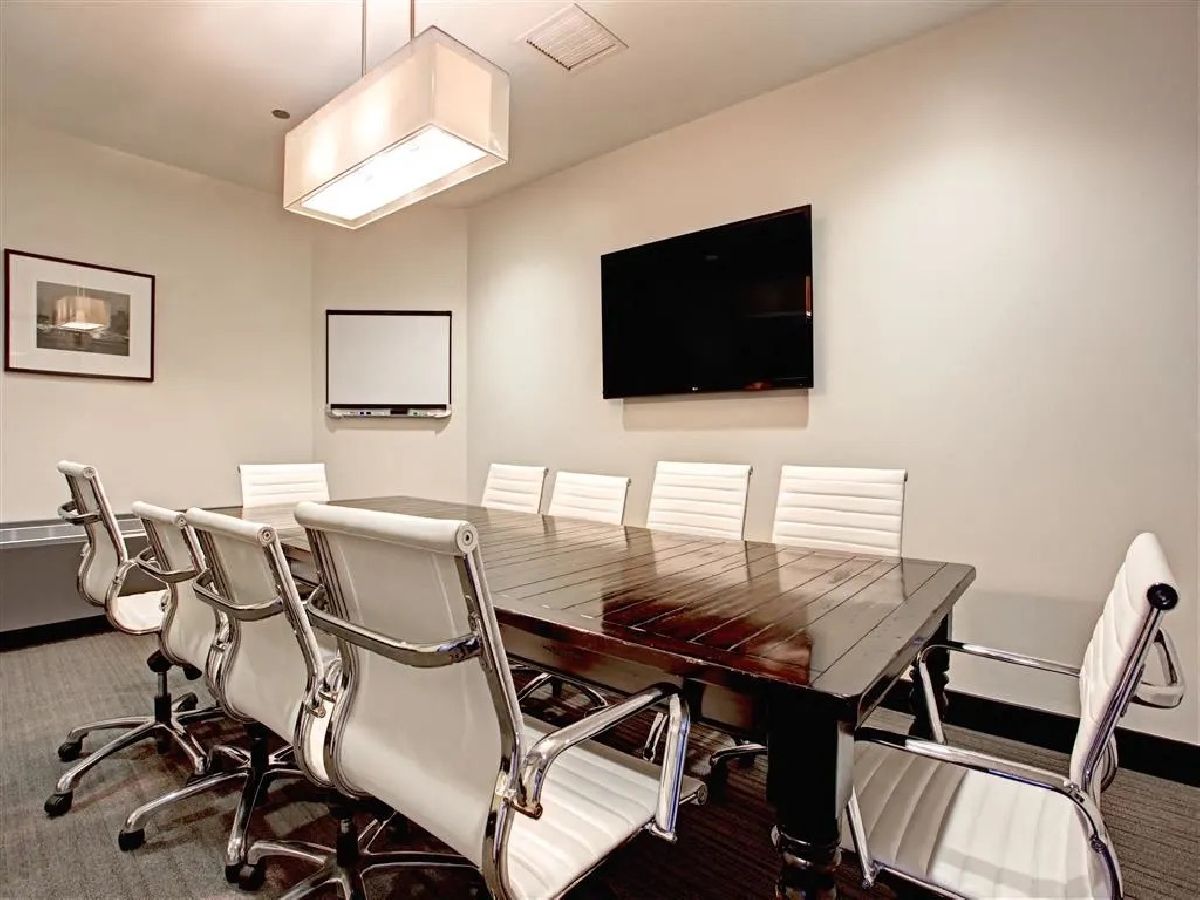
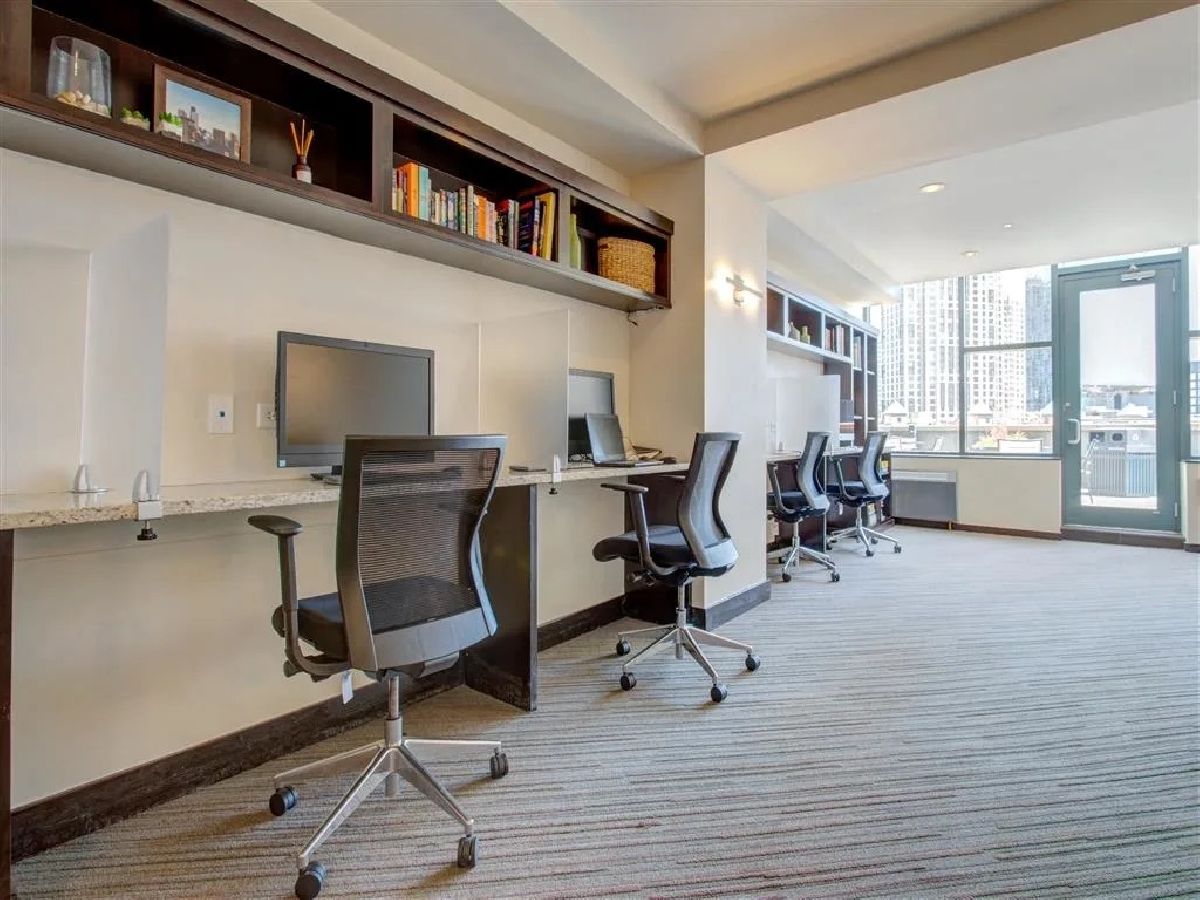
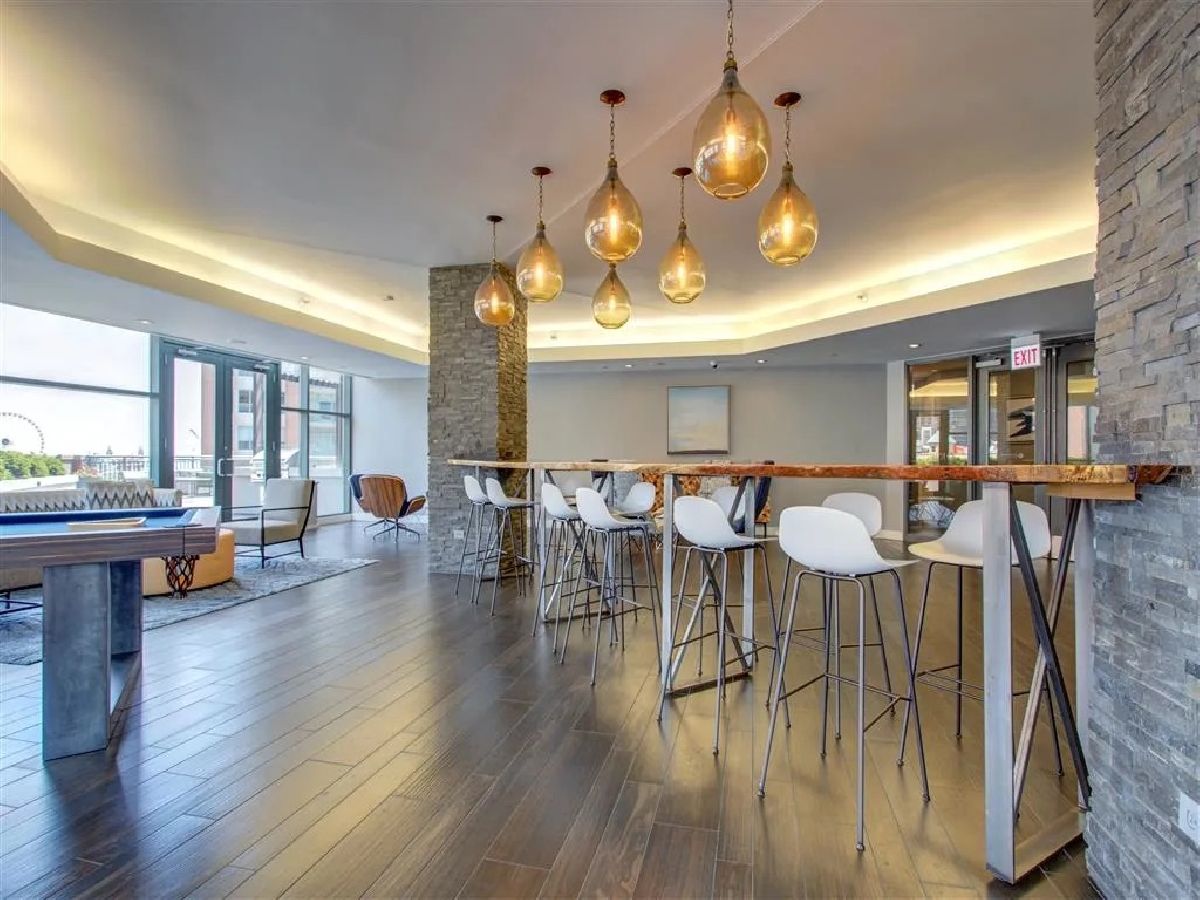
| Bike Room/Bike Trails, Door Person, Coin Laundry, Elevator in Residence, Exercise Room, Storage, Health Club, On Site Manager/Engineer, Party Room, Sundeck, Indoor Pool, Receiving Room, Valet/Cleaner, Business Center | |
| — |
Tax History
| Year | Property Taxes |
|---|
Contact Agent
Contact Agent
Listing Provided By
Americorp, Ltd
