

400 Randolph Street, Loop, Chicago, Illinois 60601


$2,700
|
For Rent
|
|
| Status: | Price Change |
| Sqft: | 860 |
| Cost/Sqft: | $0 |
| Beds: | 1 |
| Baths: | 1 |
| Year Built: | 1963 |
| Property Taxes: | $0 |
| Lot Size: | 0,00 |
Description
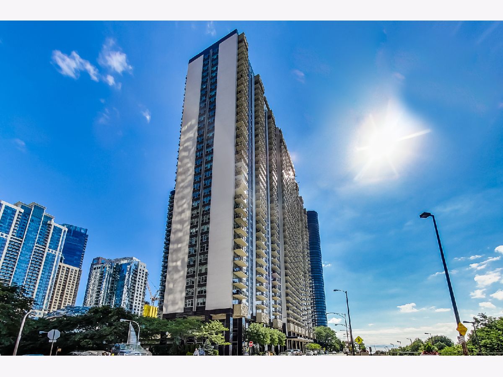
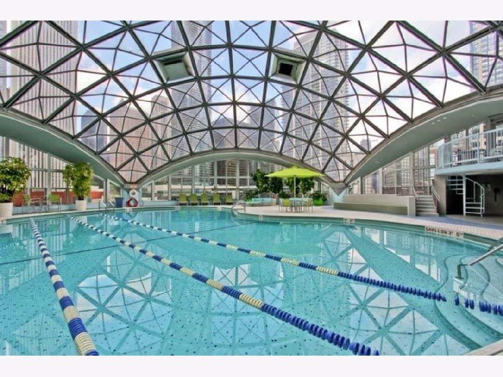
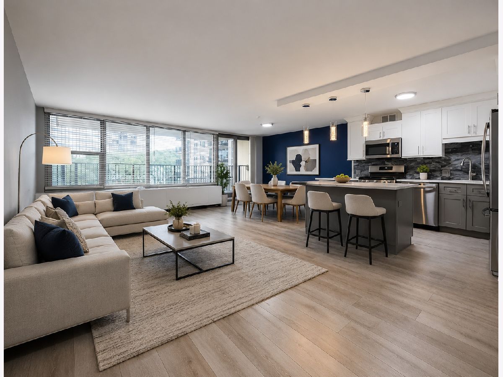
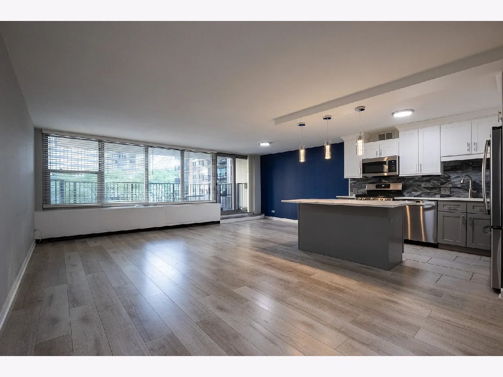
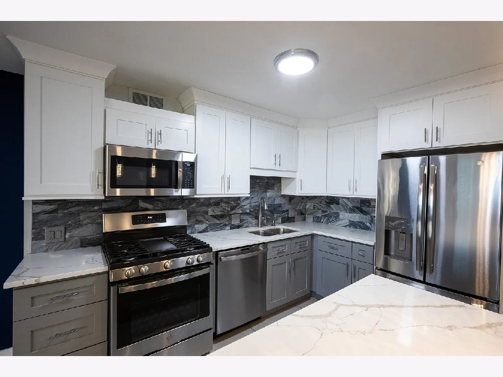
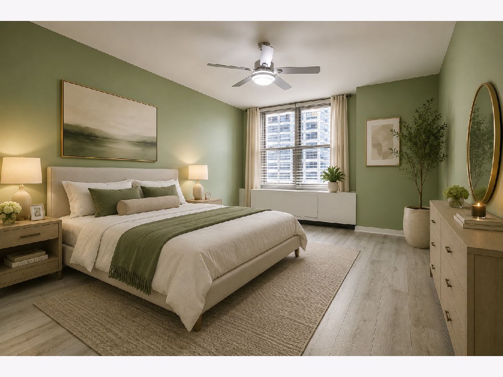
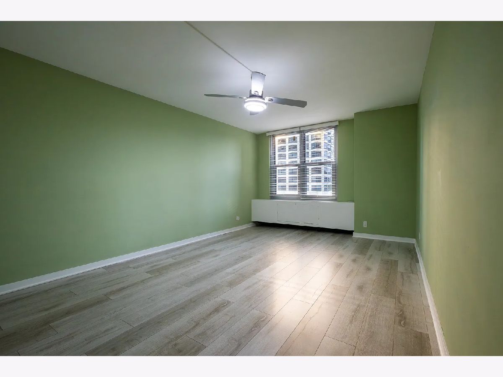
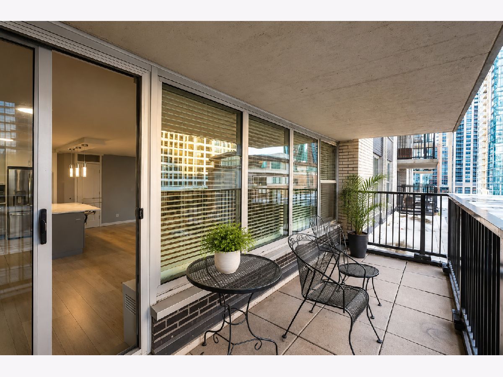
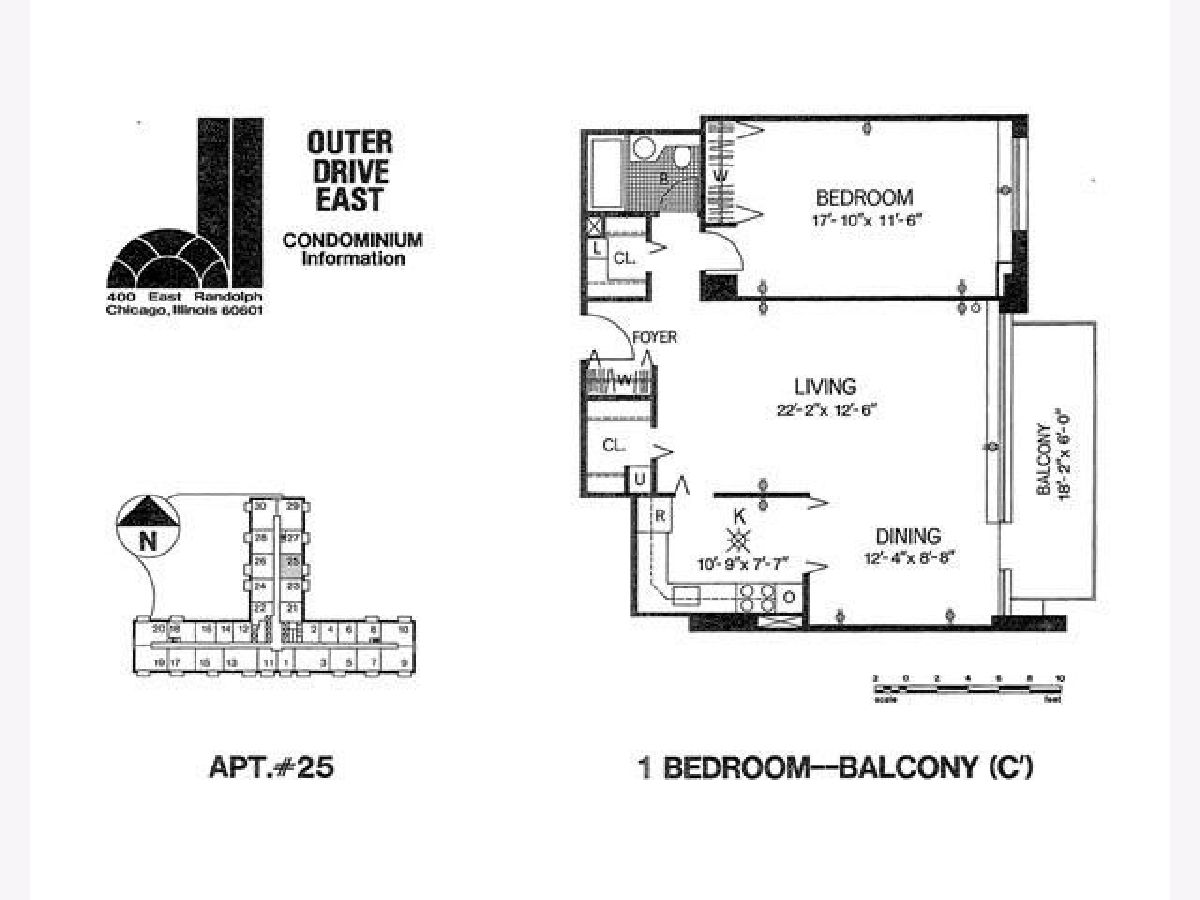
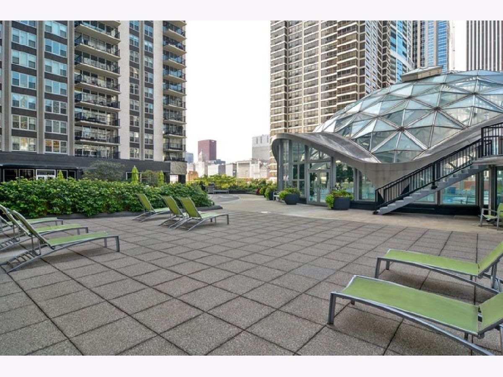
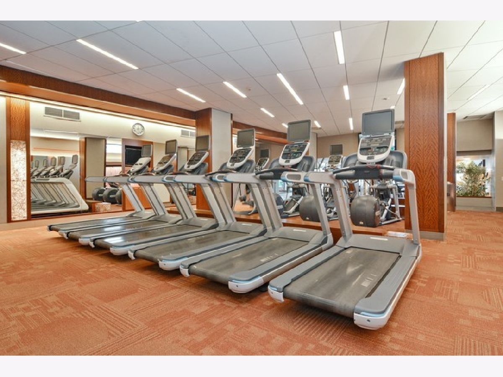
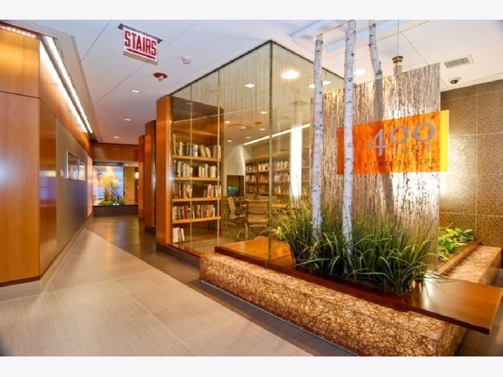
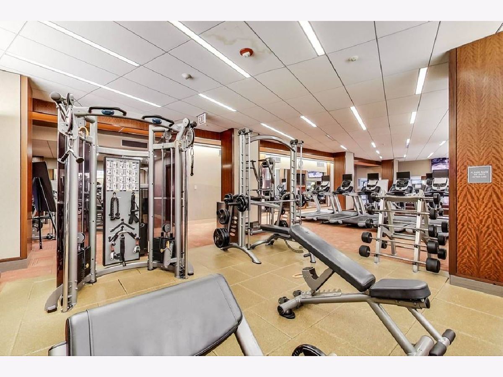
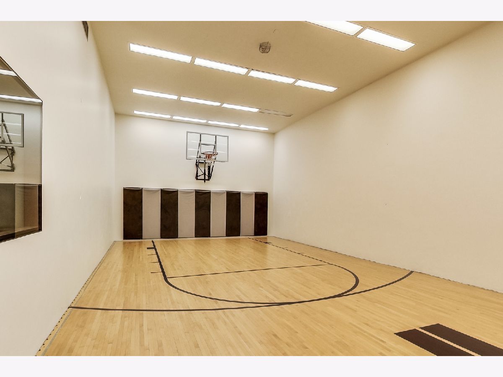
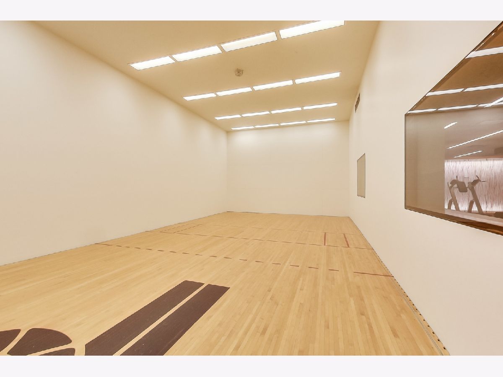
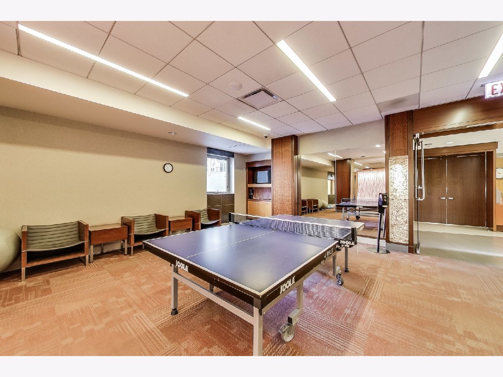
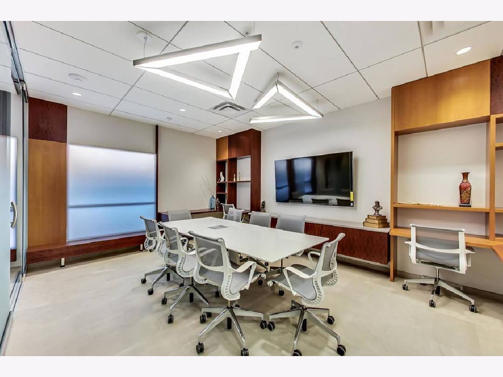
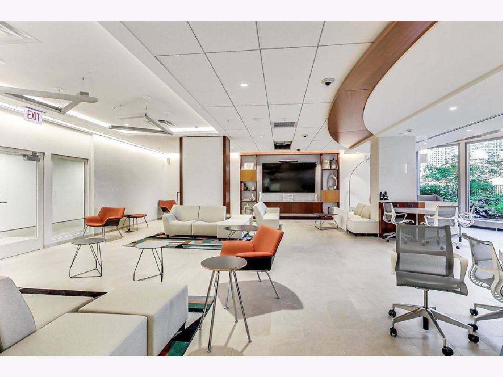
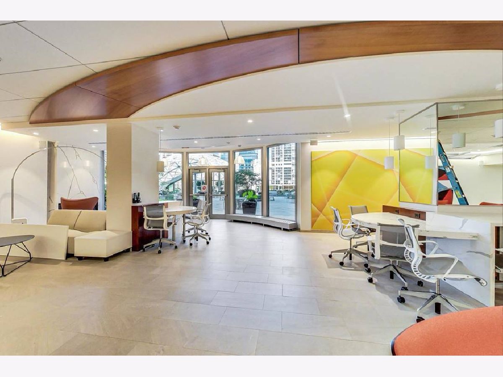
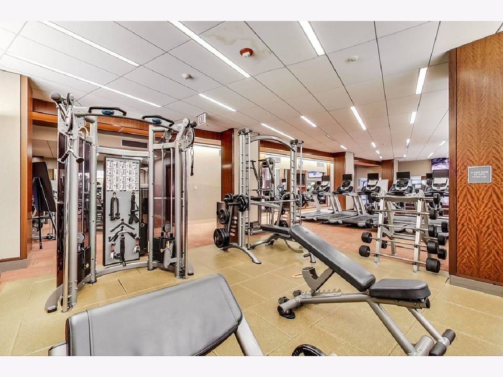
Recently renovated and exceptionally spacious, this modern 1-bedroom, 1-bath residence offers approximately 860 square feet of beautifully updated living space. The generous open layout provides plenty of room for both living and dining. The large modern kitchen features stainless steel appliances, quartz countertops, and customized cabinetry offering abundant storage and workspace. The oversized bedroom easily accommodates additional furniture or a work-from-home setup, while three large closets provide exceptional storage throughout the home. Resort-style amenities abound in this five-star building, including a state-of-the-art health club, fitness center, sauna, party room, library, sundeck with grills, and the iconic geodesic glass dome pool. Additional perks include a bike room, half-court basketball and racquetball, an on-site restaurant, and a 24-hour front desk. Located just steps from Michigan Avenue, Millennium Park, Mariano's, the lakefront, Riverwalk, museums, theaters, and more, this home offers the perfect blend of luxury and convenience. Rent including all utilities except electricity. NO PET, NO SMOKING.
Property Specifics
| Residential Rental | |
| 40 | |
| — | |
| 1963 | |
| — | |
| — | |
| No | |
| — |
| Cook | |
| — | |
| — / — | |
| — | |
| — | |
| — | |
| 12746524 | |
| — |
Room Specifics
Total Bedrooms: 1
Bedrooms Above Ground: 1
Bedrooms Below Ground: 0
Dimensions: —
Floor Type: —
Dimensions: —
Floor Type: —
Full Bathrooms: 1
Bathroom Amenities: —
Bathroom in Basement: —
Rooms: —
Basement Description: —
Other Specifics
| 1 | |
| — | |
| — | |
| — | |
| — | |
| COMMON | |
| — | |
| — | |
| — | |
| — | |
| Not in DB | |
| — | |
| — | |
| — | |
| — |
Contact Agent
Contact Agent
Listing Provided By
Jameson Sotheby's Intl Realty
