

400 Randolph Street, Loop, Chicago, Illinois 60601


$2,200
|
For Rent
|
|
| Status: | Price Change |
| Sqft: | 650 |
| Cost/Sqft: | $0 |
| Beds: | 1 |
| Baths: | 1 |
| Year Built: | 1963 |
| Property Taxes: | $0 |
| Days On Market: | 6 |
| Lot Size: | 0,00 |
| Available: | Jan 1, 2027 |
Description
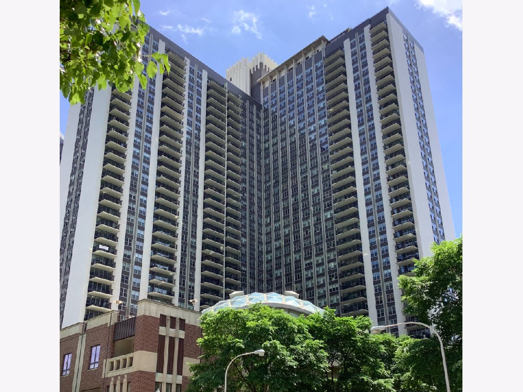
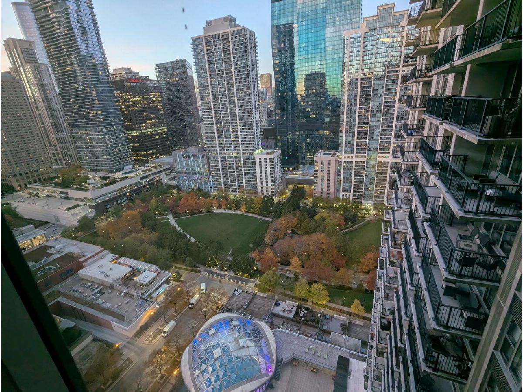
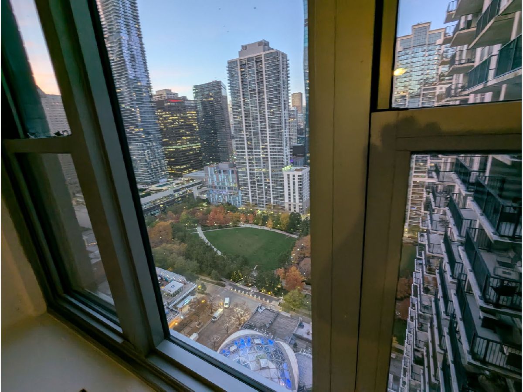
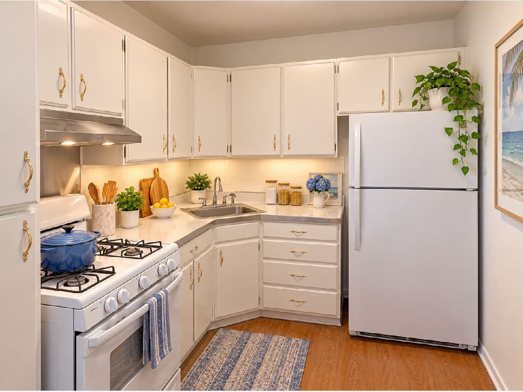
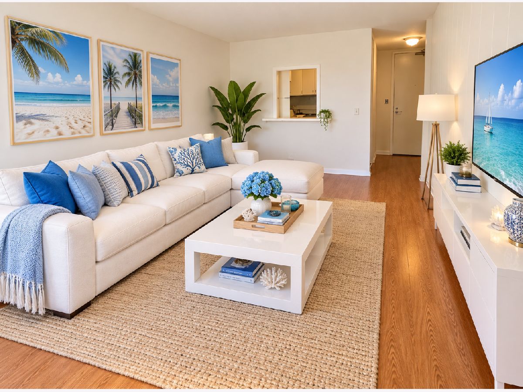
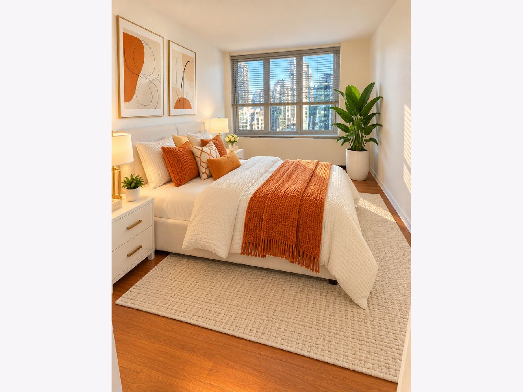
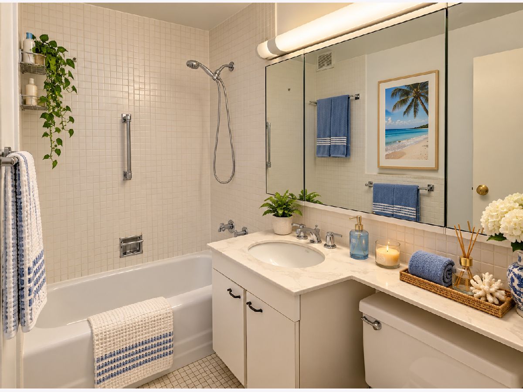
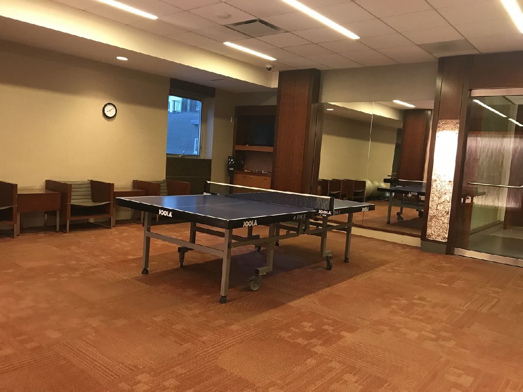
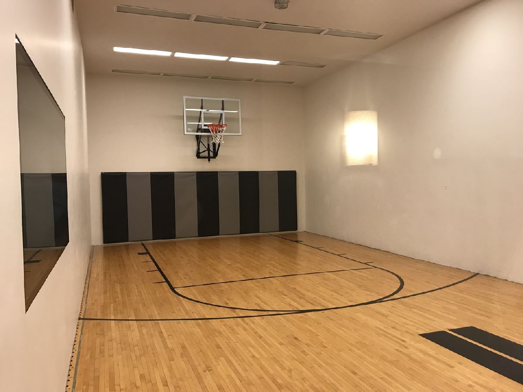
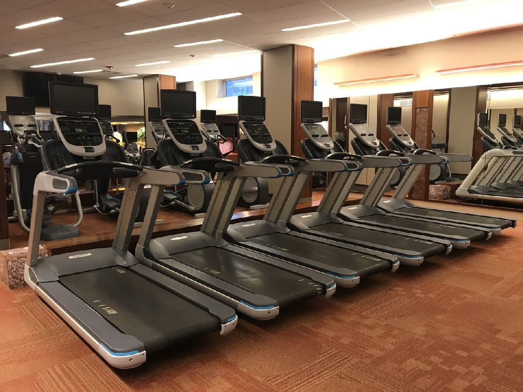
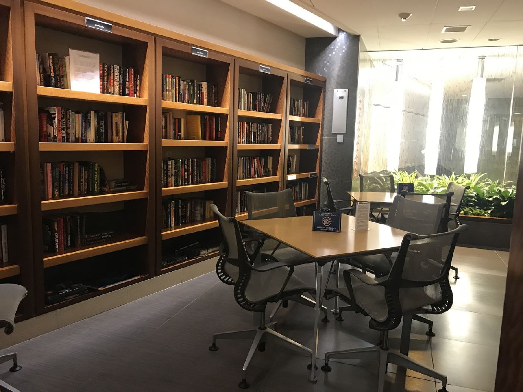
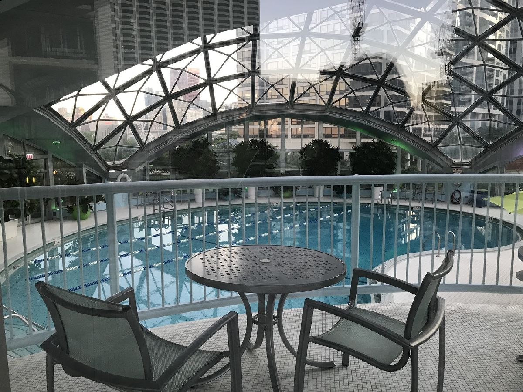
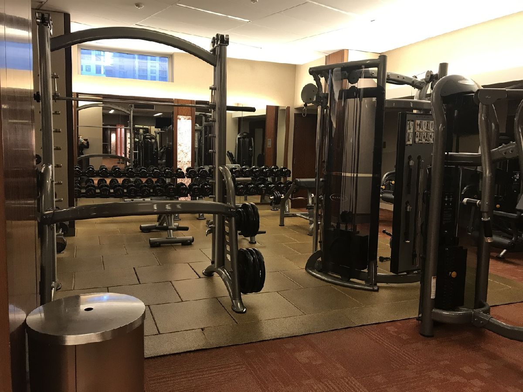
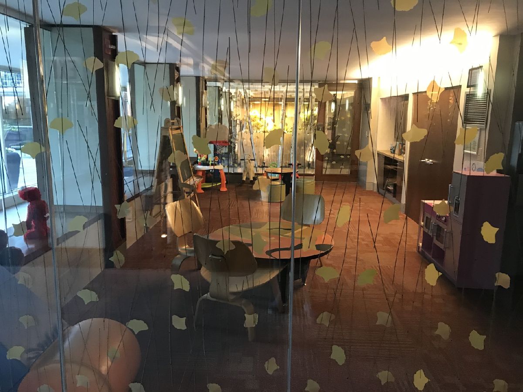
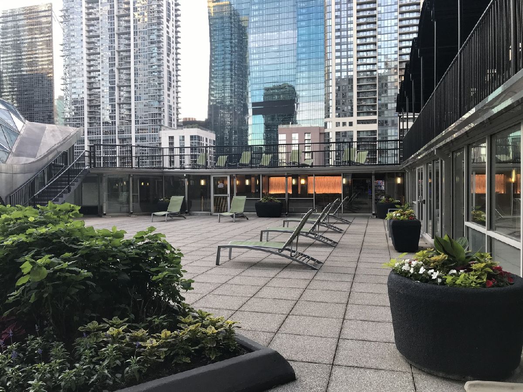
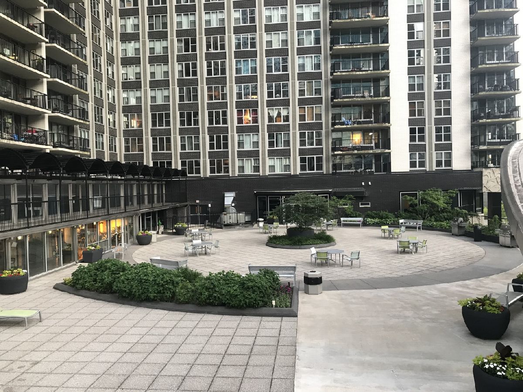
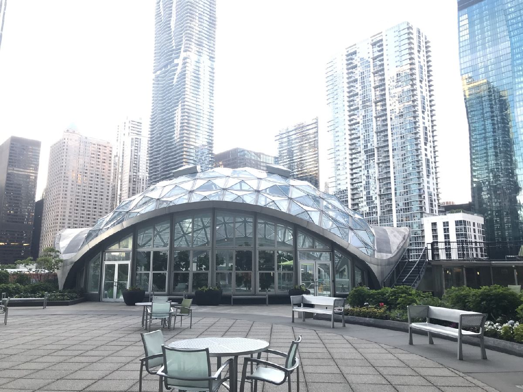
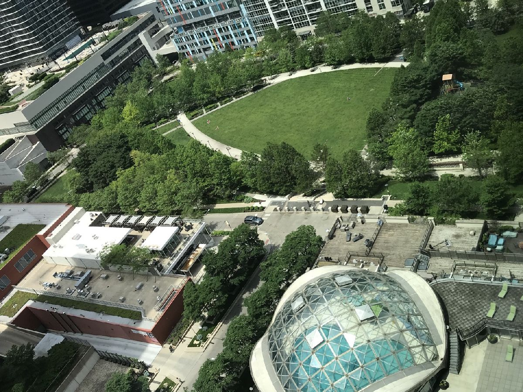
Come live in the vibrant heart of downtown Chicago! Spacious, Junior One-Bedroom on a high floor with a very pretty city view. The building is located next to Millennium Park, featuring bright windows with plenty of natural light, a modern kitchen and bathroom design, and a spacious closet. The building offers a brand-new lobby, a well-equipped fitness center, a world-class health spa,includes a world-famous geodesic domed in-door swimming pool, basketball and racquetball courts, a children's playroom, ping-pong, free weights, machine weights, cardio equipment, saunas, and steam rooms. Also a cozy library, and a business center. Enjoy convenient downtown transportation with a free four-line shuttle bus. Experience high-quality modern living at a low cost!
Property Specifics
| Residential Rental | |
| 32 | |
| — | |
| 1963 | |
| 2025 | |
| None | |
| Brick, Concrete | |
| — | |
| — | |
| Yes | |
| — |
| Cook | |
| New Eastside | |
| — / — | |
| — | |
| Lake Michigan | |
| Public Sewer | |
| Central Air | |
| Gas | |
| 12798479 | |
| — |
Some photos of this home have been virtually staged.
Room Specifics
Total Bedrooms: 1
Bedrooms Above Ground: 1
Bedrooms Below Ground: 0
Dimensions: 9X18
Floor Type: —
Full Bathrooms: 1
Bathroom Amenities: —
Bathroom in Basement: 0
Dimensions: 10X9
Floor Type: —
Features: Eating Area-Breakfast Bar, Island
Dimensions: 11X18
Floor Type: Hardwood
Rooms: No additional rooms
Other Specifics
| — | |
| — | |
| Assigned, Guest, Leased | |
| — | |
| Hardwood | |
| — | |
| Water, Pool, Scavenger, Doorman, Lawn Care, Snow Removal | |
| — | |
| — | |
| COMMON | |
| — | |
| Full | |
| Storage | |
| Range, Refrigerator, Disposal | |
| Not in DB | |
| — | |
| Bike Room/Bike Trails, Door Person, Coin Laundry, Commissary, Elevator in Residence, Exercise Room, Storage, Health Club, On Site Manager/Engineer, Party Room, Sundeck, Indoor Pool, Receiving Room, Restaurant, Sauna, Security Door Lock(s), Service Elevator(s), Steam Room, Spa/Hot Tub, Business Center, Laundry, Elevator(s), High Speed Conn., Security | |
| — |
Contact Agent
Contact Agent
Listing Provided By
Newlife Realty LLC
