

4007 Tonawanda Avenue, Rockford, Illinois 61108


$2,250
|
For Rent
|
|
| Status: | Active |
| Sqft: | 1,938 |
| Cost/Sqft: | $0 |
| Beds: | 3 |
| Baths: | 2 |
| Year Built: | 1961 |
| Property Taxes: | $0 |
| Days On Market: | 46 |
| Lot Size: | 0,00 |
| Available: | Nov 1, 2026 |
Description
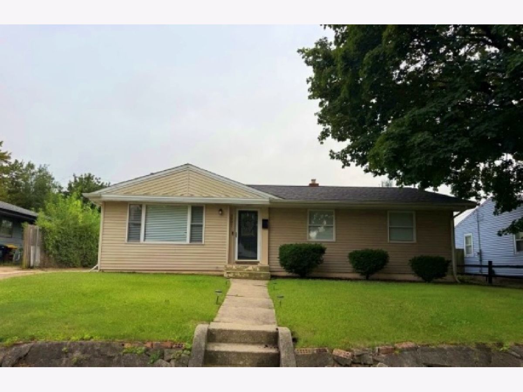
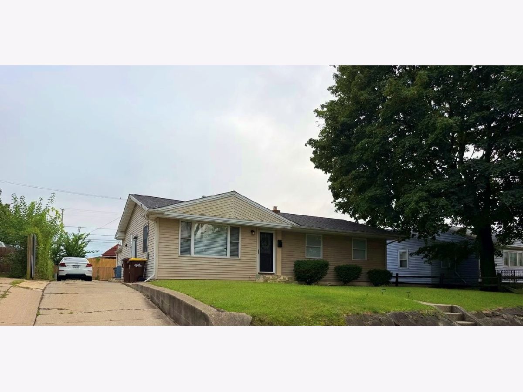
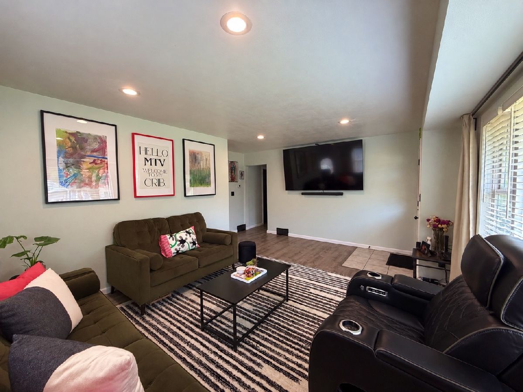
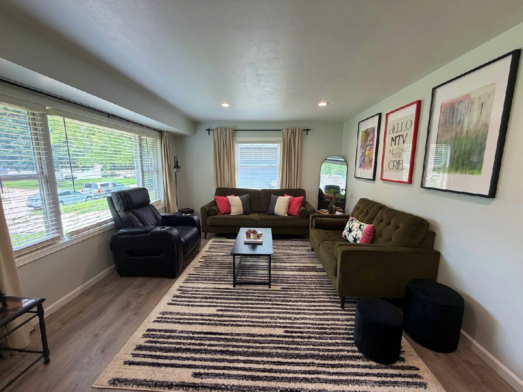
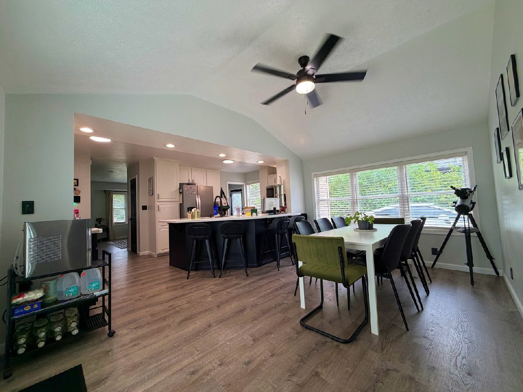
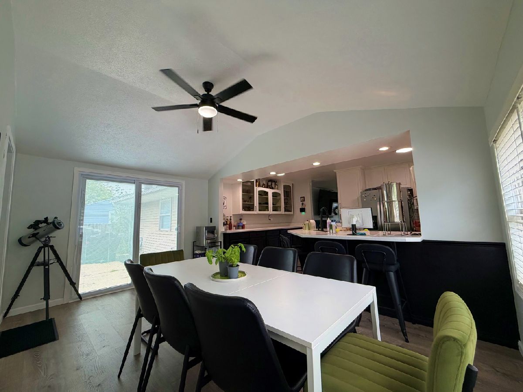
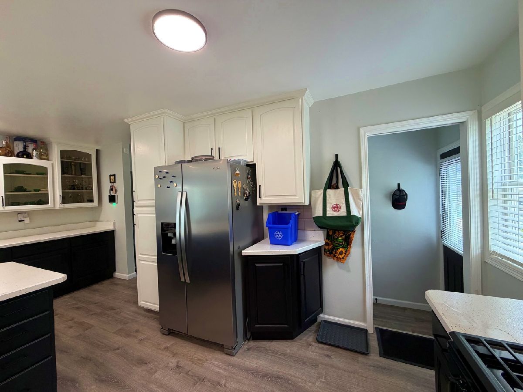
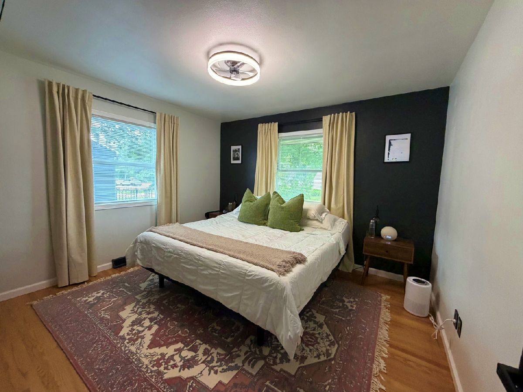
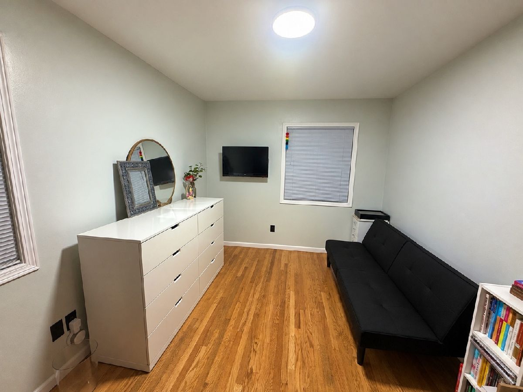
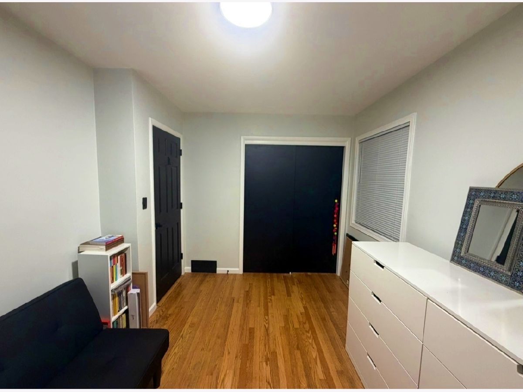
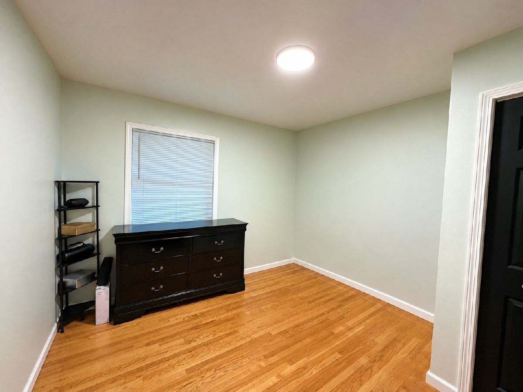
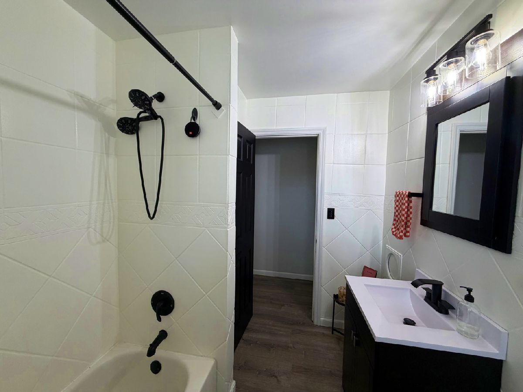
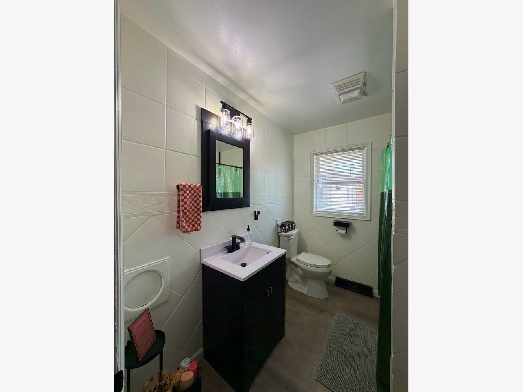
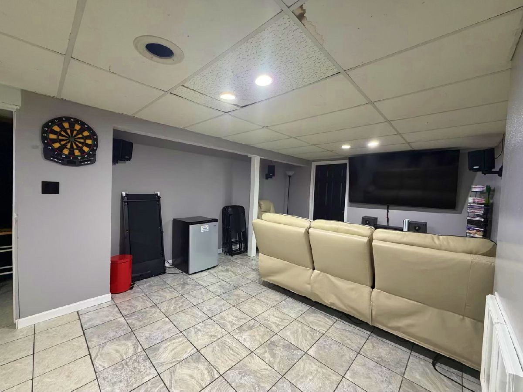
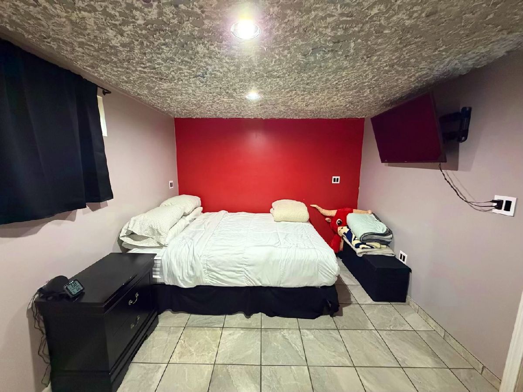
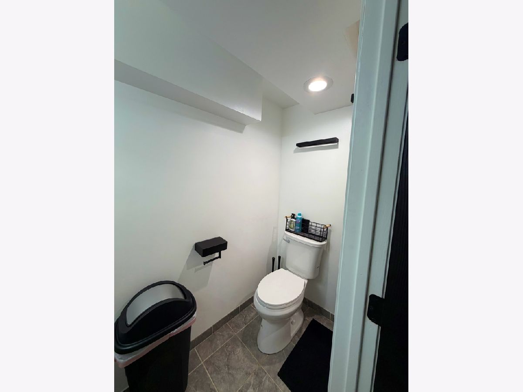
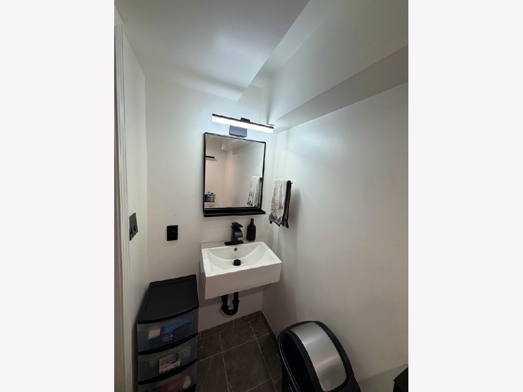
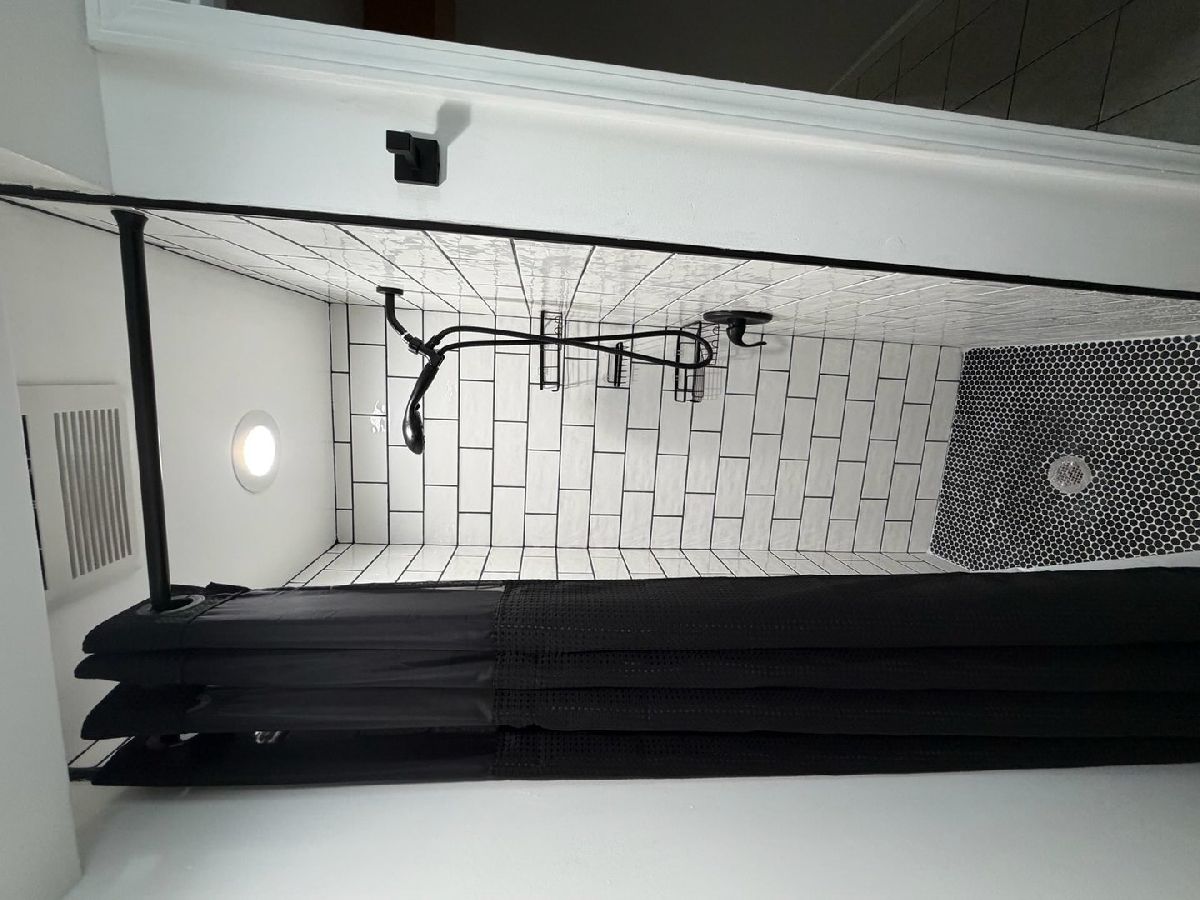
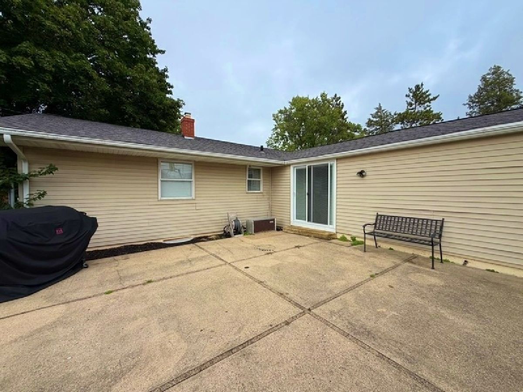
Welcome home to this beautifully renovated 4-bedroom, 2 full bathroom ranch perfectly situated in a quiet, established neighborhood. Combining classic one-level living with stylish modern upgrades, this move-in-ready home offers an efficient main floor plus a fully finished basement for double the versatility. Step inside to a bright and open floor plan featuring fresh contemporary paint and updated flooring throughout. The spacious living room floods with natural light, flowing effortlessly into the fully renovated kitchen, with sleek countertops, and stainless-steel appliances. Down the hall, three generously sized bedrooms share a completely refreshed full bathroom with modern fixtures. The lower level expands your living options dramatically with a spacious finished basement, perfect for a family media room, home office, gym, or play area. Complete with a convenient attached garage to keep you out of the elements, with a brand new roof added in 2022, this turn-key property truly has it all.
Property Specifics
| Residential Rental | |
| — | |
| — | |
| 1961 | |
| 2022 | |
| Finished, Full | |
| 650 (650 finished) | |
| Vinyl Siding | |
| — | |
| — | |
| No | |
| — |
| Winnebago | |
| — | |
| — / — | |
| — | |
| Public | |
| Public Sewer | |
| Central Air | |
| Natural Gas, Forced Air | |
| 12775181 | |
| — |
Property History
| DATE: | EVENT: | PRICE: | SOURCE: |
|---|---|---|---|
| — | Last price change | $245,000 | MRED MLS |
| 18 Sep, 2026 | Listed for sale | $245,000 | MRED MLS |
| 2 Oct, 2026 | Listed for sale | $0 | MRED MLS |
Room Specifics
Total Bedrooms: 4
Bedrooms Above Ground: 3
Bedrooms Below Ground: 1
Dimensions: 12X11
Floor Type: —
Dimensions: 12X10
Floor Type: —
Dimensions: 11X11
Floor Type: —
Dimensions: 10X20
Floor Type: —
Full Bathrooms: 2
Bathroom Amenities: —
Bathroom in Basement: 1
Dimensions: 10X15
Floor Type: —
Dimensions: 10X16
Floor Type: —
Dimensions: 9X9
Floor Type: —
Dimensions: 18X13
Floor Type: —
Dimensions: 12X30
Floor Type: —
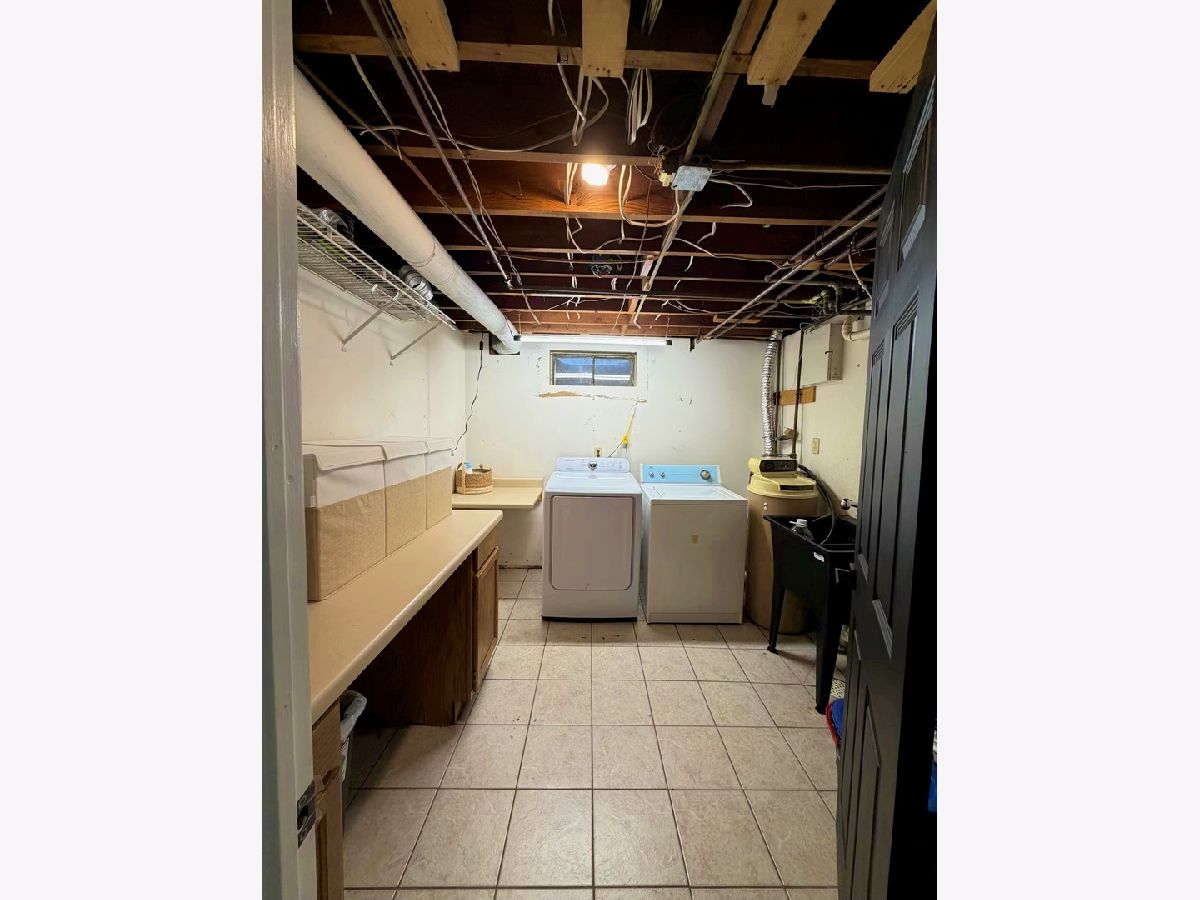
Rooms: Utility Room-Lower Level
Name: Utility Room-Lower Level
Dimensions: 16X10
Floor Type: —
Other Specifics
| 1 | |
| — | |
| Attached, Garage | |
| Gas Dryer Hookup | |
| Wood | |
| — | |
| None | |
| — | |
| — | |
| 76x100 | |
| — | |
| None | |
| Pantry | |
| — | |
| Not in DB | |
| — | |
| — | |
| — |
Tax History
| Year | Property Taxes |
|---|---|
| — | $3,330 |
Contact Agent
Contact Agent
Listing Provided By
A & G Realty Inc.
