

4014 Ellis Avenue, Oakland, Chicago, Illinois 60653


$2,900
|
For Rent
|
|
| Status: | New |
| Sqft: | 0 |
| Cost/Sqft: | — |
| Beds: | 2 |
| Baths: | 2 |
| Year Built: | 2023 |
| Property Taxes: | $0 |
| Days On Market: | 1 |
| Lot Size: | 0,00 |
| Available: | Dec 1, 2026 |
Description
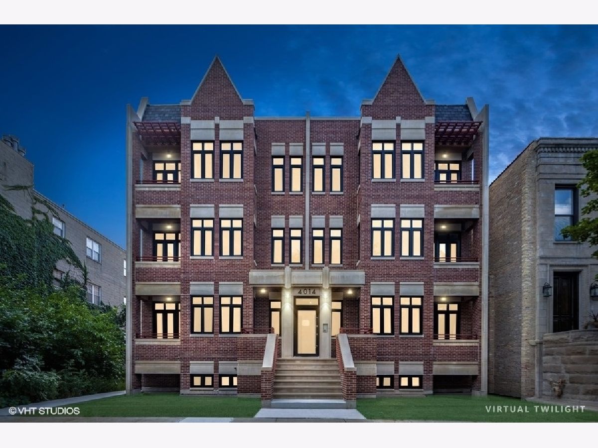
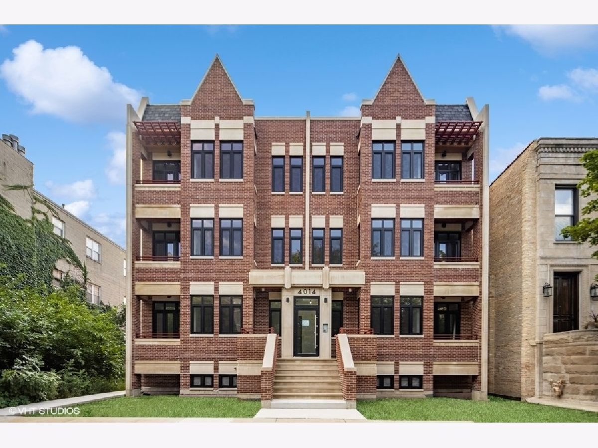
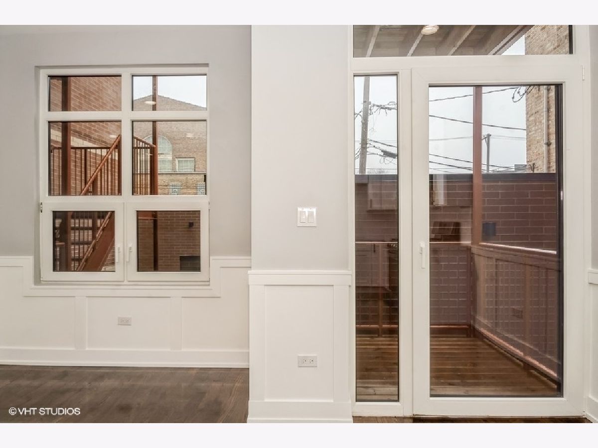
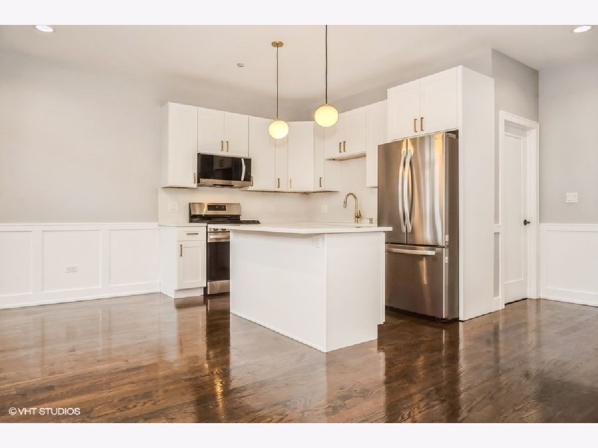
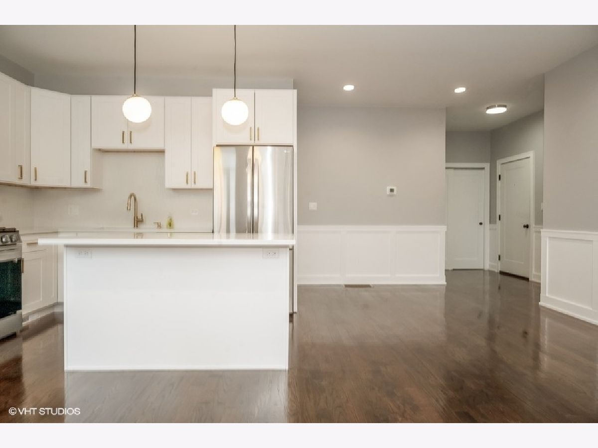
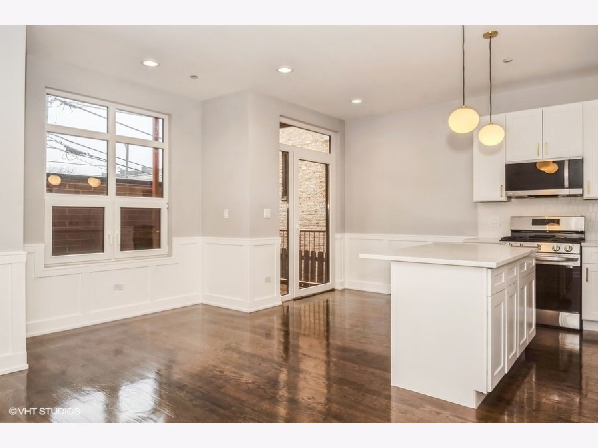
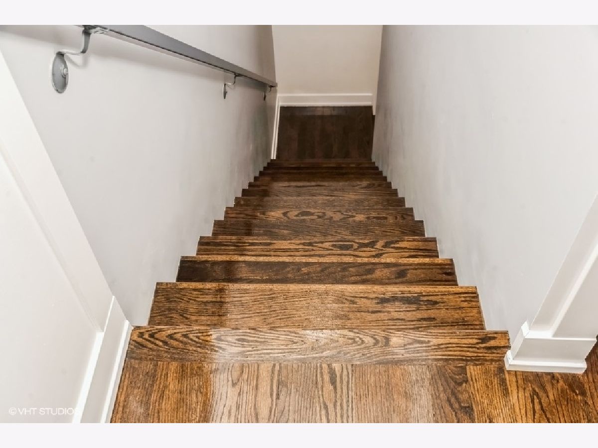
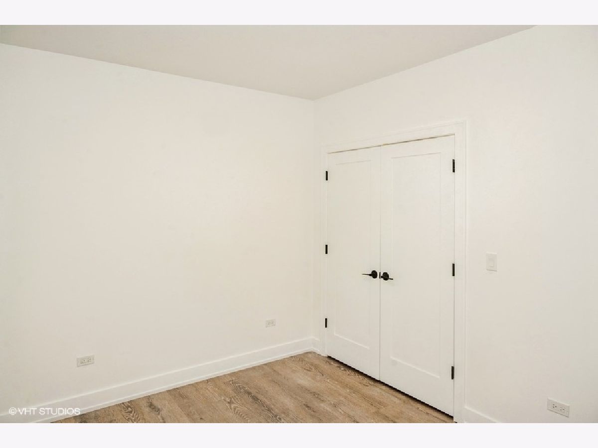
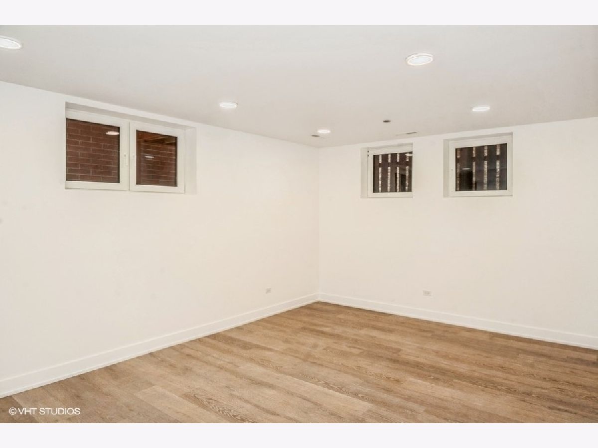
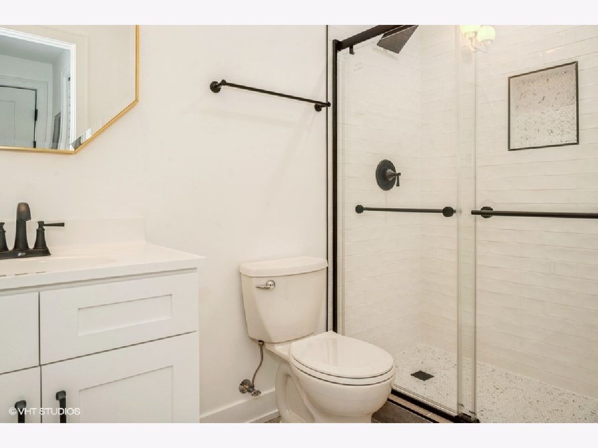
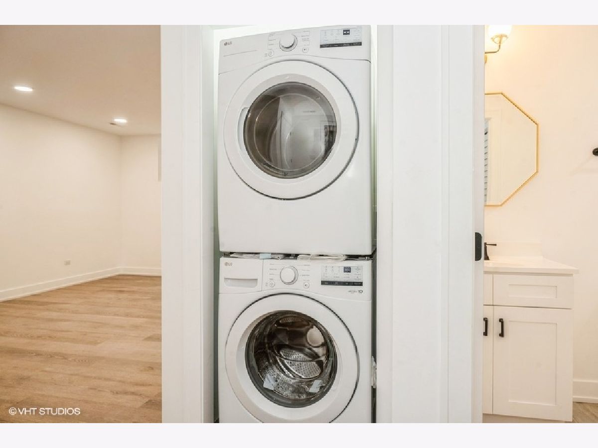
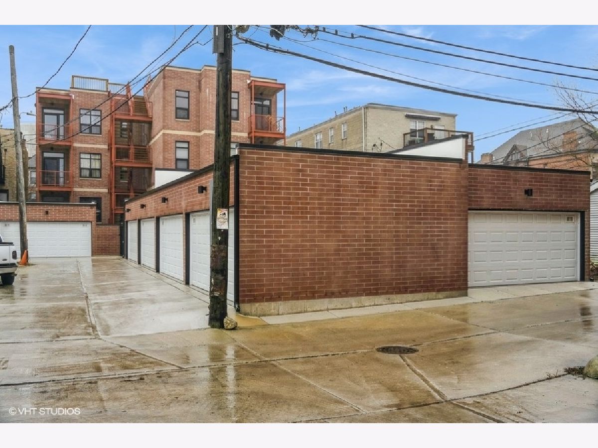
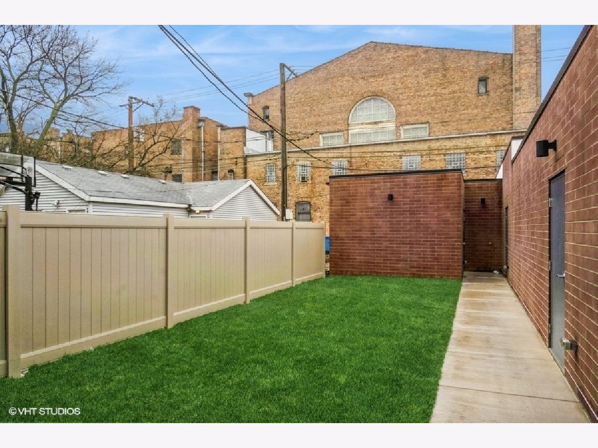
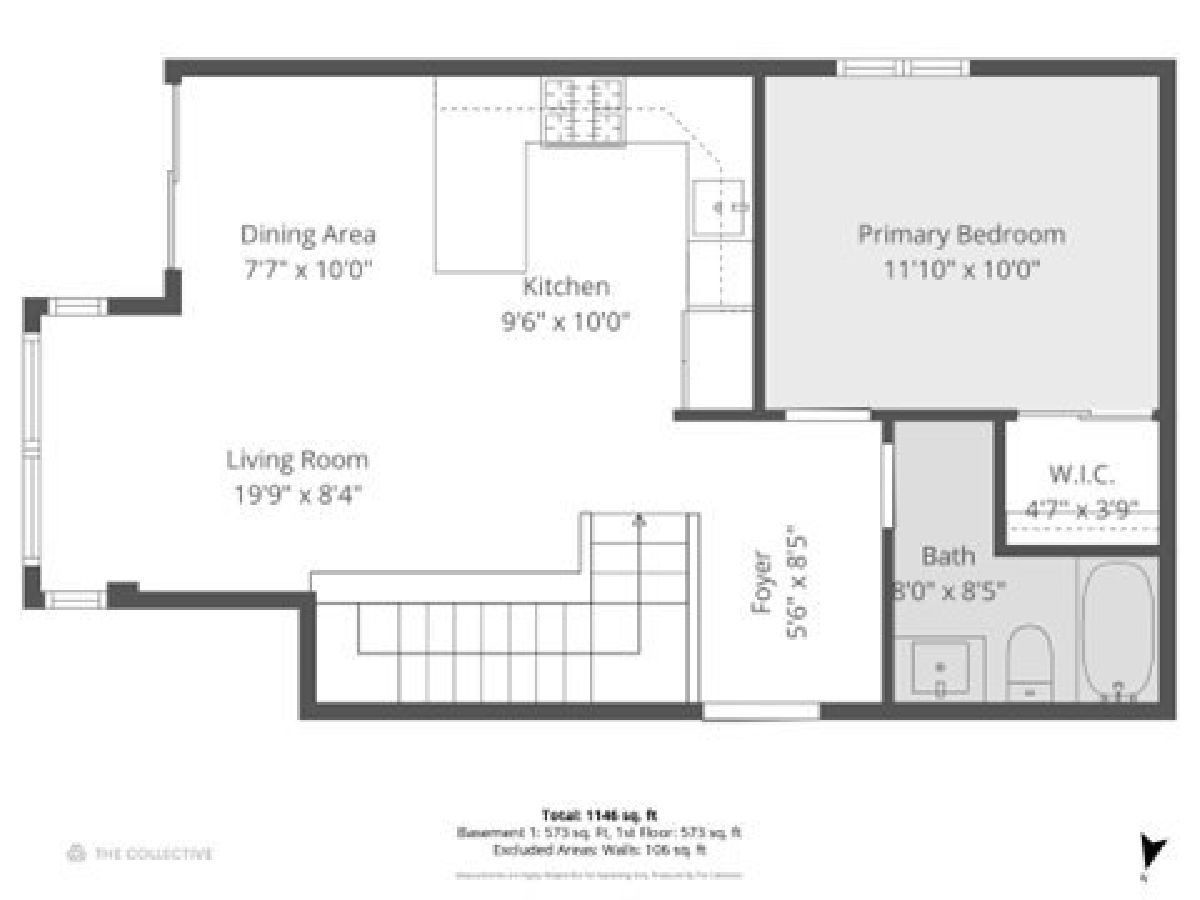
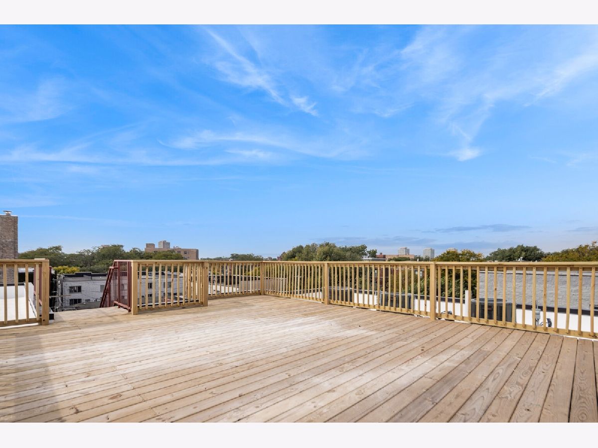
Convenient first floor unit. Two levels of luxury living at its finest, new construction 2023 This modern property boast an elegant living experience with stylish, spacious duplex floor plans. Apartment features open floor plan with 9 ft. ceilings, private terraces, and abundant natural light. Additional finishes include hardwood floors, high efficiency furnace and hot water tank, sprinkler system, A/C, in-unit washer and dryer, and stylish bathrooms. Butterfly cloud-based smart video intercom system that routes call to your cell phone. Fantastic roof top with city skyline views!! Private years space with gas grill. Spacious brick garage spot included. Discover the epitome of modern and urban living at "the Ellis", nestled in the heart of Chicago's vibrant landscape. This exclusive collection of newly constructed apartment rentals offers lifestyle beyond compare.
Property Specifics
| Residential Rental | |
| 3 | |
| — | |
| 2023 | |
| None | |
| Brick | |
| — | |
| — | |
| No | |
| — |
| Cook | |
| Bronzeville | |
| — / — | |
| — | |
| Lake Michigan | |
| Public Sewer | |
| Central Air | |
| Gas | |
| 12797195 | |
| — |
Property History
| DATE: | EVENT: | PRICE: | SOURCE: |
|---|---|---|---|
| 25 Feb, 2025 | Under contract | $0 | MRED MLS |
| 3 Feb, 2025 | Listed for sale | $0 | MRED MLS |
| 29 Oct, 2026 | Listed for sale | $0 | MRED MLS |
Room Specifics
Total Bedrooms: 2
Bedrooms Above Ground: 2
Bedrooms Below Ground: 0
Dimensions: 12X10
Floor Type: —
Dimensions: 11X10
Floor Type: —
Full Bathrooms: 2
Bathroom Amenities: —
Bathroom in Basement: 0
Dimensions: 10X8
Floor Type: —
Dimensions: 10X7
Floor Type: —
Dimensions: 13X14
Floor Type: —
Rooms: Balcony/Porch/Lanai, Recreation Room
Name: Balcony/Porch/Lanai
Dimensions: 6X5
Floor Type: —
Name: Recreation Room
Dimensions: 10X20
Floor Type: —
Other Specifics
| 1 | |
| — | |
| Attached, Garage | |
| In Unit | |
| — | |
| — | |
| Water | |
| — | |
| — | |
| 60X180X105 | |
| — | |
| None | |
| — | |
| — | |
| Not in DB | |
| — | |
| — | |
| — |
Tax History
| Year | Property Taxes |
|---|
Contact Agent
Contact Agent
Listing Provided By
Jennings Realty,Inc.
