

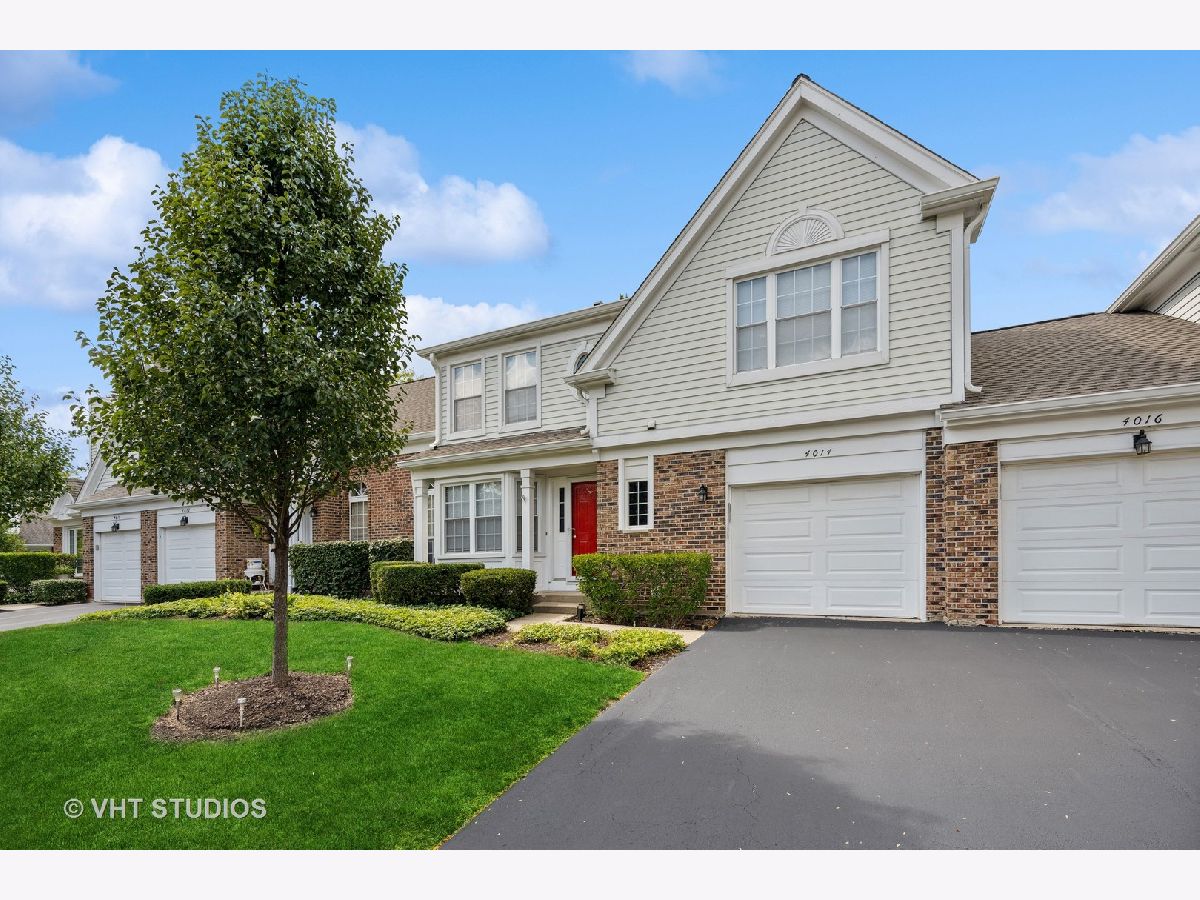
4014 Newport Lane, Arlington Heights, Illinois 60004


$2,700
|
For Rent
|
|
| Status: | Active |
| Sqft: | 1,950 |
| Cost/Sqft: | $0 |
| Beds: | 2 |
| Baths: | 2 |
| Year Built: | 1988 |
| Property Taxes: | $0 |
| Lot Size: | 0,00 |
| Available: | Nov 1, 2026 |
| Furnished: | No |
Description
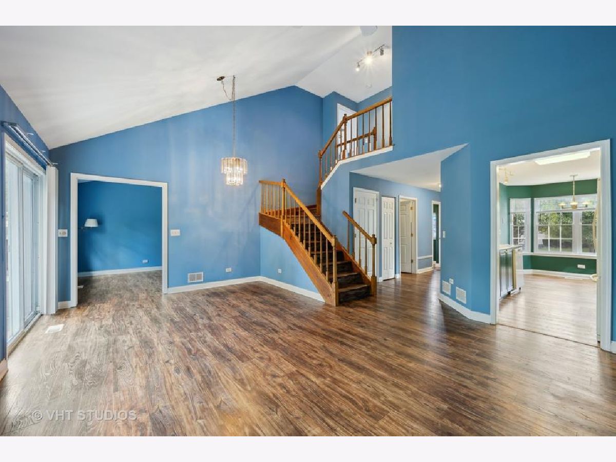
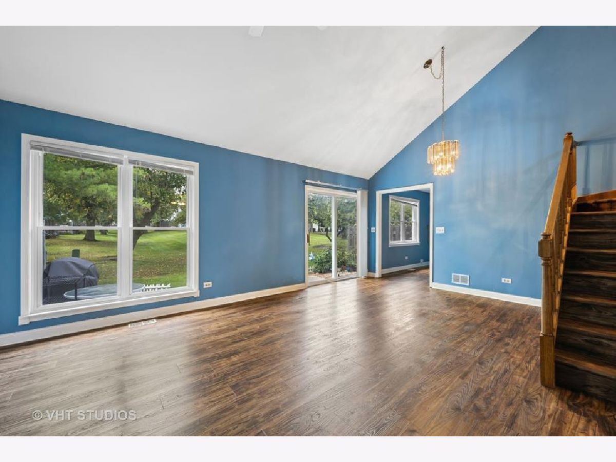
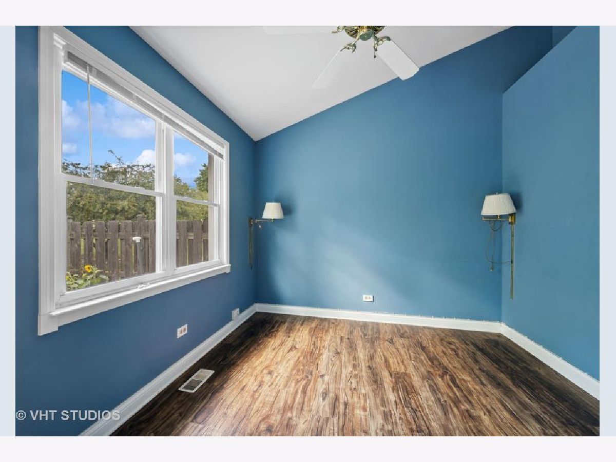
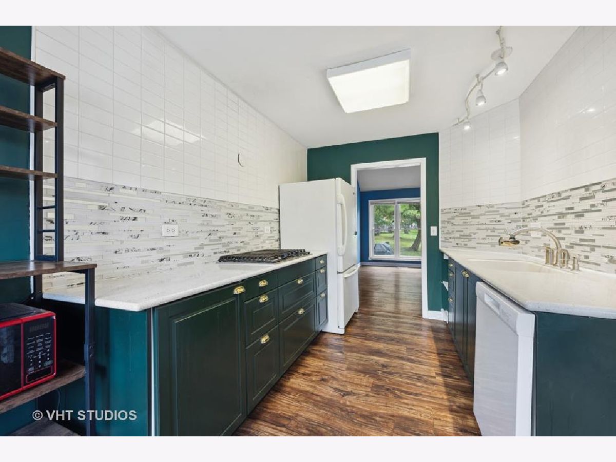
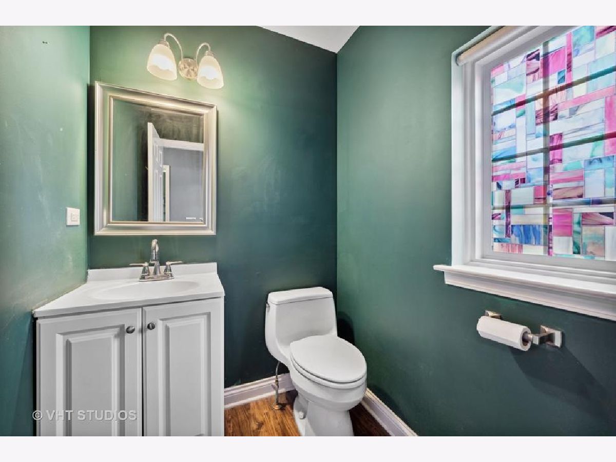
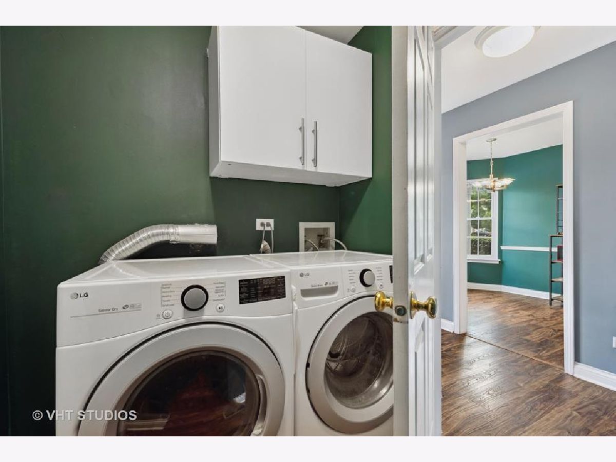
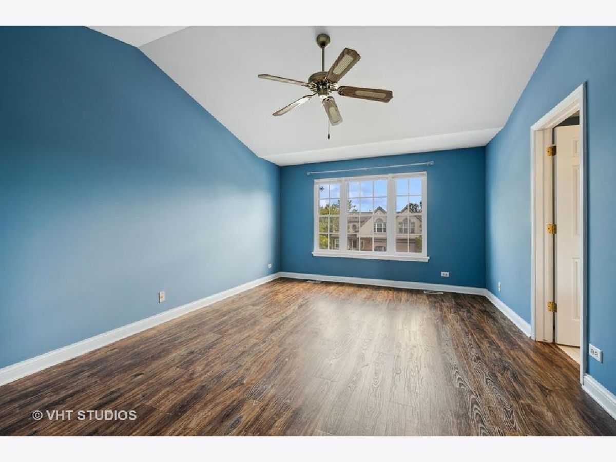
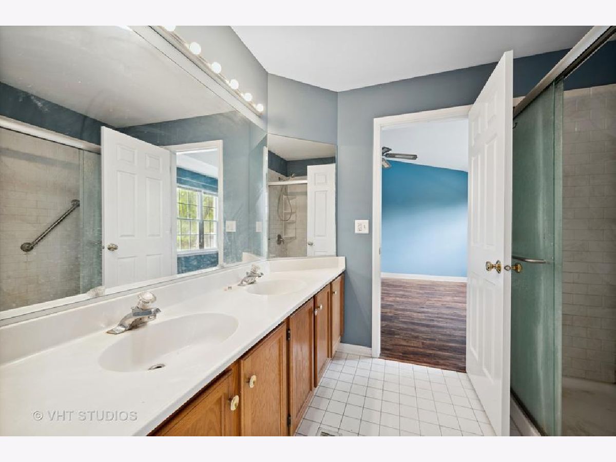
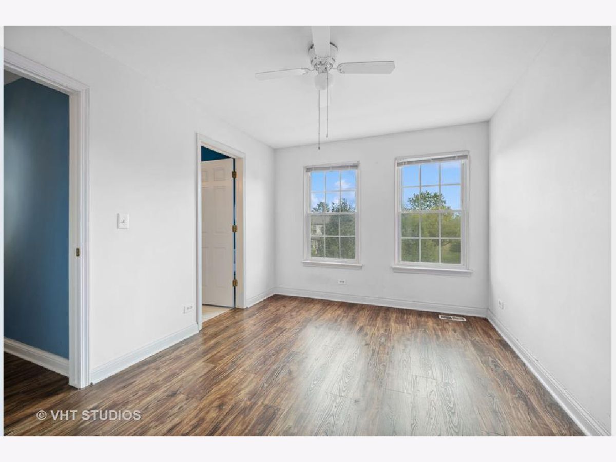
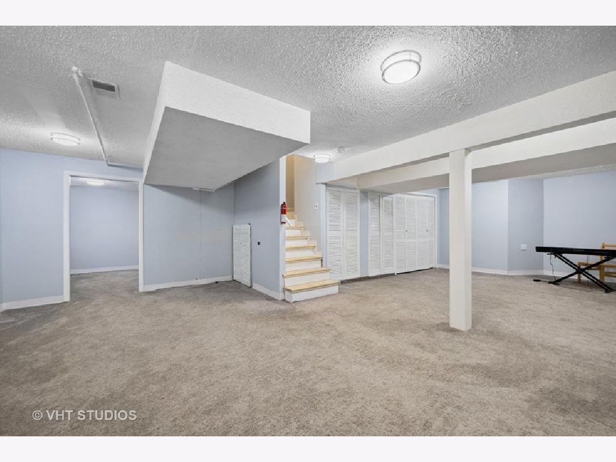
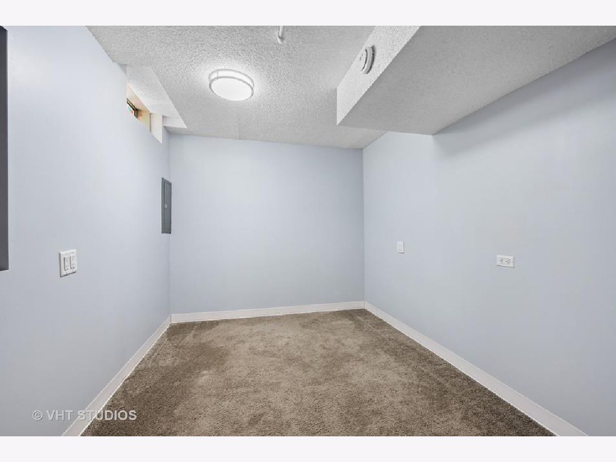
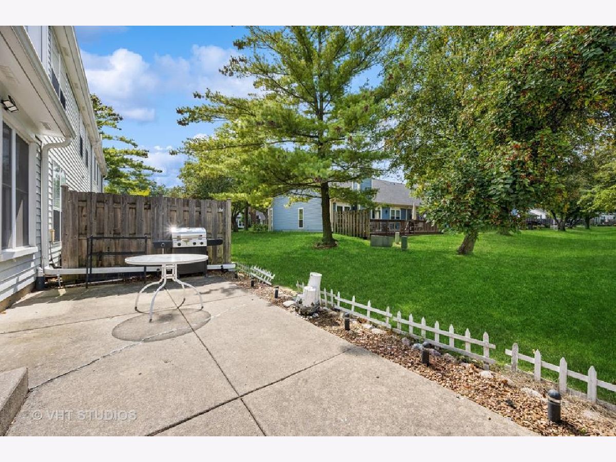
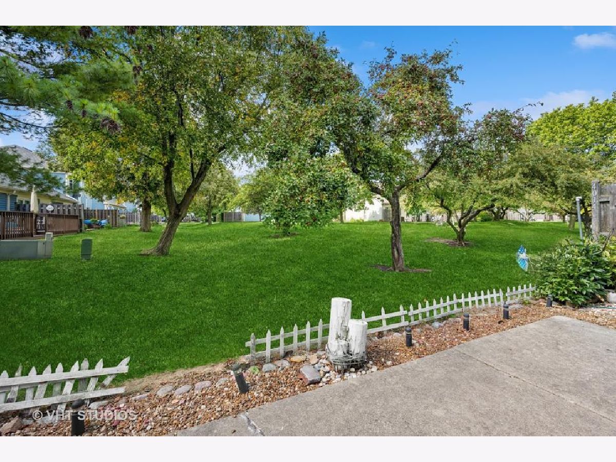
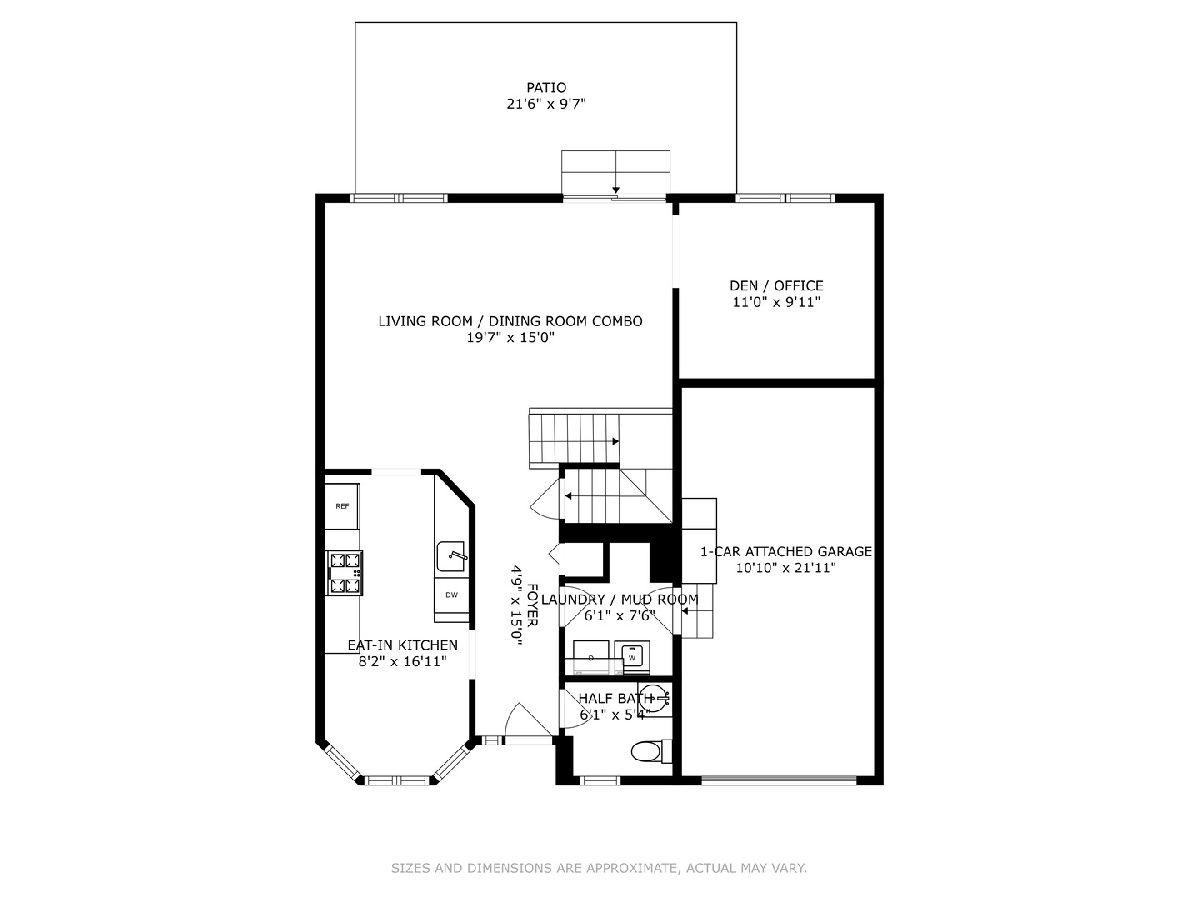
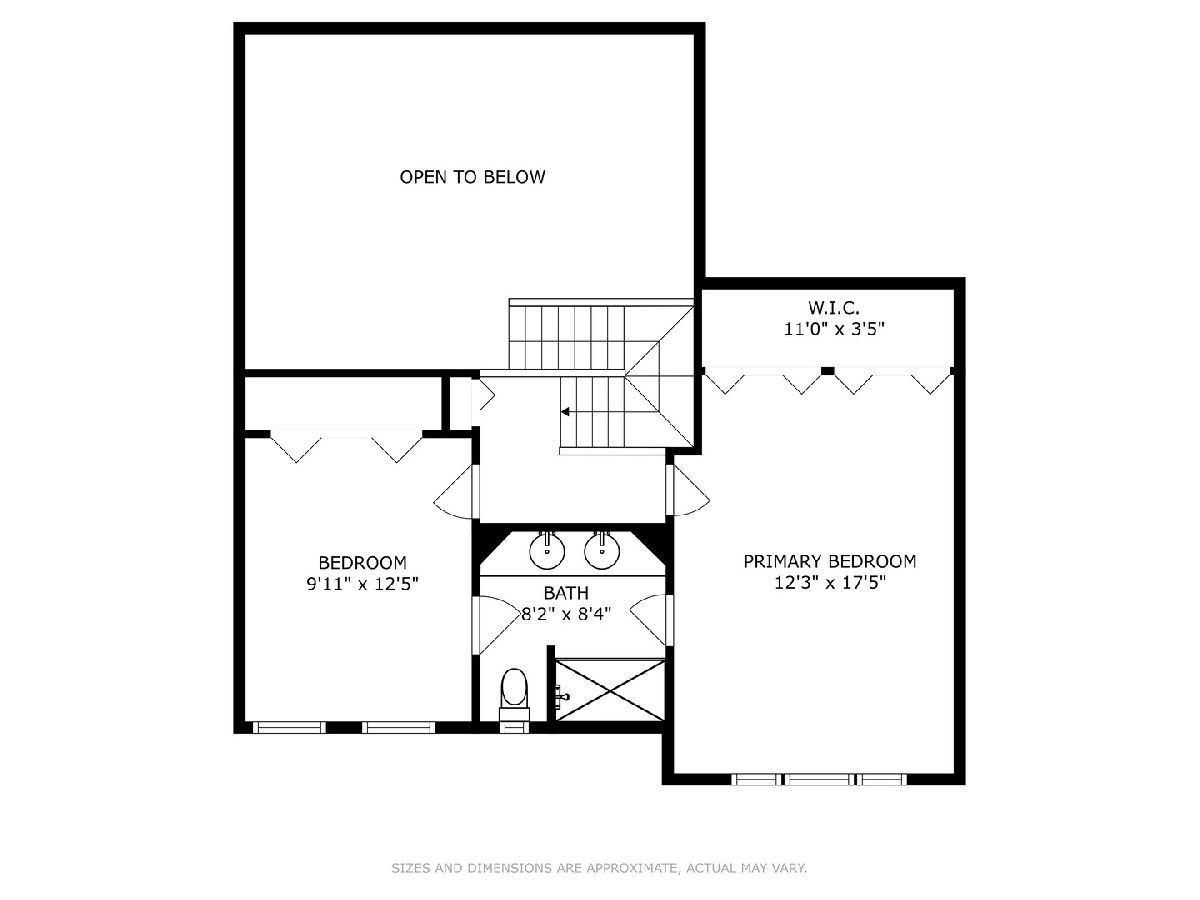
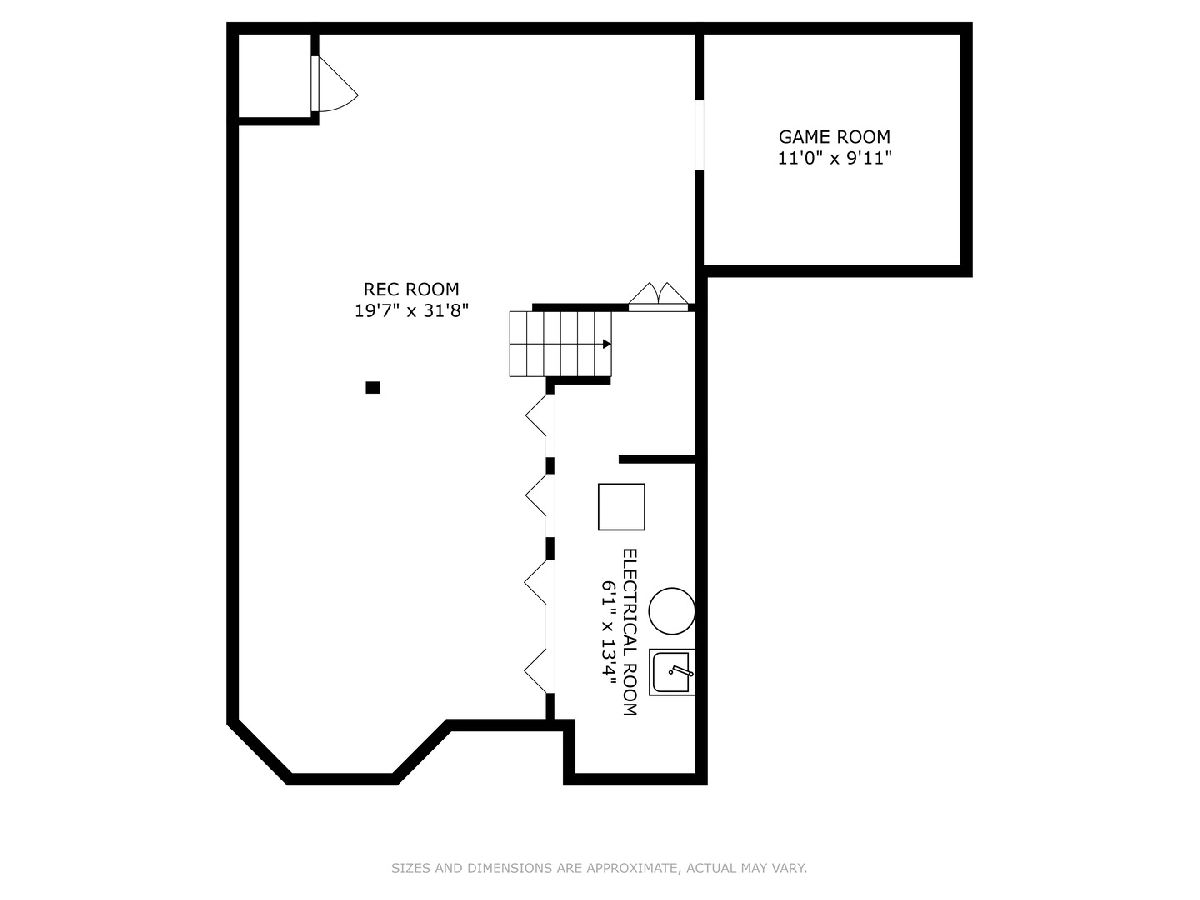
Spacious, light, bright 2-story townhouse rental with rare (fully-finished) basement, located in desirable Newport Village. Beautifully updated eat-in kitchen. Newer luxury wood-like vinyl flooring thru-out 1st & 2nd floors. Huge family/great room & dining room with vaulted ceilings and wall of windows/sliders out to large patio, great for grilling & outdoor entertaining, overlooking beautiful, open greenspace. Separate den/office off of great room. 1st floor laundry/mud room off of 1-car attached garage. Upstairs, 2 generously sized bedrooms, one, the primary suite with walk-in closet space and large bathroom with double-sink vanity, large walk-in shower, skylight and toilet with built-in bidet connects to 2nd bedroom, also with good closet space. Fully finished carpeted basement offers large rec room and separate game room. Available immediately.
Property Specifics
| Residential Rental | |
| 2 | |
| — | |
| 1988 | |
| Finished, Full | |
| Brick | |
| Asphalt | |
| — | |
| No | |
| — |
| Cook | |
| — | |
| — / — | |
| — | |
| Lake Michigan, Public | |
| Public Sewer | |
| Central Air | |
| Gas | |
| 12776488 | |
| — |
Nearby Schools
| NAME: | DISTRICT: | DISTANCE: | |
|---|---|---|---|
|
Grade School
Edgar A Poe Elementary School |
21 | — | |
|
Middle School
Cooper Middle School |
21 | Not in DB | |
|
High School
Buffalo Grove High School |
214 | Not in DB | |
Room Specifics
Total Bedrooms: 2
Bedrooms Above Ground: 2
Bedrooms Below Ground: 0
Dimensions: 12X18
Floor Type: —
Dimensions: 12X10
Floor Type: Wood Laminate
Full Bathrooms: 2
Bathroom Amenities: —
Bathroom in Basement: 0
Dimensions: COMBO
Floor Type: Wood Laminate
Dimensions: 17X8
Floor Type: Wood Laminate
Features: Eating Area-Table Space
Dimensions: 8X6
Floor Type: —
Dimensions: 20X15
Floor Type: Wood Laminate
Rooms: Den, Recreation Room, Foyer, Game Room
Name: Den
Dimensions: 11X10
Floor Type: Wood Laminate
Name: Recreation Room
Dimensions: 32X20
Floor Type: Carpet
Name: Foyer
Dimensions: 15X5
Floor Type: Wood Laminate
Name: Game Room
Dimensions: 11X10
Floor Type: Carpet
Other Specifics
| 1 | |
| Concrete Perimeter | |
| Asphalt, Garage Door Opener, Garage Owned, Attached, Garage | |
| Main Level, In Unit | |
| — | |
| Deck | |
| Parking, Scavenger, Exterior Maintenance, Lawn Care, Snow Removal | |
| — | |
| Common Grounds | |
| COMMON | |
| — | |
| Full | |
| Cathedral Ceiling(s) | |
| Microwave, Dishwasher, Refrigerator, Freezer, Washer, Dryer, Gas Cooktop | |
| Not in DB | |
| — | |
| — | |
| — |
Contact Agent
Contact Agent
Listing Provided By
@properties Christie's International Real Estate
