

403 Oak Street, Itasca, Illinois 60143

$7,950
|
For Rent
|
|
| Status: | Active |
| Sqft: | 5,100 |
| Cost/Sqft: | $0 |
| Beds: | 5 |
| Baths: | 5 |
| Year Built: | 2006 |
| Property Taxes: | $0 |
| Days On Market: | 12 |
| Lot Size: | 0,00 |
| Available: | Nov 1, 2026 |
Description
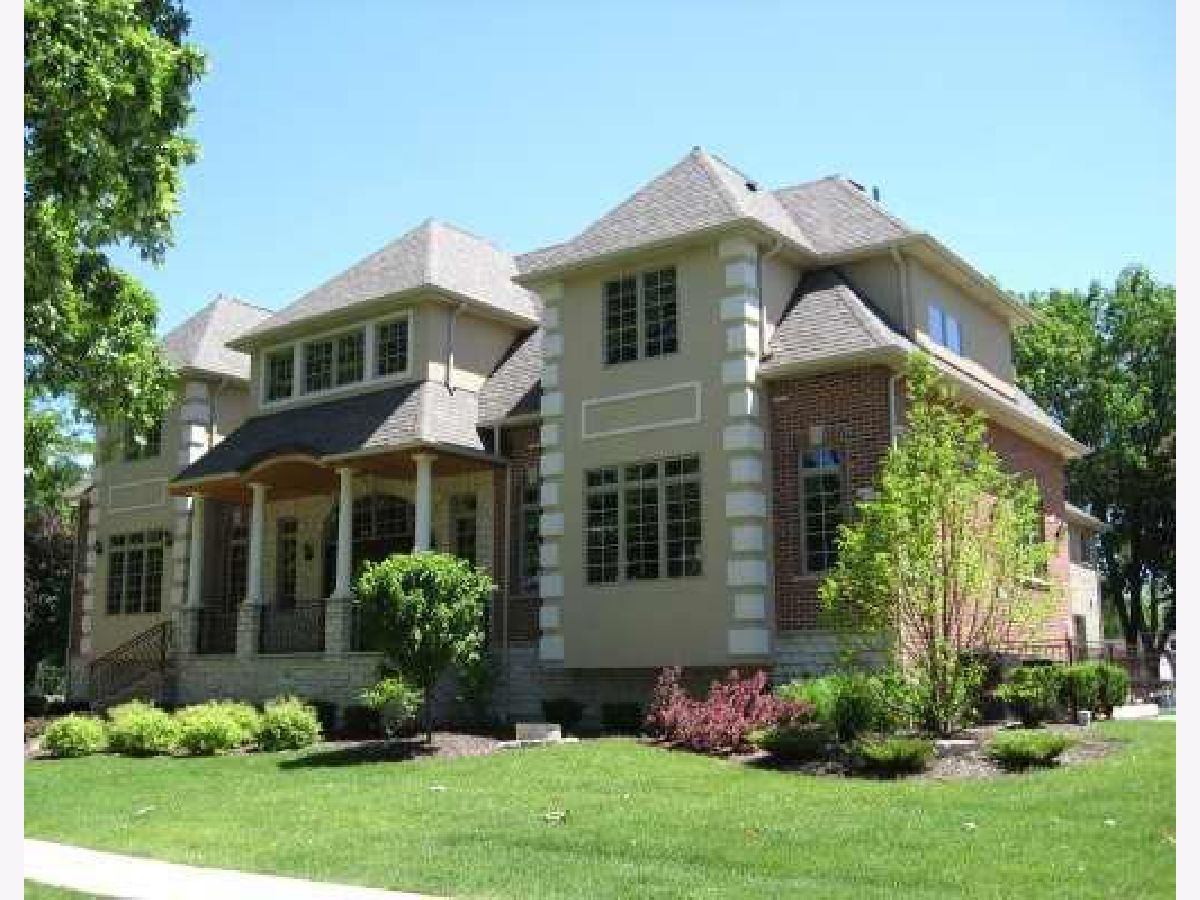
This stunning 5,100 sq ft luxury home offers a perfect blend of elegance and modern convenience, featuring a newly finished basement with 9' ceilings, ideal for various uses such as a home theater or gym. The first floor boasts soaring 10' ceilings, creating an open and airy atmosphere, with a grand foyer, formal living and dining rooms, and a spacious family room with a fireplace. The second floor, with its 9' ceilings, houses the bedrooms, including a luxurious master suite with a walk-in closet and spa-like ensuite bathroom. The gourmet kitchen is outfitted with top-of-the-line Thermador appliances, including a double oven, sleek cabinetry, granite countertops, and a large center island, making it a focal point for both cooking and entertaining. Comfort is ensured year-round with a new AC unit for the upper level, and convenience is enhanced by a three-car garage offering ample space for vehicles and storage. Nestled in a highly desirable neighborhood known for its convenience and charm, this home is located in a top-rated school district, Additional luxury features include high-end finishes such as hardwood floors, custom millwork, and designer lighting fixtures throughout, as well as a beautifully landscaped side yard perfect for outdoor entertaining and relaxation.
Property Specifics
| Residential Rental | |
| — | |
| — | |
| 2006 | |
| Finished, Full, Walk-Out Access | |
| 1,500 (1,500 finished) | |
| Brick, Cedar | |
| — | |
| — | |
| No | |
| — |
| — | |
| — | |
| — / — | |
| — | |
| Lake Michigan | |
| Public Sewer | |
| Central Air | |
| Gas, Forced Air | |
| 12790965 | |
| — |
Nearby Schools
| NAME: | DISTRICT: | DISTANCE: | |
|---|---|---|---|
|
Grade School
Raymond Benson Primary School |
10 | — | |
|
Middle School
F E Peacock Middle School |
10 | Not in DB | |
|
High School
Lake Park High School |
108 | Not in DB | |
|
Alternate Elementary School
Elmer H Franzen Intermediate Sch |
— | Not in DB | |
Property History
| DATE: | EVENT: | PRICE: | SOURCE: |
|---|---|---|---|
| 26 Oct, 2016 | Under contract | $0 | MRED MLS |
| 3 Oct, 2016 | Listed for sale | $0 | MRED MLS |
| 28 Jul, 2025 | Under contract | $0 | MRED MLS |
| 1 Jul, 2025 | Listed for sale | $0 | MRED MLS |
| 21 Oct, 2026 | Listed for sale | $0 | MRED MLS |
Room Specifics
Total Bedrooms: 5
Bedrooms Above Ground: 5
Bedrooms Below Ground: 0
Dimensions: 20X13
Floor Type: Hardwood
Dimensions: 17X12
Floor Type: Hardwood
Dimensions: 16X12
Floor Type: Hardwood
Dimensions: 15X12
Floor Type: Hardwood
Full Bathrooms: 5
Bathroom Amenities: —
Bathroom in Basement: 1
Dimensions: 22X11
Floor Type: Hardwood
Dimensions: 35X15
Floor Type: Hardwood
Features: Eating Area-Table Space, Island, Pantry-Butler
Dimensions: 9X8
Floor Type: Ceramic Tile
Dimensions: 24X14
Floor Type: Hardwood
Dimensions: 24X14
Floor Type: Hardwood
Rooms: Bedroom 5, Recreation Room, Utility Room-2nd Floor
Name: Bedroom 5
Dimensions: 12X10
Floor Type: Carpet
Name: Recreation Room
Dimensions: 24X15
Floor Type: Hardwood
Name: Utility Room-2nd Floor
Dimensions: 8X8
Floor Type: —
Other Specifics
| 3 | |
| — | |
| Attached, Garage | |
| Multiple Locations | |
| — | |
| — | |
| None | |
| — | |
| — | |
| 65x135 | |
| — | |
| Full | |
| — | |
| — | |
| Not in DB | |
| — | |
| — | |
| — |
Tax History
| Year | Property Taxes |
|---|
Contact Agent
Contact Agent
Listing Provided By
Fulton Grace Realty
