

403 Oak Street, Utica, Illinois 61373


$1,950
|
For Rent
|
|
| Status: | Active |
| Sqft: | 1,756 |
| Cost/Sqft: | $0 |
| Beds: | 3 |
| Baths: | 3 |
| Year Built: | 1962 |
| Property Taxes: | $0 |
| Lot Size: | 0,00 |
Description
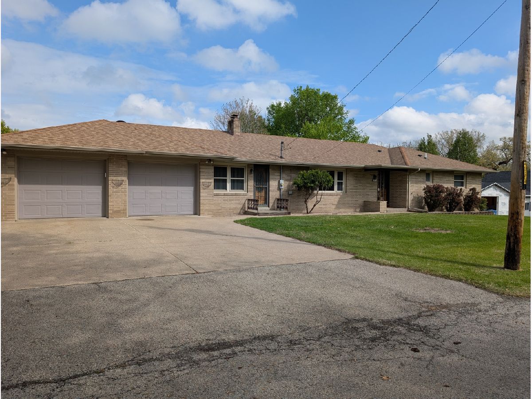
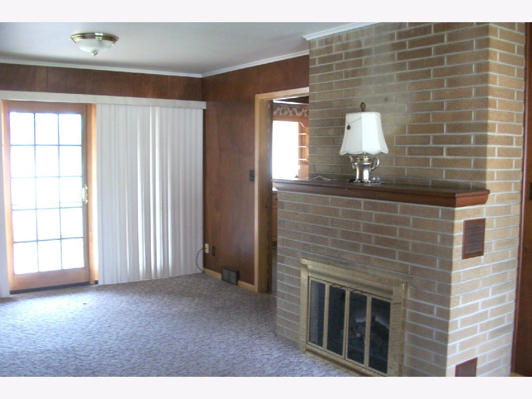
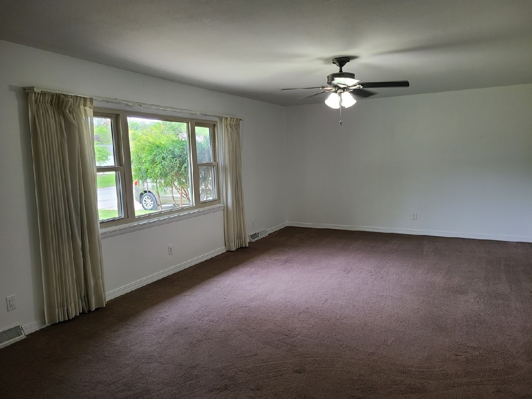
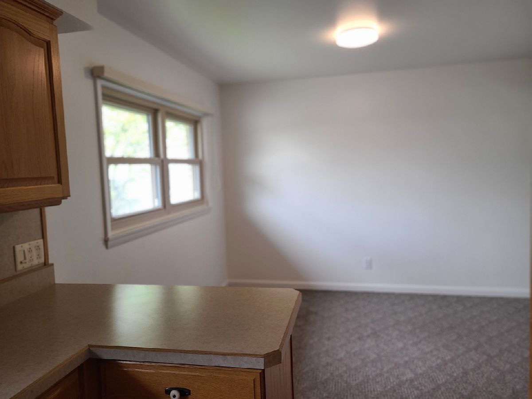
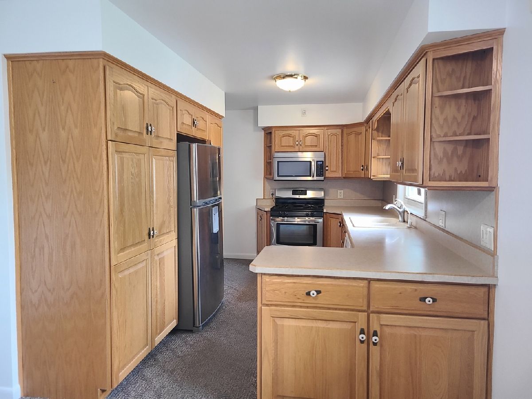
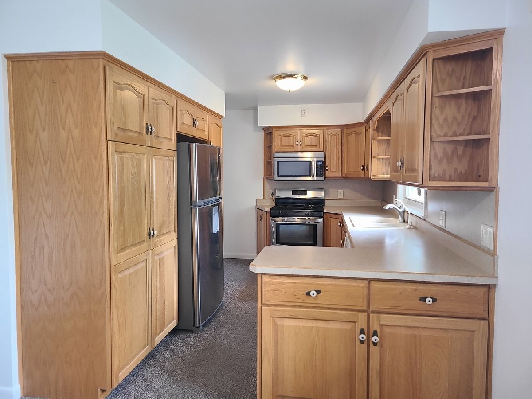
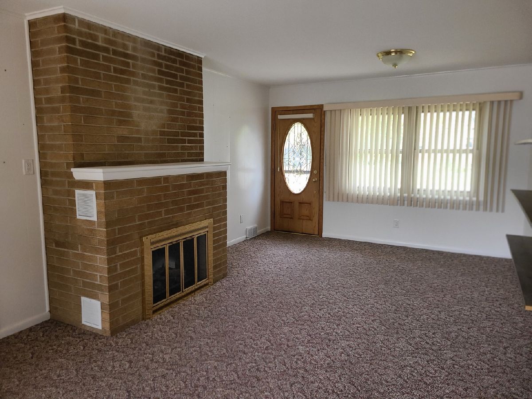
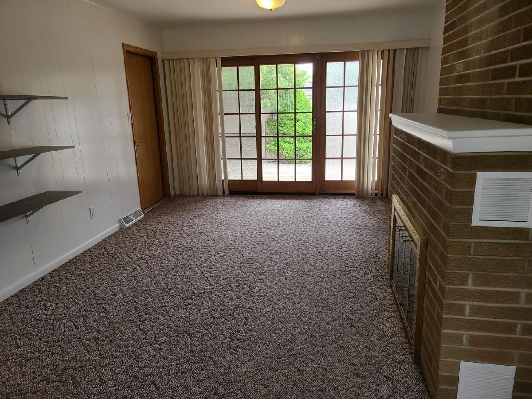
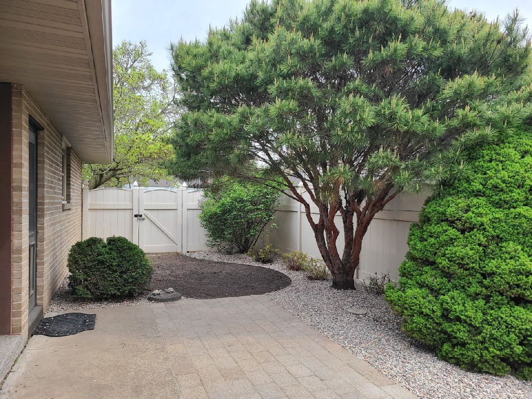
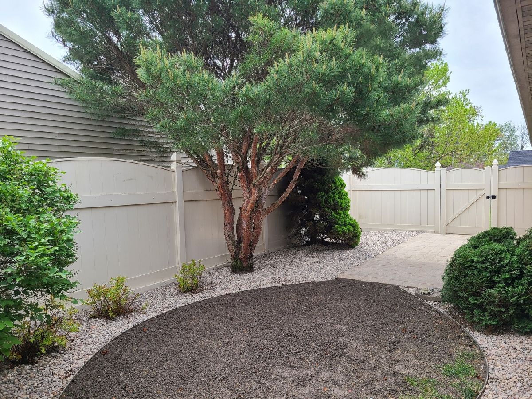
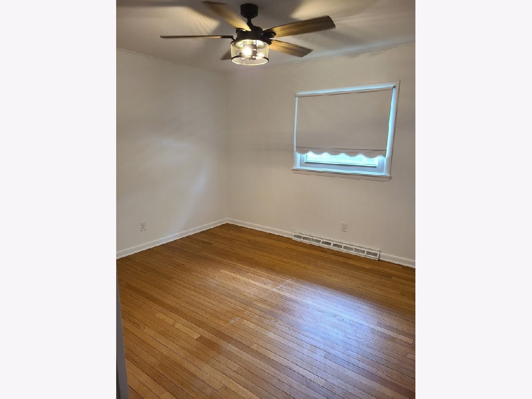
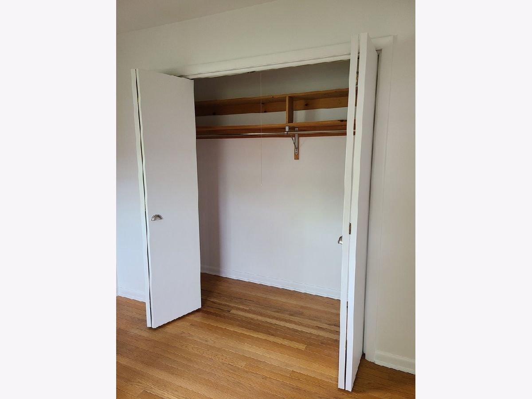
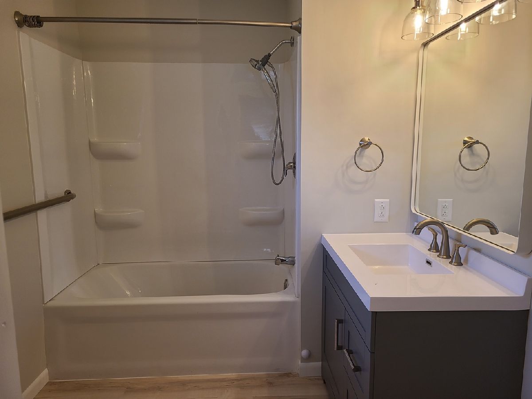
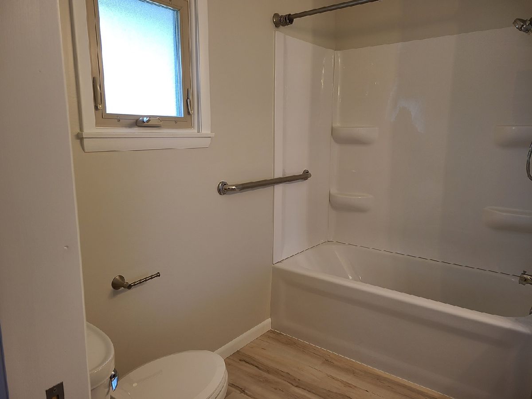
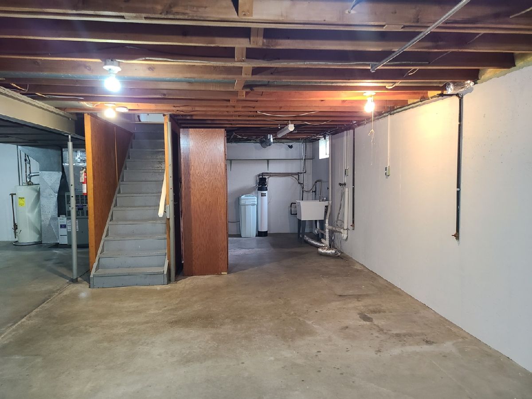
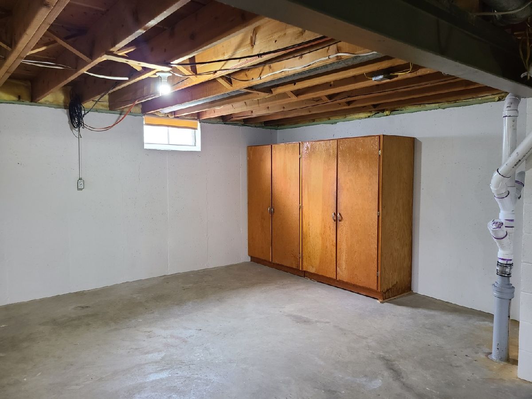
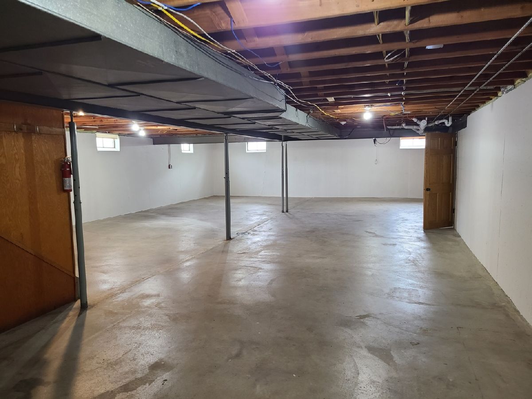
Take a close look at this newly decorated, well maintained 3 bedroom, 3 bath brick ranch on a corner lot. This 1800 sq ft home features loads of closets including double closets in every bedroom. Lots of nature light from the high end thermos window that tilt in for easy cleaning. Extra large living room opens to an updated galley kitchen with updates cabinets with sliding shelves, and pantry. Also dinette area and a great view of must see newly landscaped fences, back yard and patio. Then stroll into cozy family room that also would make a great dining room because it is right off the kitchen and has beautiful sliders to patio and that wonderful fenced yard. This room features a decorative fireplace. This room also furnishes easy access to a large unfinished clean and dry basement that contains the 3rd bath and laundry hook up and lots of storage. The convenient layout of this house also allows you to go to the front yard, back yard or an oversized 2 car garage that provides ample storage or workshop space all from the family room. Appliances include stove, refrigerator, dishwasher and microwave. Tenants pay all utilities, responsible for lawn care and snow removal. ONE SMALL DOG at the discretion of the landlord and an additional fee~ One year lease required - minimum credit score 680 - all applicants fill out a credit application for $35 per person fee. We do not accept applications from other sites.
Property Specifics
| Residential Rental | |
| — | |
| — | |
| 1962 | |
| — | |
| — | |
| No | |
| — |
| — | |
| — | |
| — / — | |
| — | |
| — | |
| — | |
| 12675372 | |
| — |
Nearby Schools
| NAME: | DISTRICT: | DISTANCE: | |
|---|---|---|---|
|
Grade School
Waltham Elementary School |
185 | — | |
|
Middle School
Waltham Elementary School |
185 | Not in DB | |
|
High School
La Salle-peru Twp High School |
120 | Not in DB | |
Room Specifics
Total Bedrooms: 3
Bedrooms Above Ground: 3
Bedrooms Below Ground: 0
Dimensions: —
Floor Type: —
Dimensions: —
Floor Type: —
Full Bathrooms: 3
Bathroom Amenities: —
Bathroom in Basement: 1
Rooms: —
Basement Description: —
Other Specifics
| 2 | |
| — | |
| — | |
| — | |
| — | |
| 132 X 50 | |
| — | |
| — | |
| — | |
| — | |
| Not in DB | |
| — | |
| — | |
| — | |
| — |
Contact Agent
Contact Agent
Listing Provided By
Starved Rock Realty
