

403 Park Street, Mundelein, Illinois 60060


$3,000
|
For Rent
|
|
| Status: | Active |
| Sqft: | 1,420 |
| Cost/Sqft: | $0 |
| Beds: | 4 |
| Baths: | 2 |
| Year Built: | 1920 |
| Property Taxes: | $0 |
| Days On Market: | 7 |
| Lot Size: | 0,00 |
| Available: | Oct 19, 2026 |
Description
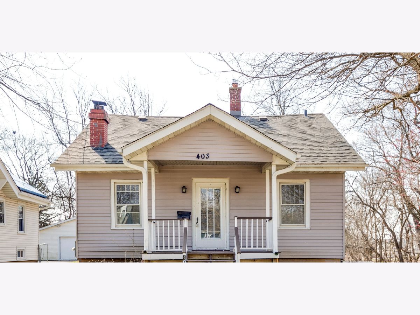
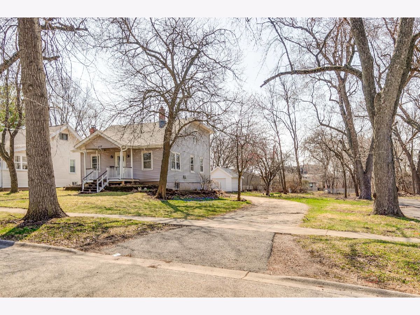
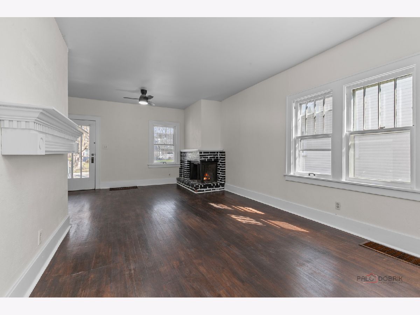
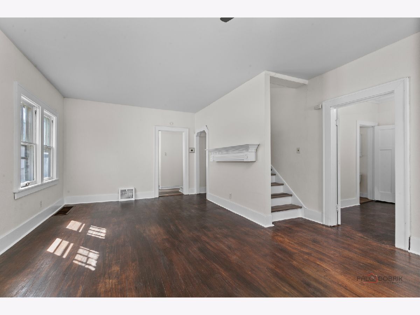
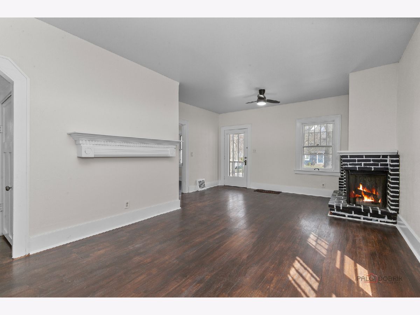
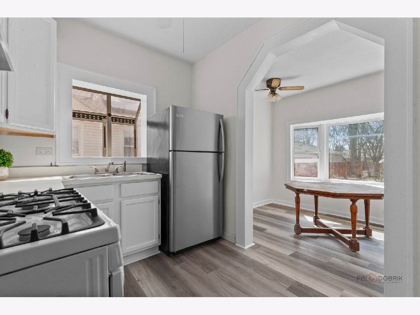
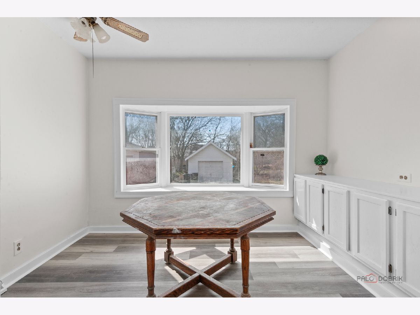
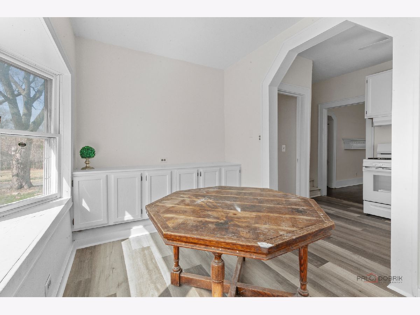
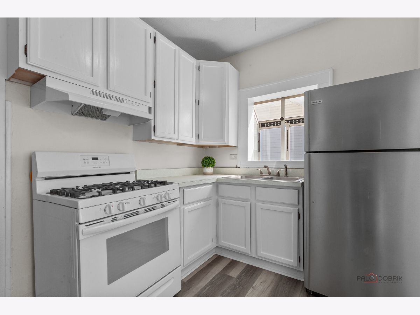
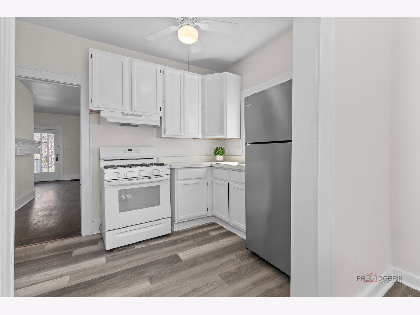
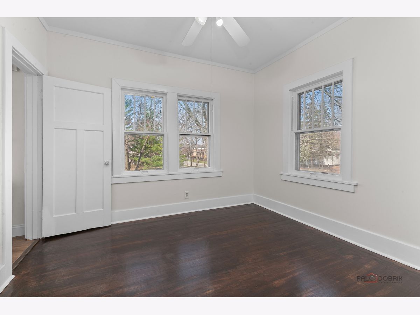
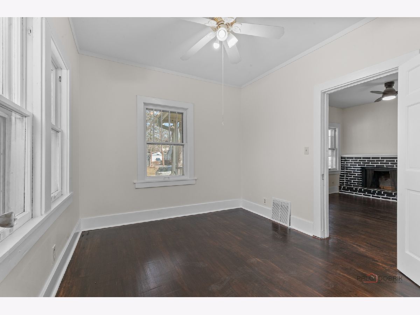
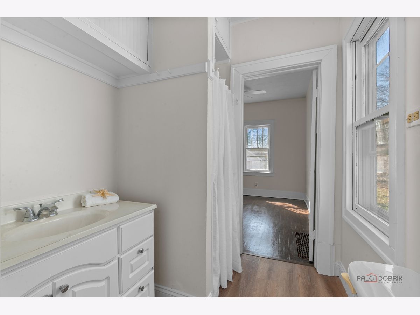
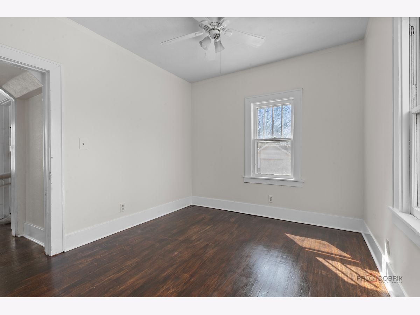
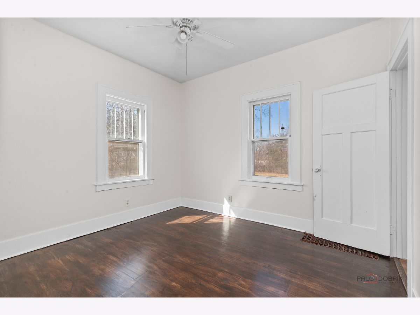
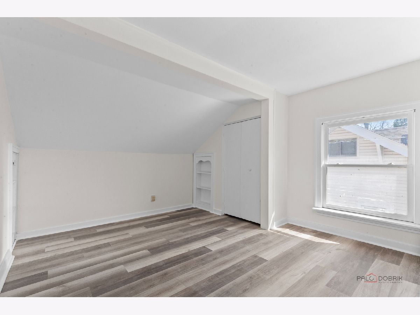
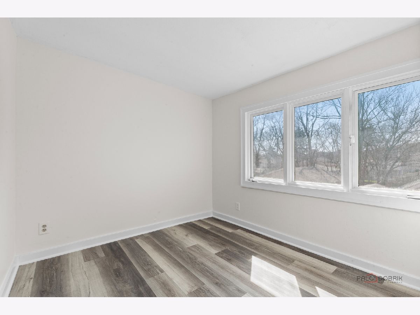
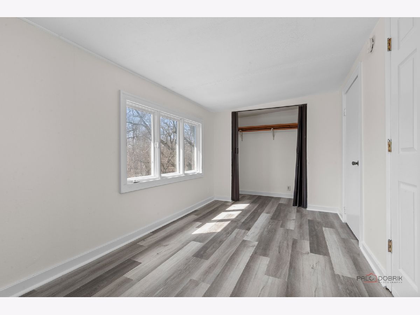
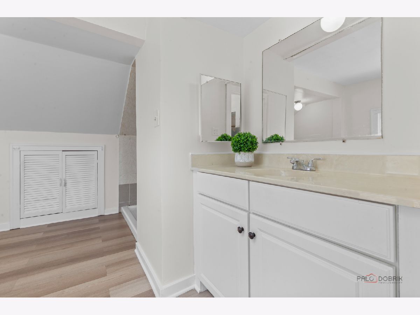
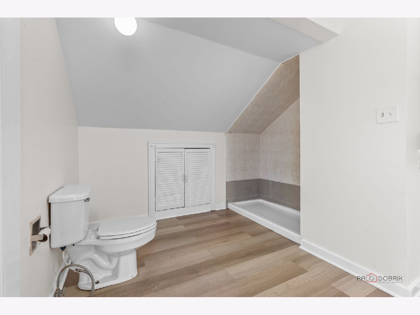
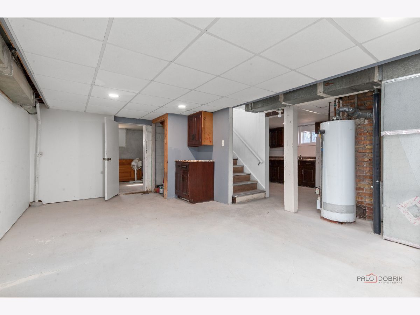
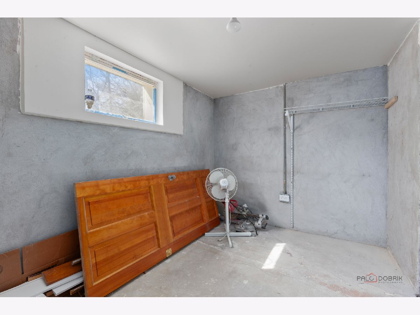
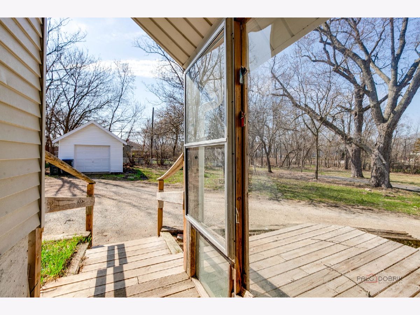
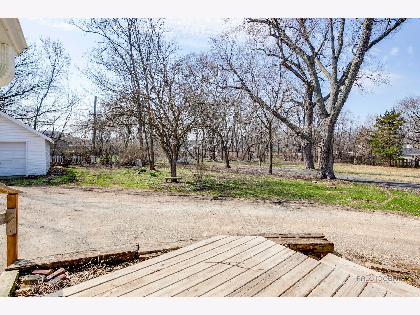
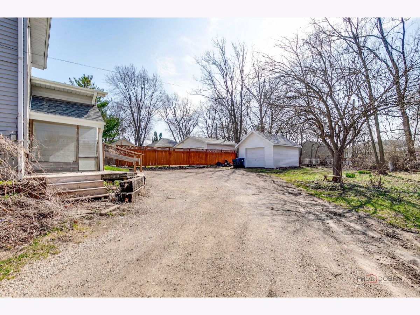
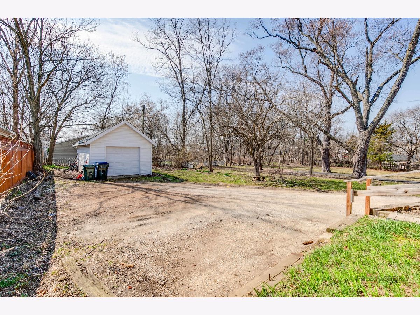
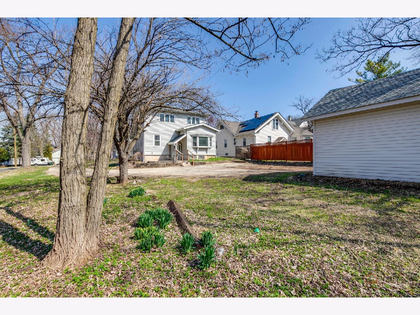
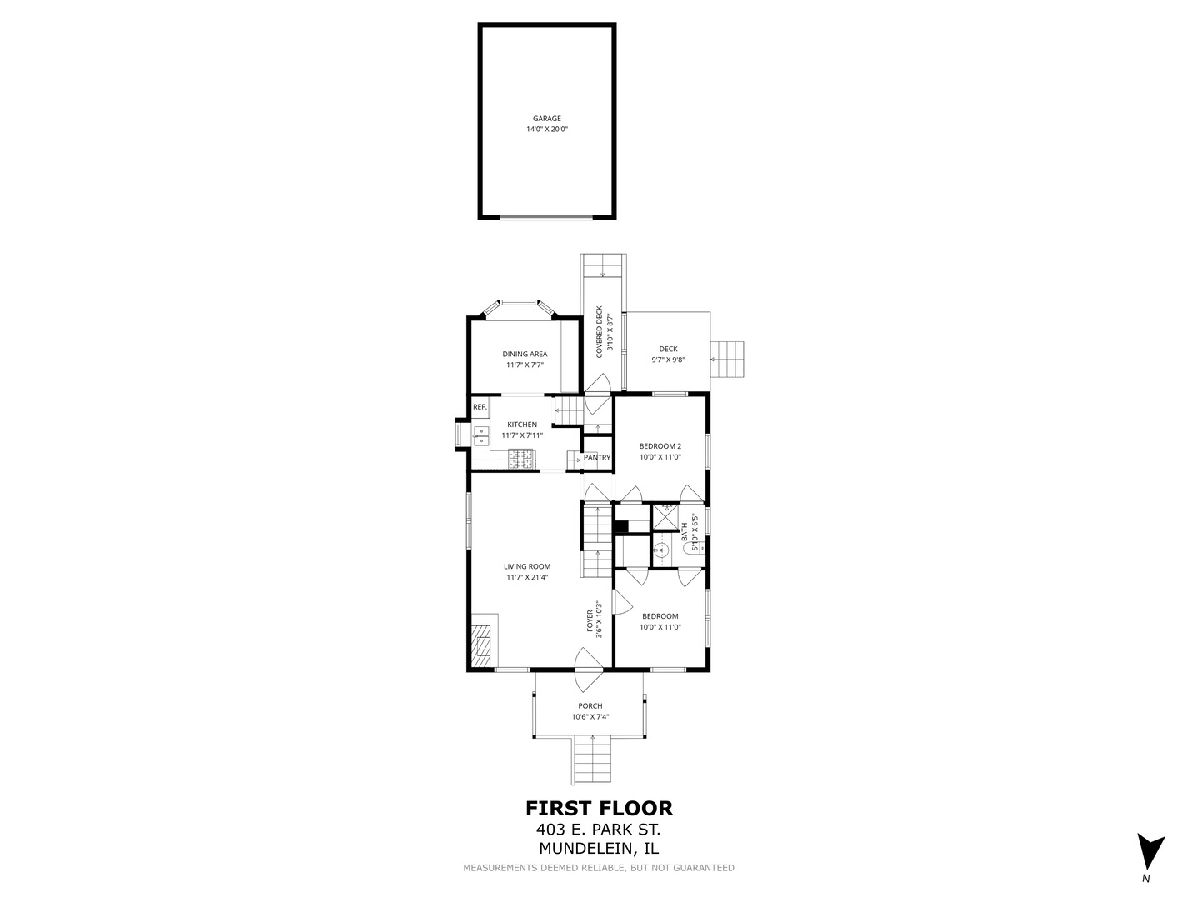
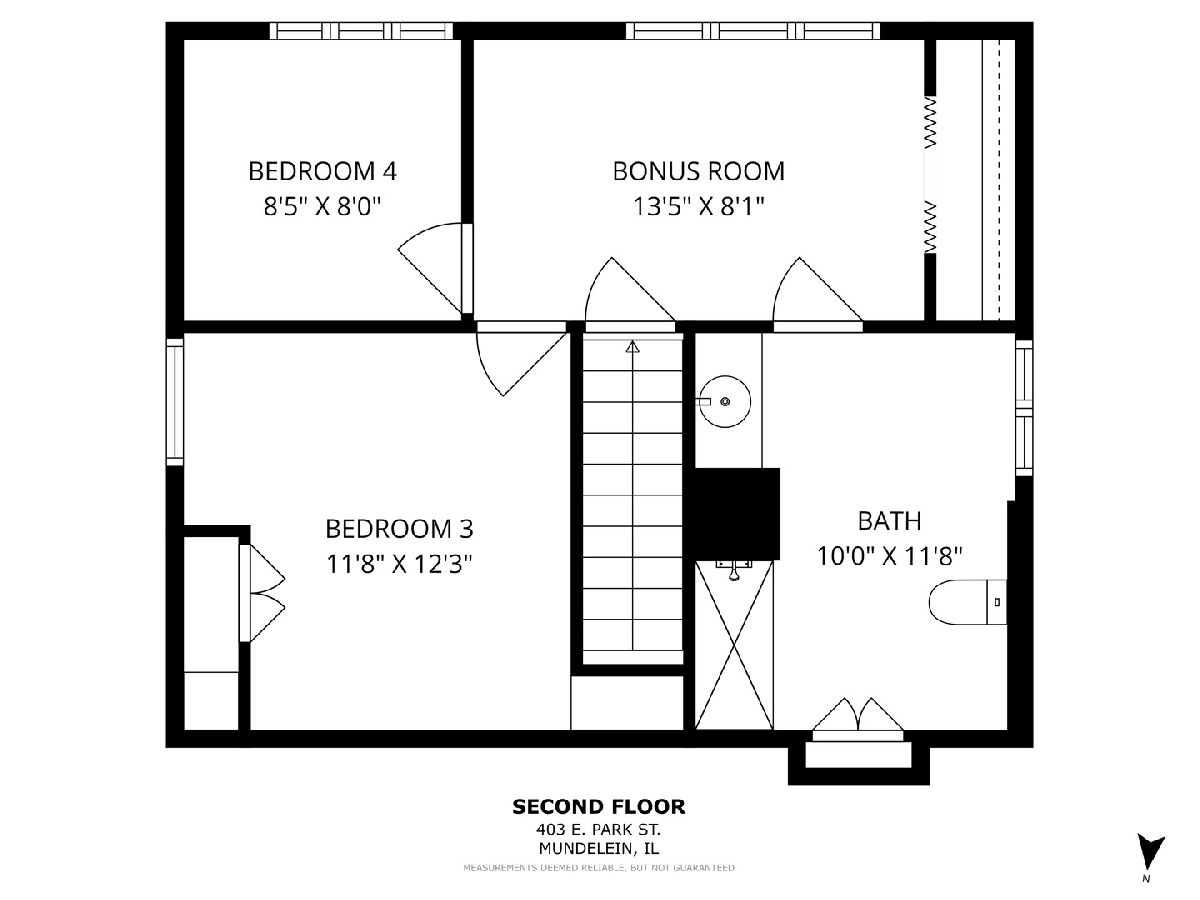
Adorable home on a beautiful, tree-lined street just a few blocks from town! This home is filled with charm and character, featuring rich trim work and timeless architectural details throughout. A large picture window in the breakfast room overlooks the yard, bringing in abundant natural light, while the inviting living area offers a cozy fireplace and comfortable space for everyday living and entertaining. Nearly $100,000 in improvements have been completed, including freshly painted walls, baseboards, and trim, along with new flooring on the first floor. The home offers a flexible layout with two bedrooms on the main level and two additional bedrooms upstairs, along with a full bath and bonus space. Additional updates include a rebuilt garage and extensive exterior siding replacement. This is the kind of home that feels special the moment you walk in. Don't miss your chance to see it in person.
Property Specifics
| Residential Rental | |
| — | |
| — | |
| 1920 | |
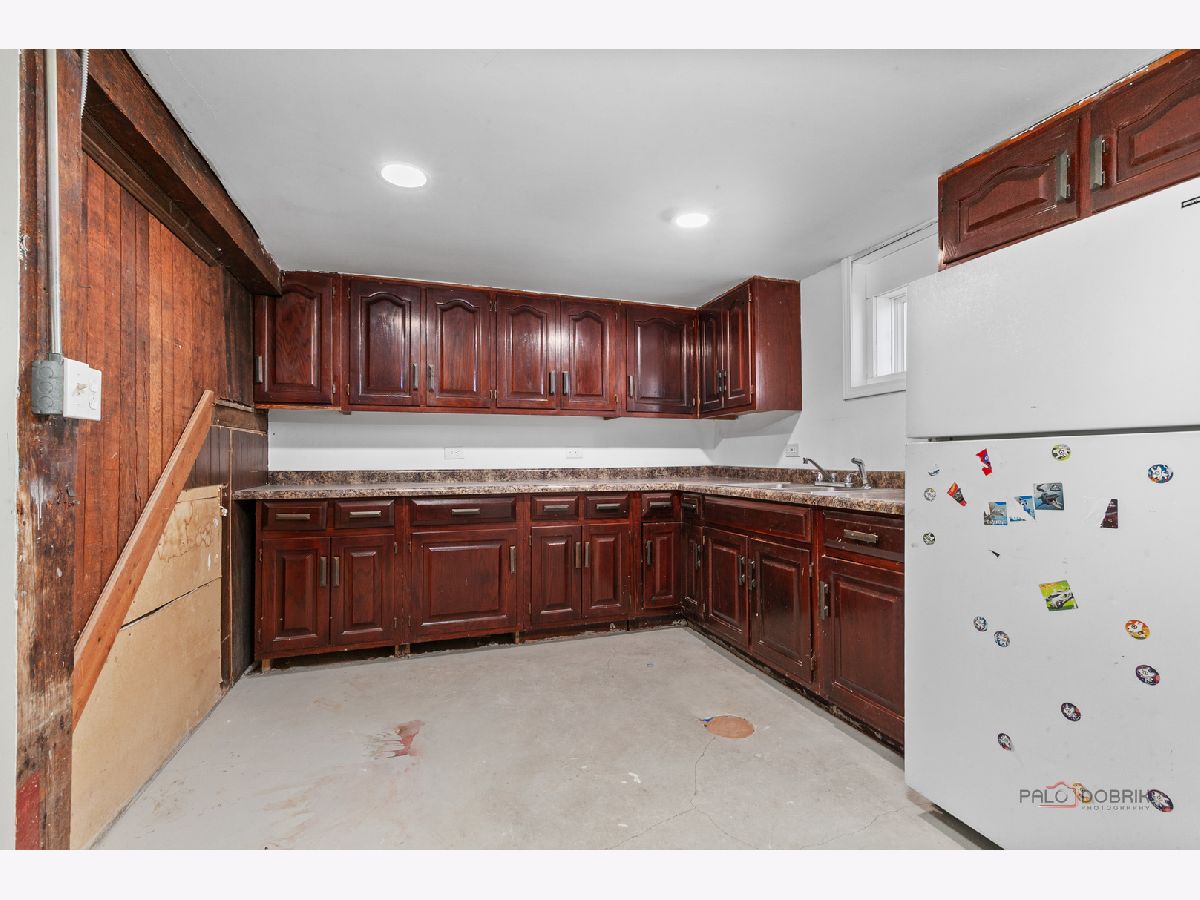
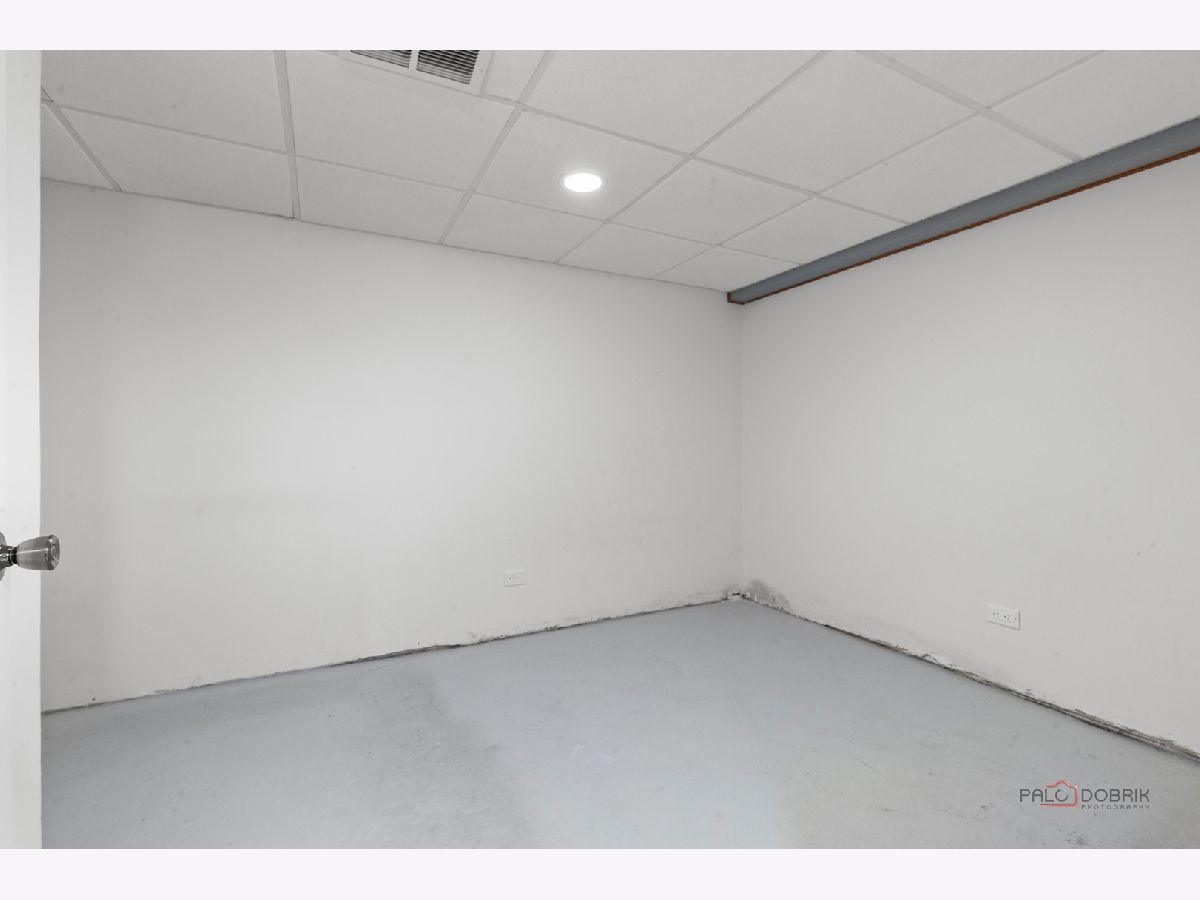
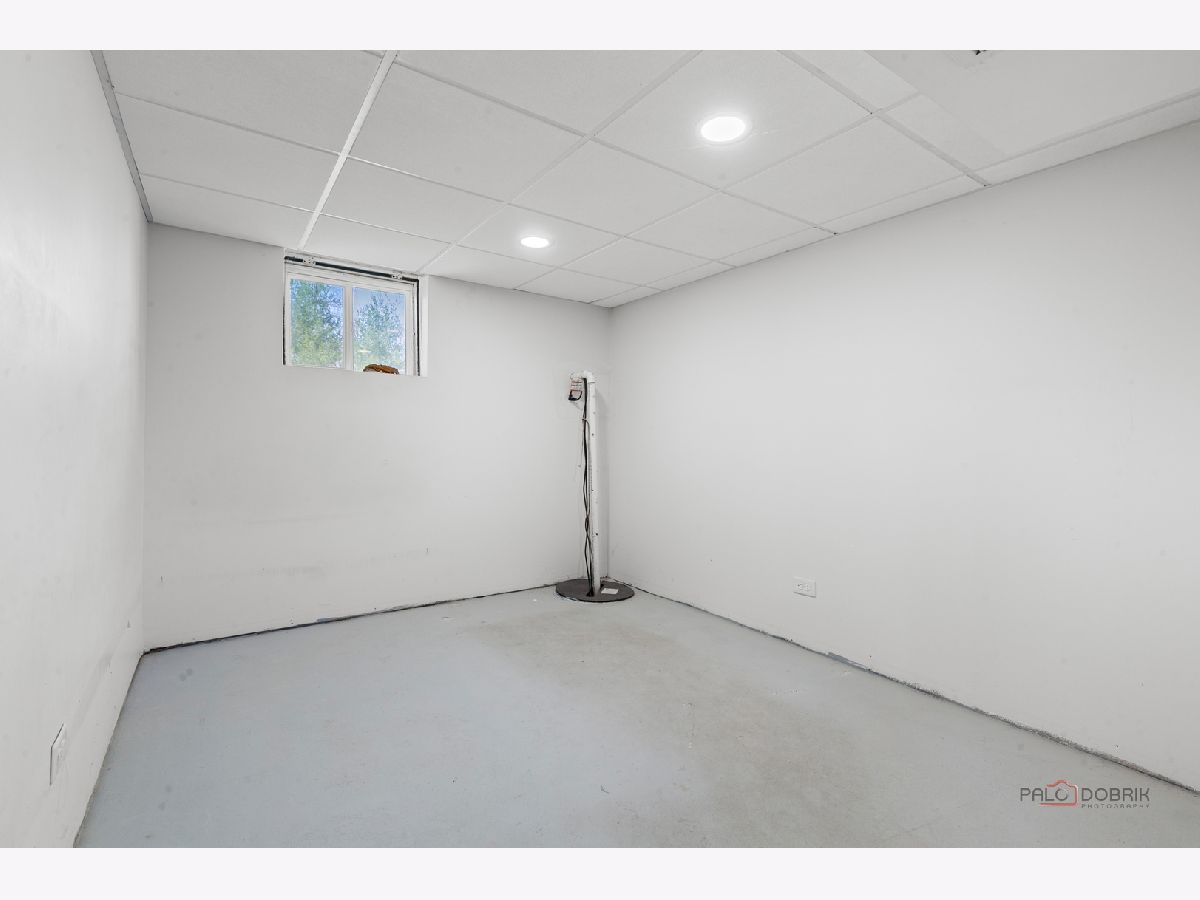
| Partially Finished, Full | |
| Aluminum Siding, Steel Siding | |
| Asphalt | |
| — | |
| No | |
| — |
| Lake | |
| — | |
| — / — | |
| — | |
| Public | |
| Public Sewer | |
| None | |
| Gas, Forced Air | |
| 12784969 | |
| — |
Nearby Schools
| NAME: | DISTRICT: | DISTANCE: | |
|---|---|---|---|
|
Grade School
Washington Early Learning Center |
75 | — | |
|
Middle School
Carl Sandburg Middle School |
75 | Not in DB | |
|
High School
Mundelein Cons High School |
120 | Not in DB | |
Property History
| DATE: | EVENT: | PRICE: | SOURCE: |
|---|---|---|---|
| 3 May, 2024 | Sold | $219,000 | MRED MLS |
| 2 Apr, 2024 | Under contract | $229,900 | MRED MLS |
| 15 Mar, 2024 | Listed for sale | $229,900 | MRED MLS |
| 16 Oct, 2026 | Listed for sale | $0 | MRED MLS |
Room Specifics
Total Bedrooms: 4
Bedrooms Above Ground: 4
Bedrooms Below Ground: 0
Dimensions: 12X12
Floor Type: Luxury Vinyl
Dimensions: 10X11
Floor Type: Hardwood
Dimensions: 10X11
Floor Type: Luxury Vinyl
Dimensions: 9X8
Floor Type: Luxury Vinyl
Full Bathrooms: 2
Bathroom Amenities: —
Bathroom in Basement: 0
Dimensions: 11X7
Floor Type: Luxury Vinyl
Dimensions: 12X8
Floor Type: Luxury Vinyl
Dimensions: 12X21
Floor Type: Hardwood
Rooms: Bonus Room
Name: Bonus Room
Dimensions: 14X8
Floor Type: Luxury Vinyl
Other Specifics
| 1 | |
| Block | |
| Gravel, Garage Door Opener, Garage Owned, Detached, Garage | |
| — | |
| Hardwood | |
| — | |
| None | |
| — | |
| — | |
| 50 X 160 | |
| — | |
| Full | |
| 1st Floor Bedroom, 1st Floor Full Bath | |
| — | |
| Not in DB | |
| — | |
| — | |
| — |
Tax History
| Year | Property Taxes |
|---|---|
| 2024 | $6,146 |
Contact Agent
Contact Agent
Listing Provided By
Berkshire Hathaway HomeServices Chicago
