

404 Atlantic Drive, Poplar Grove, Illinois 61065


$2,100
|
For Rent
|
|
| Status: | Active |
| Sqft: | 1,152 |
| Cost/Sqft: | $0 |
| Beds: | 3 |
| Baths: | 2 |
| Year Built: | 1981 |
| Property Taxes: | $0 |
| Days On Market: | 9 |
| Lot Size: | 0,00 |
| Available: | Oct 30, 2026 |
Description
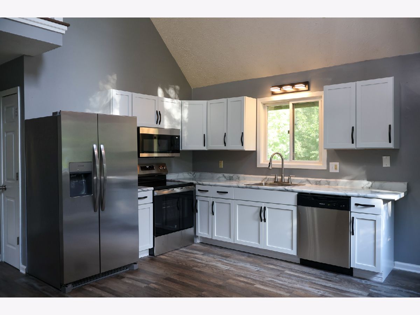
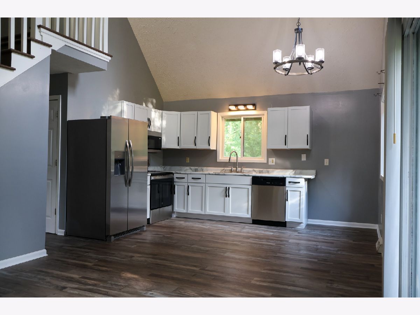
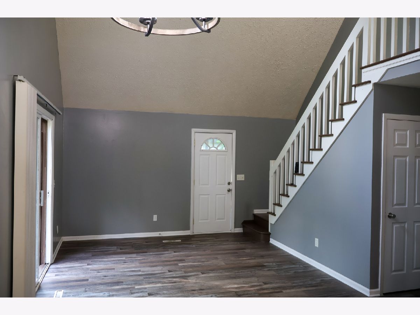
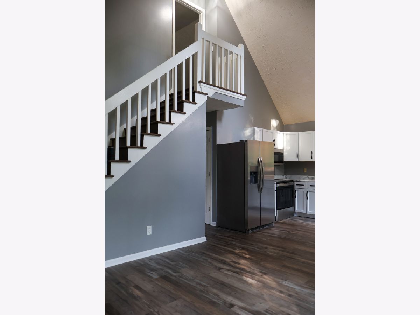
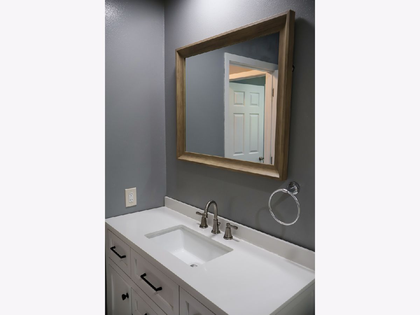
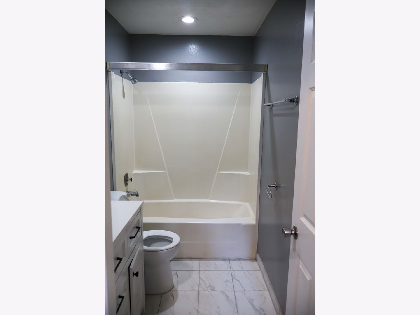
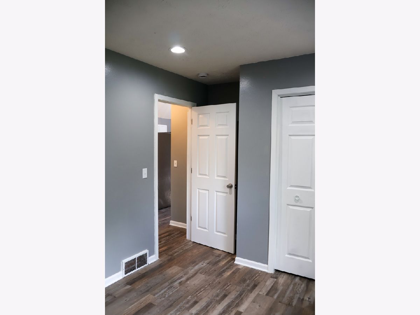
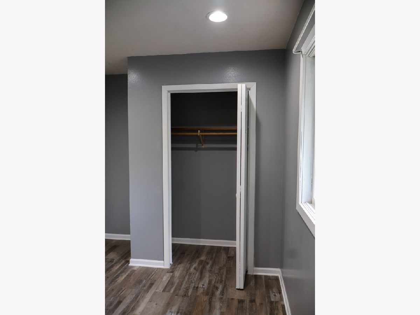
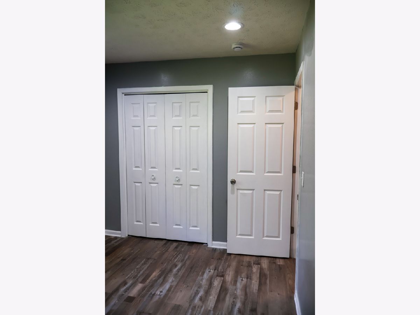
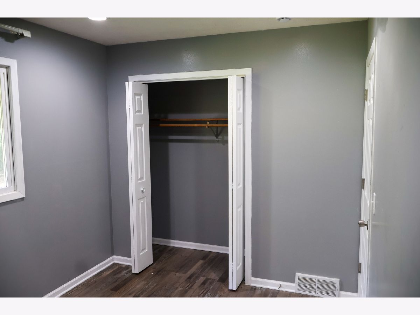
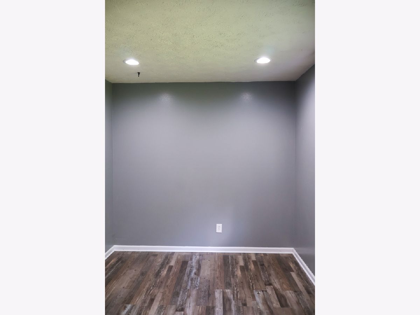
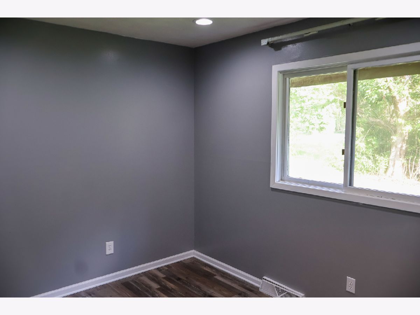
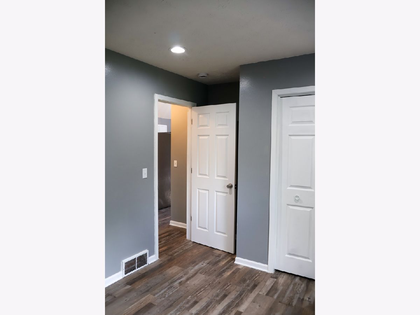
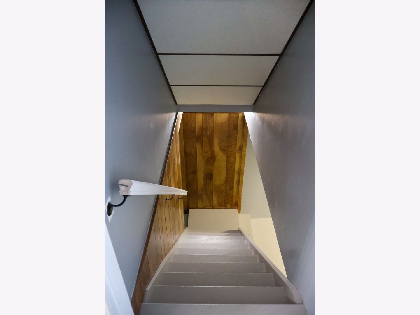
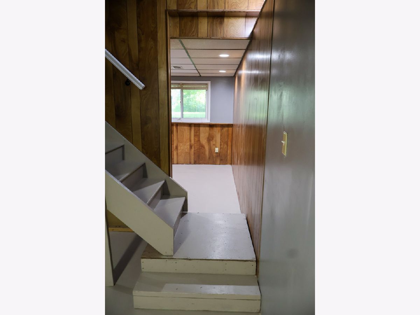
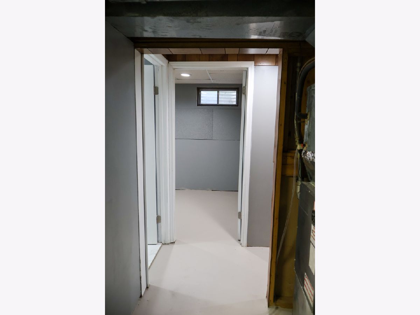
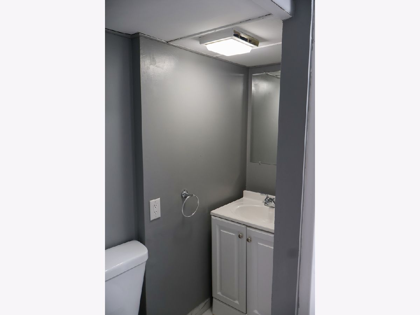
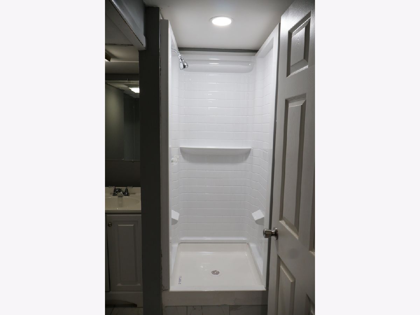
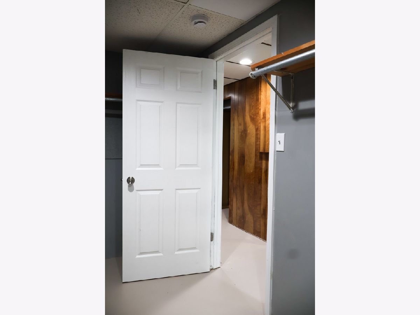
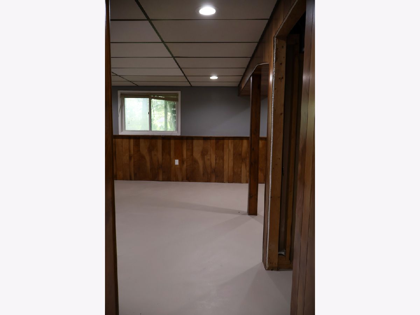
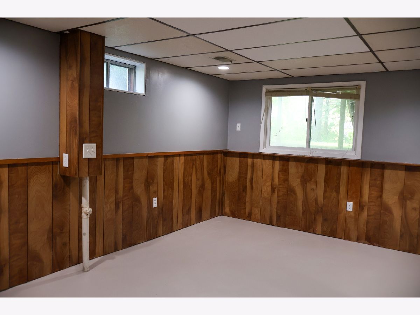
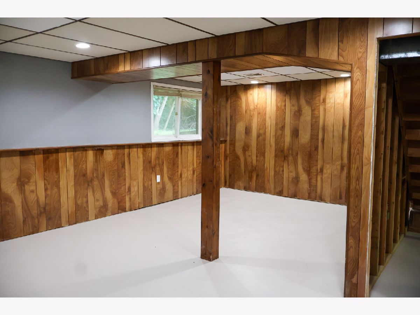
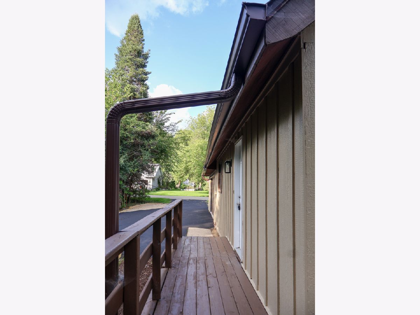
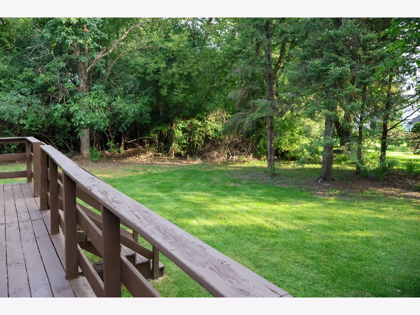
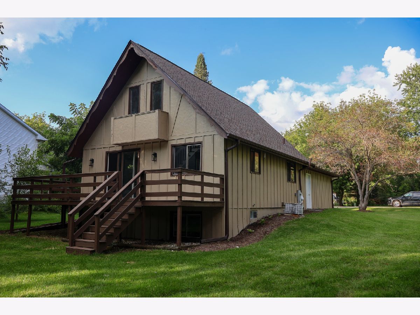
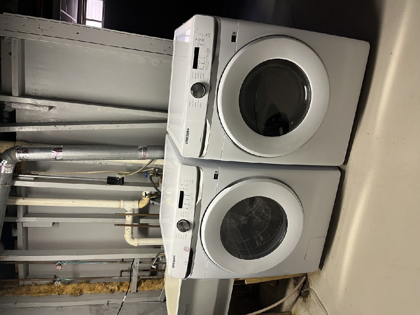
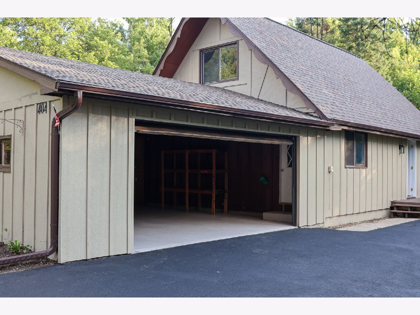
Welcome ti this beautiful home, located in a quiet, beautiful , and friendly neighborhood. This property offers exceptional confort and is truly move-in ready. The home features, three bedrooms, two bathrooms, and finished basement with plenty of potential to customize according to your needs. The main floor features waterproof laminate, flooring, new interior doors, and fresh paint throughout the entire home. The kitchen has been updated with new cabinets and new stainless steel appliances , along with stylish new fixtures. The home also includes a new washer and dryer and a recently renovated bathroom. Enjoy the convenience of an attached two-car garage with storage shelving, as well as a spacious deck, perfect for relaxing or entertaining outdoors. Located in Candlewick Lake, a gated community offering a welcoming atmosphere and outstanding amenities for the whole family.Residents can enjoy fishing, boating, swimming, golf, tennis courts and parks a fitness center , a community beach and a great swimming pool. Tenant are responsible for all utilities including electricity, water and trash removal. Agent Owner.
Property Specifics
| Residential Rental | |
| — | |
| — | |
| 1981 | |
| Partially Finished, Full | |
| Other | |
| — | |
| — | |
| No | |
| — |
| Boone | |
| Candlewick Lake | |
| — / — | |
| — | |
| Public | |
| Public Sewer | |
| Central Air | |
| Electric | |
| 12787820 | |
| — |
Property History
| DATE: | EVENT: | PRICE: | SOURCE: |
|---|---|---|---|
| 31 Oct, 2008 | Sold | $95,000 | MRED MLS |
| 7 Oct, 2008 | Under contract | $100,000 | MRED MLS |
| — | Last price change | $110,000 | MRED MLS |
| 2 Jun, 2008 | Listed for sale | $110,000 | MRED MLS |
| 26 Mar, 2026 | Sold | $160,000 | MRED MLS |
| 6 Mar, 2026 | Under contract | $160,000 | MRED MLS |
| 3 Mar, 2026 | Listed for sale | $160,000 | MRED MLS |
| — | Last price change | $249,900 | MRED MLS |
| 3 Sep, 2026 | Listed for sale | $260,000 | MRED MLS |
| 29 Oct, 2026 | Listed for sale | $0 | MRED MLS |

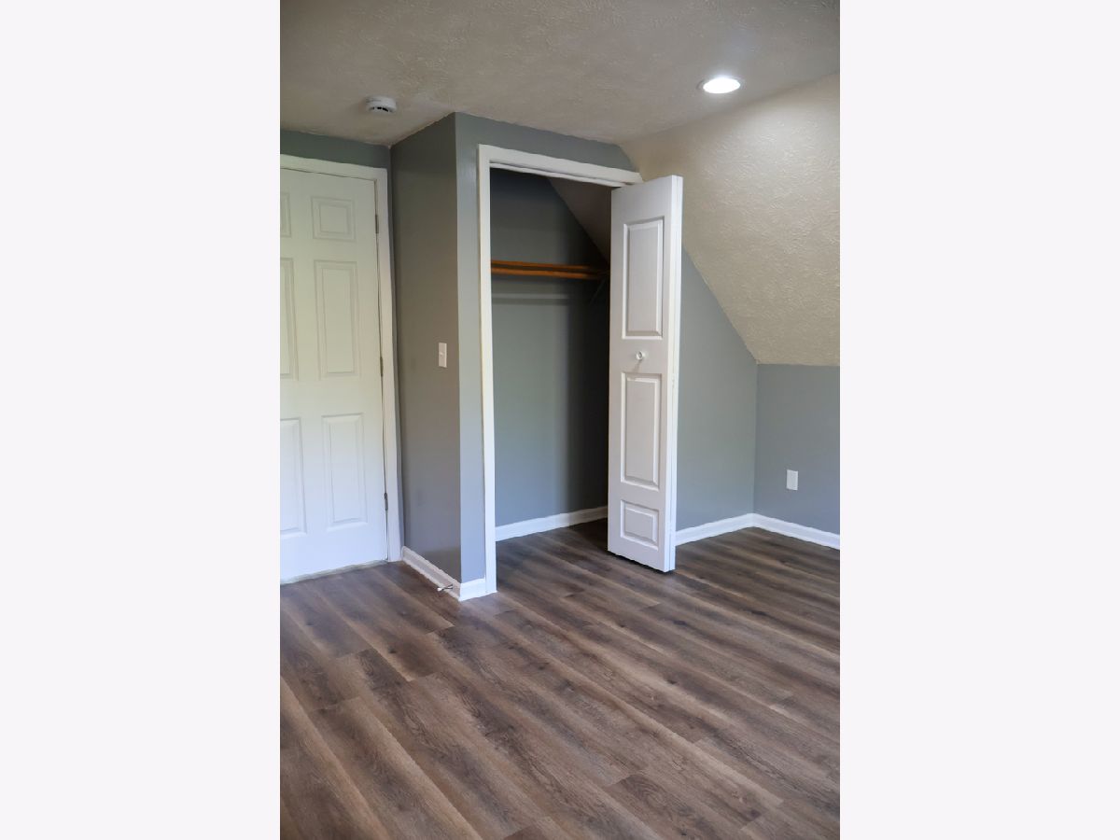
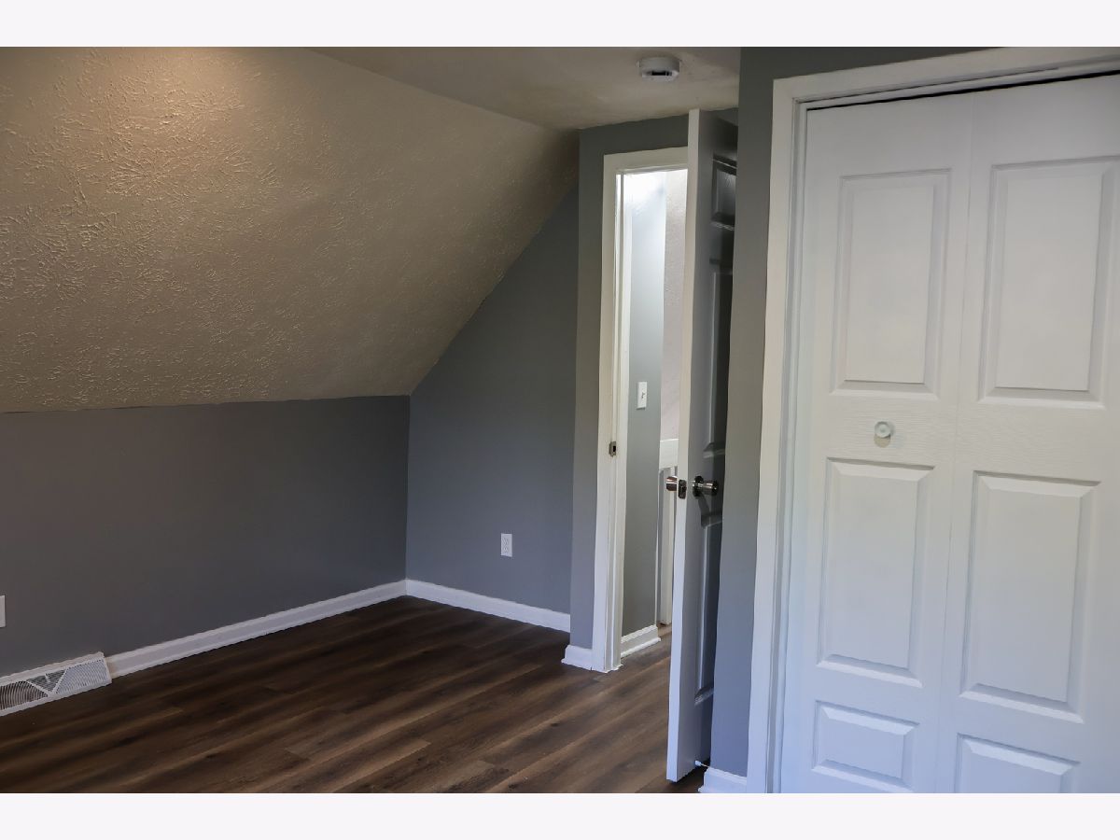
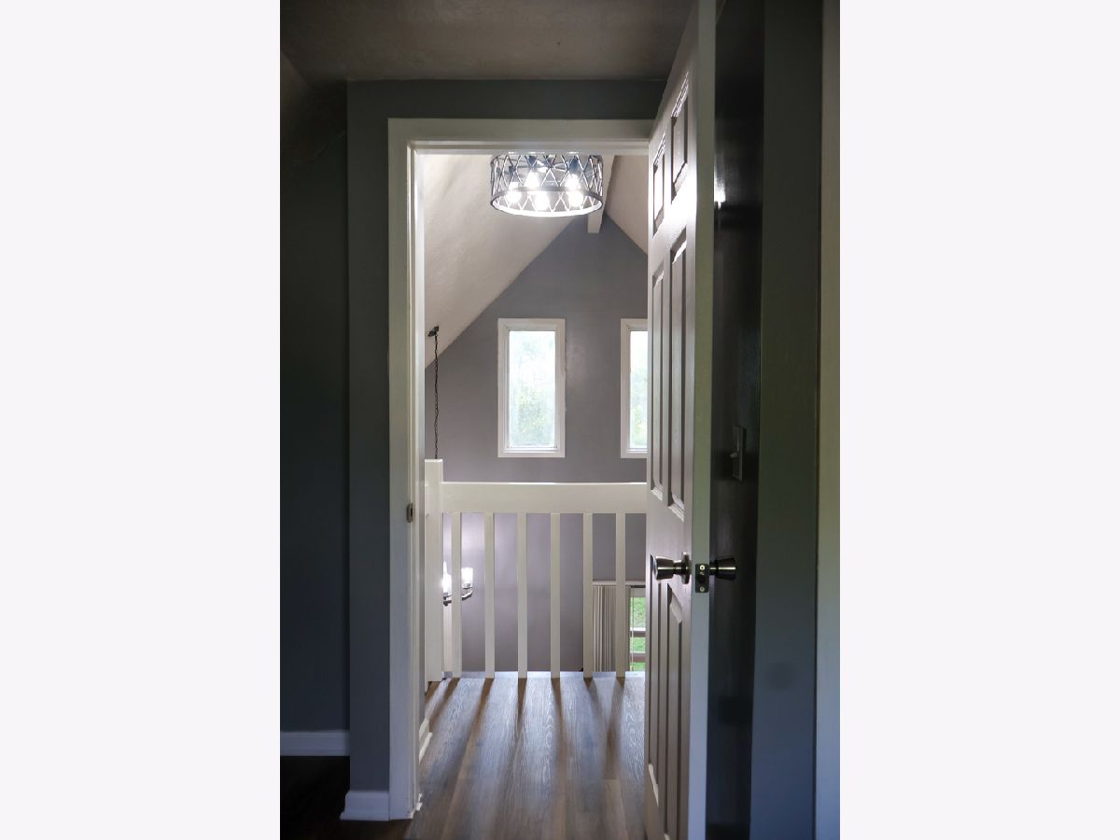
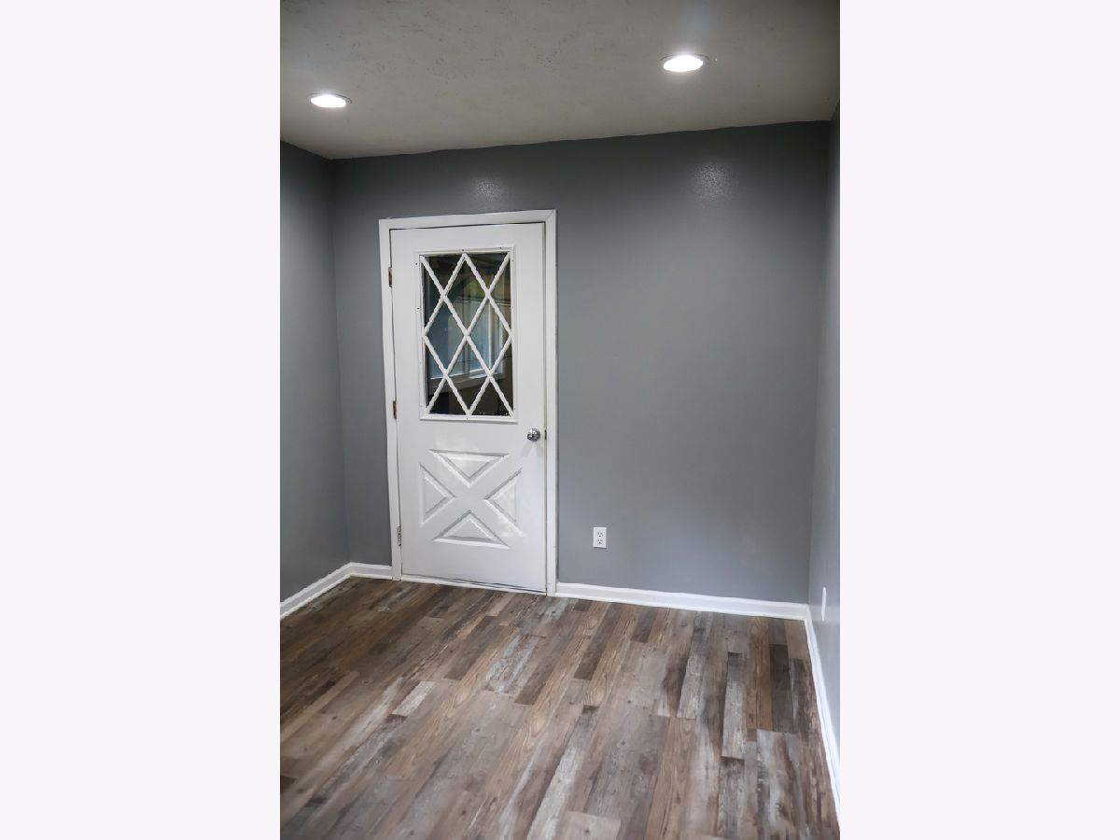
Room Specifics
Total Bedrooms: 3
Bedrooms Above Ground: 3
Bedrooms Below Ground: 0
Dimensions: 14X13
Floor Type: Laminate
Dimensions: 12X8
Floor Type: Laminate
Dimensions: 11X8
Floor Type: Laminate
Full Bathrooms: 2
Bathroom Amenities: —
Bathroom in Basement: 1
Dimensions: 14X8
Floor Type: Laminate
Dimensions: 7X3
Floor Type: —
Dimensions: 14X12
Floor Type: Laminate
Rooms: Other Room
Name: Other Room
Dimensions: 11X7
Floor Type: —
Other Specifics
| 2.5 | |
| — | |
| Asphalt, Attached, Garage | |
| Electric Dryer Hookup, In Unit | |
| — | |
| — | |
| None | |
| — | |
| — | |
| 70x150x70x150 | |
| — | |
| None | |
| — | |
| Range, Microwave, Dishwasher, Refrigerator, Washer, Dryer, Electric Oven | |
| Not in DB | |
| — | |
| — | |
| — |
Tax History
| Year | Property Taxes |
|---|---|
| 2008 | $2,160 |
| 2026 | $4,396 |
| — | $4,533 |
Contact Agent
Contact Agent
Listing Provided By
RE/MAX Plaza
