

405 Alpine Springs Drive, Vernon Hills, Illinois 60061


$3,600
|
For Rent
|
|
| Status: | New |
| Sqft: | 2,352 |
| Cost/Sqft: | $0 |
| Beds: | 3 |
| Baths: | 3 |
| Year Built: | 2013 |
| Property Taxes: | $0 |
| Lot Size: | 0,00 |
| Available: | Dec 31, 2026 |
| Furnished: | No |
Description
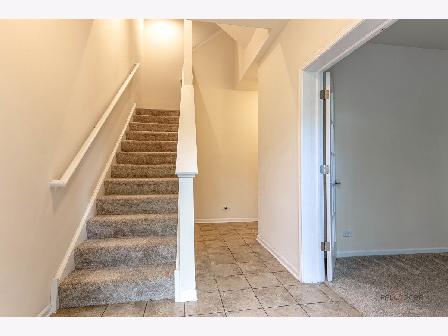
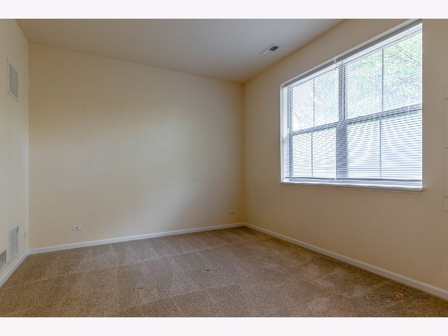
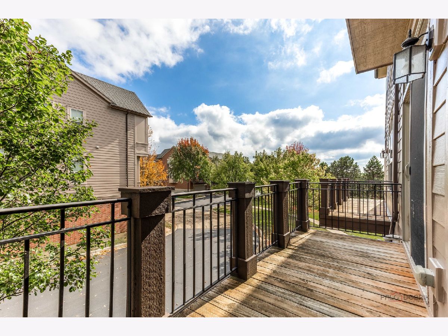
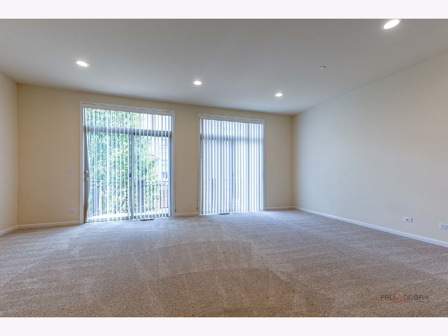
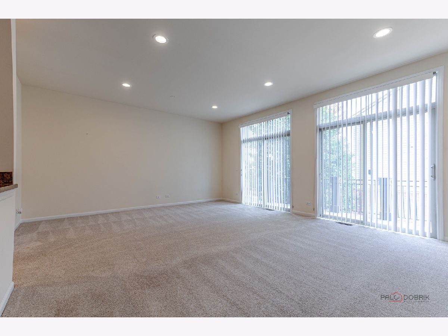
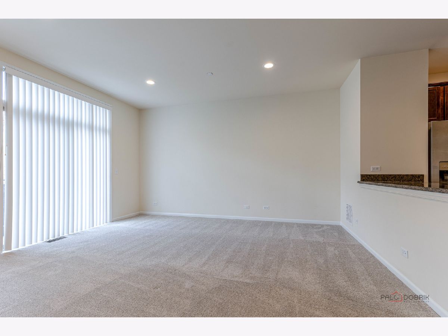
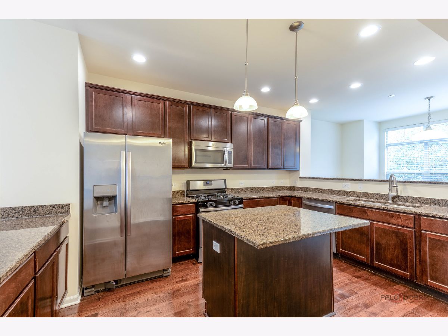
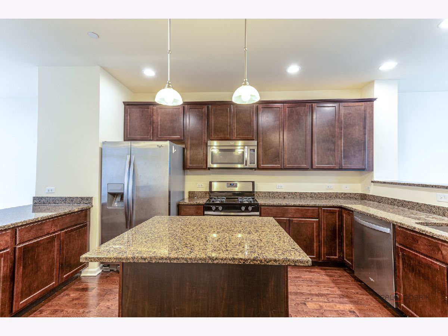
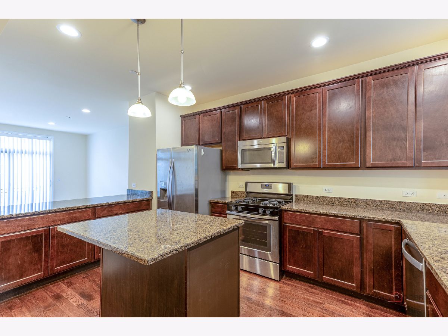
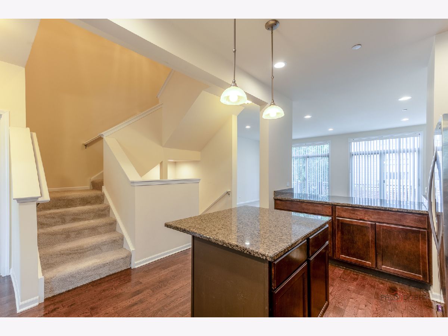
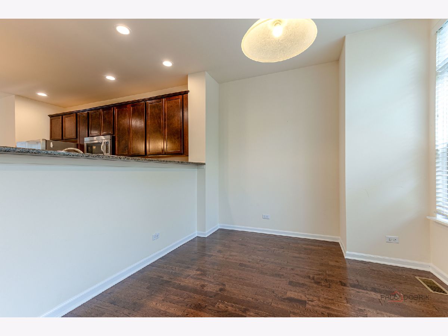
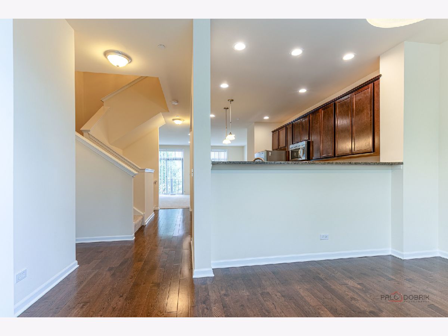
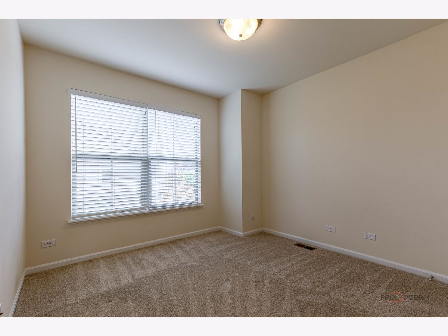
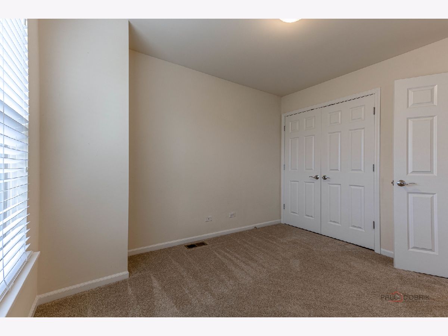
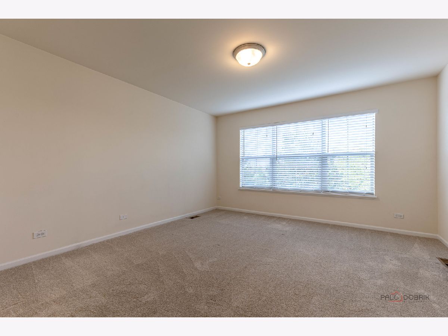
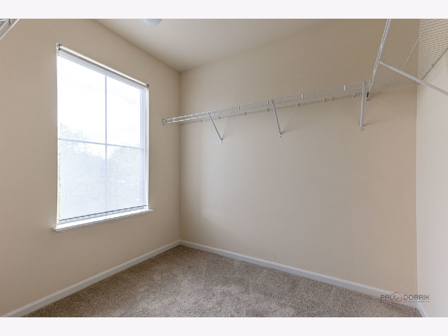
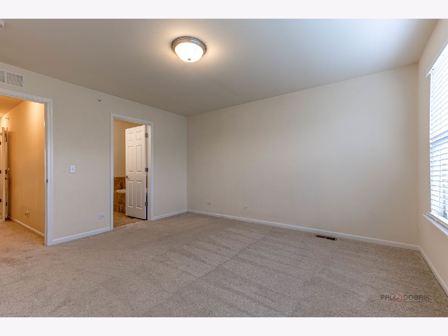
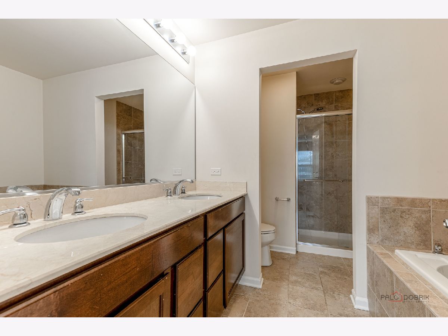
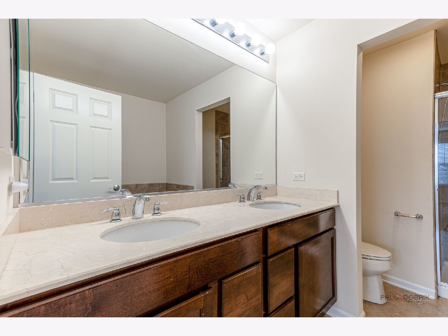
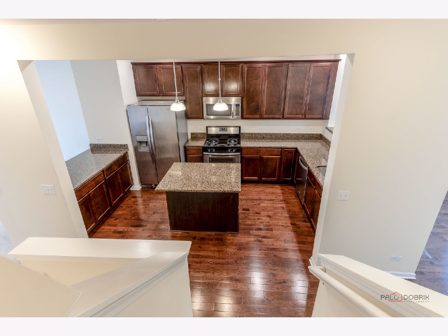
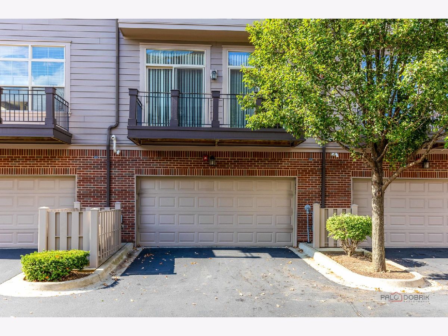
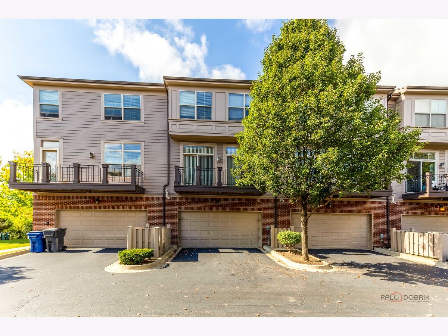
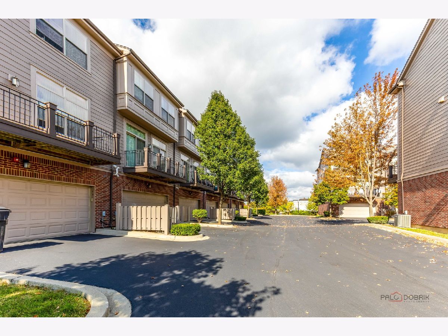
Luxury Rowhome with Stunning Pond View! Enjoy upscale living in this spacious 3-bedroom, 2.1-bath rowhome, featuring a versatile bonus room perfect for a home office, gym, or hobby space. The open-concept kitchen boasts granite countertops, upgraded cabinetry, and stainless steel appliances, with a rare pass-through to the family room-ideal for entertaining. Retreat to the primary suite, complete with a luxurious en-suite bathroom featuring double sinks, a limestone vanity, and a soaking tub for ultimate relaxation. Additional highlights include: Hardwood floors, Neutral paint and newer carpeting Convenient location near shopping, dining, and interstate access Move-in ready - schedule your tour today!Unit is available January 1st. Possible sooner(TBD) Tenant must complete application, credit,background and eviction check, references, small pets with a 1,000 pet refundable pet deposit at time of lease with 1 month lease deposit.
Property Specifics
| Residential Rental | |
| 3 | |
| — | |
| 2013 | |
| None | |
| Brick, Cedar | |
| Asphalt | |
| — | |
| Pond | |
| — |
| Lake | |
| Aspen Pointe | |
| — / — | |
| — | |
| Lake Michigan, Public | |
| Public Sewer | |
| Central Air | |
| Gas | |
| 12790747 | |
| — |
Nearby Schools
| NAME: | DISTRICT: | DISTANCE: | |
|---|---|---|---|
|
High School
Vernon Hills High School |
128 | Not in DB | |
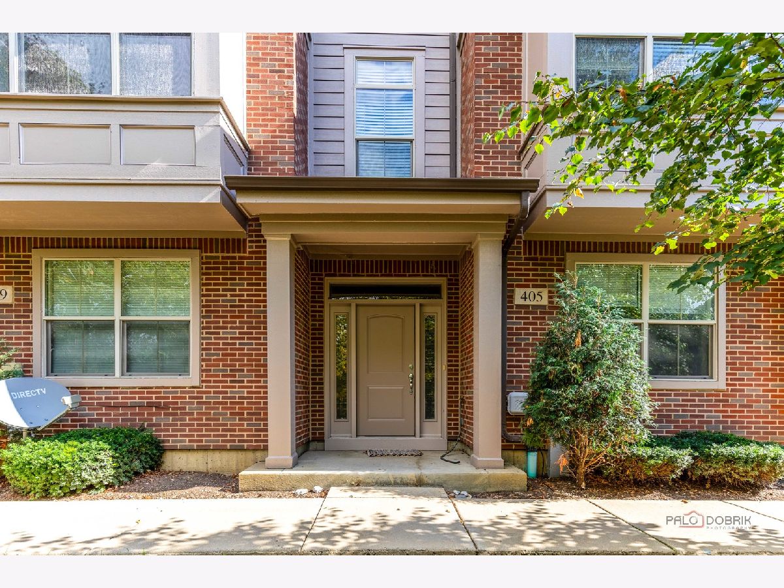
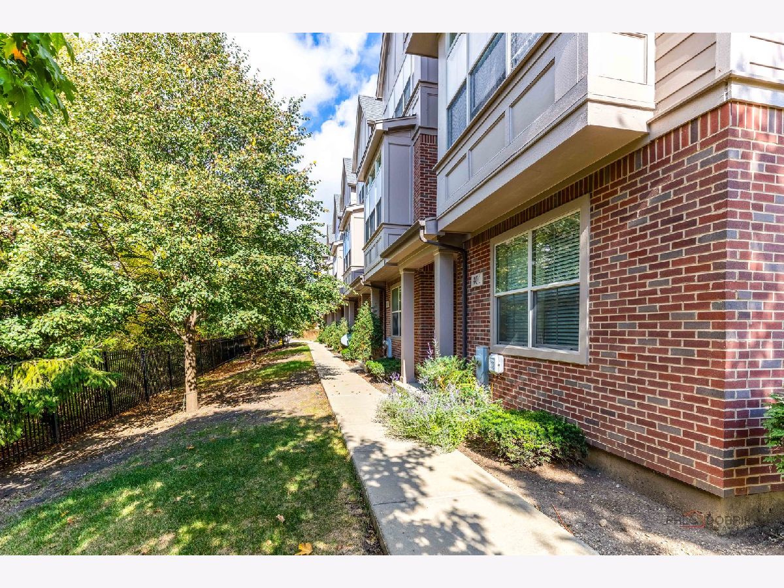
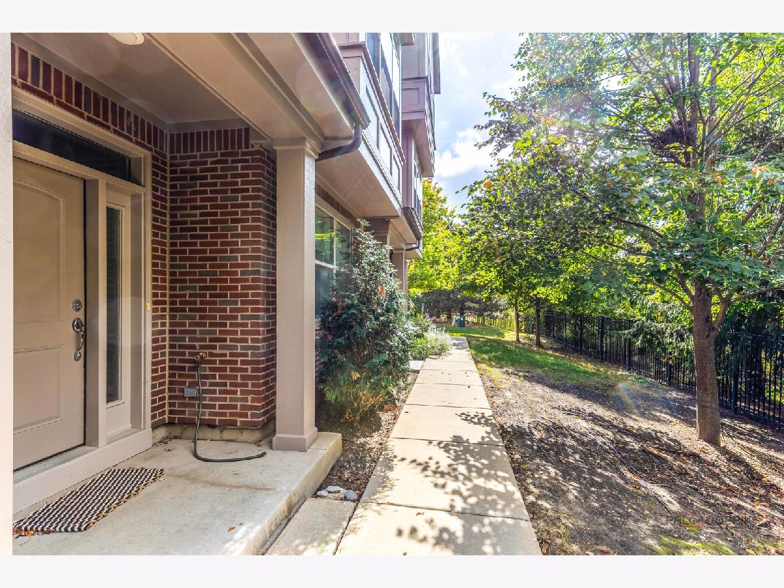
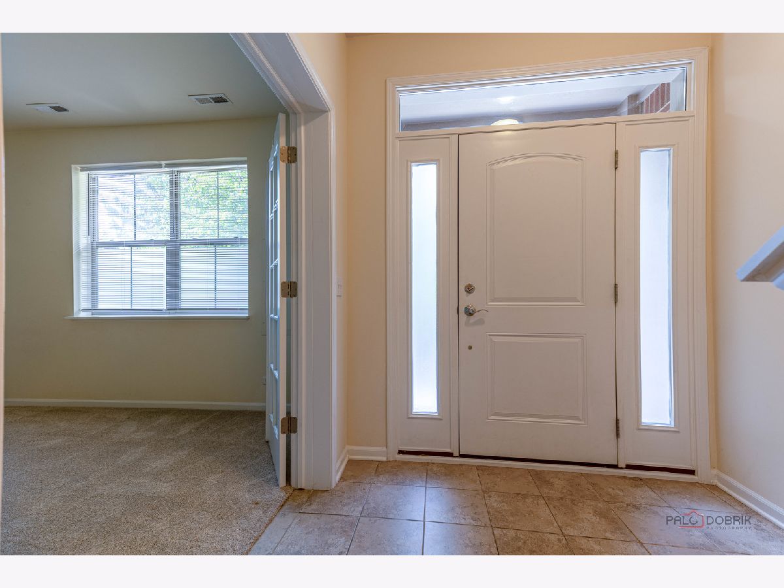
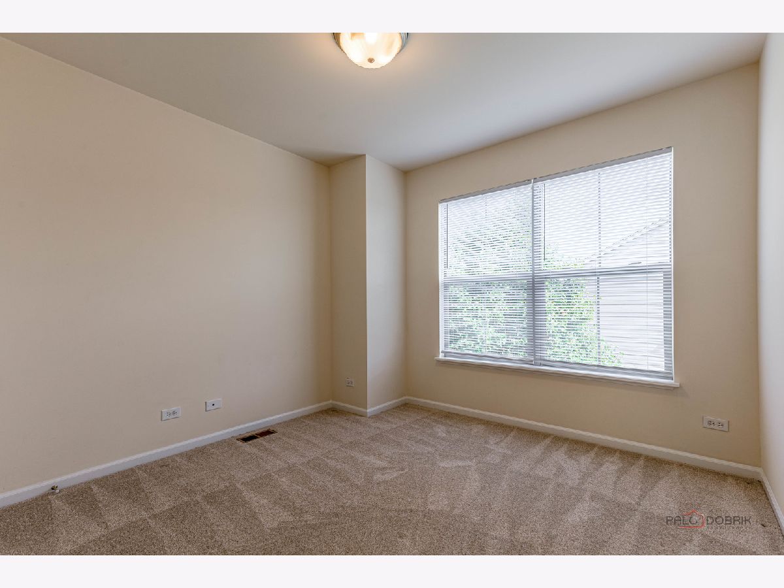
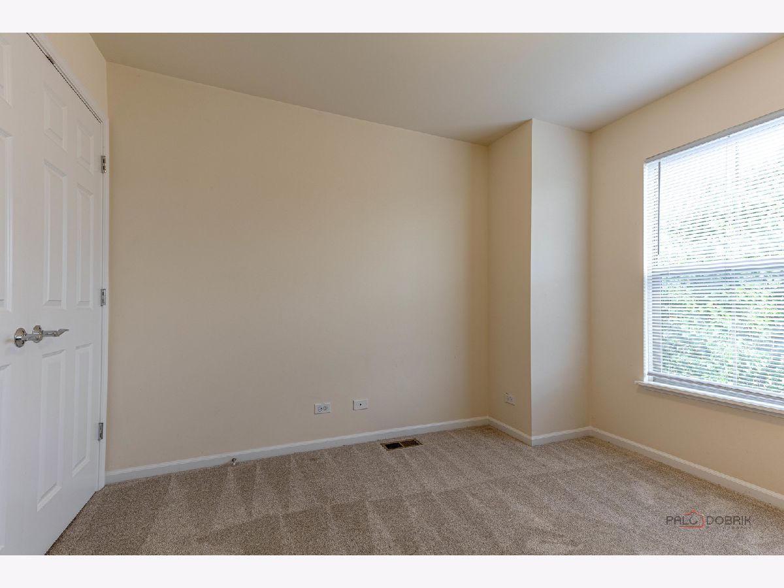
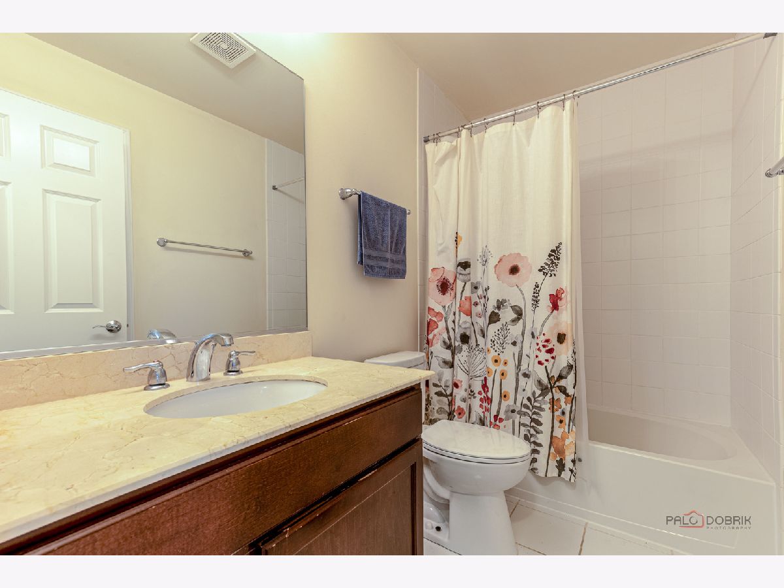
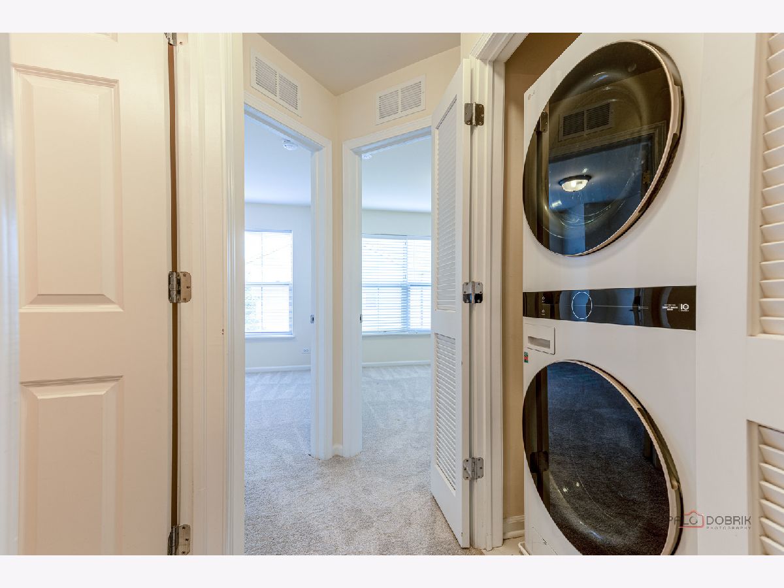
Room Specifics
Total Bedrooms: 3
Bedrooms Above Ground: 3
Bedrooms Below Ground: 0
Dimensions: 13X13
Floor Type: Carpet
Dimensions: 12X10
Floor Type: Carpet
Dimensions: 12X10
Floor Type: Carpet
Full Bathrooms: 3
Bathroom Amenities: Soaking Tub
Bathroom in Basement: 0
Dimensions: 13X9
Floor Type: Hardwood
Dimensions: 15X8
Floor Type: Hardwood
Features: Eating Area-Breakfast Bar, Island
Dimensions: 3X5
Floor Type: —
Dimensions: 21X16
Floor Type: Carpet
Rooms: Bonus Room
Name: Bonus Room
Dimensions: 12X14
Floor Type: Carpet
Other Specifics
| 2 | |
| Concrete Perimeter | |
| Asphalt, Garage Door Opener, Garage Owned, Attached, Garage | |
| Upper Level, In Unit | |
| Hardwood, Carpet | |
| — | |
| Water, Lawn Care, Snow Removal, Other | |
| Balcony | |
| — | |
| COMMON | |
| — | |
| Full | |
| Granite Counters | |
| Range, Microwave, Dishwasher, Refrigerator, High End Refrigerator, Washer, Dryer, Disposal, Stainless Steel Appliance(s), Humidifier | |
| Not in DB | |
| — | |
| — | |
| — |
Contact Agent
Contact Agent
Listing Provided By
RE/MAX Suburban
